OK
More than Less than
  ok

Key-words : beach sea villa

Houses and Apartments, your real estate specialist magazine offers a selection of ads that match with the keyword beach sea villa. You can refine your search by specifying the area or price range in the navigation bar link Search for a House/Apartment.

CAP D'ANTIBES3 990 000 €

House for sale beach sea villa - 7 rooms - 220

CAP D'ANTIBES - CONTEMPORARY VILLA - NEAR BEACH WITH SEA VIEW

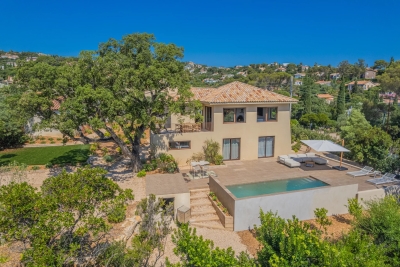
With its breathtaking view of the sea and the landscapes of Cap d'Antibes, Villa Le Cap will seduce you with its 1950s architecture. This superb property of 220sqm will enchant you with its vast exterior in the middle of the pines. Its intimate roof terrace reveals a magnificent view of the landscape, and you will enjoy a glass-bottomed swimming pool that creates a well of natural light. You will be dazzled by its chic and prestigious interior, entirely fitted out by a renowned interior designer. On the first floor, the living room, the dining room and the American kitchen are enveloped by the overhanging terrace. The heated swimming pool of the panoramic rooftop, will make you enjoy the sun exposure all day long. On the ground floor five beautiful en-suite bedrooms with access to the garden. A garage completes this exceptional property. Located in the heart of the Cap d'Antibes peninsula, this property enjoys a prime location between secluded beaches and prestigious residences. Cap d'Antibes is captivating with its verdant and protected environment, its iconic establishments such as the Hôtel du Cap-Eden-Roc and Le Provençal, as well as its renowned beaches of La Garoupe and La Salis, all while remaining close to Nice Airport. Blending historical charm and the Mediterranean lifestyle, Antibes offers an elegant and sought-after living environment between the sea, mountains, and a pristine coastline. The city charms with its authenticity, its fortified old town, the famous Cap d'Antibes, its beaches, its Port Vauban, one of the largest marinas in Europe, and iconic events such as Les Voiles d'Antibes, a must-attend event for yachting and maritime heritage. A major player in high-end real estate and an ambassador of the French art of living, Maison BARNES deploys its integrated network of 159 agencies in 21 countries and 75 destinations, and supports its clients in all their life projects. Agency fees payable by vendor - Montant estimé des dépenses annuelles d'énergie pour un usage standard, établi à partir des prix de l'énergie de l'année 2021 : 1110€ ~ 1570€ - Les informations sur les risques auxquels ce bien est exposé sont disponibles sur le site Géorisques : www.georisques.gouv.fr

Ref. : 7594078

BARNES Cannes

VALLAURIS3 900 000 €

House for sale beach sea villa - 4 rooms - 235

Renovated villa with sea view for sale in Super Cannes Vallauris

Located in the prestigious residential domain of Super Cannes, this 235 sq.m villa has been entirely renovated in 2025 with high-end features. Set on a landscaped plot of 1,320 sq.m, it offers on the garden level a bright living room opening onto terraces, a modern fitted kitchen, a laundry room, and a master suite with dressing, shower room, and direct garden access. Upstairs, two en-suite bedrooms each include their own bathroom/shower, dressing, and access to a sunny balcony with sea view. The outdoor spaces feature a swimming pool, spacious terraces, a fully equipped pool house, and covered parking. Ideally located between Cannes and Golfe-Juan, this property offers a privileged residential setting close to beaches, ports, and the hills of Vallauris. Côte d'Azur Sotheby's International Realty, specialist in luxury real estate in Cannes and Super Cannes, presents this villa for sale and remains at your disposal for a private visit.

Ref. : CA6-2779

COTE D'AZUR SOTHEBY'S INTERNATIONAL REALTY

CANNES1 092 000 €

House for sale beach sea villa - 4 rooms - 164

Croix des Gardes - villa to renovate - seaview

Located in the highly sought-after Croix des Gardes area, this property with great potential enjoys a quiet and green setting, just a few minutes from the center of Cannes and its beaches. Set on a flat plot of approximately 2,000 sqm, it benefits from a pleasant sea view and optimal sun exposure. The property comprises a main house of around 120 sqm featuring a bright living room, a kitchen, three bedrooms, and two shower rooms. An attached garage and a large cellar complete the property. Outside, you will also find a solidly built swimming pool, a pool house, and an independent guest cottage. Ideal for a renovation project or the creation of a bespoke residence, this property represents a rare opportunity. The current local planning regulations (PLU) allow for a 40 sqm ground-level extension and a maximum building height of 7 meters, offering the possibility to design a contemporary two-storey villa with a flat roof and open views over the sea and the Estérel hills. Agency fees payable by vendor - Montant estimé des dépenses annuelles d'énergie pour un usage standard, établi à partir des prix de l'énergie de l'année 2021 : 4660€ ~ 6320€

Ref. : 1775

MAGREY AND SONS

ANTIBES1 440 000 €

House for sale beach sea villa - 5 rooms - 130

Antibes Ilette Close to the Sea And Center

On the edge of Cap d'Antibes, in the quiet of a dead end, villa on two levels. Large and bright living room, semi-professional equipped kitchen. On one level, 2 beautiful bedrooms, 1 bathroom. Upstairs, 2 other bedrooms and a bathroom. Recently renovated villa with beautiful finishes. Close to beaches and shops by foot. Landscaped garden with Mediterranean species, garage and outbuildings.

Ref. : 86922125

ETUDE DU CAP D'ANTIBES

MOUGINS1 785 000 €

House for sale beach sea villa - 8 rooms - 278

Villa For Sale Near Cannes Sea View

Contemporary Sea View Villa Near Cannes in a Private Residential Setting Located in a quiet and secure private residential enclave of just twelve villas, this contemporary sea view villa near Cannes enjoys a peaceful setting only 15 minutes from Cannes and approximately 30 minutes from Nice International Airport. Local shops are within walking distance, while beaches and international schools are easily accessible nearby. Set on a beautifully landscaped and largely flat plot of approximately 2,500 m², the renovated villa offers around 280 m² of living space including the pool house and benefits from excellent privacy with no direct overlooking neighbours. The property stands out for its generous volumes, natural light and comfortable layout designed for relaxed French Riviera living. The outdoor areas are particularly inviting. A mosaic swimming pool is bordered by an expansive 110 m² sun terrace, complemented by a fully equipped pool house with summer kitchen, lounge and dining area, all opening onto the landscaped garden. The garden level features four bedrooms, three bath or shower rooms, a laundry room and ample storage. Upstairs, the main living spaces enjoy sea views and include a bright living room, dining area and open plan kitchen. An elegant principal suite with private terrace completes this level, along with a second lounge with fireplace. Additional features include a separate room ideal for a gym or office, a double carport, cellar, garden shed, large south facing terrace, crawl space and connection to mains drainage. Offering privacy, generous outdoor space, sea views and landscaped gardens near Cannes, this property provides an ideal setting for either a primary residence or a French Riviera retreat.

Ref. : 86802889

FINE AND COUNTRY

LA ROQUETTE-SUR-SIAGNE1 785 000 €

House for sale beach sea villa - 8 rooms - 280

Exceptional sea-view villa, fully renovated, La Roquette-sur-Siagne

La Roquette-sur-Siagne – Renovated villa with sea view, 300 sq.m on 2,500 sq.m flat land In a quiet, sought-after residential area, just minutes from Cannes and Mougins, this elevated property enjoys open views stretching to the sea. Fully renovated with high-end finishes and quality materials, the villa of approx. 300 sq.m comprises: Ground floor: – 4 bedrooms – 3 bathrooms/shower rooms – 3 WCs – Laundry room – Ample storage and dressing areas Upper floor: – Bright and spacious living area with fireplace – Dining room – Fully fitted open-plan kitchen – Master suite with sea view, bathroom and dressing room – All rooms open onto a large terrace with panoramic views Exteriors: – Flat landscaped garden of 2,500 sq.m – Swimming pool with 110 sq.m pool deck – Pool house with full summer kitchen – Covered 60 sq.m summer terrace – Intimate outdoor lounge area Additional features: – Fitness room or office – Double carport with EV charging point – Wine cellar – Garden shed An ideal primary or secondary residence combining modern comfort, natural surroundings and proximity to the coast. Quick access to the A8 motorway, 15 minutes to beaches, and 25 minutes to Nice Airport. Full file on request Presented by Côte d'Azur Sotheby's International Realty – your expert in luxury real estate on the French Riviera.

Ref. : CA15-029

COTE D'AZUR SOTHEBY'S INTERNATIONAL REALTY

LES ISSAMBRES2 700 000 €

House for sale beach sea villa - 6 rooms - 189

EXCEPTIONAL VILLA WITH PANORAMIC SEA VIEWS, WALKING DISTANCE FROM THE VILLAGE OF SAN-PEIRE IN LES ISSAMBRES

Exceptional property with panoramic sea views over the gulf of saint-tropez. Ideally located in les issambres, just 250 meters from the village and the port, this contemporary architect-designed villa (built in 2022) offers breathtaking panoramic sea views, a south-facing aspect, and a peaceful, secluded setting. The ground floor provides access to sumptuous living spaces: a spacious living room, an elegant dining room, a high-end open-plan kitchen, and a complete master suite with an additional bedroom/office. All of this opens onto a large covered terrace, a true extension of the house, facing exceptional sea views. The lower level features a dedicated guest area with three en-suite bedrooms with sea views, a laundry room, and private access to a separate terrace, ideal for entertaining family or guests in complete privacy. Outside, a free-form infinity pool, with direct views of the port of les issambres and the village of san-peire, invites relaxation in a rare and privileged setting, offering complete privacy. Additional features: * beautiful, high-end finishes * the villa can be sold fully furnished (excluding personal belongings) * garage for bicycles and scooters or small vehicles such as smart cars, electric cars, etc. * parking for at least 3 vehicles * 20sqm tiled laundry/cellar with electricity and water supply, ideal for storing sports equipment * everything within walking distance: beaches, port, shops, and village. A rare property in our area, turnkey ready! Additional photos and videos available upon request.

Ref. : 2748vp

SEA VIEW PROPERTY / GROUPE AGENCE DU CAP

VILLEFRANCHE-SUR-MER1 040 000 €

Apartment for sale beach sea villa - - 88

Rare Top-Floor Apartment with Sea View – Villefranche-sur-Mer

Set on the top floor of a charming villa divided into two exclusive units, this fully renovated two-bedroom apartment offers a refined living environment in the heart of the French Riviera. Bathed in natural light, it enjoys panoramic views over the bay of Villefranche-sur-Mer, with interiors that blend modern elegance and timeless Mediterranean character. The spacious living area opens onto a bespoke, fully equipped kitchen, while two bedrooms and a stylish bathroom complete the layout. Every detail has been carefully considered, with premium finishes and custom-built features throughout. Outside, a beautifully landscaped private terrace with jacuzzi. Ideal for relaxing or entertaining in complete privacy. A discreet and prestigious property, just minutes from the historic village, beaches, and port — an exceptional opportunity in one of the Riviera's most sought-after locations. Agency fee due by the seller.

Ref. : 85897256 VA P

NICOLAS PISANI & LAURENT ROMOR

NICE1 295 000 €

House for sale beach sea villa - 4 rooms - 102

NICE - PORT

Port, in a privileged and highly sought-after area, a few steps from the sea/beach, villa of 102m2 living space, on 2 levels, comprising a living/dining room opening onto a terrace with sea and greenery views, a kitchen, a bedroom and guest toilet. Upstairs, 2 bedrooms with a bathroom, a shower room and two toilets. The villa faces south-west, in absolute calm. The exterior benefits from a garden and a small swimming pool. A closed garage completes this property. A real favorite. VIZCAYA, l'agence immobilière du Port de Nice

Ref. : 6225

Agence Immobilière VIZCAYA

CAGNES-SUR-MER1 190 000 €

House for sale beach sea villa - 5 rooms - 200

Neo-Provençal villa with sea views in Les Collettes, Cagnes-sur-Mer

Neo-Provençal villa with panoramic sea views near Nice and Saint-Paul-de-Vence Located in the prestigious residential district of Les Collettes in Cagnes-sur-Mer, this elegant Neo-Provençal villa enjoys an exceptional setting overlooking the Mediterranean Sea, the medieval village of Haut-de-Cagnes and the iconic Château Grimaldi. Les Collettes is internationally recognised for its peaceful residential character and its unique cultural heritage, being home to the Renoir Museum, where Pierre-Auguste Renoir spent the final years of his life. Ideally positioned between Nice and Antibes, the property lies only minutes from beaches, the charming village of Saint-Paul-de-Vence, major international schools, Sophia Antipolis and Nice Côte d'Azur International Airport, making it particularly attractive for both permanent residence and luxury second-home ownership. Completed in 2013, the villa offers approximately 200 sqm of living space arranged over two levels within beautifully landscaped grounds of approximately 1,200 sqm. Designed in the elegant Neo-Provençal style, it combines the timeless character of traditional Riviera architecture with the comfort, energy efficiency and practicality of a modern construction. The principal floor features an entrance hall leading to an impressive 50 sqm reception room opening onto panoramic terraces and the garden. A fully equipped independent kitchen with adjoining pantry complements the living areas. The accommodation includes a spacious primary suite with dressing room and luxurious bathroom featuring bathtub, walk-in shower and double vanity, together with a second en-suite bedroom on the main level. The garden level accommodates two further bedrooms, including one with its own dressing room, a shower room, a wine cellar and a flexible room ideally suited as a home office, gym, media room or hobby space. Designed to embrace outdoor living, the landscaped grounds feature a heated swimming pool, expansive sun terraces and a traditional pétanque court, creating an ideal setting for entertaining family and friends throughout the year. Additional features include a garage equipped with an electric vehicle charging station and multiple private parking spaces. Offering panoramic views, absolute tranquillity and immediate proximity to the Riviera's most desirable destinations, this property represents an outstanding opportunity for international buyers seeking an elegant family residence or refined holiday home on the French Riviera. Presented by Côte d'Azur Sotheby's International Realty. Complete sales documentation and confidential viewings are available upon request.

Ref. : CA14-792

COTE D'AZUR SOTHEBY'S INTERNATIONAL REALTY

SALERNES1 365 000 €

House for sale beach sea villa - 11 rooms - 315

SUPERB ESTATE WITH EQUESTRIAN FACILITIES SALERNES

Extender Immobilier presents a Unique and Exceptional 2-hectare Estate in the heart of Green Provence in the commune of Salernes. This property is dedicated to lovers of space, nature and animals... Come and discover this superb, perfectly maintained, single-storey neo-Provençal building of 315m2 which houses 2 villas connected by a majestic entrance, a double garage, a summer kitchen, a stone pool house, a superb 11x4 swimming pool, all on a perfectly landscaped park, full of flowers and maintained by passionate gardeners... The estate offers a near-professional equestrian property with its private entrance, its boxes that can accommodate up to 7 horses with direct access to different paddocks, a 20mx30m demountable training arena with lighting and watering and a geotextile floor which extends onto a 15mx20m arena, a tack room, a hay shed, meadows as far as the eye can see surrounded by oak forests? When does a dream become reality? The main house opens onto a sumptuous entrance hall with storage and a guest toilet; the view extends over the beautifully landscaped park and then to the surrounding forest. The two single-story villas, each approximately 150m2, are situated on either side of the entrance; each offering its own privacy. The first villa consists of a double living/dining room with fireplace insert, a semi-open equipped kitchen, plenty of storage, two suites (bedroom, bathroom, toilet and storage), the master suite of which also benefits from a dressing area, and then an office. The second villa consists of a double living room with fireplace insert, a semi-open equipped kitchen, plenty of storage, an office, 2 bedrooms, a bathroom with shower, a toilet, and then a superb, intimate 30m2 veranda. All these rooms extend onto a superb south-facing terrace. Another highlight of the villa is its relaxation area: its 11x4 salt water pool protected by an underwater cover, this beautiful beach surrounded by a sumptuous landscaped cover, its stone summer kitchen protected by a PVC enclosure, its technical room and its storage annex. The property benefits from a well and an irrigation canal. Regarding parking, a double garage, a carport and numerous parking spaces are available on this beautiful property... A unique estate offering a gentle way of life and total disconnection, 7 minutes from the heart of the village of Salernes, 10 minutes from Cotignac, 30 minutes from the Verdon, 50 minutes from the sea. For any further information, please contact Valérie Boutemy at 06 18 94 06 16 or

Ref. : 459

Extender immobilier

ROQUEBRUNE-SUR-ARGENS2 490 000 €

House for sale beach sea villa - 7 rooms - 238

Architect-designed villa with heated pool and breathtaking s

Nestled in the hills above Les Issambres, in the heart of a highly sought-after residential area, this recently completed contemporary villa combines elegance, comfort, and high-end amenities. It boasts sea views and a peaceful setting, conducive to an exceptional quality of life. Upon arrival, you'll discover a vast reception area bathed in natural light. The living room, extending into a dining room, opens onto a fully fitted and equipped contemporary kitchen. Large bay windows offer panoramic views of the Mediterranean and provide access to a spacious south-facing terrace. A pantry and a guest toilet complete this level. Located on the ground floor, the master suite offers a true haven of comfort. It boasts a sea view, direct access to the terrace, a custom-made dressing room, and a refined bathroom. The garden level, accessible by both an internal staircase and a lift connecting the two levels, comprises four bedrooms with built-in storage. Two of these have their own private bathrooms, while a third separate bathroom and a laundry room complete this space, ideal for hosting family and friends in optimal conditions. Set on a landscaped plot of 1,808 m2, the property offers particularly well-maintained outdoor facilities: a heated swimming pool with an outdoor shower, a perfectly equipped summer kitchen, a pétanque court and several relaxation areas allowing you to fully enjoy the sunny climate of the French Riviera. A large garage and several outdoor parking spaces complete the amenities of this property. A prime location, just minutes from the beaches and shops, to fully enjoy the Mediterranean lifestyle.

Ref. : 2256

Deluxia Immobilier

BORMES-LES-MIMOSAS Price between 1 300 000 € and 2 300 000 €

House for sale beach sea villa - 8 rooms - 210

Sole agent - Domaine du Cap Bénat - Charming Provençal Villa

Nestled in the heart of the prestigious and secure Domaine du Cap Bénat, this Provençal villa of approximately 210 sqm offers an exceptional living environment, combining tranquility, natural surroundings, and proximity to the sea. Set on a beautifully landscaped plot of 4,057 sqm, the property stands out for its authenticity, generous volumes, and complete privacy. The garden level features an entrance hall leading to a spacious dining area and a bright living room with fireplace, both opening onto a shaded terrace. A separate kitchen, also opening to the outside, adds to the convivial atmosphere. Two large bedrooms with fitted wardrobes, each with its own shower room, a utility room, and a guest toilet complete this floor. On the upper level, the villa offers a beautiful master suite with a large bathroom, three additional bedrooms sharing a shower room, a small child's bedroom or laundry room, and a separate toilet. Outdoors, the Mediterranean garden invites relaxation with its petanque court, multiple parking spaces, a double garage, and a workshop. The land is suitable for a swimming pool, offering further potential for enhancement. Just a short walk from the beaches and tennis courts of the estate, this elegant family property perfectly combines charm, comfort, and an exceptional location in one of the most sought-after areas of the Var coastline. Contact BARNES LAVANDOU Agency: +33 (0)4 94 41 37 17 This property is located in an area subject to mandatory brush clearing regulations. Information about the risks to which this property is exposed is available on the Géorisques website: www.georisques.gouv.fr Agency fees payable by vendor - Nombre de lots dans la copropriété: 4 - Montant moyen de la quote-part de charges courantes 4,545 €/yearly - Montant estimé des dépenses annuelles d'énergie pour un usage standard, établi à partir des prix de l'énergie de l'année 2021 : 3820€ ~ 5210€

Ref. : 86367257

BARNES SANARY LUXURY REALTY

NICE3 800 000 €

House for sale beach sea villa - 6 rooms - 198

Cap de Nice Belle Époque villa with panoramic sea views and pool facing Saint-Jean-Cap-Ferrat

Cap de Nice renovated Belle Époque villa with sea view swimming pool and garage Located on Avenue Jean Lorrain in Cap de Nice, this fully renovated Belle Époque villa benefits from a privileged residential environment with panoramic sea views towards Saint-Jean-Cap-Ferrat. The property includes a living room, dining room, additional reception room that may be converted into a bedroom, fully equipped kitchen, one bedroom and a shower room with toilet on the main level. Upstairs, the principal suite benefits from a dressing room, full bathroom and exceptional sea views. The upper floor includes an additional spacious bedroom with bathroom and toilet. Outdoor amenities include landscaped gardens planted with fruit trees, several relaxation areas and a swimming pool overlooking the Mediterranean Sea. A closed garage and several parking spaces complete the property. Located close to beaches, the Port of Nice, local amenities and Villefranche-sur-Mer, this villa represents a rare opportunity for a prestigious primary or secondary residence on the French Riviera. Côte d'Azur Sotheby's International Realty For further information or to arrange a private viewing, please contact Côte d'Azur Sotheby's International Realty, your expert in luxury real estate on the French Riviera.

Ref. : CA14-724

COTE D'AZUR SOTHEBY'S INTERNATIONAL REALTY

ST-JEAN-CAP-FERRAT8 995 000 €

House for sale beach sea villa - 6 rooms - 165

Villa with approved building permit near the beach in Saint-Jean-Cap-Ferrat

Set second line from the sea in one of the most sought-after residential pockets of the village, this south-facing villa offers a rare opportunity within 150 metres of the beach and a short walk from the centre of Saint-Jean-Cap-Ferrat. Positioned on an entirely flat plot of 1,275 m², the property benefits from all-day sun, a calm garden setting and excellent privacy, with limited traffic in front of the house due to the single-lane access road. The existing villa offers approximately 165 m² of interior space and is currently arranged with a living and dining room, a closed kitchen, four bedrooms, two bathrooms and a guest toilet. A near full-layout basement beneath the house provides technical and storage areas. The garden includes a swimming pool, an outbuilding or guest building, parking and generous flat outdoor space, creating a highly usable setting close to both the sea and village amenities. The property is sold with an approved building permit, ready to build, for a contemporary villa of approximately 420 m². The authorised project is arranged over three levels, with 152 m² on the garden level, 127.60 m² on the first floor and 140.40 m² on the lower level, excluding certain technical areas, terraces and pool areas. The project also includes generous outdoor living spaces, including garden terraces, the swimming pool area and a rooftop terrace designed to extend the living space and take advantage of the setting. The proposed garden level includes an entrance hall, open kitchen, dining area and a 66 m² living room opening towards the terrace, garden and swimming pool. This level also provides two bedroom suites, including a principal suite with dressing room and bathroom, together with a guest toilet and storage. The first floor is designed with three further bedrooms, bathrooms, a study, library area and terrace, while the lower level includes a gym, games room with bar, bathroom, laundry, storage rooms and staff accommodation with bedroom, living area and bathroom. The rooftop level further enhances the project, with a landscaped terrace area, solar panels, heat pumps and a roof window integrated into the design.

Ref. : 86620758

Marks Real Estate