OK
More than Less than
  ok

Key-words : beach house

Houses and Apartments, your real estate specialist magazine offers a selection of ads that match with the keyword beach house. You can refine your search by specifying the area or price range in the navigation bar link Search for a House/Apartment.

STE-MAXIME3 490 000 €

House for sale beach house - 10 rooms - 500

A Hidden Provençal Hamlet in Sainte-Maxime

Some properties are far more than just an address. They tell a story, offer an exceptional lifestyle, and provide endless opportunities for a wide range of projects. Just a few minutes from the centre of Sainte-Maxime and its beautiful beaches, this remarkable 8.8-hectare estate is laid out like an authentic Provençal hamlet, nestled within an olive grove of nearly 1,000 trees. The quintessential Mediterranean landscape is further enhanced by extensive plantations of citrus trees, avocado trees, and various fruit orchards, all benefiting from irrigation supplied by the Canal de Provence. The estate comprises approximately 500 sqm of living space spread across several charming stone buildings, harmoniously arranged throughout the property. It includes a main residence, two independent guest cottages, and a self-contained studio, offering exceptional flexibility for use as a prestigious family home, a hospitality business, or a high-end tourist accommodation. The main residence features generous living areas, four bedrooms, a study, a fully equipped kitchen, and a spacious living room opening onto a terrace overlooking the swimming pool and its pool house. The two guest cottages enjoy independent access and benefit from a second swimming pool reserved exclusively for their guests. A fully air-conditioned 97 sqm retail and sales area further enhances the estate, adding significant commercial potential. Combining authenticity, absolute tranquillity, agricultural land, tourism potential, and immediate proximity to the Gulf of Saint-Tropez, this is an exceptionally rare property that seldom becomes available on the market. It is perfectly suited to discerning buyers seeking a truly unique lifestyle and investment opportunity. Exclusive Listing – Ref. No. 146 Energy Performance Rating: C Greenhouse Gas Emissions Rating: A Estimated annual energy costs for standard occupancy: between €790 and €1,110 (2021 reference – latest EPC methodology).

Ref. : 227803

ABEXIMM

MENTON3 950 000 €

House for sale beach house - 6 rooms - 400

Mentone Character property with panoramic sea view and cleared permit

Nestled in one of the most sought-after residential neighborhoods in Menton, this exceptional property benefits from a privileged location, combining absolute tranquility, preserved privacy, and immediate proximity to the city center, beaches, and main routes connecting Monaco and Italy. Located in the heart of a magnificent landscaped garden adorned with Mediterranean essences, ancient olive trees, cypresses, palms, lemon trees, loquats, and fig trees, this south-facing home enjoys optimal sunlight throughout the year. Its commanding position offers a spectacular panoramic view of the sea, Cap Martin, the Alpine reliefs, and the Italian coast. The main villa offers generous reception volumes bathed in light thanks to large glass doors opening to the outside, allowing you to fully enjoy this exceptional setting. The living spaces are organized around a large living room, a fully equipped independent kitchen, four bedrooms, and several bathrooms. Hidden from view, an elegant central patio located at the back of the house is a true haven of peace. Several terraces and a large basement with significant potential for development complete the ensemble. A closed garage of 42 m² equipped with an electric charging station, several outdoor parking spaces, a guest house, and high-quality services further enhance the attractiveness of this rare property on the market. The property also benefits from a permit granted for a total floor area of 547 m². This project allows the creation of a prestigious private estate including an independent house of 117 m² intended for guests or a caretaker, as well as a pool area with pool house. An exceptional opportunity to design a unique residence meeting the highest standards. An exclusive and confidential address, intended for buyers seeking a rare real estate asset on the French Riviera. Information about the risks to which this property is exposed are available on the GeoRisques website: www.georisques.gouv.fr.

Ref. : V10513

INTER IMMOBILIER

PYLA-SUR-MER1 395 000 €

House for sale beach house - 5 rooms - 134

PYLA-SUR-MER, WOOD FRAME HOUSE NEAR THE BEACH

This magnificent wooden house located in Pyla sur Mer is a prestigious property offering beautiful light in all rooms and lots of comfort. The large living room of more than 50m² with American kitchen is a very friendly and pleasant living space. It opens onto a wooden terrace offering breathtaking views of the surrounding nature. The perfect place to spend relaxing moments with friends or family. The lower level includes a game room and laundry room for optimal living comfort. Upstairs, the large master suite with its bathroom and balcony as well as the two other bedrooms and the spacious bathroom are comfortable and well-equipped sleeping spaces. The property's peaceful and green garden offers a true haven of peace. A private access leads directly to a beautiful beach to fully enjoy water activities. This property is ideal for a family wishing to live in an exceptional setting in Pyla sur Mer. The sale price including agency fees is €1,680,000, while the price excluding fees is €1,616,000. The fees amount to 3.96% including tax and are the responsibility of the purchaser.

Ref. : MZIBA1399

MICHAEL ZINGRAF BASSIN ARCACHON

GORDES1 690 000 €

House for sale beach house - 7 rooms - 133

Renovated stone house with swimming pool and landscaped gardens near Gordes

On the edge of the renowned village of Gordes, this charming property enjoys a beautifully landscaped plot of approximately one hectare, planted with olive trees, century-old oaks, cypress trees, pines, almond trees and a variety of Mediterranean species. Built entirely on one level in traditional exposed stone, the house offers approximately 160 sqm of usable living space and underwent a complete renovation completed in spring 2026. The entrance opens onto a spacious dual-aspect living room, flooded with natural light and featuring a cosy sitting area with a fireplace. This flows seamlessly into a bright dining room, largely glazed and opening onto the terraces and garden, followed by the semi-open fully equipped kitchen, creating an inviting and practical living space. The sleeping accommodation comprises a principal bedroom with its own shower room, fitted wardrobes and private WC, together with two additional bedrooms sharing a second shower room. A cloakroom, separate guest WC and a utility/technical room complete the main house. A few metres from the house, a charming detached stone cottage offers excellent conversion potential. Subject to the relevant planning permissions and change-of-use regulations, it could easily be transformed into a home office, games room or guest bedroom with en-suite shower room. Features include aluminium double-glazed security windows, an interior and exterior alarm system with perimeter protection, mains water together with water supplied by the Canal de Provence, a compliant individual septic system, fibre-optic internet, telephone and electricity. To the west of the house, the heated swimming pool blends perfectly into the landscaped garden. Built in concrete with a reinforced PVC liner, it measures 8 x 4 metres and features a shallow beach entrance, steps and an automatic safety cover. A separate stone-built pool equipment room, designed in keeping with the architecture of the house, together with generous terraces and an outdoor shower, complete this attractive outdoor area. The gardens have been particularly well designed. Several natural stone terraces allow you to enjoy the different orientations throughout the day. Fully irrigated via the Canal de Provence, the landscaped grounds were designed by renowned Luberon landscape architect Jean-Claude Appy and now offer a mature and beautifully established Mediterranean setting. The property is entirely enclosed, with an automatic entrance gate, stone walls, landscaped hedges and an electric fence designed to protect the grounds from wild boar. Located just a few minutes from the centre of Gordes, this property offers an ideal balance between immediate access to the village, beautifully landscaped gardens and the comfort of a recent renovation. An easy-to-maintain property, equally suited as a primary residence or an elegant holiday home in the heart of the Luberon.

Ref. : 11511

ROSIER

STE-MAXIME1 200 000 €

House for sale beach house - 5 rooms - 190

Villa in a private gated community, within walking distance of downtown and the beach—with views of the sea and the garden

Located on a private estate with a pool and a caretaker, this charming villa enjoys an ideal location, just a few minutes' walk from the beach and downtown. The house features a beautiful, bright living room, a fully equipped kitchen with a pantry, as well as a pleasant terrace and a south-facing garden. In the sleeping quarters, the villa offers four bedrooms, a shower room, and a bathroom. You'll also appreciate its lovely view of the garden, its glimpse of the sea, its excellent condition, air conditioning throughout the house, and its large 50 m² garage that can accommodate two cars.

Ref. : 5052V

AGENCE BIRD

MANDELIEU-LA-NAPOULE2 730 000 €

House for sale beach house - 10 rooms - 372

Magnificent sea view villa with 8 bedrooms

Discover this superb character sea view villa of approximately 390 m2, offering 8 bedrooms and very spacious volumes. Located in the sought-after Minelle district in Mandelieu-la-Napoule, this 1920s house is charming for its charisma, brightness, living spaces, and a large landscaped garden meticulously maintained with a pool and summer kitchen. This property combines the charm of the old, vast spaces, and a privileged environment, while benefiting from an ideal location, just a few minutes from the beaches, golf course, and shops. The property has numerous parking spaces and can accommodate more than a dozen vehicles. Contactez Romain BERREBI au +33613361569

Ref. : 87159223

LG PRESTIGE IMMOBILIER

EZE4 500 000 €

House for sale beach house - 11 rooms - 270

Elegant Provençal Villa with Breathtaking Panoramic Sea Views

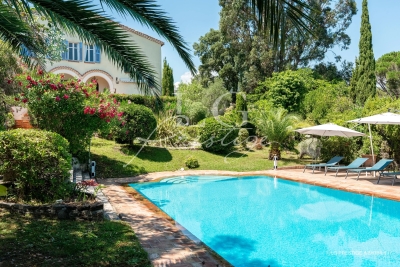
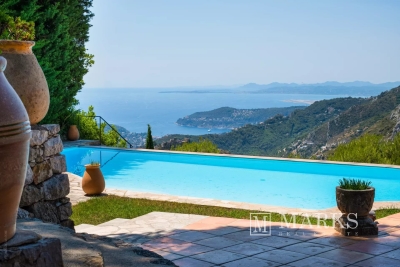
SOLE AGENT Nestled within magnificent terraced Mediterranean gardens, this elegant Provençal villa enjoys an exceptional setting, commanding breathtaking panoramic views over the Mediterranean Sea and the iconic medieval village of Èze, one of the French Riviera's true gems. Set in an exclusive and remarkably peaceful residential environment, the property offers a rare combination of privacy, elegance and the Mediterranean art of living. From the moment you arrive, the villa's architectural charm is immediately apparent. A delightful English courtyard, framed by beautiful stone arches, creates a warm and authentically Provençal atmosphere, enhancing the timeless character and refined elegance of this exceptional home. This distinguished residence perfectly captures the essence of Mediterranean living, where understated sophistication, authenticity and comfort exist in perfect harmony. Every space has been thoughtfully designed to create a seamless connection between the interiors and the surrounding terraces and gardens, where natural light, the fragrant scents of the garrigue and spectacular views define an exceptional lifestyle. Perfectly positioned between Nice and Monaco, Èze is regarded as one of the French Riviera's most prestigious addresses. Perched high above the Mediterranean, its beautifully preserved medieval village is celebrated for its cobbled streets, historic architecture, renowned restaurants, art galleries and the famous Exotic Garden, whose breathtaking viewpoints are among the finest on the Côte d'Azur. Highly sought-after by an international clientele, Èze offers a rare balance of authenticity, privacy and convenience, with Monaco, Nice International Airport and the Riviera's finest beaches all within easy reach. Facing south, the villa enjoys optimal sunshine throughout the day. Occupying a commanding position, it boasts uninterrupted panoramic views stretching across the sparkling Mediterranean, the verdant hills of the Côte d'Azur and the unmistakable silhouette of the hilltop village of Èze, creating an ever-changing spectacle from sunrise to sunset. The main residence is served by a lift and comprises three bedrooms, two bathrooms, a guest WC, an independent kitchen, and a spacious living room with a lounge area centred around an impressive double-sided fireplace. Expansive terraces extend the reception areas outdoors, providing an idyllic setting from which to enjoy the outstanding views in complete tranquillity. A true highlight of the property, the magnificent infinity swimming pool appears to merge effortlessly with the Mediterranean horizon. Overlooking both the sea and the village of Èze, it offers a spectacular setting for relaxation and entertaining. A traditional pétanque court beside the swimming pool. An independent caretaker's apartment also complements the estate. It comprises an entrance hall, a living room with kitchen, two bedrooms, and one bathroom, providing fully self-contained accommodation ideal for hosting family, guests, or staff. The property is further enhanced by a charming guest house featuring a living room with kitchenette, two bedrooms, and two bathrooms. Combining an exceptional location, incomparable views, timeless Provençal architecture and quality amenities, this remarkable property represents a rare opportunity to acquire a distinguished residence in one of the Côte d'Azur's most exclusive and sought-after settings. Key Features Exceptional panoramic sea views Charming Provençal villa with timeless character Rare and highly sought-after location South-facing orientation Lift Independent guest house Caretaker's apartment Spectacular infinity swimming pool overlooking the sea Double garage Ample outdoor parking for several vehicles

Ref. : 87175044

Marks Real Estate

ARCACHON1 180 000 €

House for sale beach house - 5 rooms - 134

Arcachon – Les Abatilles | Contemporary renovated house in a wooded environment

Michael Zingraf Real Estate, Bassin d'Arcachon presents in Les Abatilles, one of Arcachon's most sought-after residential areas, a contemporary house renovated by its current owners in 2020, set within a characteristic wooded environment. Offering approximately 135 sqm of living space, the house is organised around a main living area widely open to the outdoors. The living room and kitchen form a continuous volume extended by large bay windows opening onto the terrace and garden. The west-facing orientation opens the perspective and allows natural light to accompany the space throughout the day, particularly in the late afternoon. The interior layout is based on a balanced organisation of volumes. Reception areas occupy the centre of the house, while the bedrooms are naturally positioned in more private parts of the property, creating a comfortable separation between living and resting spaces. The renovation follows a restrained contemporary approach, where materials and proportions allow natural light and surrounding vegetation to define the atmosphere. Outside, the garden surrounds the house within a wooded setting typical of the Abatilles area. The terrace, recently replaced, naturally extends the living spaces and opens the perspective towards the west. The property benefits from a location allowing easy access to the beaches of the Bassin d'Arcachon as well as the shops and services of the Abatilles neighbourhood. The house offers balanced proportions and a contemporary architectural approach, designed for a lifestyle on the Bassin d'Arcachon, whether as a primary residence or a holiday home.

Ref. : MZIBA1380

MICHAEL ZINGRAF BASSIN ARCACHON

EZE1 500 000 €

House for sale beach house - 3 rooms - 75

Beautiful property offering great potential

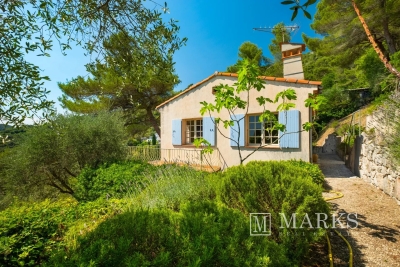
This charming house, ideally located just 10 minutes from the village of Èze and 15 minutes from Monaco, offers remarkable potential for further development. Bathed in natural light thanks to its south-facing exposure, the property benefits from a privileged setting and a lovely garden, offering excellent possibilities for enhancement, including the option to extend the house and create a swimming pool. Nestled in a peaceful and highly sought-after residential setting, just 10 minutes from the medieval hilltop village of Èze and 15 minutes from Monaco, this charming south-facing property offers a rare opportunity to create an exceptional home on the French Riviera. Renowned for its cobbled streets, historic architecture, Michelin-starred restaurants, artisan boutiques and spectacular views over the Mediterranean, Èze is one of the Côte d'Azur's most prestigious villages. Ideally positioned between Nice and Monaco, it combines authentic Provençal charm with easy access to the Riviera's finest beaches, marinas, and international amenities. Bathed in natural light throughout the day, the house enjoys a privileged position with breathtaking panoramic views across the surrounding hills and the Mediterranean coastline. Set within a delightful garden, the property offers significant potential for enhancement, including the possibility of extending the existing house and creating a swimming pool (subject to the necessary planning permissions), allowing future owners to design a truly bespoke residence. The current accommodation comprises an entrance hall, a spacious and bright living room, a separate kitchen, one bedroom, a bathroom, and a separate WC. Whether as a primary residence, a refined holiday home, or a prestigious investment, this property represents a rare opportunity locations, where timeless elegance, natural beauty, and proximity to Monaco combine to create an exceptional lifestyle. A rare opportunity not to be missed. The property comprises an entrance hall, a spacious bright living room, a kitchen, a bedroom, a bathroom, and a separate toilet. The house enjoys superb panoramic views, providing an exceptional lifestyle in the heart of the French Riviera. A rare opportunity not to be missed.

Ref. : 87180049

Marks Real Estate

BIOT2 980 000 €

House for sale beach house - 10 rooms - 378

Elegant Renovated Villa with Sea Views Near the Village of Biot

Joint Sole Agent - Nestled at the end of a private cul-de-sac in a peaceful residential setting, just 2 km from the charming village of Biot, this elegant south-facing property offers approximately 379 sqm of living space on beautifully landscaped grounds of 4,263 sqm, enjoying lovely views of the sea and the village. Built in 2014 and completely renovated in 2026 to the highest standards, the villa is arranged over three levels. The main floor features a spacious, light-filled living and dining area opening onto the terraces, swimming pool and pool house, as well as a fully equipped contemporary kitchen with adjoining pantry. The sleeping quarters include a magnificent master suite with a private lounge, dressing room, en-suite bathroom and terrace, together with two additional bedrooms, one of which benefits from its own en-suite bathroom. The intermediate level hosts a self-contained apartment comprising a living room with an open-plan fitted kitchen, a bedroom with dressing room, a spacious bathroom and a separate WC. The garden level is entirely dedicated to wellness and entertainment, featuring a spa area, fitness room, sauna, home cinema and a games room that can easily be converted into an additional en-suite bedroom. A spacious garage accommodating up to four vehicles, extensive additional parking, and a private pétanque court complete this exceptional property. Fully air-conditioned throughout, the property is set on a substantial plot of land with the potential to build a second villa, subject to the current local planning regulations (PLU). Ideally located close to shops, international schools and the beaches, and just 25 minutes from Nice Côte d'Azur International Airport, this exceptional property combines absolute tranquillity, luxurious comfort and a highly sought-after location.

Ref. : 6136

MAGREY & SONS VALBONNE

LE PLAN-DE-LA-TOUR1 098 000 €

House for sale beach house - 6 rooms - 124

Contemporary single-storey villa with pool in the heart of Plan-

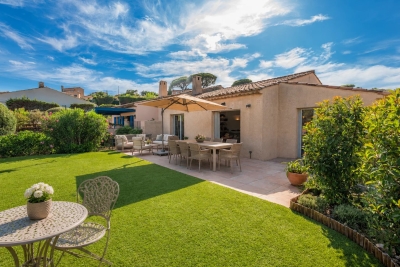
Contemporary single-story villa located very close to the village of Plan de la Tour. Built in 2018, this recent house is situated in a quiet and sought-after residential area. It was designed to offer a comfortable, modern, and functional lifestyle, all in close proximity to shops and the heart of the village. The living area forms the center of the house: a spacious living room filled with light, extended by a fully equipped open kitchen. The entire area is approximately 50sqm and also includes an integrated wine cellar. Large bay windows open onto a pleasant south-facing teak terrace. The sleeping area consists of four bedrooms, one of which has its own shower, as well as a bathroom with a toilet. A second independent toilet is also present. Additionally, there is a versatile room that can be arranged according to one's needs, whether it is an additional bedroom, an office, a garage, or a leisure space currently used as a gym. The fully enclosed and landscaped grounds benefit from automatic irrigation and outdoor lighting that highlights the garden once night falls. The property offers a swimming pool and a pétanque court. An electric gate completes the property, ensuring a secure entrance. Several parking spaces complete this property. The villa is equipped with modern amenities such as reversible air conditioning, electric roller shutters, double-glazed bay windows, connection to the main sewer system, and city water. Furthermore, the construction complies with the 2018 standards in force. Energy Performance Diagnosis: A - 48 Greenhouse Gas Emission: A - 1 Estimated annual energy costs for the home: €510 - €770 Transaction fees including tax payable by the seller Information on the risks to which this property is exposed is available on the Géorisques website: www.georisques.gouv.fr The luxury real estate market on the French Riviera is one of the most attractive in the Mediterranean region. Vacation homes and secondary residences on the French Riviera offer not only an unparalleled style and quality of life but also, considering the international economic situation, a secure investment and a smart retirement project, especially at premium addresses. Le Plan-de-la-Tour is located 15 minutes from Sainte-Maxime, with its beaches and restaurants, and shuttles to Saint-Tropez; and just a few meters from the vineyards of Var, the highly sought-after villages of the Gulf, its cork oak forests for walking or mountain biking. Everything is within reach, in the tranquility of still preserved and privileged sites of the French Riviera.

Ref. : W-047L6P

ENGEL & VÖLKERS

LE CANNET3 490 000 €

House for sale beach house - - 262

Villa with timeless charm

Nestled in the heart of a beautifully landscaped 2,300 m² garden, this delightful property is located in a sought-after residential area, ideally positioned just 15 minutes from La Croisette and its beaches. Fully renovated in 2021, this villa of over 260 m² blends contemporary aesthetics with natural materials, bringing softness and warm tones to the interiors. Both welcoming and refined, the home has been thoughtfully designed to offer generous single-level living, featuring four en-suite bedrooms and a bright, spacious living area that opens directly onto the lush garden — the true centerpiece of the property. Designed to seamlessly extend the interior living spaces outward, a large, fully equipped summer kitchen and dining area invite conviviality and shared moments in a natural continuity. The outdoor areas have been particularly well cared for: the landscaped garden, in soft Provencal shades of white and lavender, includes a pleasant pool house and a heated, covered swimming pool, allowing year-round enjoyment of the mild Riviera climate. Created for optimal comfort, the villa also offers a fifth en-suite bedroom, a fitness room, ample storage, and a garage — all combining modern practicality with functional elegance. Equally well suited as a family's main residence or a secondary home, this property is located just 15 minutes from the renowned Mougins School and only 25 minutes from Nice International Airport.

Ref. : 1744

MAGREY AND SONS

ANTIBES1 640 000 €

House for sale beach house - 5 rooms - 209

Antibes Théâtre Anthéa - Beautiful Villa with Pool

Just steps away from the Théâtre Anthéa in Antibes, nestled in a very quiet and residential area, this elegant villa of a total surface of around 200 sqm impresses with its perfect blend of comfort and functionality: a spacious living room opening onto a sunny terrace, four bedrooms including a master suite, a shower room, and an independent studio ideal for hosting guests. Its flat plot of about 1,500 sqm features a beautiful swimming pool with a pool house and restroom, offering true moments of relaxation. A vast underground garage completes this rare property. Close to the beaches, motorway access, and the city center of Antibes, this is the perfect family villa combining tranquility with proximity to all amenities. fers the rare balance of tranquility and convenience.

Ref. : MZICA7438

Michaël Zingraf Christies International Real Estate CANNES CROISETTE

LACANAU1 790 000 €

House for sale beach house - 5 rooms - 150

FACING THE LAKE, AN EXCEPTIONAL CONTEMPORARY PROPERTY, UNIQU

In a rare and privileged location, directly on the lakefront, discover this elegant contemporary property offering a unique lifestyle where nature, light, and serenity meet every day. The house opens onto different landscapes: the lake with its beach, the dune, the forest, an intimate back garden, with its multiple glazed transoms the view towards the pines and the lake becomes a through view, the small wooden shed has been preserved, finally the cladding of the house is in lacquered steel, inspired by the color of alios, the obtaining of this shade was specially developed by a hand coloring technique in order to obtain a random range of shades from dark brown to orange. From the moment you enter, the generous proportions and large windows reveal a decidedly refined atmosphere. The spacious, light-filled living and dining room opens seamlessly onto a superb terrace offering breathtaking views of the lake and direct visual access to the beach. The sleeping area comprises three generously sized bedrooms, including a suite with its own private shower. A study completes this suite, ideal for working from home or as a reading and relaxation space. A bathroom with a shower/bathtub and double vanity, and two separate toilets further enhance the comfort of the home. Electric radiant floor heating ensures optimal comfort. Designed to meet the most demanding expectations, the property also benefits from a 40 m2 workshop offering multiple layout possibilities: creative space, gym, studio or artist's studio. Outside, the 987 m2 plot is a veritable haven of greenery, enhanced by its exceptional location overlooking the lake. A detached garage completes the amenities of this rare property. The advantages of this property Exceptional lakefront location Panoramic view of the serenity of the lake and the beach Contemporary steel architecture Spacious, bright, open-plan living room 3 large bedrooms, including 2 suites with shower rooms Office open to the lake 40 m2 workshop with multiple uses Detached garage Plot of 987 m2 radiant floor heating A discreet address for lovers of rare properties, where each day offers the privilege of an exceptional panoramic view of the lake. Full file and private viewing available upon request. First contact: Mr. Alain Brussol 06 73 82 44 67 Information on the risks to which this property is exposed is available on the Géorisques website

Ref. : 24.55

Agence immobilière Brussol immobilier Lacanau

MANDELIEU-LA-NAPOULE699 000 €

House for sale beach house - 3 rooms - 83

MANDELIEU EXCEPTIONAL SITUATION HOUSE 117m2 FULLEDY RENOVATED IN RESIDENTIAL NEIGHBORHOOD NEAR BEACHES

Just a 10-minute walk from the beaches and city center, this charming detached house, fully renovated, 117m2 on the ground, offers a privileged living setting combining tranquility, greenery, and proximity to all amenities. -Built on two levels, it immediately appeals with its authenticity, brightness, and magnificent outdoor spaces. -On the garden level, a separate apartment is a real asset for hosting family and friends or developing a rental project. It includes a fully equipped kitchen, a bedroom, and a spacious bathroom with WC. -Upstairs, you will discover a beautiful fully equipped open kitchen, a bright living room opening onto a balcony overlooking the garden, a bedroom, a large bathroom, and a separate WC. -The wooded plot of 472 m² offers several outdoor living spaces: an inviting front garden with a dining area, as well as a landscaped second garden decorated with a superb stone vault, ideal for relaxing away from the heat. -A garage completes this property as well as an independent workshop offering great potential for studio development. Floor area: 117.61 m² – Carrez Law area: 83.25 m². Swimmable land. A charming house to discover without delay!

Ref. : 87148299

Cannisimmo Théoule Mandelieu