OK
More than Less than
€  ok

Key-words : bay realty

Houses and Apartments, your real estate specialist magazine offers a selection of ads that match with the keyword bay realty. You can refine your search by specifying the area or price range in the navigation bar link Search for a House/Apartment.

SOORTS-HOSSEGOR2 990 000 €

House for sale bay realty - 6 rooms - 260 m²

Hossegor, near the town centre and golf course, 250m2 villa with a 20m2 bicycle garage

Hossegor, near the town centre and golf course, 250m2 villa with a 20m2 bicycle garage, located facing a green space in a natural zone and south-facing, on a 1050m2 wooded plot with no overlooking neighbors, contemporary house with high-end features, which comprises on the ground floor a large living room of over 80m2 and its kitchen with a whole wall of large bay windows opening onto the garden and the swimming pool, a master bedroom with dressing room and shower room, a pantry/laundry room, 2 WCs and a garage upstairs, 3 master bedrooms, 2 with shower rooms and 1 bathroom, 1 large room which can have several functions (games room, TV room, 5th bedroom) and an office, 2 separate WCs, and 2 balconies. The house benefits from underfloor heating on the ground floor, as well as ducted air conditioning on both the ground and first floors. For cozy winter moments, there is a double-sided fireplace in the living room. Outside, there is a heated swimming pool with salt treatment, a terrace, and a landscaped garden. PRESTANT Luxury Realty - Laurent BUZON - +33 6 67 57 67 02 - More information at (ref. 640254334). Information on the risks to which this property is exposed is available on the Georisques website: www.georisques.gouv.fr.

Ref. : 1977

PRESTANT Luxury Realty

CAP-FERRET3 990 000 €

House for sale bay realty - 7 rooms - 180 m²

Exceptional Property with a Large Swimming Pool in the Heart of Cap Ferret

Located in the peninsula's most sought-after neighborhood, just steps from Arcachon Bay, the renowned market, the Bélisaire pier, and the beaches, this superb villa embodies the quintessential Cap Ferret lifestyle, offering the ultimate luxury of an entirely walkable way of life. Discreetly nestled out of sight on a 938-square-meter landscaped plot, this seven-room home offering approximately 180 square meters of living space was tastefully and entirely redesigned in 2020. It opens onto a generous, light-filled living area of nearly 69 square meters, creating a warm and welcoming reception space designed for a seamless indoor-outdoor transition toward the terraces. Designed to host family and guests in absolute comfort, the sleeping quarters feature four stunning en-suite bedrooms along with a charming children's bedroom. Each of the five bedrooms enjoys its own private bathroom or shower room, ensuring complete privacy for all. The home's amenities are thoughtfully complemented by a functional basement that includes a laundry room and additional spaces ideal for creating a bespoke wine cellar. Outdoors lies a truly exceptional asset for the village center: an expansive 65-square-meter heated swimming pool, perfect for relaxing moments in a quiet, preserved setting. For added comfort and ease, the property comfortably accommodates on-site parking for two vehicles. Offered for sale fully furnished and turnkey, this villa represents an exceedingly rare opportunity and a prestigious address where elegance, serenity, and immediate proximity to the village's vibrant shops and restaurants blend in perfect harmony. PRESTANT Bordeaux Bassin - Guillaume Magrou - +33 6 19 57 10 14 - For more information about this property : (Item 330594469). Information on the risks to which this property is exposed is available on the Géorisques website: www.georisques.gouv.fr.

Ref. : 87515617

PRESTANT Luxury Realty

ANGLET3 900 000 €

House for sale bay realty - 11 rooms - 590 m²

In an oasis at the heart of the Fleuristes district

You push open the door and the ceiling takes flight. The living room rises into a double-height volume, the bay windows run from floor to roof, and the garden enters the room as if there had never been a wall. This is the kind of villa that tells its story through space before describing itself in figures. Nearly 580 sqm of contemporary architecture in Anglet, set on a 2,392 sqm plot planted with palm trees and ancient olive trees, just minutes from Chiberta, its beaches and its golf course. Timber cladding, hardwood flooring, clean lines — the work of an architect can be read in every detail, without showiness. The main house unfolds over three levels and brings together a vast dining room, an open-plan kitchen, a wine cellar, a wellness area and gym, a games room, as well as several bedrooms with their own bathrooms and dressing rooms. Set apart, a single-storey annexe arranged as a one-bedroom flat with a shower room allows family or friends to stay in complete independence. Outside, everything is in place to make the most of it: swimming pool, pool house, exotic-wood terraces, a Basque pelota fronton and a pétanque court, all within a garden dense enough to feel entirely shielded from view. A bold architectural signature, a rare address in Anglet, and a level of appointments that places this property among the finest in the Basque Country. Agency fees: 4.98% incl. VAT payable by the purchaser. Price excluding agency fees: €3,715,000

Ref. : CB-1932-JCRAG

PRESTANT Luxury Realty

ANGLET1 812 000 €

House for sale bay realty - 7 rooms - 188 m²

Family Home with Swimming Pool and Landscaped Garden

In Anglet, in the sought-after Pignada area, this 188 sqm home is nestled at the end of a cul-de-sac in a peaceful, green setting, just a 10-minute bike ride from the beaches. The entrance opens onto a bright and spacious living area comprising a lounge, a dining room, and an open-plan kitchen. Large sliding glass doors seamlessly extend the interior spaces onto the terrace, swimming pool, and beautifully landscaped garden, meticulously maintained and richly planted. A large utility room and a mezzanine currently fitted as an office, which could easily be converted into a family room or TV lounge, complete the living spaces. The sleeping area features four bedrooms and two shower rooms. The master suite benefits from a dressing room, an en-suite shower room, and a large bay window opening directly onto the garden. Outside, the property offers a beautiful swimming pool, a carport, a technical room, and additional storage space. PRESTANT Luxury Realty - Alex Gaines - 07 78 10 04 86 - For more information about this property : (Item 640254372). Information on the risks to which this property is exposed is available on the Géorisques website: www.georisques.gouv.fr.

Ref. : CB - 1996 - AG

PRESTANT Luxury Realty

ANGLET2 995 000 €

House for sale bay realty - 6 rooms - 255 m²

Architect-designed 240 sq m villa in Chiberta, sea views from the rooftop terrace

Philippe Pastre designed this house in Chiberta, seven years after opening his practice in Biarritz. You recognise his hand before you even step inside: a cubic volume, smooth white render, a roof terrace without the slightest overhang, a parapet cutting clean against the sky. No ornament on the façades. Everything happens in the openings. The main gesture is on the roof. A small, fully glazed volume, set back on the slab, reaching for the ocean over the line of the pines. That is where the sea view is direct, and only there. From the living room you see the garden and the pool. For the horizon, you go up. The two faces of the house are not treated the same way, and that contrast is what holds it together. To the south, a full-height aluminium sliding bay, an awning housed in a continuous casing, and the hardwood terrace running down to the pool. To the north, narrow vertical slits, calibrated to bring in light without opening onto the neighbour. Two levels, plus the rooftop. Four bedrooms and four bathrooms, one per bedroom, which is rare across 240 m² and shows the moment the house is full. The plot measures 1,114 m²: villa and pool take up little ground and leave a proper lawn planted with pines and olive trees around the building. That ratio is what you can no longer make up for in Chiberta today. Full renovation in 2018, reversible air conditioning. A garden-level store of more than 20 m² for equipment. Three cars park on the plot, behind the boundary wall. The pool is unheated: swimming from late May to September, beyond that a heat pump would need to be fitted. The neighbourhood does the rest. 200 m on foot to the Plage des Dunes, 500 m to the clubhouse of Chiberta golf course, a links laid out in 1927 by Tom Simpson across the sand dunes.

Ref. : CB-1178JCR

PRESTANT Luxury Realty

CAP D'ANTIBES3 050 000 €

House for sale bay realty - 9 rooms - 280 m²

NEO-PROVENÇAL PROPERTY WITH GUEST COTTAGE — IN THE HEART OF CAP D'ANTIBES

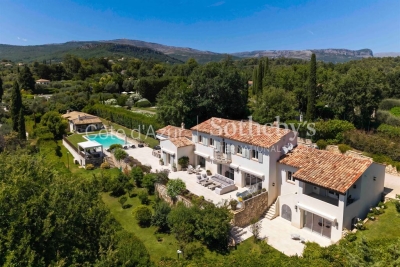
Set on a 2,929 sqm plot, sheltered from view, this 278 sqm Provençal villa unfolds within a carefully maintained setting, halfway between the beaches and the town centre. The reception level centres on a vast living and dining room, fully open to the garden through large sliding bay windows, extending onto a covered arcaded terrace — a natural invitation to outdoor living. Two ground-floor bedrooms with bathroom, dressing room and guest WC complete this level. A separate kitchen opens to the outside. Upstairs, three en-suite bedrooms. The garden, structured across two levels connected by a stone staircase, features expansive lawns bordered by sculpted hedges and Mediterranean species. The pool of generous length sits naturally within the landscape, as if placed at the heart of the lawn. The cottage, built in the 1930s with independent access, offers a living room-kitchen, two bedrooms and a bathroom, with its own parking area. Garage with multiple parking spaces, cellar and storage rooms complete the amenities.

Ref. : 87539394

Coldwell Banker Art Realty

CANNES5 490 000 €

Apartment for sale bay realty - 7 rooms - 248 m²

Cannes Croisette, an exceptional waterfront property with private garden and swimming pool

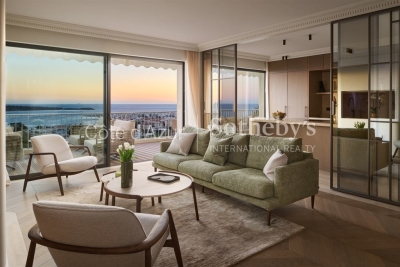
Among the most internationally recognised addresses on the French Riviera, the Croisette in Cannes occupies a unique position within the luxury property market. Directly facing the Mediterranean, this duplex residence of approximately 250 sqm distinguishes itself through an unusual combination of generous interiors and extensive private outdoor spaces. Behind its private direct access to the Croisette, the property reveals a landscaped garden of approximately 380 sqm, a private swimming pool and several terraces. These features create an experience more commonly associated with a private villa while retaining the advantages of a prestigious Croisette residence. Inside, the principal level is dedicated to reception and entertaining. A generous open living environment brings together the lounge, dining room and a high end kitchen. Large openings frame views across the Bay of Cannes and Port Canto, while establishing a fluid connection between the interior reception rooms, terraces and landscaped garden. The property provides five suites with private bathrooms, including a generously proportioned principal suite. One of these suites benefits from an independent configuration, allowing guests or staff to be accommodated with greater autonomy while preserving the privacy of the main residence. The relationship with the outdoors is central to the character of the property. The approximately 380 sqm private landscaped garden is arranged around a swimming pool, terraces and dedicated relaxation areas. It offers the space to enjoy the Mediterranean climate in a private setting while remaining directly on Cannes' most iconic waterfront boulevard. The location simultaneously provides immediate proximity to the Palace hotels, private beaches, luxury boutiques and Palais des Festivals, placing the property at the heart of the Cannes lifestyle. On a market where substantial private outdoor spaces are particularly limited along the waterfront, the combination of an approximately 250 sqm duplex, five suites, around 380 sqm of private garden, a private swimming pool, direct access to the Croisette and views across the Mediterranean gives this residence an especially distinctive profile. For an international clientele, it offers the possibility of combining two usually separate expectations: the privacy and outdoor lifestyle of a villa and a prime position directly on the Cannes Croisette. Presented by Côte d'Azur Sotheby's International Realty, your specialist in exceptional properties in Cannes and across the French Riviera. Contact our Cannes agency for further information or to arrange a private and confidential presentation.

Ref. : CA6-2979

COTE D'AZUR SOTHEBY'S INTERNATIONAL REALTY

CHATEAUNEUF-GRASSE3 290 000 €

House for sale bay realty - 10 rooms - 390 m²

Châteauneuf de Grasse, character estate for sale, panoramic sea views, guest house

Character property for sale in Châteauneuf de Grasse with panoramic sea views, guest house and landscaped park Ideally located in one of Châteauneuf de Grasse's most prestigious residential environments, this exceptional character property enjoys a dominant position with breathtaking panoramic views over the Mediterranean Sea, the Bay of Mandelieu and the Esterel Massif. Set within approximately 2,975 sqm of beautifully landscaped Mediterranean gardens, the estate combines generous accommodation, premium amenities and outstanding accessibility, only twenty minutes from Nice Côte d'Azur International Airport. The principal residence has been extensively renovated and is centred around elegant, light filled reception areas opening onto expansive terraces through large pocket sliding glass doors. The main living room with fireplace enjoys uninterrupted sea views, while the fully equipped kitchen features a generous dining area designed for both everyday living and entertaining. A second lounge and a laundry room complete the main level. The private accommodation includes a magnificent primary suite with a dressing room, an elegant bathroom and a private terrace overlooking the Mediterranean. A second en suite bedroom is located on the garden level with direct access to a spacious terrace. The upper floor offers an open office, a panoramic solarium and two additional bedrooms sharing a bathroom. Benefiting from independent access, these bedrooms can easily be transformed into a self contained apartment. The landscaped grounds have been designed to maximise outdoor living and include a heated saltwater swimming pool with an electric cover, an elegant pool house and several terraces enjoying exceptional views. An independent guest house provides additional accommodation with two en suite bedrooms, a bright living room, an open plan kitchen and a covered terrace. Two garages, a carport and extensive private parking complete the property. Châteauneuf de Grasse is internationally recognised for its exceptional quality of life, panoramic scenery and strategic location between Mougins, Valbonne and Grasse. Close to renowned golf courses, international schools, Sophia Antipolis and the French Riviera's coastline, the village has become one of the region's most desirable residential destinations, combining Provençal authenticity with excellent long term investment potential. Whether as an elegant family residence, an exceptional holiday home or a secure investment on the French Riviera, this property represents a rare opportunity. For further information or to arrange a private viewing, contact Côte d'Azur Sotheby's International Realty, specialists in luxury real estate on the French Riviera.

Ref. : CA15-338

COTE D'AZUR SOTHEBY'S INTERNATIONAL REALTY

NICE15 500 000 €

House for sale bay realty - 10 rooms - 550 m²

Exceptional contemporary villa with panoramic sea views in Nice Mont Boron

Luxury architect-designed villa in Nice Mont Boron, an iconic residence overlooking the Bay of Villefranche-sur-Mer Overlooking the magnificent Bay of Villefranche-sur-Mer with uninterrupted panoramic views stretching to Saint-Jean-Cap-Ferrat, this exceptional villa (to be developed) represents the very finest expression of contemporary luxury real estate on the French Riviera. Designed by an internationally renowned architect and brought to life by one of France's most prestigious designers and builders of exceptional private residences, this unique property offers approximately 540 sqm of living space set within beautifully landscaped grounds of approximately 2,550 sqm, enhanced by an exceptional collection of Mediterranean plant species. Conceived as a genuine architectural masterpiece, the villa embraces a lifestyle where interior and exterior spaces merge effortlessly. Flooded with natural light, the generous reception areas open onto expansive terraces overlooking breathtaking panoramic sea views. The impressive living room of more than 80 sqm is enhanced by a spectacular sculptural spiral staircase, creating the property's unmistakable architectural signature. Five elegant bedroom suites each feature bespoke dressing rooms, luxurious en suite bathrooms and direct access to the landscaped outdoor spaces, while an independent staff bedroom further enhances the functionality of the residence. The outdoor living areas have been designed as exceptional spaces for relaxation and entertaining, centred around a stunning 15 metre infinity swimming pool, a beautifully appointed summer kitchen and an extraordinary rooftop terrace commanding unrivalled views across the Mediterranean. A private wellness area includes a fully equipped fitness room, sauna, spa and massage room, offering a truly exclusive retreat. A lift serves every floor, while a secure garage accommodates up to seven vehicles. The villa incorporates the latest smart home technology, while every material, finish and architectural detail reflects the highest standards of contemporary luxury. A designer fireplace and a carefully curated selection of signature furnishings complete this exceptional residence. Rare for its location, remarkable for its architecture and unique in the quality of its design, this extraordinary property has been created for discerning international buyers seeking an exceptional lifestyle only minutes from Monaco, the Port of Nice, Nice International Airport and the French Riviera's finest destinations. A confidential address where architecture, elegance and Mediterranean living come together to create one of the Riviera's most outstanding contemporary residences. Presented by Côte d'Azur Sotheby's International Realty. Contact our team to receive the complete confidential documentation and arrange a private presentation of this exceptional opportunity.

Ref. : CA14-794

COTE D'AZUR SOTHEBY'S INTERNATIONAL REALTY

LE LAVANDOU1 100 000 €

Apartment for sale bay realty - 4 rooms - 97 m²

LE LAVANDOU – 97 sqm FLAT – 3 BEDROOMS – SEA VIEW

A five-minute walk from the centre of Le Lavandou, this flat located on the top floor is situated within a secure, contemporary residential complex of three units. The 45sqm living room, with its open-plan kitchen, opens via large bay windows onto a terrace offering panoramic sea views. The sleeping area comprises a master suite with a walk-in closet and en-suite bathroom, as well as two other bedrooms sharing a bathroom and toilets. Ducted reversible air conditioning and a private parking space complete the features. Agency fees payable by vendor - Montant estimé des dépenses annuelles d'énergie pour un usage standard, établi à partir des prix de l'énergie de l'année 2026 : 740€ ~ 1020€ - Les informations sur les risques auxquels ce bien est exposé sont disponibles sur le site Géorisques : www.georisques.gouv.fr - Carl DUVERGER - Agent commercial - EI - RSAC Toulon 888783834

Ref. : 86215612

BARNES SANARY LUXURY REALTY

CANNES2 550 000 €

Apartment for sale bay realty - 3 rooms - 104 m²

Cannes Californie, renovated two bedroom apartment with terrace and panoramic Mediterranean views

In the prestigious La Californie district of Cannes, this fully renovated two bedroom apartment offers 104 sqm under the Carrez Law and a privileged residential setting overlooking the Mediterranean. The property is located within a high end secure residence surrounded by landscaped parkland and benefiting from a caretaker. Residents also enjoy access to a swimming pool and tennis courts, combining privacy and leisure amenities within a peaceful environment just a few minutes from the Croisette. The apartment has undergone a complete renovation using high quality materials and carefully selected finishes. Solid wood flooring and contemporary detailing create a warm yet sophisticated atmosphere throughout the interiors. At the heart of the property is a generous double reception room filled with natural light. Large openings extend the living space towards an exotic wood terrace with unobstructed panoramic views across the Mediterranean and the Lérins Islands. With no overlooking neighbours, the terrace provides a particularly private setting from which to enjoy the sea views and the Cannes coastline. The fully fitted and equipped open kitchen is defined by an elegant glass partition, preserving the visual connection with the reception room while subtly separating the spaces. A central island and a fitted back kitchen provide additional functionality for everyday living and entertaining. The sleeping area comprises two bedrooms, including a principal suite, accompanied by two shower rooms. A dressing room and separate WC complete the layout. Contemporary comforts include air conditioning, double glazing and roller shutters. The residence also benefits from a lift and comprehensive security features including a caretaker, controlled access, video entry and video surveillance. A cellar and enclosed private garage are included with the apartment. An independent studio can also be purchased separately, providing an attractive additional option for buyers seeking separate accommodation for family or guests. La Californie is one of Cannes' most established prime residential districts, appreciated by French and international buyers for its prestigious residences, landscaped surroundings and views across the Bay of Cannes. Its residential atmosphere provides a sense of privacy while the Croisette, beaches and central Cannes remain within easy reach. Equally suited to use as a primary residence or a prestigious Cannes pied à terre, this apartment combines two bedrooms, generous reception spaces, a complete renovation and a panoramic Mediterranean outlook with the amenities of a secure residence. Presented by Côte d'Azur Sotheby's International Realty, this Cannes Californie apartment offers a sought after combination of panoramic sea views, terrace, high quality renovation, private garage, swimming pool and tennis courts in one of the city's signature residential locations.

Ref. : CA6-3137

COTE D'AZUR SOTHEBY'S INTERNATIONAL REALTY

ANGLET830 000 €

House for sale bay realty - 5 rooms - 115 m²

5-room villa just a stone's throw from the Cinq Cantons and the beaches

In Anglet, in a sought-after residential neighbourhood close to Les Halles des Cinq Cantons, the beaches and the Chiberta golf courses, discover this new contemporary villa offering an exceptional living environment between nature and the ocean, in a new, intimate and secure housing development. Spread over two floors, it offers a large living room with an open-plan kitchen extending into the dining area, opening onto a terrace and landscaped garden. A master bedroom with dressing room and shower room completes the ground floor. Upstairs, several spacious bedrooms, including a suite, are arranged around a family bathroom, ideal for welcoming family and guests. High-end features: large-format tiling, parquet flooring in the bedrooms, large bay windows, home automation, reversible air conditioning and a closed garage. Possibility of a private swimming pool. A rare property, combining modern comfort, elegance and a gentle way of life in the heart of the Basque Coast.

Ref. : BI1-2496

BIARRITZ SOTHEBY'S INTERNATIONAL REALTY

ANGLET1 840 000 €

House for sale bay realty - 6 rooms - 170 m²

6-room villa just a stone's throw from the Cinq Cantons and the beaches

In Anglet, in a sought-after residential neighbourhood close to Les Halles des Cinq Cantons, the beaches and the Chiberta golf courses, discover this contemporary villa offering a unique living environment between the ocean and greenery, in a new, intimate and secure housing development. Spread over two floors, it offers spacious, light-filled rooms with a large living room opening onto a terrace and landscaped garden, a modern kitchen extending into the dining area, and several suites with dressing rooms and bathrooms. The upper floor features additional large bedrooms for optimal family comfort. High-end amenities include parquet flooring, large bay windows, home automation, reversible air conditioning and a heated swimming pool with an underwater curtain. A closed garage and plenty of storage space complete this rare property. A discreet address combining elegance, modern comfort and a gentle way of life in the heart of the Basque Coast.

Ref. : BI1-2495

BIARRITZ SOTHEBY'S INTERNATIONAL REALTY

MEGÈVE6 845 000 €

House for sale bay realty - 9 rooms - 336 m²

Chalet Piola - Luxury comfort in the heart of Megève

The Piola chalet is ideally situated halfway between the historic centre of Megève and the Rochebrune snow front, both of which are within walking distance. This very recently built chalet embodies the traditional Alpine chalet style, with stone and solid timber taking centre stage. With 4 en-suite bedrooms, a dormitory with 2 beds and a splendid master bedroom under the eaves, it meets the vast majority of rental requirements for chalets in the village centre. The Chalet Piola is ideally situated halfway between the historic centre of Megève and the Rochebrune snow front, both of which are within walking distance. Built less than five years ago, this chalet embodies the traditional Alpine style, with stone and solid timber taking centre stage. With four en-suite bedrooms, a dormitory with two beds and a splendid master bedroom under the eaves, it meets the vast majority of rental requests for village-centre chalets. Its living area under the sloping roof is magnificent, with high ceilings spanning the entire top floor. Large bay windows on the main façade flood the lounge area and its fireplace with light. The Piola chalet also features an indoor swimming pool, a sauna, a gym, a fully equipped ski room and a garage for two vehicles. Prices in euros, inclusive of VAT, with no obligation to enter into a hotel-style management agreement

Ref. : PM1-588

Megeve Sotheby's International Realty (Or Immo Megeve)

CARQUEIRANNE3 000 000 €

Apartment for sale bay realty - - 206 m²

CARQUEIRANNE - EXCEPTIONAL SEAFRONT APARTMENT - 3 MASTER BEDROOM - SWIMMING POOL

Set within an intimate residential complex nestled in a wooded park covering over 2.5 hectares, this flat enjoys direct access to the sea and a swimming pool within the complex. The spacious living room with open-plan kitchen opens via large bay windows onto a covered terrace offering panoramic views of Almanarre Bay. The sleeping area comprises three en-suite bedrooms. Two parking spaces and a large cellar complete this property. Agency fees payable by vendor - Montant estimé des dépenses annuelles d'énergie pour un usage standard, établi à partir des prix de l'énergie de l'année 2021 : 780€ ~ 1120€

Ref. : 82365749

BARNES SANARY LUXURY REALTY