OK
More than Less than
€  ok

Key-words : baths

Houses and Apartments, your real estate specialist magazine offers a selection of ads that match with the keyword baths. You can refine your search by specifying the area or price range in the navigation bar link Search for a House/Apartment.

SAMOËNS494 000 €

Apartment for sale baths - 3 rooms - 60 m²

Majestic LODGE B203 - 2 bedrooms

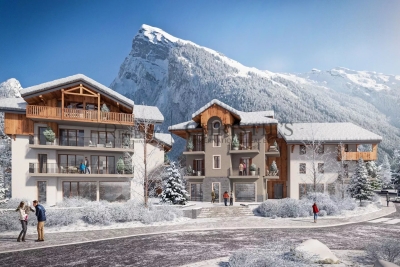
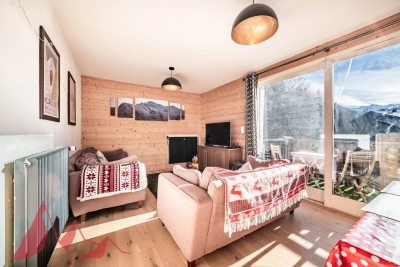
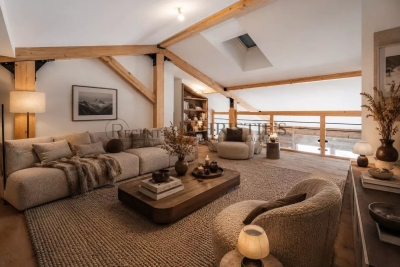
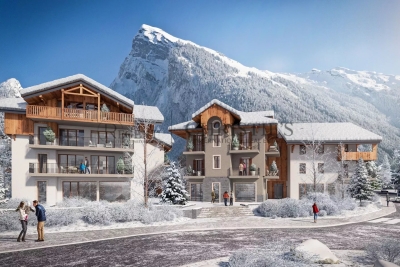
Regent alps exclusive - christie's international real estate majestic lodge: exceptional alpine living in the heart of samoëns nestled at an elevation of 720 meters in the heart of the unspoiled giffre valley, samoëns stands out as one of the most authentic savoyard villages in haute-savoie, combining centuries-old tradition with direct access to the world-class grand massif ski area (flaine, les carroz, morillon, samoëns, sixt-fer-à-cheval). As the only mountain resort to bear the “pays d'art et d'histoire” designation, it captivates visitors with its rich heritage of stonemasons, its lively medieval pedestrian village bustling year-round, and its unspoiled natural surroundings. Set within this sought-after living environment, the luxury new-construction project majestic lodge features an intimate collection of 26 high-end residences and 3 neighborhood shops, harmoniously distributed across two buildings with refined architecture that blends cut stone and reclaimed wood, true to the exacting standards of developers biotope & aspen immobilier. Located on the second floor, accessible by elevator, this beautiful three-room apartment with 60.12 m² of living space captivates with its harmonious proportions and perfectly optimized layout. The private entryway, featuring custom built-in storage, leads to a separate half-bath before opening onto a bright living area bathed in natural light. This inviting living area combines a cozy living room with a contemporary open-concept kitchen, fully fitted and equipped with high-quality appliances. The living room flows naturally outdoors onto a generous private terrace of over 11 m², offering a true open-air relaxation space with views of the surrounding ridges and hills. The sleeping area has been designed to ensure peace and privacy. It includes a comfortable first bedroom, an elegant separate bathroom with contemporary finishes, and a private master suite with its own en-suite bathroom, ensuring complete privacy for guests. Features and living environment: the building incorporates thermal and acoustic features compliant with the latest environmental standards (re 2020), an elevator connecting all levels, and high-quality interior materials (hardwood floors, porcelain tile). An ideal turnkey property for a family vacation home or a long-term rental investment at the foot of the slopes. Legal and technical information: private living area: 60.12 m² (carrez law). Delivery schedule: late 2027 (sale of a property under construction—vefa). Property subject to condominium regulations: residential complex comprising 29 main units (26 residential units and 3 commercial spaces). Estimated annual co-ownership fees: not yet known (building under construction). Pending proceedings: no proceedings have been filed under current legislation. “information on the risks to which this property is exposed is available on the géorisques website: www. Georisques. Gouv. Fr.”

Ref. : MAJB203
REGENT ALPS - Christie's International Real Estate

LE PRAZ-DE-LYS578 000 €

Apartment for sale baths - 4 rooms - 115 m²

DUPLEX APARTMENT 3 BEDROOMS + CABIN - PRAZ DE LYS

A ski-in, ski-out location and unique heart of the station Le Praz De Lys, ideally located at the foot of the ski slopes, cable cars, tourist office, and all local shops. This new exclusive residence with only 13 units offers an intimate, confidential, and privileged living environment, enhanced by breathtaking panoramic views of the surrounding nature. This upscale architectural enclave was built in 2024 by renowned builders BIOTOPE – ASPEN Immobilier, ensuring perfect integration and high-end finishing quality right in the heart of the resort. The Penthouse spirit: a large duplex under a pitched roof on the top floor This 115 sqm apartment, located on the second and top floor of the residence, offers a Type 4 + cabin configuration in duplex and is composed as follows: A welcoming entrance with built-in storage opens onto a magnificent and spacious living room with an open kitchen, a friendly reception area with direct access to the large balcony/terrace. The double-height cathedral-type ceiling creates an incredibly warm, airy, and bright atmosphere. A functional corridor leads to a first spacious bedroom with its own balcony access, then to a second bedroom designed as a master suite, with its private shower room. On the upper floor, under a cozy and woody atmosphere, a contemporary private bathroom and a WC enhance the comfort of two charming cabin bedrooms bathed in light through Velux roof windows. A mezzanine reading room / playroom overlooking the living room will delight the youngest for their moments of freedom. Noble amenities and optimal energy comfort The apartment benefits from careful finishes inspired by the Alps, elegantly combining elements of noble aged wood, custom washbasin furniture, and durable materials. The high-performance gas heating and hot water production system ensures excellent thermal comfort. A private cellar is also included. Legal information Property subject to condominium status (16 main lots). Annual condominium fees: €2, 677 (including heating and hot water). No ongoing procedures. AI virtual layout suggestion to illustrate decoration potential, scrupulously preserving architectural integrity and real volumes. "Information on the risks to which this property is exposed is available on the Georisques website: www.georisques.gouv.fr".

Ref. : OXA202

REGENT ALPS - Christie's International Real Estate

SAMOËNS724 000 €

Apartment for sale baths - 4 rooms - 113 m²

MAJESTIC LODGE A001 - 3 bedroom

EXCLUSIVITY : REGENT ALPS - CHRISTIE'S Nestled at an altitude of 720 metres in the Giffre valley, Samoëns is an authentic Savoyard village located in Haute-Savoie, at the foot of the Grand Massif ski area (Flaine, Les Carroz, Morillon, Sixt). Classified as a ‘Land of Art and History', Samoëns stands out for its unique heritage, warm atmosphere and exceptional natural setting. 1h from Geneva airport. Majestic LODGE comprises 26 exceptional homes and three shops, spread across two buildings with refined architecture, faithful to Biotope & Aspen Immobilier standards. The façades elegantly combine stone baseboards and old wood cladding, in keeping with the alpine aesthetic characteristic of Biotope and Aspen Immobilier. Inside, refinement is the order of the day: - High-end finishes with parquet flooring, wood cladding and stone-effect tiling - Generous and warm spaces, designed for absolute comfort - Parking spaces and cellars in the basement, accessible by lift This apartment, located on the garden level, has an entrance hall with storage space leading to the living room with kitchen area, fully fitted and equipped to your requirements. The living room is bathed in light thanks to the numerous large windows leading to the south-facing terrace. A separate bathroom and two bedrooms, one toilet et one en-suite bedroom, add to the comfort of this property. Delivery: Christmas 2027 Property subject to condominium status (29 main units). Annual condominium fees: Unknown No ongoing legal proceedings. “The information on the risks to which this property is exposed is available on the Georisque site: www.georisques.gouv.fr”.

Ref. : MAJA01

REGENT ALPS - Christie's International Real Estate

SAMOËNS489 000 €

Apartment for sale baths - 3 rooms - 60 m²

MAJESTIC LODGE A205 - 2 bedrooms

Regent alps exclusive - christie's international real estate majestic lodge: alpine elegance in the heart of the art and history village of samoëns nestled at an altitude of 720 meters in the heart of the unspoiled giffre valley, samoëns stands out as an authentic savoyard village in haute-savoie, combining medieval charm with direct access to the world-class grand massif ski area (flaine, les carroz, morillon, samoëns, sixt-fer-à-cheval). As the only mountain resort to hold the “pays d'art et d'histoire” designation, it captivates visitors with its rich heritage of stonemasons, its cobblestone streets bustling year-round, and its majestic alpine panorama. Set within this exceptional setting, the new majestic lodge development features an intimate collection of 26 high-end residences and 3 neighborhood shops, harmoniously distributed across two buildings with refined alpine architecture, true to the quality standards of developers biotope & aspen immobilier. Located on the second floor (accessible by elevator), this beautiful three-room apartment has been designed with meticulous attention to functionality to offer uncompromising contemporary comfort. The entryway, equipped with custom-built storage closets, leads to a separate half-bath and a tastefully designed bathroom featuring high-quality tilework and fixtures. The bright main living area combines a cozy living space with a contemporary, fully equipped kitchen. This living area opens wide onto a spacious private balcony, ideal for enjoying the fresh mountain air and admiring the view of the surrounding mountains. The sleeping area ensures peace and quiet for residents and consists of two comfortable bedrooms, featuring state-of-the-art acoustic and thermal insulation suitable for year-round living. Features and living environment: the development combines the elegance of local materials (wood, stone) with modern environmental performance, ensuring optimal appreciation of property value for a luxury second home or a long-term rental investment. Legal and technical information: projected completion date: late 2027 (sale of property under construction—vefa). Property subject to condominium regulations: residential complex comprising 29 main units (26 residential units and 3 commercial spaces). Estimated annual co-ownership fees: not yet known (building under construction). Ongoing proceedings: no proceedings have been reported under current legislation. “information on the risks to which this property is exposed is available on the géorisques website: www. Georisques. Gouv. Fr.”

Ref. : MAJA205

REGENT ALPS - Christie's International Real Estate

VILLE D'AVRAY490 000 €

Apartment for sale baths - 4 rooms - 79 m²

VILLE D'AVRAY - Corot Ponds - 4 rooms in a quiet area

Within a well-maintained, lush, and perfectly kept residence, less than a 5-minute walk from schools, discover this pleasant 4-room apartment of 79 m². Bathed in light and opening onto the residence gardens, it consists of a large living area with balcony, a fully equipped open kitchen, two bedrooms, a bathroom with a window, and separate WC. The current configuration easily allows the creation of a third bedroom. A basement cellar completes this property. Parking free within the residence. In absolute quiet, this charming apartment was renovated in 2020 and requires no work.

Ref. : 87102739

VANEAU BOULOGNE

NICE1 250 000 €

Apartment for sale baths - 5 rooms - 147 m²

Musicians' Quarter, a stone's throw from the Golden Squar

Facing Square Mozart, in an elegant, perfectly maintained corner bourgeois building, discover this superb 147 m2 apartment combining old-world charm and contemporary comfort. From the moment you enter, the spaciousness is striking: 3.40 m high ceilings, rooms bathed in light thanks to triple exposure and large windows. The original character has been carefully preserved: refined moldings, cornices, marble fireplaces and solid oak herringbone parquet flooring. The reception area consists of a large corner lounge with fireplace and bow window, as well as a beautiful dining room opening onto a balcony with unobstructed views of Square Mozart. The sleeping area offers a flexible configuration with three large bedrooms, or two bedrooms and an office, complemented by two bathrooms with WC. The kitchen, fully fitted and equipped by L'Atelier de Saint Paul, offers high-end services. In addition: a dry cellar of 7 m2 and a 10 m2 service room. Ideally located in the immediate vicinity of shops, restaurants, transport (bus and tram), the Square Mozart car park, and a few minutes' walk from the sea and the Promenade des Anglais. A rare property combining all the advantages: sought-after location, exceptional volumes, brightness, old-world charm and quality renovation.

Ref. : DSVAP40000578

Dray and Partners

MORZINE470 000 €

Apartment for sale baths - 4 rooms - 61 m²

Great 2 bedroom apartment on top floor in Morzine

Great 2 bedroom apartment on top floor in Morzine This apartment is on the top floor of the residence and offers stunning South facing views from the living room and terrace. The entire is apartment is bright and spacious and offers a fabulous space in which to unwind from a hard day on the mountain. The apartment was recently fully renovated with new electrics, interior refurbishment and new windows. The residence is located around 1km from the centre. Tucked away off Route de la Plagne there is no through traffic and little noise. By foot the centre is around a 10 minute walk but there is a free bus route stopping at the entrance to this residence providing ease of access to the ski lifts and town centre. The apartment enjoys superb views of the surrounding mountains with an east to South west exposure allowing you to enjoy the sun from the terrace for most of the day. The apartment is laid out as follows -Entry hallway -Fitted separate kitchen area -Open plan dining and living room -Superb terrace with mountain views -2 double bedrooms -Fabulous bathroom with walk in shower and bath -Independent toilet -Large storage area in basement for sporting equipment -Communal parking -Shared garden area with pétanque. This is a great opportunity to purchase a very well laid out apartment a short distance from the centre of Morzine. For more information, please contact Morzine Immo. Information on the risks to which this property is exposed is available on the Géorisques website

Ref. : 4170

MORZINE IMMOBILIER

LE CANNET1 395 000 €

House for sale baths - 4 rooms - 149 m²

Magnificent villa with garden

Located in a gated estate, in the residential Cannet area, less than 5 minutes from the village of Le Cannet and local shops, you will be seduced by this sublime villa with landscaped garden, in absolute tranquility. A true haven of peace, this villa offers a large living room, dining room as well as a loggia that enjoys a superb view of the fully landscaped 440 sqm garden with sauna area and Nordic bath. The sleeping area offers 3 bedrooms each with their own shower room with toilets. A large closed garage allows parking for two cars.

Ref. : CAN260212

Savills Cannes

CANNES800 000 €

Apartment for sale baths - 4 rooms - 110 m²

Charming 4-bedroom apartment with balconies and unobstructed views of the sea and hills - Cannes

Set within an elegant Art Deco building, ideally located right next to all amenities and just a few minutes from the sea and beaches, discover this charming 110-square-meter apartment on the 4th floor. In excellent condition, this bright four-room apartment charms with its spacious rooms and harmonious layout. Upon entering, you step into a pleasant living room opening onto a balcony. The separate kitchen, fully fitted and equipped, offers a functional and welcoming space. The sleeping area features a beautiful master suite with its own bathroom as well as a balcony offering an unobstructed view of the sea. A separate half-bath with a sink completes this area. Two additional bedrooms with built-in storage enjoy a pleasant, unobstructed view of the California hills. A shower room and a second bathroom with a toilet further enhance the apartment's comfort. An outdoor parking space and a storage unit complete this rare property, offering a privileged living environment between the city, the sea, and nature.

Ref. : 87094162

WRETMAN ESTATE & CONSULTING

GOULT2 390 000 €

House for sale baths - 6 rooms - 220 m²

Pretty stone house with swimming pool and breathtaking views.

In an idyllic countryside setting just a few minutes' drive from the sought-after village of Goult, this stone property offers an elegant and secluded Provençal retreat, with hiking trails on its doorstep and a backdrop of rolling hills, lavender, olive trees and umbrella pines. The unobstructed views towards the Luberon and the Alpilles are simply spectacular. Enjoying a tranquil and private position, it perfectly captures the charm and authenticity of the Luberon, yet remains close to local amenities and renowned restaurants. The property was fully and tastefully renovated in 2023, the quality of design and materials excellent, maintaining the authentic local character whilst introducing modern comforts. The interior is arranged over three floors, offering a well-balanced layout with comfortable, light-filled rooms and a refined yet welcoming atmosphere throughout. The accommodation comprises, on the ground floor: magnificent high-ceilinged 51m² sitting room, with sliding bay windows to the south-facing terrace, allowing the space to be bathed in natural light, and affording terrific views of the Luberon; fully fitted kitchen with breakfast nook and dining room; principal bedroom (direct access to the terrace) with en suite shower room; second bedroom suite; garage with laundry room; guest WC. The first floor is composed of: two further suites, each with adjoining shower room; mezzanine hallway overlooking the ground floor. The garden level accommodates: enclosed pool house with sitting room (or fifth bedroom), fitted kitchen and dining area; shower room; storage. This level has an independent entrance from the pool side of the house. The beautifully maintained gardens stretch over more than 1.5 acres, planted with local species such as lavender, green oaks and cypresses. A shaded terrace with ample space for outdoor dining and relaxing runs the length of the house, with stone steps leading down to the pool area. Adjacent to the pool house is an additional shaded dining area – perfect for watching the sun go down poolside. Pleasing curves in the staircase that leads down from the pool house to the pool are repeated in the driveway that sweeps around the main lavender bed. The heated swimming pool (12m x 5m) with electric cover, with its beautiful travertine surround, and extensive shaded area for relaxing, enjoys unparalleled views beyond the trees towards the Luberon. There are plenty of parking spaces as well as a garage and a carport. Amenities include: reversible air conditioning throughout; wood-burning stove; double glazing; mains water; septic tank compliant with current regulations; water softener; automatic watering system for the lavender; outdoor lighting; fibre-optic internet; storage space; wine cellar; crawlspace; electric gates; intercom entry; alarm system; garage; large parking area with carport; fully-enclosed garden; pool house. This exceptional turnkey property is not to be missed with its rare-to-find panoramic views and prime location. Located in the heart of the prized Golden Triangle, it would be the perfect place from which to visit the iconic perched villages of the Luberon or take day trips to Aix-en-Provence or St-Rémy-de-Provence. Just an hour from Marseille airport and even closer to Avignon TGV, the house would make a perfect second home to enjoy with family and friends, or a very lucrative investment property. __________Information on the risks to which this property is exposed is available on the Géorisques website: payable by the seller

Ref. : V03193.01994L

Maison Victoire

ST-RAPHAËL1 850 000 €

House for sale baths - 7 rooms - 275 m²

Provençal Elegance Overlooking the Fairways of Gofl de l'Estérel - Saint-Raphaël Valescure

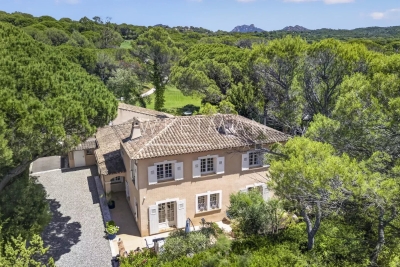
Nestled in the heart of the highly sought-after Valescure area, this elegant Provençal villa enjoys a privileged setting directly overlooking the Golf de l'Estérel. Offering approximately 275 m² of living space on a beautifully landscaped 1,850 m² plot, the property combines authentic charm, privacy and the very essence of Mediterranean living. Positioned at the end of a quiet cul-de-sac, the villa benefits from a remarkable view along the fairway, creating a rare sense of openness and greenery while remaining entirely private. Surrounded by mature landscaping and bathed in natural light, it offers a peaceful retreat just 5 minutes from the beaches, the restaurants and amenities of Saint-Raphaël and the Esterel mountains. The main level has been thoughtfully designed for comfortable everyday living. A welcoming entrance leads to a bright living room with fireplace, opening onto terraces that naturally extend the living space outdoors. The spacious luxuriously equipped kitchen with its fire place and dining area, enjoys direct access to the terraces and garden. Also on this level are three spacious bedrooms, each with direct access to the terraces and pool, including a generous primary suite with dressing room, bathroom, kitchenette and independent access. This private wing lends itself perfectly to use as a guest apartment or rental, offering both autonomy and comfort for visitors. An office / dining room, an additional shower room, a utility room and a versatile leisure room complete this level. Upstairs, a charming library leads to two further en-suite bedrooms, creating an inviting and private space while enjoying beautiful views over the surrounding greenery. Outdoor living is at the heart of the property. Several terraces offer different atmospheres throughout the day, from shaded relaxation areas to sun-drenched spaces overlooking the garden and golf course. A 5 x 12 m swimming pool with integrated jacuzzi, an outdoor kitchen with dining area, and a pétanque court create the perfect setting for enjoying the Côte d'Azur lifestyle in complete privacy. Rich in Provençal character, the villa, reconstructed in 2002 by the architect Frank Debard, combines timeless architecture, versatile use of space and a welcoming atmosphere in every season. A rare golf-front residence in one of Valescure's most prestigious addresses, where tranquillity, elegance and the Mediterranean art of living come together in perfect harmony.

Ref. : 87035507

WRETMAN ESTATE & CONSULTING

ST-JEAN-D'AULPS595 000 €

House for sale baths - 9 rooms - 167 m²

Maison Oratoire

Four-bedroom house with garden for sale in saint jean d'aulps village this meticulously maintained and immediately habitable house offers comfortable living spaces and an ideal layout for family life or a rental investment. It comprises four bright and spacious bedrooms and three bathrooms, ensuring optimal comfort for everyday living and for hosting guests. Outside, you'll enjoy a lovely private garden, offering complete privacy and a peaceful retreat with beautiful views of the surrounding mountains and the roc d'enfer ski resort. Its southwest exposure ensures natural light throughout the day, creating a warm and inviting atmosphere. The house also boasts valuable additional spaces, including an attic and cellars, providing ample storage or potential for further development to suit your needs. In terms of comfort, the property is equipped with a recently installed heating system, guaranteeing energy efficiency and long-term peace of mind. Ideally located, the property benefits from a sought-after location, within easy walking distance of all amenities (shops, services, transport), offering a practical and pleasant daily lifestyle in saint jean d'aulps. This versatile property will appeal to a wide range of buyers: primary residence, mountain getaway, or rental investment, with strong potential in the portes du soleil region. The house is laid out as follows: basement: -a cellar -a boiler room garden level: -a hallway/landing with access to all rooms on this level, and a utility closet under the stairs -a fully equipped kitchen with access to the terrace -a shower room with shower, sink, toilet, and heated towel rail -two bedrooms first floor: -a landing -a master bedroom with its own shower room including a shower, sink, toilet, and heated towel rail -a living room with a wood-burning stove and access to a balcony -a fourth bedroom -a bathroom with a bath, shower, sink, toilet, and heated towel rail; and a laundry area under the roof, you will find an attic space for storage. Parking is located 100 meters from the house. Alpesvente exclusivity for any question or organize a viewing, contact clement at 00336 15 59 22 03 you would like a legal valuation of your property, or an opinion of value in saint jean d'aulps. Get in touch with alpesvente in saint jean d'aulps you can find: - in the village : different shops and services open all year round (restaurants, bars, book shop, bakery, butchers, chemist and food shops). - in the resort : you can find a ski school, food and regional product shops, bars, restaurants, sport shops. It is also in saint jean d'aulps that you can find some of the main structures in the valley such as schools, tax office, gymnasium, medical center... On the southward hillside of the village, lovely individual chalets benefit from a maximum of sunlight and from a magnificent view on the resort of the roc d'enfer. In the summer, it is possible to get to the beaches around the lac de montriond in less than 10 minutes and to the ones of lake geneva in about 25 minutes. On the way down to thonon les bains you can also go rafting or canyoning or even visit the gorges located over the river (la dranse). This village has a number of advantages and a promise of great trails offered by the other close villages of the valley. In the winter as well as in the summer, a bus goes through the village on the way to morzine which grants easy access to the other ski resorts. The geneva airport is located about an hour and a quarter away by car measurements and floor surfaces given as an indication fees to be paid by the seller. Energy class D, climate class b estimated amount of annual energy expenditure for standard use: between 1900.00 € and 2630.00 € for the years 2021, 2022, and 2023 (including subscriptions). Information on the risks to which this property is exposed is available on the geohazards website: www. Georisques. Gouv. Fr.

Ref. : 19460-ALPESVENTE

ALPESVENTE.COM

MENTON499 000 €

Apartment for sale baths - 3 rooms - 56 m²

Menton centre – top-floor 2-bedroom apartment with terrace and view

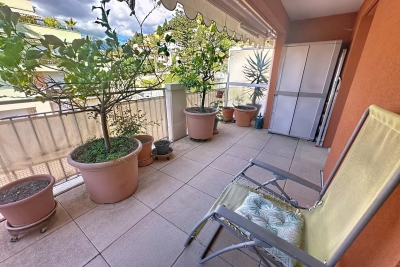
In the heart of Menton, just steps from the beaches, the train station and the pedestrian area, discover this superb 2-bedroom apartment located on the sixth and top floor of a recent building. Bathed in natural light thanks to its south-west exposure, it offers a bright living room, two comfortable bedrooms, a shower room with WC and a second separate WC. The layout is perfectly optimized and the finishes are of high quality. The large 27 m² terrace is a real highlight: open views of the hills, a glimpse of the sea, and an ideal space to enjoy the outdoors in complete tranquillity. Possibility to purchase a private garage with adjoining cellar for €50,000. A privileged location where everything is within walking distance, without sacrificing peace or comfort. A rare address in Menton.

Ref. : 3P ROYAL

ITALGEST GROUP INTERNATIONAL REAL ESTATE

EZE3 980 000 €

Apartment for sale baths - 5 rooms - 330 m²

Stunning Sea View Apartment in Èze with Luxury Amenities

Discover this exceptional 210 m² apartment for sale in Èze, offering breathtaking panoramic views over the Mediterranean Sea. Boasting three spacious bedrooms and five elegant rooms, this apartment is designed for both comfort and style, with large sliding windows that bathe the space in natural light and open onto an expansive terrace ideal for relaxing or entertaining. Enjoy premium features including air-conditioning, double glazing, electric awnings, electric shutters, and outdoor lighting. The apartment is perfectly equipped for modern living with high-speed internet, disabled access, a lift, and a host of advanced security features such as an alarm system, digicode, electric gate, security door, video security, and videophone for peace of mind. Situated within a prestigious condominium, residents benefit from access to a beautiful communal pool and well-maintained outdoor spaces. This property is perfect for those seeking a luxurious Riviera lifestyle in an exclusive, secure, and tranquil setting with stunning sea vistas.

Ref. : XP01775

NICE PROPERTIES Cannes

NICE840 000 €

House for sale baths - 7 rooms - 181 m²

Classic Elegance on the Hills of Nice

Commanding a dominant position over the radiant French Riviera landscape, this elegant property captures sweeping views of the verdant hills surrounding Nice. The main level unfolds into fluid, expansive reception areas. A vast double living and dining room measuring nearly 45 m² / 484 sq ft is bathed in abundant natural light, creating an inviting atmosphere for grand entertaining. An intimate library and a fully independent kitchen complete these spaces. The interior transitions seamlessly into the outdoors through a magnificent 20.5 m² / 220 sq ft covered terrace adorned with classic white balustrades, alongside a luminous 17.2 m² / 185 sq ft enclosed veranda. Envisioned as private sanctuaries, the sleeping quarters are thoughtfully distributed across both levels. Four generously proportioned bedrooms ensure peace and privacy for family and guests alike. These serene spaces are served by a full bathroom, a dedicated shower room, and two independent water closets. Located on the scenic Route de Saint Pancrace within the highly desirable La Stella district in Nice, the property strikes a perfect balance. It provides the profound tranquility of a green, residential enclave while remaining conveniently close to the vibrant daily life and culture of the city. Living area : 167.92 m² / 1807 sq ft Total floor area : 181.12 m² / 1949 sq ft Climate control heat pump, efficient gas boiler, and double glazing Large parking and spacious cellars Energy Performance Certificate : D 162 Greenhouse Gas Emissions : D 34 Annual property tax : 3291 euros We invite you to experience the timeless grace of this Riviera home. Contact us to arrange your private viewing. For more information on risks to which this property is exposed, visit the Géorisques website:

Ref. : 87035538

Finlay Brewer France