OK
More than Less than
€  ok

Key-words : baths

Houses and Apartments, your real estate specialist magazine offers a selection of ads that match with the keyword baths. You can refine your search by specifying the area or price range in the navigation bar link Search for a House/Apartment.

ST-RAPHAËL998 000 €

House for sale baths - 5 rooms - 136 m²

VALESCURE HEART OF THE GOLF COURSES 5-ROOM VILLA WITH POOL AND GARAGE

In the heart of the prestigious Valescure golf district, in a quiet and verdant residential setting, discover this beautifully constructed villa offering 136 sq m of living space on a magnificent plot of over 1,100 sq m. Ideally located in close proximity to the golf courses, this property impresses with its quality construction, functional layout, and sunny exposure. The single-story villa features an entrance hall with a closet and guest WC, a spacious and bright double living room, a separate kitchen with an adjoining pantry, and three bedrooms, including a master suite with an en-suite shower room. An additional bathroom and a separate WC complete this comfortable living space. On the garden level, you will find a large garage, a workshop/boiler room, and a guest bedroom with an en-suite shower room and WC, ideal for accommodating family and friends in complete privacy. Outside, the meticulously landscaped grounds invite relaxation with a stunning infinity pool bathed in sunlight and spacious sun terraces, perfect for enjoying the peace and tranquility of Valescure's privileged setting. Don't hesitate to contact the IMMOGOLF agency at 33 4 94 82 48 38.

Ref. : 9920

IMMOGOLF

MENTON1 290 000 €

House for sale baths - 5 rooms - 217 m²

Exceptional house for sale in Menton Borrigo with heated pool basin, large terrace and beautiful panoramic sea view

Ideally located in a quiet cul-de-sac, within a protected residential district, Edouard VII real estate agency proposes for sale an exceptional house with private gated access, no condominium fees and beautiful panoramic view of the valley, the hills and the sea. A rare opportunity on the market, particularly due to its proximity to facilities while remaining away from noise pollution. This property of 152 sqm living surface (170 sqm of floor surface) is in impeccable condition, with no structural issues and meticulously maintained, from the recently repainted facades to the interior finishes. It features double-glazed PVC windows, reversible air conditioning, electric sun blinds and mains gas heating with a recently installed system. Its energy performance certificate, rated B, guarantees excellent energy efficiency and controlled consumption. On the ground floor the layout is organized around a huge reception room, bathed in light thanks to its triple exposure South-East-West, opening onto a great 150 sqm terrace with a heated pool basin equipped with a counter-current swimming system, perfect for enjoying summer days, a fully equipped semi-independent kitchen complemented by a practical utility room for storing provisions, and a guest toilet with a washbasin. Upstairs there are three spacious bedrooms, including a master suite with a walk-in dressing, as well as a bathroom with window and a shower room with a WC. Downstairs a fourth room, with a large wardrobe, can be arranged as a guest bedroom or a home office for remote working. A functional laundry, a superb garage of 65 sqm with very high ceiling, a double garage and two outdoor parking spaces complete this luxury property.

Ref. : 86823737

EDOUARD VII

LES GETS399 000 €

Apartment for sale baths - 2 rooms - 48 m²

Charming 2-Bedroom Apartment – Les Perrières, Les Gets

This charming two-bedroom apartment is the perfect Alpine retreat or an excellent rental investment. The property features a spacious wraparound balcony bathed in sunlight throughout the day. The main bedroom, with its high ceiling, direct balcony access, and built-in storage, combines comfort and elegance. A bunk room, a modern bathroom, and a bright, open-plan living area with a fully equipped kitchen complete the layout. The apartment also includes a secure private garage and a large cellar, offering ideal storage space for ski equipment or mountain bikes. The residence enjoys a prime location, with quick access to the ski slopes and lifts. All amenities — including the Sherpa supermarket, restaurants, bar, ski shop, and the Perrières chairlift — are within 500 metres of the property. Condominium fees cover heating and water, ensuring easy management and year-round comfort. A rare opportunity not to be missed in one of Les Gets' most sought-after areas. Fees to be paid by the seller. In a condominium of 10 lots. Average share of the estimated budget 2 727 €/year. No ongoing proceedings. Energy class C, Climate class C Estimated amount of annual energy expenditure for standard use: between 590.00 € and 860.00 € for the years 2021, 2022, and 2023 (including subscriptions). Information on the risks to which this property is exposed is available on the Geohazards website: www.georisques.gouv.fr.

Ref. : 1043-ACMIMMO

ACM IMMOBILIER

VILLEFRANCHE-SUR-MER990 000 €

Apartment for sale baths - 3 rooms - 136 m²

UNIQUE 3-ROOM APARTMENT WITH PANORAMIC SEA VIEW - TERRACE & LOGGIA

Discover this beautifully renovated two-bedroom apartment offering 87.60 sq m (Carrez Law) of living space, complemented by a 24 sq m enclosed loggia providing valuable additional living space, ideal as a home office, gym or relaxation area, and enjoying spectacular sea views from the main terrace. Located on the second floor of a well-maintained building with a lift, the apartment is bathed in natural light and boasts exceptional outdoor living spaces, including a magnificent 25 sq m terrace and a 24 sq m loggia. Accessible from both the living room and the two bedrooms, the terrace enjoys breathtaking panoramic views over the bay, the beaches and Cap Ferrat. The apartment comprises a spacious living room, a separate fully fitted and equipped kitchen, two generous bedrooms, a contemporary shower room, and a separate WC. Ideally located on the border of Beaulieu-sur-Mer and Villefranche-sur-Mer, the property is within easy walking distance of shops, public transport, the marina, and the beaches. Collective parking in front of the building. Property tax: €1,623 per year * Agency fees paid by the seller * Subject to co-ownership status * No ongoing legal procedures The official ERRIAL risk report for this property is available via the following link:

Ref. : 87168715

Palais immobilier Beaulieu-sur-Mer

CANNES2 890 000 €

Apartment for sale baths - 4 rooms - 145 m²

Sole Agent - Near Croisette new apartment

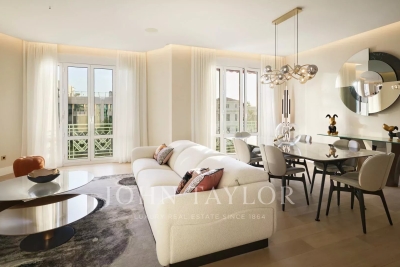
Sole Agent - Nestled in an elegant Art Deco residence, this fully renovated 145 m² apartment offers top-of-the-range amenities. Ideally located just a few steps from the Croisette and all amenities, it boasts an exceptional location right next to the sea. The apartment comprises an entrance hall, an open-plan kitchen opening onto a spacious living room and a bright dining room. It has two en suite bedrooms, each with its own shower room, a master bedroom with dressing room, shower and bath, as well as a guest toilet and laundry room. A basement cellar completes this property. An exceptional property, perfect for a primary residence or prestigious rental investment.

Ref. : V6998CA

JOHN TAYLOR Cannes

VIROFLAY1 190 000 €

House for sale baths - - 225 m²

Viroflay Rive-Droite - 300m² (3,229 sq ft) building plot – Planning application submitted for a two-storey 170m² (1,830 sq ft) house – Ideal location, very rare find.

Exclusive listing. Your Barnes consultant in Versailles - Damien Portail - has the exclusive listing of this rare opportunity in Viroflay, in the sought-after Rive-Droite area: 300m² (3,229 sq ft) plot of building land! This flat, tree-lined plot is in a very peaceful setting and enjoys a mainly south-facing aspect, in a prime location in a sought-after location, a 5-minute walk from Viroflay Rive-Droite station, primary schools and Fausse-Reposes forest, and 7–8 minutes from the town centre's shops and the market square (held twice a week), This serviced building plot comes with a building permit pending approval for the construction of a new house offering 170m² (1,830 sq ft) of living space with a basement, possible garage and outdoor parking for two cars (floor plans and detailed plans available soon). A rare opportunity in Viroflay for a family in search of a home in a highly coveted area, close to all amenities and offering both peace and quiet and space, all guaranteed in a new-build house bathed in light and designed in a contemporary architectural style. Truly unique! Fees at 4% payable by the buyers (663.462 net seller price). Your BARNES contact: Damien PORTAIL +33 (0)6 60 42 72 23 “Information on the risks to which this property is exposed is available on the Géorisques website: www.georisques.gouv.fr” €663,462 Agency fees not included - Agency fees: 4% incl. tax Fees payable by the buyer - Damien Portail - Sales agent - EI - RSAC 892 234 196 1,144,231 € Agency fees not included - Agency commission: 4%VAT included Agency fees payable by buyer - Damien PORTAIL - Agent commercial - EI - RSAC 892 234 196

Ref. : 87197034

BARNES YVELINES

CANNES4 250 000 €

Apartment for sale baths - 3 rooms - 90 m²

Exclusive - Panoramic sea view

Located on the sixth floor of a residence on the Croisette, this 90 m² apartment, facing due south, benefits from a terrace of approximately 14 m² offering an unobstructed view of the bay of Cannes, from Le Suquet to the red rocks of the Esterel. The living area, bathed in light, opens onto the terrace and fully enjoys the panorama, with the sea in perspective and beautiful sunsets over the Esterel. The kitchen, separate, is set back from this space. The sleeping area consists of two quiet bedrooms, each with its own shower room and access to a second terrace of approximately 10 m². A double garage as well as a cellar in the basement complete this property, located on one of the most sought-after addresses on the Croisette.

Ref. : V3616CA

JOHN TAYLOR Cannes

LE CANNET3 950 000 €

House for sale baths - 6 rooms - 330 m²

CANNES / LE CANNET - Modern villa with breathtaking panoramic sea views

Ideally loacated in a dominant position on the hills between Cannes and Le Cannet, this superb property enjoys breathtaking panoramic views, with the Bay of Cannes and the Estérel Massif as a backdrop. Set in flat grounds with a heated swimming pool, this timelessly designed villa is bathed in light all year round thanks to large bay windows opening onto the exterior. It boasts spacious, generously proportioned reception rooms with a fully-equipped open-plan kitchen and summer kitchen, 4 ensuite bedrooms and a studio. A fitness room with sauna, a laundry room, an enclosed garage for two vehicles and 2 indoor car parks complete this exclusive property. Information on the risks to which this property is exposed is available on the Géorisques website: www.georisques.gouv.fr. N'hésitez pas à nous contacter pour tout complément d'information ou pour toute visite Marine SCHMITT +33620301565

Ref. : 2989V

CROISETTE PROPERTIES

STE-MAXIME3 300 000 €

House for sale baths - 6 rooms - 230 m²

Timeless elegance where the sea, light, and the art of living come together - Sainte-Maxime

Just a short stroll from the heart of Sainte-Maxime, in a highly sought-after residential setting where peace, privacy and refinement prevail, this magnificent fully renovated villa perfectly blends contemporary elegance, absolute comfort and the incomparable lifestyle of the French Riviera. Rare thanks to its exceptional location, the property offers the privilege of walking to the town centre, the marina and the beaches, while enjoying a tranquil environment and superb open views over the Mediterranean Sea and the surrounding hills. Facing south-west, the villa enjoys optimal sunshine throughout the day. From the first morning light to the spectacular colours of sunset, every room is bathed in natural light, enhancing the generous volumes and the noble materials carefully selected during its complete renovation. Behind its elegant architecture lies a residence where every detail has been thoughtfully designed to satisfy the expectations of the most discerning buyers. Upon entering, a spacious entrance hall with cloakroom and guest facilities immediately reveals the refined character of the property. The reception areas offer impressive volumes and an inviting atmosphere. The elegant living room, centred around a beautiful fireplace, opens seamlessly onto the terraces and landscaped gardens, creating a perfect harmony between indoor and outdoor living. The dining room naturally extends this convivial space, while the fully equipped open-plan kitchen, appointed with premium finishes and top-quality appliances, forms the true heart of the home. A spacious pantry and a separate laundry room provide exceptional everyday convenience. The ground-floor principal suite offers an intimate private retreat, combining elegance, comfort and serenity. Complete with its own luxurious bathroom, it provides the perfect sanctuary for its owners. Upstairs, three beautiful suites, each with its own shower room and separate toilet, welcome family and guests in complete comfort. One of them opens onto a charming private balcony, offering delightful views over the sea and the rolling green hills beyond. On the garden level, an elegant independent one-bedroom apartment further enhances the property's appeal. Featuring a bright living room, a comfortable bedroom, a shower room and separate toilet, it is ideal for welcoming family and friends, accommodating staff or providing complete independence for guests. Outside, the villa reveals an enchanting Mediterranean garden, beautifully landscaped and meticulously maintained thanks to an automatic irrigation system. At its centre, the magnificent swimming pool invites moments of relaxation beneath the Riviera sun, while the spacious terraces become privileged settings for entertaining or simply admiring the ever-changing colours of the sky and the sea. The technical features are worthy of a luxury residence: double glazing, electric roller shutters, fireplace, ground-floor bedroom, excellent interior condition, high-quality renovation throughout, a large cellar and a spacious double garage providing generous storage and parking facilities. More than simply a villa, this remarkable property is an invitation to embrace the very finest Mediterranean lifestyle. A confidential address where luxury is expressed with elegance and discretion, where every moment is enhanced by natural light, breathtaking views and absolute tranquillity, creating an exceptional residence in one of Sainte-Maxime's most desirable locations. Some photos are for illustrative purposes only and are non-contractual.

Ref. : MZIST1959

MICHAËL ZINGRAF CHRISTIE'S INTERNATIONAL REAL ESTATE SAINT-TROPEZ

LA LONDE-LES-MAURES708 000 €

House for sale baths - 4 rooms - 85 m²

RARE FIND IN VALCROS: SINGLE-STOREY 4-BEDROOM VILLA WITH GAR

Charming 4-room house, all on one level with terraces, garage, swimming pool, pool house and landscaped garden. Let yourself be seduced by this very pretty single-storey house, offering a privileged living environment in the heart of a magnificent landscaped garden, enhanced by beautiful shaded terraces, a swimming pool and its elegant pool house. Upon entering, you'll find a welcoming space with a cloakroom. The living room (equipped with a pellet stove), bathed in light thanks to its large south and west-facing windows, opens seamlessly onto the outdoor areas. The separate kitchen (fitted in a Mediterranean style) has direct access to a pleasant covered terrace, ideal for al fresco dining. The sleeping area comprises two bedrooms at the rear of the house, sharing a shower room with WC, as well as a master suite at the front with a private bathroom and dressing room. A garage completes this charming property, which is impeccably maintained and nestled in a lush, private setting. A warm and functional home, ideal for enjoying the good life in every season, hidden from view within a magnificent garden beautifully landscaped with a variety of trees. The house is equipped with solar panels. Contact us at 06 70 14 34 84 or 06 76 54 04 03

Ref. : 1067

AGENCE DE VALCROS

PARIS 16EME2 380 000 €

Apartment for sale baths - 7 rooms - 170 m²

PARIS 16 - LA MUETTE - 4 or 5-bed family apartment - Renovated by an architect

Near Trocadéro and the shops in Passy, this family apartment is also suited to entertaining and offers a particularly coveted lifestyle, in an elegant 1928 building. Fully renovated by an architect in 2024, this turnkey apartment boasts quality fittings, generous proportions and a 3.10m (10ft) ceiling height. The apartment is bathed in light thanks to its southern aspect and affords a clear view, creating an appreciable feeling of space and luminosity throughout the day. A good-sized entrance hall with closet leads to the different rooms. The reception spaces include a vast double-sized living room with fireplace and a fully equipped kitchen, extended by the dining room. The sleeping area, meanwhile, comprises a master suite with bathroom, three additional bedrooms, one of which has its own shower room, and a home office that could be converted to a fifth bedroom. A second bathroom and separate toilet complete the property. The apartment offers optimum comfort with no work needed thanks to its modular floor plan, ample storage space and quality renovation. Ideally located for family life, close to the shops in Passy, public transport services and reputable schools. Cellar also included. Parking space available at an additional €70,000. Property subject to shared ownership status. Information on the risks to which this property is exposed is available on the Géorisques website: www.georisques.gouv.fr. Fees payable by the seller - Average amount of the share of charges €8,292/year - Estimated amount of annual energy costs for standard use based on 2025 energy costs: €4,230 ~ €5,730 - Information on the risks to which this property is exposed is available on the Géorisques website: www.georisques.gouv.fr Agency fees payable by vendor - Montant moyen de la quote-part de charges courantes 8,292 €/yearly - Montant estimé des dépenses annuelles d'énergie pour un usage standard, établi à partir des prix de l'énergie de l'année 2025 : 4230€ ~ 5730€ - Les informations sur les risques auxquels ce bien est exposé sont disponibles sur le site Géorisques : www.georisques.gouv.fr

Ref. : 87449639

BARNES PASSY-LA MUETTE

BOULOGNE BILLANCOURT1 399 000 €

Apartment for sale baths - - 147 m²

Boulogne - Silly Gallieni - Top-floor family apartment - 5 bedrooms - 148m² (1,593 sq ft) with large terrace/balconies

On the twelfth and top floor of a building just a few minutes' walk from Les Passages shopping centre and Billancourt metro station, this 144m² (1,550 sq ft) family apartment guarantees complete peace and quiet, as well as unobstructed views and generous outdoor spaces. Bathed in light thanks to its dual south and east orientation, the spacious reception room opens onto a south-facing balcony/terrace affording a clear view over the city. Five bedrooms spread across two distinct areas. The first leads to three bedrooms, a bathroom and a shower room. The second has a master suite with full-length balcony, a fifth bedroom with its own 8m² (86 sq ft) terrace, a dressing room, and a spacious bathroom and separate toilet. The apartment has the advantage of fantastic outdoor spaces, including a 65m² (700 sq ft) terrace facing directly west, two other terraces each 8m² (86 sq ft), and a 6m² (64.5 sq ft) balcony, all affording unobstructed views in a particularly peaceful setting. Two large parking spaces and two cellars are also included with this rare property. Fees payable by the seller - Number of lots in the building: 570 - Average amount of the share of charges €7,600/year - Estimated amount of annual energy costs for standard use based on 2026 energy costs: €2,450 ~ €3,330 Agency fees payable by vendor - Nombre de lots dans la copropriété: 570 - Montant moyen de la quote-part de charges courantes 7,600 €/yearly - Montant estimé des dépenses annuelles d'énergie pour un usage standard, établi à partir des prix de l'énergie de l'année 2026 : 2450€ ~ 3330€

Ref. : 87473159

BARNES BOULOGNE

ARCACHON1 940 000 €

House for sale baths - 8 rooms - 185 m²

FAMILY VILLA IN ARCACHON ABATILLES WITH SWIMMING POOL IN A QUIET LOCATION

MICHAEL ZINGRAF Bassin d'Arcachon is pleased to present this two-storey villa, combining family comfort with self-contained accommodation, complete with a garden and swimming pool. As soon as you enter the upper floor, you'll be charmed by a bright living area and a dining room with an open-plan kitchen, all bathed in natural light. The sleeping area on this level comprises a comfortable master suite, a second bedroom with a fitted wardrobe and an en-suite shower room, as well as a separate toilet. A practical entrance hall cupboard completes this first level. On the garden level, you'll find a garage, a utility room, an office/laundry area ideal for working from home, as well as a spare bedroom. A real bonus, this level features a self-contained flat comprising a living area with kitchen, a bedroom and a shower room with WC. Outside, you can make the most of sunny days thanks to a lovely garden and a swimming pool, perfect for relaxing with family or friends. Translated with (free version)

Ref. : MZIBA1482

MICHAEL ZINGRAF BASSIN ARCACHON

ST CLOUD1 630 000 €

House for sale baths - 8 rooms - 209 m²

Saint-Cloud - Renovated 6-bed private mansion

In a residential neighbourhood near the Parc de Saint-Cloud and just 10 minutes from Paris, this renovated 1900s private mansion has the bonus of a small private landscaped garden. The property has been renovated while preserving its original features, and spans 210m² (2,260 sq ft) of total surface area on a south-facing plot. Bathed in light and generously proportioned, this private mansion is spread over four levels which has been well laid out to create a smooth floor between the spaces. On the ground floor, the entrance hall leads to a very bright living room with dining room area opening onto the garden, and an eat-in kitchen on the other side. The upper floors, accessed via a beautiful wooden staircase, are five bedrooms including a master suite with shower room and home office, a dressing room, a laundry area, a bathroom, and a TV room or sixth bedroom. Lastly, the property is close to several of the sector's most coveted and prestigious schools, including the American School of Paris, Deutsche Schule Paris, Passy Buzenval and Daniélou. Option to acquire two parking spaces in the neighbouring building at an additional cost. Barnes contact Marta Perez-Embid: +33 (0)6 42 07 58 37 Fees payable by the seller - Estimated amount of annual energy costs for standard use based on 2026 energy costs: €4,850 ~ €6,570 Agency fees payable by vendor - Montant estimé des dépenses annuelles d'énergie pour un usage standard, établi à partir des prix de l'énergie de l'année 2026 : 4850€ ~ 6570€

Ref. : 87351389

BARNES HAUTS DE SEINE SUD/OUEST

AIX-EN-PROVENCE1 490 000 €

House for sale baths - 7 rooms - 253 m²

Venelles – A contemporary 4-bed property with a swimming pool

This 272 sqm architect-designed villa is in an elevated setting in Venelles, 15 minutes from Aix en Provence and 5 minutes from the shops and the schools. Enjoying an open view, it includes a 115 sqm living/reception room and kitchen bathed in sunshine thanks to wide patio windows, a suite, a study, a utility room and a guest wc. Upstairs are a second study, a master suite opening onto a terrace commanding an open view, two further bedrooms, a bathroom and a separate wc. With a cellar and a 50 sqm double garage. Set in a 3245 sqm plot with an extensive terrace, an overflow swimming pool, and a boules pitch.

Ref. : 86209522

DANIEL FÉAU PROVENCE