OK
More than Less than
€  ok

Key-words : bathrooms nice

Houses and Apartments, your real estate specialist magazine offers a selection of ads that match with the keyword bathrooms nice. You can refine your search by specifying the area or price range in the navigation bar link Search for a House/Apartment.

NICE1 090 000 €

Apartment for sale bathrooms nice - 4 rooms - 105 m²

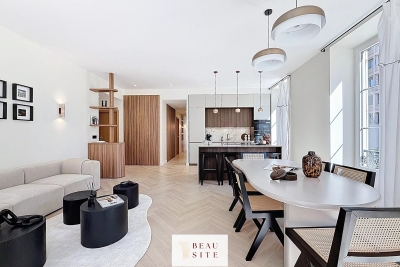
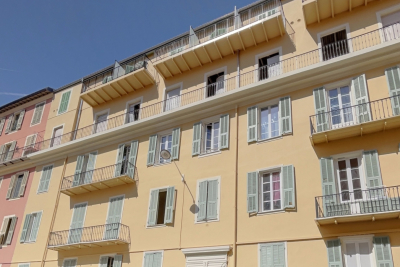
Nice - Wilson: 4-room apartment with terrace

Nice - Wilson: Quiet 4-room apartment with terrace and balcony Magnificent 4-room apartment of 105m2 completely renovated with high-end materials, with a large 17m2 terrace and an angled balcony. The apartment consists of a large bright angled living room with an open fully equipped kitchen, a master bedroom with dressing room and its shower room, two other large bedrooms with plenty of storage, a shower room with WC, an office, a separate WC, and a laundry room. The apartment benefits from good natural light throughout the day thanks to its triple exposure, SOUTH, West, and East. All the bathrooms have a large window without vis-à-vis. A large cellar completes this property.

Ref. : 86872282

Beau Site Estate

ROQUEBRUNE-CAP-MARTIN5 590 000 €

House for sale bathrooms nice - 7 rooms - 285 m²

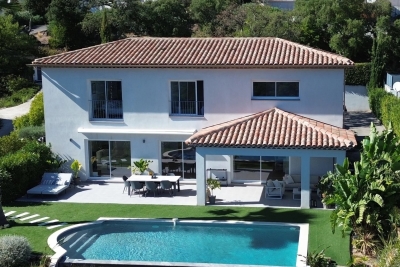
Panoramic sea view villa in Roquebrune-Cap-Martin

Roquebrune-Cap-Martin, in a small private estate, a magnificent villa with panoramic sea view. On a 2,000m2 lot, the villa consists of: Entrance, 100m2 living room with semi-open kitchen, four en-suite bedrooms with dressing rooms, bathroom or shower room and toilets, laundry room, storage room, large 40m2 garage, several parking spaces, and a small summer kitchen near the pool. Multiple terraces complete this very relaxing place.

Ref. : XP01793 A

NICE PROPERTIES Cannes

NICE515 000 €

Apartment for sale bathrooms nice - 2 rooms - 67 m²

Character Loft of 66 m² - South-Facing Overlooking Garden - Nice Palace

Welcome to Abriculteurs, the family agency committed to exceptional service. Discover a carefully crafted presentation of this property: professional photos, a detailed floor plan, and an immersive virtual tour to help you envision yourself here. Trust our expertise to turn your real estate projects into outstanding successes. Discover this character loft of 66.19 m² (Carrez law), located on the ground floor of the beautiful Palace, in the heart of the sought-after Fleurs district in Nice. Fully renovated less than 3 years ago -- electrical, plumbing, soundproofing -- the apartment combines the charm of the old with the comfort of a recent renovation, respecting the building's original architecture. It opens onto a large, warm, and unique living space, with an entrance, living room, and open kitchen, offering nearly 35 m² of main space. Facing due south, the loft directly overlooks a magnificent landscaped garden, full of trees and perfectly peaceful. A 13.73 m² glass roof extension enhances the living area and offers a lovely view of the garden's trees and orange trees. The 13.63 m² mezzanine, with enough height to stand up, naturally accommodates a sleeping area, an office, or a relaxation corner. A bathroom with shower and toilet completes the unit. The property benefits from the use of a large landscaped garden, with relaxation areas, fruit trees, double access - via the palace entrance and the garden - creating a rare atmosphere right in the heart of Nice. The apartment has been insulated on the walls and ceiling to optimize comfort and preserve true tranquility. No noise disturbances: a home designed for well-being in an exceptional environment. A cellar completes the property. The apartment is in close proximity to shops, amenities, tramway, and just minutes from the Promenade des Anglais and the beaches. Property highlights: - Unique loft with high ceilings - Recent and meticulous renovation - South-facing exposure - Direct view and access to the landscaped garden - Glass roof extension with views of trees and orange trees - Mezzanine suitable as a bedroom or office - Absolute quiet, no noise disturbances - Enhanced soundproofing - Coveted bourgeois building - Additional cellar included - Option to purchase a garage separately, subject to availability Please note: - 2025 property tax: €1,216 per year - Quarterly service charges: €435.40, approx. €1,741.60 per year - Heating: collective gas, billed per meter reading - Condition: very good, renovation done less than 3 years ago - Subject to condominium regulations - No ongoing legal proceedings Energy performance: - Conventional consumption: 189 kWhEP/m²/year -- Class D - Estimated emissions: 33 kg CO2/m²/year -- Class D - Estimated energy cost: between €1,340 and €1,860 per year - Price reference years: 2021, 2022, and 2023 Sale price: €515,000 including tax Abriculteurs fees payable by the seller. A unique property in Nice, ideal for a buyer seeking a rare, elegant living space, in peace and quiet, combining the charm of a Nice palace with the comfort of contemporary renovation. Interested in this property? To schedule a visit with us, it's simple -- make an appointment at the time that suits you best. Announcement written under the editorial responsibility of SASU Inov'You, registered with the Nice Trade and Companies Register under number 851 223 610, headquarters located at 14 rue Foncet, 06000 Nice, without holding funds, acting on behalf of SARL Abriculteurs Immobilier, registered under SIREN number 837 704 584, holder of professional card number CPI 7501 2018 000 025 842, issued by the Paris Île-de-France Chamber of Commerce and Industry.

Ref. : XXYK0762_MM_0709_4

abriculteurs

NICE400 000 €

Apartment for sale bathrooms nice - 4 rooms - 116 m²

REPUBLIC Spacious 4-room apartment, 116m2.

Republic Ideally located, close to the tram, shops and all amenities, in a newly renovated residence. 4-room apartment offering generous living spaces and a functional layout. It consists of an entrance hall, a large living room, a separate kitchen, three bedrooms, a shower room with WC, and an additional room offering various layout possibilities. Currently used for professional purposes , the property is laid out as follows: an entrance, four offices, a waiting room, a kitchen and a bathroom with WC . This property is distinguished by its generous size, brightness, and flexible layout , allowing for various projects, both professional and residential. Double glazing, air conditioning. Energy Performance Certificate (EPC): In progress

Ref. : 070926

COPROGESTIMMO

CANNES3 550 000 €

Apartment for sale bathrooms nice - 6 rooms - 175 m²

CANNES MONTFLEURY - 5 BEDROOM PENTHOUSE - SEA VIEW - 220 M² TERRACE

In the heart of the residential Montfleury district, on the fifth floor of a secure residence set within landscaped grounds with a swimming pool, this 175 m² (1,884 sq ft) penthouse opens onto a 220 m² (2,368 sq ft) terrace overlooking the sea, Le Suquet and the Esterel hills. The living room opens through wide sliding glass doors onto the terrace and the sea view. The open kitchen, fitted with Miele appliances, is arranged around an island extended by an oak dining table, and can be concealed entirely behind sliding panels. The sleeping quarters comprise five bedrooms, each with its own bathroom. The principal suite combines oak screen panels, a study corner and an open shower room with a double marble vanity. Two interconnecting bedrooms follow, one opening onto a balcony overlooking the trees, the other featuring a freestanding bath in rose onyx tones. A fourth bedroom, also with a balcony, has a black marble bathroom. The fifth opens directly onto the terrace and enjoys its own shower room. The terrace is a room in its own right: a summer dining area beneath a bioclimatic pergola, an outdoor lounge, sun loungers, a bar and an outdoor shower. Three parking spaces and four cellars complete the property, close to shops and beaches. Prized for its calm and greenery, Montfleury is a residential district just a few minutes' walk from the Rue d'Antibes, La Croisette and the beaches. The boutiques of the famous shopping street, the seafront restaurants and the Palais des Festivals are all within easy reach on foot. Sports enthusiasts will appreciate the nearby Montfleury complex, with its tennis courts and swimming pool. Several schools are located in the area, and Cannes railway station, quickly reached, connects the district to the whole of the French Riviera. Once a favoured retreat of the Belle Époque, Montfleury retains elegant villas and former historic hotels set in parkland. Reputed worldwide for its elegance and art of living, Cannes captivates with its iconic beaches, La Croisette, renowned restaurants, and luxury boutiques. Considered the best global destination for hosting festivals and events, the city hosts prestigious events at the Palais des Festivals each year such as the Cannes Film Festival, MIPIM, or Cannes Lions. Ideally located between Monaco and Saint-Tropez, near Nice International Airport and Cannes-Mandelieu aerodrome, Cannes offers an exclusive lifestyle on the French Riviera. A major player in high-end real estate and ambassador of the art of living French-style, BARNES deploys its integrated network of 159 agencies across 21 countries and 75 destinations, supporting clients in all their life projects. Subject to co-ownership regime. Agency fees payable by vendor - Nombre de lots dans la copropriété: 51 - Montant moyen de la quote-part de charges courantes 8,280 €/yearly - Montant estimé des dépenses annuelles d'énergie pour un usage standard, établi à partir des prix de l'énergie de l'année 2021 : 1559€ ~ 2111€ - Candice MARIDET - Agent commercial - EI - RSAC 497569814

Ref. : 83938564

BARNES Cannes

VALLAURIS7 500 000 €

House for sale bathrooms nice - 8 rooms - 460 m²

SUPER CANNES - CONTEMPORARY VILLA WITH PANORAMIC SEA VIEW

Perched on the heights of the Super Cannes residential estate, on the edge of the protected Paradou Natural Park, this contemporary villa, completed in 2023, is situated in a preserved location where the Mediterranean forest opens onto the sea. Facing southeast, the property offers 390 sqm of living space across three levels, set on a landscaped 2,600 sqm plot with carefully selected finishes and high-end amenities. The ground floor features a spacious, bright living room, extending to a dining room and a fully equipped open-plan kitchen. Large sliding aluminum glass doors seamlessly connect the interior living space to the outdoor terraces. A utility room, dedicated wine cellar, and library area complete this level, combining functionality with everyday comfort. The fireplace and reversible air conditioning ensure year-round comfort. The sleeping area includes five en-suite bedrooms, including a master suite with its own bathroom and large walk-in closet. Each bedroom has a private terrace offering direct sea views. An office completes this floor. In the basement, a functional laundry room, a gym, and a 70 sqm garage for four cars keep the living spaces uncluttered. The property features a comprehensive security system: electric gate, reinforced door, alarm, video surveillance, and videophone. The gardens are meticulously maintained, with automatic watering, landscape lighting, and a water softener. The infinity pool extends the marine panorama, blending seamlessly with the view. The Super Cannes estate guarantees peace and residential privacy, just 10 minutes from Cannes city center, the Croisette and its shops, and 20 minutes from Nice Côte d'Azur Airport. Fees are payable by the seller. DPE: Class A (37.7 kWh/m²/year). GES: Class A (1.4 kg CO2/m²/year). Estimated annual energy expenditure for standard use, based on 2026 energy prices: from €1,360 to €1,850. Agency fees payable by vendor - Montant estimé des dépenses annuelles d'énergie pour un usage standard, établi à partir des prix de l'énergie de l'année 2026 : 1360€ ~ 1850€

Ref. : 86005351

BARNES Cannes

NICE1 570 000 €

Apartment for sale bathrooms nice - 6 rooms - 265 m²

Bourgeois Apartment - Résidence Belle Époque Palace - Vue mer

Nice Bas Cimiez. In the heart of the highly sought-after Bas Cimiez district, within a former grand hotel renowned for its remarkable architecture, this exceptional 265 sqm apartment embodies the elegance of Nice and the prestige of the French Riviera. Situated on a high floor in an elevated position, this rare property enjoys spectacular panoramic views over the Mediterranean, the city of Nice and the surrounding hills. From the moment you enter, the generous proportions are impressive. A magnificent reception room of nearly 63 sqm, flooded with natural light, benefits from beautiful high ceilings. Original parquet flooring, refined mouldings and period features give the apartment remarkable charm and elegance. The property offers four exceptionally spacious bedrooms, several exceeding 20 sqm, providing a level of space and comfort rarely found today. Three bathrooms/shower rooms and two WCs complete the sleeping accommodation. The spacious and functional separate kitchen could easily be opened onto the reception areas to create an even more generous and contemporary living space. Equally suited as a prestigious family home or an exclusive second residence, the apartment combines period charm, exceptional proportions and excellent potential for modernisation. A historic Nice address, the Palais Majestic is distinguished by its monumental entrance, impressive architecture and concierge service, providing an elegant and privileged living environment. A staff room and cellar are included in the price.

Ref. : HR2950

Hermitage Riviera

SEILLANS475 000 €

House for sale bathrooms nice - 6 rooms - 150 m²

Family Home with Great Potential of 150 sqm - Panoramic View - Swimming Pool and Tree-Lined Garden -

Welcome to Abriculteurs, the family agency committed to exceptional service. Discover a carefully crafted presentation of this property: professional photos. Trust our expertise to turn your real estate projects into outstanding successes. Discover this detached house built in the early 1980s, located on the heights of Seillans, in a green environment with a beautiful open view over the plain and the village. Offering approximately 150 sqm of living space over two levels, the house presents a particularly interesting layout for a family, a second home, or a project including an independent area, or even two separate apartments. The main level, accessible on the ground floor from the entrance, opens onto a large living area with a lounge, dining room, and open kitchen. This space extends to a large terrace overlooking the landscape and offering a remarkable panoramic view. This level also includes a bedroom and a large bathroom, allowing for a true master suite on the ground floor. The lower level, garden level, benefits from direct access to the outdoors and the swimming pool. It houses several rooms that can be converted into bedrooms, an office, or an additional living room, as well as a laundry room, a shower room, and a wine cellar. A former garage, now converted into approximately 34.5 sqm, includes a bedroom, a shower room with WC, and an additional room. This space offers real potential to create an independent studio, accommodate family and friends, or develop a rental project, subject to the necessary authorizations. Outside, the house is set on a shaded and tree-lined plot of approximately 1,357 sqm. The pool, located very close to the house, blends naturally with the outdoor living spaces. Several terraces allow you to enjoy the setting and the view. Two parking spaces are currently available, including one under a carport. The house is structurally sound and of traditional construction but currently requires modernization and updating to fully exploit its potential. Property highlights: - Exceptional panoramic view over the plain and the village of Seillans - Approximately 150 sqm of living space over two levels - Tree-lined and shaded plot of around 1,357 sqm - Swimming pool in immediate proximity to the house - Large terrace with a view - Bedroom and bathroom on the main level - Several sleeping areas on the garden level - Former garage converted into approximately 34.5 sqm - Potential for studio or independent housing - Air conditioning / air-to-air heat pump - Fireplace - Two parking spaces, including one under a carport - Detached house with no co-ownership Please note: - Property tax: €2,171 per year - Condition of the property: requires modernization and updating - Not subject to co-ownership regulations - Individual sanitation system by septic tank; SPANC inspection and soil study in progress as part of a septic system replacement project Energy Performance Certificate (EPC) carried out on Conventional consumption: 224 kWhEP/m². year - class D Estimated emissions: 7 kg CO2/m². year - class B Estimated annual energy cost: between €2,530 and €3,490 Reference years for energy prices: 2021, 2022, and 2023 Sale price: €475,000 including tax (Abriculteurs agency fees borne by the seller) Interested in this property? To arrange a visit with us, it's easy: schedule an appointment at your convenience. This listing was prepared under the editorial responsibility of SASU Inov'You, registered with the Nice Trade and Companies Register under number 851 223 610, registered office at 14 rue Foncet, 06000 Nice, without fund holding, acting on behalf of SARL Abriculteurs Immobilier, registered under SIREN number 837 704 584, holder of professional card number CPI 7501 2018 000 025 842, issued by the Paris Île-de-France Chamber of Commerce and Industry.

Ref. : QBCH5254_MM_0709_1

abriculteurs

NICE1 290 000 €

Apartment for sale bathrooms nice - 5 rooms - 238 m²

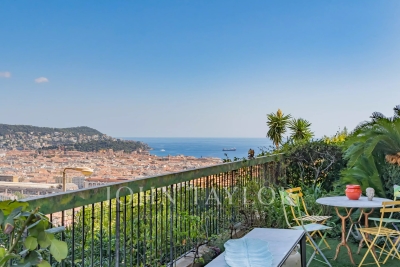
Nice Parc Impérial - Panoramic Views, Terraces & Private Garden

Located in the sought-after Parc Impérial district, just minutes from the centre of Nice, this apartment enjoys a peaceful and leafy residential setting. Set within a secure 1970s residence with a live-in caretaker and swimming pool, the property benefits from an elevated position, offering panoramic views over the city of Nice, the Mediterranean Sea and the surrounding mountains. With a living area of 122 sq m, the apartment features two outdoor spaces as well as a veranda. The property comprises an entrance hall, a spacious 40 sq m living room opening onto a large terrace of approximately 70 sq m, facing due East. The sleeping area includes three bedrooms, each with its own shower room or bathroom, offering the possibility of creating individual suites. A separate kitchen, with direct access to the second terrace and its private West-facing garden, completes the property. Well laid out and air-conditioned, the apartment would benefit from modernisation, offering excellent potential for personalisation. A cellar and a private enclosed garage complete this property.

Ref. : V2148SJ

JOHN TAYLOR Cap Ferrat

VALBONNE4 890 000 €

House for sale bathrooms nice - 7 rooms - 380 m²

NEAR VALBONNE - Luxury property with panoramic sea view

Situated near Valbonne, this property is situated on a private and secluded plot of approximately 1,200m², featuring a villa with around 380m² of living space. The villa was completely rebuilt between 2017 and 2021 and now presents itself as an elegant, high-quality and luxurious residence. Spread over two levels: Upper Floor (Entrance Level): Comprises the parental bedroom with an en-suite bathroom fitted with a walk-in shower, as well as a very large dresser room. Two further bedrooms, each with their own bathroom, one of which benefits from a separate dressing room. Garden Level: Offers a fourth bedroom with an en-suite bathroom, a guest WC and a spacious, bright living room with a fireplace. The living room opens directly onto a fully equipped kitchen with a central island — an ideal space for entertaining. At the rear of the villa is a cozy TV area and a large study, both of which look into the living room and garden thanks to a unique internal window feature. There is also a laundry room and a utility room. Outside: The flat landscaped garden is completely private and offers an unobstructed view. It features a heated swimming pool, a summer kitchen, an outdoor dining area, a shower with separate WCs, an automatic irrigation system and exterior lighting. Additional Amenities: An independent studio or gym is located beneath the flybridge terrace, along with a technical room housing the pool equipment. The villa is equipped with underfloor heating in the kitchen and all bathrooms, as well as air conditioning throughout. The property provides outdoor parking for guests and parking within the residence for up to 5 cars. Offering sea views and complete privacy, the house is set in absolute tranquility on an elevated plot with no potential for further development to the south. Convenient access (5 to 15 minutes) to all local amenities including golf courses, tennis clubs, local and international schools, and just 30 minutes from Nice airport. Located within a secure gated community with 24/7 security. Information on risks associated with this property is available on the Géorisques website: www.georisques.gouv.fr

Ref. : 10949

DOUGLAS ELLIMAN MOUGINS-VALBONNE

ROQUEBRUNE-CAP-MARTIN2 690 000 €

House for sale bathrooms nice - 7 rooms - 242 m²

ROQUEBRUNE-CAP-MARTIN – ELEGANT CONTEMPORARY VILLA WITH SEA VIEWS AND SWIMMING POOL

Nestled in the heart of Cap Martin, just a short stroll from Parc des Oliviers, this contemporary villa of approximately 242 sqm is set over three levels and enjoys a beautifully landscaped plot of around 506 sqm, combining a prime central location with a peaceful residential setting and an exceptional quality of life. The bright and generously proportioned living areas open seamlessly onto the terraces and garden, creating a harmonious indoor-outdoor lifestyle ideal for both relaxation and entertaining. The sleeping quarters comprise a principal suite with dressing room, en-suite bathroom and private balcony, together with two additional bedrooms sharing a bathroom. On the top floor, a rooftop terrace provides a unique outdoor retreat, a highly sought-after feature in this prestigious area. At garden level, a fully self-contained independent apartment enhances the property's appeal, offering a living room with open-plan kitchen, bedroom, dressing room, shower room, laundry room and private entrance. It is perfectly suited for guests, extended family or staff accommodation. The landscaped garden features a private swimming pool with potential for enlargement. The property also benefits from three parking spaces as well as secure pedestrian and vehicle access. Ideally located within walking distance of the beaches, seafront promenade, local shops and restaurants, the villa also enjoys immediate proximity to Monaco, which can be reached in less than five minutes. To arrange a viewing or find out more about this property, please call me on +33 6 15 63 28 52. Information regarding the risks to which this property is exposed is available on the Géorisques website: www.georisques.gouv.fr Please contact our agency to obtain the full brochure and arrange a private viewing. Eliza TORBICZ — Consultant — Commercial Agent, Sole Proprietor (E.I.) No. RSAC 790 569 107 Agency fees payable by vendor - Montant estimé des dépenses annuelles d'énergie pour un usage standard, établi à partir des prix de l'énergie de l'année 2021 : 1110€ ~ 1520€ - Eliza TORBICZ - Agent commercial - EI - RSAC 790 569 107

Ref. : 87119051

BARNES Nice Beaulieu | Cap-Ferrat

LES ADRETS-DE-L'ESTÉREL1 790 000 €

House for sale bathrooms nice - 7 rooms - 237 m²

SUMPTUOUS VILLA!

STUNNING VIEW AND VERY GOOD VOLUMES for this villa with refined amenities Located in a residential area, it stands out for its generous volumes and breathtaking view. The property offers on the ground floor: A welcoming entrance, a large double reception with an American kitchen fitted and equipped, a master bedroom with dressing room and its private bathroom, a large office. Upstairs, an en-suite bedroom with its bathroom, two other large bedrooms, a bathroom Outside, you will enjoy a beautiful covered and uncovered terrace, a heated infinity pool, a garage and a cellar, all on a nicely landscaped land of about 1990 m². PEACEFUL AND GREEN NEIGHBORHOOD! Information on the risks to which this property is exposed is available on the Géorisques website: www.georisques.gouv.fr * Agency fees will be fully paid by the seller * A valid ID will be required at the visit, in accordance with Article L. 561-5 of the Monetary and Financial Code.

Ref. : 8056

LA CENTRALE D'ETUDES IMMOBILIERES

MANDELIEU-LA-NAPOULE1 485 000 €

House for sale bathrooms nice - 6 rooms - 289 m²

Villa with pool and panoramic view of the sea and mountains

This villa with swimming pool, with an area of 289m², offers a panoramic view of the sea and mountains. The villa is built on a 1,387m² plot of land, only 2 minutes from the city center of Mandelieu la Napoule, known for its fine sandy beaches and natural setting. Just 15 minutes from Cannes and 35 minutes from Nice Côte d'Azur international airport, this villa benefits from an ideal location. The villa stands out for its generous volumes and panoramic view. On the ground floor, we find a very bright cathedral living room opening onto a terrace to enjoy the panoramic view, an independent kitchen, and a suite with its bathroom. On the garden level, four bedrooms, two shower rooms, a bathroom, a laundry room, and a wine cellar can be found. Outside, we find a landscaped area with a summer kitchen and a pool area. A double garage completes this property. The villa offers the possibility to install an elevator.

Ref. : 86394936

SOLARI PROPERTIES

NICE540 000 €

Apartment for sale bathrooms nice - 3 rooms - 48 m²

Nice Cimiez : 58 sq.m triplex apartment with terrace in a Belle Époque residence

Located on the prestigious Boulevard de Cimiez in Nice, this fully renovated triplex apartment offers 48 sq m of Carrez Law living space (approximately 58 sq m of total living area) within the iconic Villa Surany. The property features a living room with a fireplace, a spacious reception room that can easily be converted into a bedroom, one bedroom, a bathroom, a terrace overlooking the landscaped gardens, and a private ancillary room of approximately 20 sq m. Parking is available within the residence. A rare opportunity to own a distinctive home in one of Nice's most remarkable Belle Époque residences. Contact Côte d'Azur Sotheby's International Realty to arrange a private viewing.

Ref. : CA14-804

COTE D'AZUR SOTHEBY'S INTERNATIONAL REALTY

ANTIBES477 000 €

Apartment for sale bathrooms nice - 4 rooms - 85 m²

ANTIBES - 4 ROOM APARTMENT OF 85SQM FOR SALE - WITH TERRACE - PRIVATE PARKING - CLOSE ALL AMENITIES

ANTIBES – Les Terriers – 4-room apartment with terrace Located in the sought-after Les Terriers area—offering a peaceful setting while remaining close to amenities and highway access—this 4-room apartment is situated within a modern, well-maintained residential complex. The layout comprises an entrance hall with storage, a bright living room opening onto a pleasant terrace of approximately 8 m², a separate kitchen with access to a loggia, three bedrooms, a bathroom, a shower room with a toilet, a separate toilet, and ample storage space. A private parking space completes the property. Set in a quiet environment, this property offers a functional layout and great potential, making it ideal for a primary residence or a rental investment.

Ref. : C-3117

Century 21 LAFAGE TRANSACTIONS NICE CORVESY