OK
More than Less than
€  ok

Key-words : bathroom

Houses and Apartments, your real estate specialist magazine offers a selection of ads that match with the keyword bathroom. You can refine your search by specifying the area or price range in the navigation bar link Search for a House/Apartment.

VALBONNE2 690 000 €

House for sale bathroom - 7 rooms - 360 m²

VALBONNE | 360 M2 HOUSE TOTAL | 7 ROOMS | POOL GARDEN GARAGES ANNEXES

In absolute quiet in VALBONNE, discover this estate with a 6900 m2 land and its Provençal VILLA of a total of 360 m2, comprising 7 rooms including 5 bedrooms, 60 m2 of annexes, a large traditional POOL of 17x6 with Poolhouse and summer kitchen, located a few minutes from the village center and the Golf. Its environment without vis-à-vis benefits from a 360° exposure, on a flat, soothing, and wooded land. Its layout: An entrance, a separate toilet, an office, a large reception room opening onto the terrace and the pool area, a laundry room, a spacious kitchen, a dining room, a living room/lounge with fireplace, 5 bedrooms, including a master suite, dressing rooms, 4 bathrooms with toilets. Annex of 60 m2 | carport | garage | large parking. Commission at the expense of the seller. The information on the risks to which this property is exposed is available on the Géorisques website www.georisques.gouv.fr

Ref. : 87184370

AGENCIA

LE CANNET1 390 000 €

House for sale bathroom - 6 rooms

LE CANNET – Charming villa with sea view up to the Estérel

On the heights of Le Cannet, in the heart of a sought-after residential area, discover this superb 142 sqm villa, nestled in a green setting and offering a sea view up to the Estérel. It features an entrance, a spacious living room with fireplace and dining room opening onto the garden, an independent Provencal-style kitchen with a bar area, as well as a ground-floor master suite with shower room and bathtub. On the upper floor, three bedrooms and a bathroom complete the sleeping area. An independent studio with shower room offers additional space ideal for hosting. Set on a wooded plot of 1,079 sqm, the property benefits from a friendly terrace and a privileged setting. A development project including a swimming pool, pool house, and a new private access with gate and two parking spaces is currently under review by urban planning services, subject to authorization. A villa full of charm, ideal for enjoying the Provencal art of living. To be discovered without delay!

Ref. : 87506757

AGENCIA

LE LAVANDOU1 100 000 €

Apartment for sale bathroom - 4 rooms - 97 m²

LE LAVANDOU – 97 sqm FLAT – 3 BEDROOMS – SEA VIEW

A five-minute walk from the centre of Le Lavandou, this flat located on the top floor is situated within a secure, contemporary residential complex of three units. The 45sqm living room, with its open-plan kitchen, opens via large bay windows onto a terrace offering panoramic sea views. The sleeping area comprises a master suite with a walk-in closet and en-suite bathroom, as well as two other bedrooms sharing a bathroom and toilets. Ducted reversible air conditioning and a private parking space complete the features. Agency fees payable by vendor - Montant estimé des dépenses annuelles d'énergie pour un usage standard, établi à partir des prix de l'énergie de l'année 2026 : 740€ ~ 1020€ - Les informations sur les risques auxquels ce bien est exposé sont disponibles sur le site Géorisques : www.georisques.gouv.fr - Carl DUVERGER - Agent commercial - EI - RSAC Toulon 888783834

Ref. : 86215612

BARNES SANARY LUXURY REALTY

PARIS 6EME676 000 €

Apartment for sale bathroom - 3 rooms - 41 m²

Paris 6th – Place Saint-Sulpice – Top Floor – Loft-Style Apartment – 41 sqm

Property under offer – offer accepted PLACE SAINT-SULPICE – In the heart of Saint-Germain-des-Prés, just steps from Place Saint-Sulpice, a 31.78 sqm apartment (Carrez law), with a total floor area of 50.75 sqm, located on the third and top floor overlooking the courtyard of a well-maintained period building with a resident caretaker. The apartment comprises a spacious, light-filled living area with an open-plan kitchen and views of the towers of Saint-Sulpice Church. A first sleeping area on the mezzanine, a second sleeping area with a study corner, a bathroom and ample storage space complete the layout. An emblematic Left Bank address, where the charm of the spaces beneath the rooftops and abundant natural light are complemented by views of one of the neighbourhood's most recognisable landmarks.

Ref. : 6716

AGENCE VARENNE PARIS 7E

THÉOULE-SUR-MER2 000 000 €

House for sale bathroom - 7 rooms - 180 m²

Villa with pool at walking distance from beaches in Théoule

This recently built villa, totaling approximately 180m² (main villa and 1-bedroom apartment), is located opposite the beaches of La Figueirette in Théoule-sur-Mer, and boasts magnificent views of the sea and harbor. The beaches and restaurants are easily accessible on foot, and the villa enjoys year-round sunshine thanks to its south-facing exposure. The main villa is built on two levels and comprises, on the ground floor, an entrance leading to the living room with a fireplace opening onto the partially covered terrace, a fully equipped open-plan kitchen, and a master bedroom with a bathroom, WC, and dressing room. The lower level, on the same level as the pool, consists of two bedrooms, one of which is a suite with a shower and WC, an office that can be used as a bedroom, a shower room, a WC, a cellar, and a large laundry room. All rooms open onto the exterior and enjoy the sea view. An apartment with independent access consisting of a living room with kitchen, a bedroom, and a shower room with WC completes the property. Covered parking within the property (garage possible), garden and pétanque area, easy access on each level, easy-to-maintain villa, perfect for vacations or year-round living.

Ref. : 7604195

SOLARI PROPERTIES

CANNES1 200 000 €

Apartment for sale bathroom - 3 rooms - 102 m²

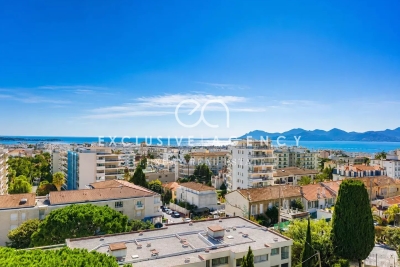
CANNES Top Floor – 2-Bedroom Apartment 102 sqm – Panoramic Sea View

Rare and exceptional. Located in the highly sought-after Basse Californie district in Cannes, on the top floor of a luxurious bourgeois residence dating from 1873, this stunning corner apartment enjoys a prime location just a few minutes' walk from the shops, Rue d'Antibes, and the beaches of the Croisette. With a total surface of 102.63 sqm and high ceilings, the apartment features: • A bright 26.63 sqm living room, facing South and East, opening onto a south-facing terrace. • A fully fitted and equipped separate kitchen (10.63 sqm), facing North • A spacious 27.63 sqm master bedroom, opening onto a south terrace, with bathroom and toilet. • A second 25.45 sqm bedroom, opening onto an east terrace, with shower room and toilet. This corner apartment benefits from a triple exposure, ensuring optimal natural light throughout the day. Each terrace offers breathtaking panoramic sea views and stunning views of the Lérins Islands. Sold with a large lock-up garage on the ground floor of the residence. Only 2 apartments per floor, ensuring privacy and tranquility.

Ref. : 2863

EXCLUSIVE AGENCY

LE CANNET2 645 000 €

House for sale bathroom - 12 rooms - 380 m²

BASTIDE 8BR - OPEN VIEW

LE CANNET - Situated in absolute calm just a few minutes from the center of Cannes, with unobstructed views of the hills and a glimpse of the sea, this approx. 380m² bastide is built on a 2850m² plot with heated pool. Main living level: 2 reception rooms, 1 fitted kitchen, 1 study, 3 bedrooms and 2 bathrooms, including the master bedroom with dressing room and bathroom. Garden level: guest lounge, 3 bedrooms and 3 bathrooms. Additional: 2 outbuildings, each with 1 bedroom and 1 bathroom. -> Possibility of division + construction of a detached house of approx. 250m2 with private access. « Information on the risks to which this property is exposed is available on the Géorisques website: www.georisques.gouv.fr »

Ref. : 83801987

Luximmo

PARIS 11EME497 000 €

Apartment for sale bathroom - 2 rooms - 58 m²

Montreuil Street – 1-bedroom – 58 m² – Spacious living area

Engel & Völkers presents this apartment on Rue de Montreuil in the 11th arrondissement, offering 58.43 m² under the Carrez Law and 60.15 m² of floor area, located on the 2nd floor, accessible by stairs. The apartment is arranged around a large living area with an open-plan kitchen of nearly 33 m², offering a convivial space and generous proportions. The sleeping area includes a bedroom of nearly 16 m². The apartment also has a bathroom, separate toilet and entrance hall. The property requires refurbishment, allowing its future occupants to personalise it according to their preferences. The apartment is equipped with double glazing and individual electric heating. Additional information Carrez Law area: 58.43 m² Floor area: 60.15 m² 2nd floor, no lift Individual electric heating Double glazing Property subject to co-ownership status. Co-ownership comprising 68 lots. No proceedings currently pending. Co-ownership charges: €1,650/year, i.e. approximately €137.50/month. Energy performance certificate (DPE): D – 241 kWh/m²/year Greenhouse gas emissions (GES): B – 9 kg CO?/m²/year Estimated annual energy costs: between €1,340 and €1,840 per year. Sale price: €497,000, including agency fees Net seller price: €480,193 Transaction fees: 3.5% incl. VAT payable by the buyer, i.e. €16,807. Information on the risks to which this property is exposed is available on the Géorisques website?: www.georisques.gouv.fr Located on Rue de Montreuil in the 11th arrondissement, the property enjoys a lively, commercial setting, close to the neighborhood's shops, services, and transport links.

Ref. : W-04BOAA

ENGEL & VÖLKERS

ARCACHON1 680 000 €

House for sale bathroom - 6 rooms - 190 m²

ARCACHON NEAR THE BEACH - 6-ROOM ARCACHON VILLA

Michael Zingraf Real Estate presents this villa located in the heart of Arcachon, a stone's throw from the beach, shops and train station. This villa will charm you with its fully renovated Arcachon architecture. The ground floor comprises a living/dining room, an open-plan kitchen, a laundry room, a separate toilet and a bedroom. Upstairs, there is a master bedroom with an en-suite bathroom including a shower, bath and WC, as well as a dressing room. Two additional bedrooms, one with an en-suite shower room, a second shower room and a separate WC complete this level. The top floor has been converted into a sleeping area. Outside, a terrace and a carport complete this property.

Ref. : MZIBA1350

MICHAEL ZINGRAF BASSIN ARCACHON

GASSIN3 900 000 €

House for sale bathroom - 12 rooms - 320 m²

NEAR SAINT TROPEZ - CHARMING PROVENCAL VILLA WITH 4 INDEPENDENT APARTMENTS ON A LARGE PLOT

In the heart of the Gulf of Saint-Tropez, in the sought-after setting of Gassin, discover this charming provencal house offering great residential and rental potential. Its privileged location allows you to enjoy the authentic atmosphere of the village and the Mediterranean way of life, close to the attractions of the Saint-Tropez peninsula. Built on a 4,035 m² plot, the property consists of four independent apartments of approximately 80 m² each, offering generous volumes. Each apartment includes a kitchen, two bedrooms, a separate toilet, a bathroom, and a pleasant living room. All four apartments benefit from their own private terrace. The two apartments located on the ground floor also have two separate small gardens. A character property in a privileged provencal environment, offering many possibilities in the heart of the Gulf of Saint-Tropez. Apartment 1 (ground floor): Energy Performance Certificate (EPC) C 149 kWh/m²/year 4 kg CO²/m²/year Estimated annual costs: between €880 and €1,280 per year Apartment 2 (1st floor): EPC D 211 kWh/m²/year 8 kg CO²/m²/year Estimated annual costs: between €1,550 and €2,160 per year Apartment 3 (ground floor): EPC D 200 kWh/m²/year 7 kg CO²/m²/year Estimated annual costs: between €1,490 and €2,060 per year Apartment 4 (1st floor): EPC D 204 kWh/m²/year 7 kg CO²/m²/year Estimated annual costs: between €1,320 and €1,840 per year

Ref. : CL-4064

Maison BONAPARTE

GRASSE1 490 000 €

House for sale bathroom - 7 rooms - 200 m²

ARCHITECT'S VILLA – PANORAMIC SEA VIEW

Occupying an elevated position, this elegant architect-designed villa of approximately 200 sqm enjoys an exceptional south-facing aspect and spectacular panoramic views stretching to the sea and the Bay of Mandelieu. Inspired by 1960s Californian architecture, this distinctive property has been tastefully and meticulously renovated. Set in a particularly peaceful environment, it sits within approximately 800 sqm of landscaped gardens featuring a swimming pool and several terraces, offering a variety of outdoor living spaces. The main level comprises an entrance hall, a brand-new open-plan kitchen, a dining room opening onto a magnificent terrace through large floor-to-ceiling windows, a bright living room with a contemporary fireplace, and a separate TV lounge. The lower level is dedicated to the sleeping quarters and features four bedrooms, three bathrooms and a laundry room. A superb rooftop terrace with a jacuzzi completes the property, providing a privileged setting in which to enjoy the views and long Mediterranean evenings. This is an ideal home for a family seeking an exceptional lifestyle, combining peace and tranquillity, natural light, privacy and proximity to local amenities. A renowned international school is just a few minutes away, while golf courses, tennis courts and a wide range of leisure activities are all within easy reach. Nice International Airport is approximately 40 minutes away. Located in the highly sought-after Rothschild district, the property enjoys a desirable residential setting and an exceptional microclimate, offering an outstanding quality of life throughout the year. A rare villa with distinctive architecture, exceptional sea views and an outstanding quality of life. Energy rating: D – Climate rating: C Estimated annual energy costs for standard use: between €2,640 and €3,650 (reference year: 2023). Information on the potential risks to which this property is exposed is available on the Géorisques website: www.georisques.gouv.fr Emilie PAUL : Consultante - Agent commerciale E.I. RSAC : 539 034 140 Agency fees payable by vendor - Montant estimé des dépenses annuelles d'énergie pour un usage standard, établi à partir des prix de l'énergie de l'année 2025 : 2670€ ~ 3620€ - Les informations sur les risques auxquels ce bien est exposé sont disponibles sur le site Géorisques : www.georisques.gouv.fr - Emilie PAUL - Agent commercial - EI - RSAC 539 034 140

Ref. : 87306888

Barnes Valbonne

PARIS 18EME600 000 €

Apartment for sale bathroom - 3 rooms - 72 m²

Exclusive - Paris 18th, Marx Dormoy - 72 m² apartment / 2 bedroo

Just steps from Marx Dormoy metro station, Engel & Völkers exclusively presents this magnificent apartment of 72.06 m² (Carrez Law) and 74.35 m² floor area, located on the 2nd floor of a small, well-maintained condominium. Dual-aspect and filled with light, this turnkey apartment has benefited from a recent, high-quality renovation that has highlighted all its charm. The perfectly optimized layout, with no wasted space, includes: - an entrance hall - a 29 m² double living room - a large semi-open, fully equipped kitchen - a bathroom with WC - two large bedrooms of 13 m² and 16 m² Completed by a cellar, a private room in the courtyard and a storage space in the stairwell for exclusive use, this property offers a particularly pleasant living environment. Energy rating : D/213 Greenhouse gas emission : D/46 Estimated annual energy costs: €1,430 to €1,980 Joint ownership of 49 lots Average annual charges: €2,620 Property tax 2025: €1,037 Ongoing proceedings: no. Transaction fees incl. VAT payable by the seller. Information on the risks to which this property is exposed is available on the Géorisques website: www.georisques.gouv.fr Immediate proximity to Marx Dormoy metro. Marché de l'Olive, Halle Pajol and Jardins d'Eole

Ref. : W-04AC8W

ENGEL & VÖLKERS

MANDELIEU-LA-NAPOULE2 490 000 €

House for sale bathroom - 7 rooms - 355 m²

Mandelieu-la-Napoule – PROPERTY WITH SEA VIEWS IN A PRIVATE ESTATE – Near Cannes

Ideally situated within a private estate with 24-hour security, complete with tennis courts and swimming pools, this elegant villa enjoys an elevated position offering a superb 180-degree panoramic view of the sea and the Estérel hills. Set on a landscaped plot of 1,370 m², the villa offers spacious rooms and areas designed to comfortably accommodate family and guests. All floors are accessible via a lift. On the ground floor, a light-filled living area combines the lounge, dining room and a fully fitted kitchen. A utility room completes this space. On the same level, the master suite features an en-suite bathroom and a study area. The garden level comprises three spacious en-suite bedrooms, as well as an additional study area. Outside, the property is the perfect place to enjoy the relaxed lifestyle of the Côte d'Azur, with a swimming pool and beautiful terraces offering panoramic views, ideal for relaxing and al fresco dining. A double garage and a carport complete the property. Nature lovers will also appreciate the immediate proximity to hiking trails, perfect for exploring the Estérel countryside, and the peaceful surroundings. Just 5 minutes from shops, 8 minutes from the beaches, restaurants and the port of La Napoule, and 20 minutes from Cannes.

Ref. : MZIMD271

MICHAËL ZINGRAF CHRISTIE'S INTERNATIONAL REAL ESTATE ESTEREL

LACANAU980 000 €

House for sale bathroom - 7 rooms - 140 m²

5-bedroom golf course house in Lacanau with swimming pool, t

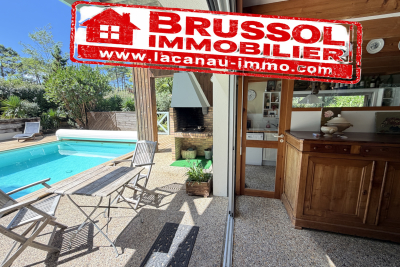
Lacanau? The exception between Golf & Ocean A rare address. A privileged setting. A unique way of life. Imagine a property where the green of the fairways meets the blue of the ocean , where pine trees surround you in an exceptional environment. In Lacanau-Océan, discover this superb architect-designed house , ideally located between the prestigious Domaine du Golf and the Atlantic beaches . Designed to offer privacy, elegance, and conviviality , this property boasts spacious rooms spread over two levels. The bedrooms ensure tranquility for everyone, while the living areas open naturally to the outdoors. A luxurious haven in the heart of nature The house has 5 bedrooms , several shower rooms and bathrooms, 3 toilets , as well as a double garage of 40 m2 . Outside, the focus is on the art of living well with a large, secluded swimming pool nestled on the edge of the forest. Two terraces allow you to fully enjoy every moment of the day: full sun for warm moments, soothing shade for summer lunches . And when the days get cooler, the fireplace becomes the heart of the home, offering a warm and cozy atmosphere for long winter evenings. Golf, ocean and the art of living Here, everything is within cycling distance. A few pedal strokes are all it takes to reach the golf greens, the restaurant, the town centre of Lacanau and its shops , while the ocean and its immense beaches offer an exceptional setting for getaways with family or friends. In the morning, a round of golf. In the afternoon, a swim in the ocean. In the evening, drinks by the pool. A house that is as much to be lived in as it is to be contemplated. More than just a property, this house is an invitation to fully enjoy the art of living between nature, sport, elegance and freedom. First visit with Mr. Alain Brussol 05 56 03 15 52

Ref. : 24-61

Agence immobilière Brussol immobilier Lacanau

VILLEFRANCHE-SUR-MER260 000 €

Apartment for sale bathroom - - 44 m²

Villefranche-sur-Mer for sale, charming furnished apartment.

Exclusively in our agency. In Villefranche-sur-Mer, at the entrance to the old town, discover this charming modern apartment consisting of an entrance with a closet, a living room with a fully equipped open kitchen, a bathroom with Italian shower, sink and toilet, as well as an open mezzanine sleeping area, furnished with a double bed and storage (area excluding Carrez law). Located on the 1st floor of a former hotel converted into a modern residence with elevator, the apartment also benefits from reversible air conditioning. Ideally located in close proximity to the old town, shops, bars and restaurants, the apartment is also a few steps from the citadel and its charming cobbled streets, as well as the sea and the beach. The train station and bus stops are easily accessible. The apartment is sold fully furnished and equipped. Ideal for a second home or rental investment, this property offers a privileged living environment in the heart of Villefranche-sur-Mer, close to all amenities and the main points of interest of the city. Annual charges: €712 Number of lots: 19 French Institute - Villefranche-sur-Mer. (600 m) Villefranche-sur-Mer Train Station. (850 m) Nice (6 km) Principality of Monaco (12 km) Nice International Airport (14 km). Information on the risks to which this property is exposed is available on the Géorisques site: www.georisques.gouv.fr

Ref. : 87493090

Hemma Immobilier