OK
More than Less than
€  ok

Key-words : bastides

Houses and Apartments, your real estate specialist magazine offers a selection of ads that match with the keyword bastides. You can refine your search by specifying the area or price range in the navigation bar link Search for a House/Apartment.

TOURRETTES1 190 000 €

House for sale bastides - 7 rooms - 196 m²

Canton de Fayence magnificent bastide provençale

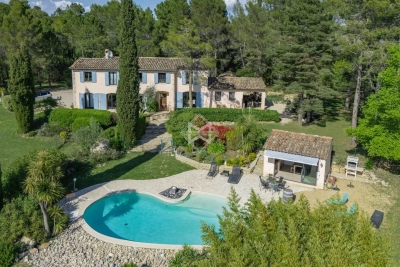
In the canton of Fayence, in the heart of a sought-after residential area known for its absolute tranquility, discover this magnificent bastide bathed in natural light, offering approximately 200 sqm of living space—an ideal setting for family life. From the moment you step inside, you'll be charmed by a welcoming entrance hall with a guest WC. The spacious living room, featuring a fireplace/stove, invites relaxation. The fully equipped kitchen, open to an elegant dining area, extends onto a covered terrace—perfect for enjoying summer evenings. A pantry and a laundry room complete this functional space. The house offers 5 bedrooms, including one on the ground floor, as well as 4 bathrooms, ensuring comfort and privacy for everyone. Outside, a ?????fully landscaped flat plot features a freeform swimming pool, complemented by a pool house with a summer kitchen—ideal for entertaining in a warm and friendly atmosphere. Additional features: a garage of approximately 18 sqm. A rare property combining charm, brightness, and serenity.

Ref. : 4034

MAGREY & SONS VALBONNE

SPÉRACÈDES1 980 000 €

House for sale bastides - 6 rooms - 355 m²

Spéracèdes – Elegant 17th Century Bastide - Within walking distance of Peymeinade

At the heart of a sumptuous landscaped park of 7,592 sq.m, enjoying absolute tranquility and enhanced by majestic Mediterranean species, this remarkable bastide of approximately 265 sq.m reveals all its charm and authenticity. Built around a former 17th-century sheepfold, carefully restored, the property elegantly combines historic character with contemporary amenities. The main residence opens onto a refined entrance leading to a fully equipped kitchen with dining area, extended by a light-filled glass veranda opening onto a ??? pleasant shaded terrace. A dining room and a spacious living room with an insert fireplace offer generous reception areas. Two bedrooms, along with a bathroom and a shower room, complete this level. Upstairs, the sleeping area features three additional bedrooms, including a master suite, each with its own bathroom or shower room with toilet, as well as a spacious dressing room. Outdoors, the art of living continues around an elegant, secure swimming pool area, bordered by a large terrace and a charming Mazet of approximately 25 sq.m, featuring a summer kitchen and a shower room with toilet. A double garage with automatic doors, a wine cellar, and numerous storage annexes complete this exceptional property. The property also benefits from connection to the main sewer system and an efficient heating system (reversible air conditioning and oil-fired boiler). Additional construction potential is available. A rare property combining charm, privacy, and the Provençal art of living. An exceptional home not to be missed. Energy class : c – Climat class : c / estimated annual costs for standard use : between €3,570 and €4,920 (ref year 2021) Information on the risks to which this property is exposed is available on the Geohazards website : www.georisques.gouv.fr Property located in an area subject to compulsory brush clearance. Emilie PAUL : Consultante - Agent commerciale E.I. RSAC : 539 034 140 Agency fees payable by vendor - Montant estimé des dépenses annuelles d'énergie pour un usage standard, établi à partir des prix de l'énergie de l'année 2023 : 3570€ ~ 4920€ - Les informations sur les risques auxquels ce bien est exposé sont disponibles sur le site Géorisques : www.georisques.gouv.fr - Emilie PAUL - Agent commercial - EI - RSAC 539 034 140

Ref. : 86918522

Barnes Valbonne

ST-PAUL-DE-VENCE1 850 000 €

House for sale bastides - 7 rooms - 280 m²

Very pretty, quiet Saint-Paul-de-Vence country house - 280m2

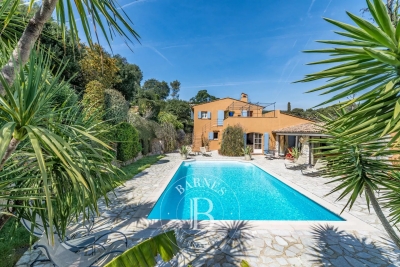
Exclusive! Located in a quiet cul-de-sac, on a flat plot of 3178m2 perfectly planted, this elegant family bastide is an invitation to share. Upon entering, you are greeted by a beautiful Tuscan-inspired mosaic. Inside, the rooms are spacious. On the ground floor, you'll find a large living room opening onto the garden and pool, a dining area with a cathedral ceiling and a fireplace. A bright, fully equipped open-plan kitchen. On the same level, two bedrooms and a bathroom open onto beautiful terraces and a winter garden, as well as a master bedroom with dressing room and large bathroom. On the 1st floor there are 2 beautiful bedrooms, a bathroom, a large terrace and an office space open to the living room. On the lower floor you will find plenty of storage space as well as possible layouts for a games room, cinema room, gym, wine cellar? according to your wishes. The exterior is beautifully landscaped with trees and offers a 12x7 infinity pool, a pétanque court, and numerous terraces to enjoy the sun's journey in complete privacy. Features: automatic gate, automatic watering system, double enclosed garage, several parking spaces, reversible air conditioning, solar panels, video surveillance, pétanque court, stone barbecue, mains drainage. A particularly elegant property that is definitely worth a visit!

Ref. : SPP158MM

Saint Paul Properties

GRASSE16 000 000 €

House for sale bastides - 12 rooms - 640 m²

Exceptional Bastide – Panoramic Views, Guest House & Tennis

This exceptional bastide, meticulously renovated with premium materials and an extraordinary attention to detail, is a true jewel set in the most prestigious residential area of Grasse. Nestled within a magnificent landscaped park of approximately 3.3 hectares, the property enjoys breathtaking panoramic views over the surrounding countryside. The heated infinity pool (miroir à débordement), complemented by a fully equipped pool house, sauna, and spa, creates an atmosphere of pure relaxation. A newly constructed and floodlit tennis court adds to the estate's outstanding leisure facilities. Spread across three levels, the bastide perfectly blends authentic Provençal charm with contemporary luxury. The ground floor features an elegant living room with a large fireplace, a cozy TV lounge, a refined dining room—also with fireplace—and a spacious Provençal kitchen opening onto a welcoming terrace. A climate-controlled wine cellar completes this level. Upstairs are four luxurious suites, including a magnificent master suite with its own private office. Two additional independent studios, attached to the main house with private entrances, provide generous guest or staff accommodation. A large laundry room and a double garage complete this exceptional home. Multiple covered terraces invite you to fully embrace the Mediterranean lifestyle, always framed by sweeping panoramic views. The independent guest house offers a stylish living room with fireplace, a fully equipped kitchen, three comfortable suites, a generous terrace, and a private entrance with parking. The expansive grounds are enhanced by two charming water features surrounded by cascading water, thoughtfully placed sculptures, an olive grove, vineyards, and numerous tranquil spots for rest and contemplation. An additional plot of approximately 2,000 m² offers the possibility to build a further guest residence or a caretaker's house—enhancing the potential of this already outstanding estate. Grasse, a UNESCO World Heritage Site, is renowned worldwide for its perfumery heritage, exceptional microclimate, and unmatched quality of life. Its proximity to acclaimed golf courses, international schools, fine dining establishments, as well as to Cannes and Nice Airport (approximately 35 minutes away), further elevates the appeal of this exceptional location. A truly remarkable estate—crafted for those who seek the rare and are ready to embrace the extraordinary.

Ref. : V3566VA

JOHN TAYLOR VALBONNE

VENCE1 980 000 €

House for sale bastides - 10 rooms - 400 m²

Sumptuous Provençal Bastide – Timeless Charm and Idyllic Setting

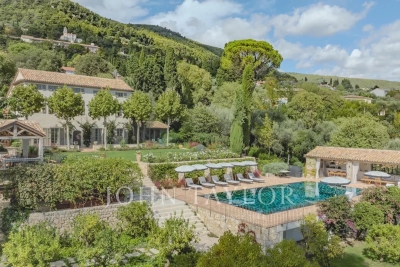
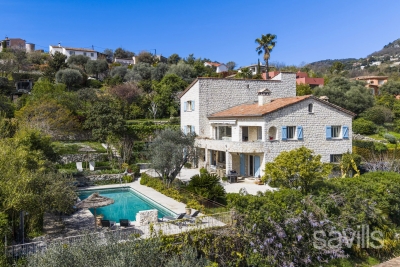
Nestled in a privileged and peaceful setting with ideal southeast exposure, this stunning stone bastide offers approximately 300 m² of living space on a beautifully landscaped plot of over 2,500 m². Full of Provençal charm, the property captivates from the entrance with generous volumes, abundant natural light, and high-quality finishes. The ground floor features an elegant entrance leading to a spacious reception area, including a large lounge and dining room bathed in light through wide glass doors, with direct access to a sunny terrace. A fully equipped kitchen with central island opens onto a second terrace and a pool house. This level also includes a spacious bedroom, a bathroom, and several dressing rooms. Upstairs, the sleeping area comprises three bedrooms, including a particularly spacious suite, a child's room, and beautifully converted attic space of over 80 m², forming an additional two-room sleeping area. Two bathrooms with toilets complete this level. The lower level offers a separate 4-room apartment with three bedrooms, including a suite, and direct access to a large terrace by the pool — ideal for family, guests, or rental potential. Outside, the terraced grounds feature a saltwater pool in bastide style with a fountain, a pétanque court, and a magnificent landscaped garden with fruit trees, all enjoying optimal sunlight. A large garage and a spacious cellar complete this exceptional property, with the possibility to expand living space via the attic. A rare opportunity on the market, combining authenticity, stone charm, and potential, perfect for lovers of characterful Provençal bastides.

Ref. : VAL260154

Savills Valbonne

ST-PAUL-DE-VENCE2 495 000 €

House for sale bastides - 8 rooms - 376 m²

Saint-Paul de Vence - Elegant Provençal Bastide

Just a short walk from the village and the renowned Fondation Maeght, this stunning Provençal bastide, designed by architect André Svetchine, embodies charm and authenticity. Offering generous living space of approx. 376 m² set within a landscaped Mediterranean garden of 2,000 m², it is a true gem on the French Riviera. On the garden level, a spacious entrance leads to a bright living and dining room with a magnificent 17th-century fireplace and direct access to the pool. A welcoming family kitchen with dining area, a pool house with summer kitchen and pizza oven, two bedrooms and a bathroom complete this floor. Upstairs, the master suite enjoys a bathroom, a large dressing room (which can be converted into an additional bedroom), and direct access to a vast terrace with staircase down to the pool. The lower ground floor features an independent apartment with living room, kitchen, bedroom and shower room, as well as a large games room, an additional bedroom, a laundry room, wine cellar, storage areas, garage, technical room, and shower with toilet for the pool. Outdoors, the property offers a beautiful swimming pool, spacious terraces, a pétanque court and lush Mediterranean landscaping, creating an authentic Provençal lifestyle setting. Meticulously maintained, with ample parking spaces, and located just minutes from the village, this bastide is a true haven of peace. Energy class: D – Climate class: B / Estimated annual energy expenses for standard use: between €4,670 and €6,350 (reference year 2021) Information about the risks associated with this property is available on the Georisques website: www.georisques.gouv.fr. Property located in an area subject to compulsory brush clearance. Agency fees payable by vendor - Montant estimé des dépenses annuelles d'énergie pour un usage standard, établi à partir des prix de l'énergie de l'année 2021 : 4670€ ~ 6350€ - Les informations sur les risques auxquels ce bien est exposé sont disponibles sur le site Géorisques : www.georisques.gouv.fr - Amélie DOLLÉ - Agent commercial - EI - RSAC 884 445 081

Ref. : 84194635

BARNES Saint-Paul de Vence

SAIGNON2 800 000 €

House for sale bastides - - 430 m²

Idyllic 19th-century bastide with stunning grounds and views.

Nestled into the Luberon mountains, close to the town of Apt - renowned for its lively market, cobbled streets, and authentic Provençal charm - this magnificent 19th-century bastide enjoys a private and peaceful countryside setting spanning 3.3 acres, with panoramic views over the valley. Fully renovated to an exceptional standard, this elegant property offers approximately 430m² of living space over three levels and captivates with its timeless character. The house, thoughtfully decorated throughout in tones of white and beige is characterised by beautiful exposed beams and stonework, emblematic of Provence. Magnificent “pierre de Bourgogne” stone flooring and a rich variety of high-quality antique woodwork feature on every level, creating a harmonious atmosphere that is both authentic and refined. An abundance of natural light inundates the living spaces on the ground floor thanks to the large arched bay windows. The ground floor comprises: spacious entrance hall; to the right the beautiful open-plan living space combining a dining and sitting area with a large stone fireplace creating a warm and distinctly Provençal ambiance; small wine cellar accessible from the sitting room; laundry room; guest WC; to the left of the entrance a generous open-plan kitchen with a large dining area, featuring a decorative antique stone fireplace and expansive windows bathing the space in natural light. The main access to the first floor is via an elegant staircase in the entrance hall. This level comprises: bedroom with its en suite bathroom; three more bedrooms, each with its own shower room; small sitting room. The frst floor has acces to the groundfloor guest studio. The second floor offers: two bedrooms with private shower rooms; large, light-filled sitting room with stunning wooden beams; independent shower room. Beautiful antique wooden features complement the elegant white and beige backdrop. An independent guest studio, attached to the house but accessible only from the outside, comprises: living room with a wood-burning stove; kitchen with dining area; bedroom with its own shower room; a staircase from the studio leads to the first floor. The beautifully landscaped garden with stunning views over the valley offers exceptional outdoor living. The centenary plane trees, traditional stone paths, the stone “bassin” and the numerous waterways leading to a pond with a beautiful willow tree all set the tone, complemented by an abundance of traditional Provençal trees and shrubs. Dining and relaxation areas carefully positioned making the most of the views and the leafy shade. The large 12m x 5m heated swimming pool with automatic cover and pool house completes this authentic Provençal garden. Amenities include: oil central heating (underfloor heating for living spaces on the ground floor); mains water; electric fencing; pool heating via heat pump; garden lighting; fibre optic internet; natural spring for garden watering and private well; septic tank compliant with current legislation; large storage out-building. Whether you're seeking a family home, a luxurious holiday retreat or an excellent rental investment this idyllic 19th-century bastide, set in the beautiful Provençal countryside near Apt and the picturesque perched villages of the Luberon Valley offers it all. __________Information on the risks to which this property is exposed is available on the Géorisques website: payable by the seller

Ref. : V03187.01978L

Maison Victoire

FAYENCE840 000 €

House for sale bastides - 6 rooms - 200 m²

Beautiful Bastide with Pool - Fayence

Close to the village of Fayence, charming property of about 200m2 fully fenced and secured, with a beautiful driveway lined with cypress trees leading to a superb landscaped garden of 3970 m². The bastide on two levels, comprises on the ground floor a spacious living room opening onto a large terrace shaded by a pergola covered with wisteria, a fully equipped open kitchen with laundry/pantry. Guest toilet. Plenty of storage. Upstairs, you will find an office, 4 bedrooms, 2 bathrooms and toilets, as well as a large landing that can be converted into an additional bedroom or office/library. An approximately 20 m² studio is also attached to the bastide, with its independent entrance. Cellar, Garage, and Carport complete this property The magnificent garden benefits from a freeform swimming pool (approx. 3x8m) with a fully equipped large pool house, a pétanque court with a bar, and a garden shed.

Ref. : 86919062

WRETMAN ESTATE & CONSULTING

LE THORONET1 190 000 €

House for sale bastides - 10 rooms - 269 m²

Charming Bastide in authentic style with guest house - Le Thoronet

Set in a privileged environment, close to major road access and easily reachable, discover this superb bastide of approximately 200 sqm with an independant guest house of 56 sqm, built in the rules of art and inspired by the finest traditional French residences. From the entrance, the charm is undeniable : carefully selected materials, stones from Les Baux-de-Provence, Porcelanosa floors, and high-quality finishes give the property a timeless charm, where time seems to stand still. The ground floor opens onto a spacious, light-filled living area featuring a warm and inviting lounge with a cut-stone fireplace, a convivial dining area, and an independent kitchen with pantry, extended by a pleasant covered terrace of 30 sqm. A bedroom with a shower room and a guest WC complete this level. Upstairs, an elegant landing leads to four bedrooms, including two suites. The remarkable ceiling height throughout the home further enhances the sense of space and character. Set on a flat, fully enclosed plot of 5,005 sqm with two gates, the property offers a peaceful lifestyle with complete privacy, a true haven of tranquility. The easy-to-maintain garden features a 9x4 m swimming pool, perfect for relaxation. The independent guest house offers a living room with open kitchen, a shower room, and a mezzanine used as a bedroom, all extended by its own covered terrace. In addition, there is an annex of approximately 20 sqm, ideal as a workshop or games room. A carport for two cars completes the property. Equipped with central heating, built on a crawl space, and fitted with a compliant septic system, this property combines authenticity, comfort, and serenity.

Ref. : 86895672

WRETMAN ESTATE & CONSULTING

LE TIGNET1 490 000 €

House for sale bastides - 8 rooms - 352 m²

EXCLUSIVE FOR SALE: COUNTRY HOUSE - LE TIGNET - SEA VIEW - SWIMMING POOL

A beautiful Provençal property for sale in Le Tignet, featuring a swimming pool on a 5,000 m² plot planted with fifty-four olive trees. In a quiet, south-facing location, its breathtaking 180° views of the Lérins Islands, the mountains and Lake Saint-Cassien will charm you with their peaceful, leafy setting. The bastide comprises: First floor: an entrance hall, a bright and cosy living room opening onto a lovely terrace, a fully-equipped kitchen opening onto the terrace, a master bedroom en suite with its large bathroom with shower and toilet and its dressing room, an office/bedroom, a guest toilet. Upstairs: two adjoining bedrooms, bathroom, separate toilet. The outbuilding comprises: An independent apartment with two bedrooms, a bathroom with toilet, a living room with private terrace. Also a laundry room with outside access. The south-facing terrace houses a large, deep swimming pool with barbecue, pool house, cellar and utility room. Located near Peymeinade and Grasse (the perfume capital), and close to the major destinations of the French Riviera (Cannes, Antibes, Nice), this beautiful villa awaits you for a charming viewing. Parking for 7 to 8 vehicles is available on this spacious property, which features extensive grounds and a Mediterranean garden. Agency fee due by the seller. EXCLUSIVE MANDATE

Ref. : 85256982 VM P

NICOLAS PISANI & LAURENT ROMOR

RUSTREL2 295 000 €

House for sale bastides - 11 rooms - 406 m²

Beautiful 18th century bastide with pool and walled garden.

This magnificent 18th century Bastide offers plentiful living space includes five bedrooms and is set in a beautiful rural location with lovely views to the surrounding Luberon countryside. The property offers an unusual and stunning Orangery of about 79m2 which provides the house with an enviable light-filled entertaining room. The Orangery's nine arched double doors allow views to the garden and the room has been decorated with elegance and style to include a custom made chandelier and an impressive stone fireplace. Meticulously maintained, the large walled garden features an elegant lavender and cypress-lined driveway. Several courtyards wrap around the property, providing a choice of different areas for outside dining, relaxation or enjoyment of the Provençal sunshine. The heated 11m x 5m pool and summer kitchen are located at one end of the garden. The Bastide is set in a beautiful rural location, with views to the famous ochre hills of the Colorado.

Ref. : V02738.01227L

Maison Victoire

VENCE1 745 000 €

House for sale bastides - 5 rooms - 180 m²

New bastide, Reduced notary fees, residential heights, high quality materials

Domain of Oliveraie, Villa G Situated on the heights of the medieval town of Vence, this stone-clad bastide is ideally located for a peaceful, authentic stay. Thanks to its south-facing position, you can enjoy your flat garden all day long and relax by the pool. On the ground floor, the entrance opens onto the elegant living room/kitchen, which blends in perfectly with the garden. The sliding glass doors give you plenty of sunlight and make your house feel bigger in summer! The kitchen has a central island and storage space for preparing your favourite recipes. A first bedroom with a full shower room is ideal for friends, for example. Upstairs is the master suite with dressing room, full bathroom and bedroom with private balcony. Two further bedrooms with en suite shower rooms and dressing areas benefit from a shared south-facing terrace.

Ref. : 85653782

Coldwell Banker Art Realty

LE LAVANDOU1 650 000 €

House for sale bastides - 11 rooms - 245 m²

EXCEPTIONAL BASTIDE BETWEEN SEA VIEW AND NATURE IN SAINT-CLA

Located in the heart of a green setting with an unobstructed view of the Îles d'Or , this property nestled between the hills and the river offers an absolutely UNIQUE natural living environment. A true gem nestled beside a spring and surrounded by Mediterranean flora, this bastide exudes an unparalleled atmosphere of absolute calm and serenity . An invitation to relaxation for nature lovers, it's also less than a twenty-minute walk from Saint-Clair beach . This 1980s property sits on 3.6 hectares of land located in a protected natural area, guaranteeing the site's perpetual preservation. Outside, it includes three terraces , totaling 200 m2, allowing residents to enjoy the Mediterranean climate in complete privacy . Inside, the 245 m2 of living space is divided into two apartments. The ground floor comprises a living room, a dining room, a separate kitchen, a pantry, a bedroom with an en-suite shower room, a separate WC, a second bedroom, two additional shower rooms, and a studio apartment. The apartment on the first floor includes an entrance hall, a kitchen, a living room opening onto a covered terrace, three bedrooms, a WC, and a shower room. A garage and workshop complete this property. A unique opportunity in an idyllic setting, suitable for a primary or secondary residence as well as for seasonal rental use. Contact Christophe DUJARDIN at +33494711389 or for more information and to schedule a visit. CABINET DUJARDIN, expert in luxury real estate in Bormes-les-Mimosas, Gaou Bénat, Saint-Clair and Lavandou. Property located in an area subject to the legal obligation to clear brush.

Ref. : 1_250

Cabinet Dujardin

VENCE3 300 000 €

House for sale bastides - 10 rooms - 450 m²

A charming Bastide offering an idyllic lifestyle: perfectly positioned near local amenities with exceptional rental potential."

Nestled in the heart of an exceptional natural environment just minutes from the centre of Vence, the Bastide de la Sine reveals itself as an architectural jewel of the 18th century. This character residence, built in 1751 and enhanced by a total renovation, unfolds over approximately 290 m² of rare elegance, where original stone harmonises with absolute contemporary comfort. The ground floor, a true ode to the art of entertaining, opens onto vast reception areas bathed in light, while the two upper floors house five master bedrooms and four refined bathrooms, offering each guest a sanctuary of privacy and serenity. The enchantment continues outdoors, where the estate extends over more than a hectare of superbly wooded parkland. A true sensory oasis, the garden features a majestic 19 x 7-metre heated swimming pool fed by a natural spring, a romantic rose garden, a contemplative fish pond, and a private tennis court for sporting leisure. To perfect this idyllic living environment, three independent outbuildings totalling 150 m² allow for the hosting of family and guests in optimal comfort, or for accommodating a caretaker couple in complete discretion. The experience of this rare property is completed by a luxurious pool house, boasting a fully equipped summer kitchen and a lounge perfect for Mediterranean evenings, as well as a double garage and extensive parking areas. Ideally located in the Nice hinterland, in the immediate vicinity of the legendary village of Saint-Paul-de-Vence and only 20 kilometres from Nice Airport, this historic bastide combines generous proportions with a privileged lifestyle, offering an enchanted retreat away from prying eyes while remaining connected to the world.

Ref. : 86808845

Coldwell Banker Art Realty

FAYENCE1 245 000 €

House for sale bastides - 5 rooms - 190 m²

Beautiful Stone Bastide with Olive Grove and stunning views of Village - Fayence

VIRTUAL TOUR AVAILABE ON REQUEST Beautiful 4 bedroom Stone Bastide with swimming pool, pool-house, olive grove and stunning views of Fayence village and only 5 minutes away by car. Built in 2003 the property benefits from todays generous living spaces and modern conveniences along with the authentique charm of it's Provencal stone build. The entrance leads into the hallway, an office or 4th bedroom, a guest toilet, the newly renovated fully equiped kitchen, laundry/store-room and then into the garage. The vast open-plan dining room and sitting room with wooden beams and fireplace all lead onto the covered terrace that runs along the front of the house, benefitting from views that take your breath away. The master suite and shower room with double sinks, lead off from the living room and upstairs there are a further 2 large bedrooms with en-suite shower rooms and a separate toilet. The 10mx4m saltwater swimming pool was installed in 2019 (with electric security cover) along with a Jacussi in 2021. There is a shady pool-house, the perfect place to escape the sun and enjoy the peace. The garden with it's olive grove and mediterranean plants, is well maintained and utterly charming. A real gem in perfect condition, not to be missed!

Ref. : 86831706

WRETMAN ESTATE & CONSULTING