OK
More than Less than
€  ok

Key-words : bastides

Houses and Apartments, your real estate specialist magazine offers a selection of ads that match with the keyword bastides. You can refine your search by specifying the area or price range in the navigation bar link Search for a House/Apartment.

CALLAS550 000 €

House for sale bastides - 4 rooms - 130 m²

A rare and unique bastide nestled between nature and inspiration - Callas

Sixth Avenue Fréjus Saint-Raphaël welcomes you to a charming stone house of approximately 130 sqm, nestled in an exceptional green setting, soothed by the murmur of a river and surrounded by nearly one hectare of wooded grounds. Here, time slows down. Inspiration is born. Imagine a vast, light-filled living room, a fireplace for cozy evenings, a unique suspended mezzanine, three spacious bedrooms, an open-plan fitted kitchen, and a perfect balance between comfort and authenticity. Each space invites creativity, serenity, and a reconnection with what truly matters. A pristine natural setting. Direct access to the river. Complete privacy, absolute tranquility. Nature all around, a soothing atmosphere. A rare potential, endless possibilities. Charming holiday home. Intimate and private guest rooms. Wellness retreats (yoga, meditation, digital detox). Artists' residence or creative workshops. Cultural project or place of inspiration. A place imbued with soul, ready to welcome your ideas. Here, you don't just come to live. You come to feel, create, reconnect. A unique property for lovers of nature, art, and freedom.

Ref. : 857

Sixieme Avenue L'immobilier par M6 Fréjus / Saint-Raphael

GRASSE4 500 000 €

House for sale bastides - 9 rooms - 458 m²

Grasse Saint-Jean – Renovated Bastide with Panoramic Sea View – 4 Bedrooms

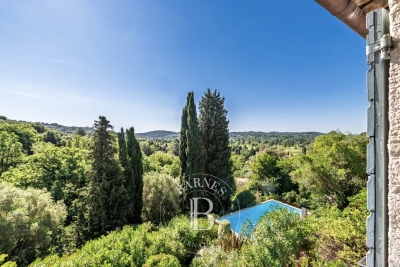
Nestled in the highly sought-after Saint-Jean area of Grasse, 5min from Châteauneuf-Grasse, this elegant bastide of approximately 460 sqm has been entirely redesigned, offering the perfect balance between Provençal authenticity and contemporary elegance. Enjoying breathtaking panoramic views over the surrounding hills stretching all the way to the sea, the property provides a bright and refined living environment. The reception areas feature generous volumes, including a vast living room opening onto a south-facing terrace, a bespoke modern kitchen with a welcoming dining area, as well as a TV lounge. Upstairs, the property offers a beautiful master suite with dressing room, office and bathroom, one additional en-suite bedroom, and two further bedrooms sharing a shower room. On the pool level, and connected to the main house, a gym area with sauna, along with a lounge space and a summer kitchen area to be fitted out, have been thoughtfully designed. A cellar, numerous storage spaces and a garage complete the property. The bastide is set on magnificent landscaped grounds of approximately 5,000 sqm with a swimming pool, enhanced by a large olive grove, offering complete privacy and absolute tranquillity. Energy class : A – Climat class : A / estimated annual costs for standard use : between €1,709 and €2,313 (ref year 2023) Information on the risks to which this property is exposed is available on the Geohazards website : www.georisques.gouv.fr Property located in an area subject to compulsory brush clearance. Camille CHARLES : Consultante - Agent commerciale E.I. RSAC : 977 664 762 Agency fees payable by vendor - Montant estimé des dépenses annuelles d'énergie pour un usage standard, établi à partir des prix de l'énergie de l'année 2023 : 1709€ ~ 2313€ - Emilie PAUL - Agent commercial - EI - RSAC 539 034 140

Ref. : 86942659

Barnes Valbonne

CARNOULES10 300 000 €

House for sale bastides - 20 rooms - 900 m²

For sale in the Green Provence Wine and olive farm covering 54 hectares. This estate includes about thirty hectares of vineyards and three hectares of olive groves, centered around a magnificent Provençal Bastide with 10 bedrooms, fully renovated using high-end materials, along with its swimming pool and landscaped, shaded park of 8000m². The cellar, approximately 900m², has a capacity of around 3000 hectoliters and can produce and package up to 250,000 bottles. The estate is fully equipped with all the necessary vineyard tools. The customer sales area is spacious and also features an independent apartment and office space. The Bastide, its orangery, and the caretaker's house can host weddings, seminars, or be used for guest rooms and catering. Ideal for investors passionate about Provence. The twenty hectares of hillsides could also accommodate eco-lodges! Complete file available upon request.

Ref. : 1085V16M

CELLIER & COATES

MOUGINS6 500 000 €

House for sale bastides - 8 rooms - 400 m²

Mougins - Elegant renovated bastide - Independent housekeeper apartment

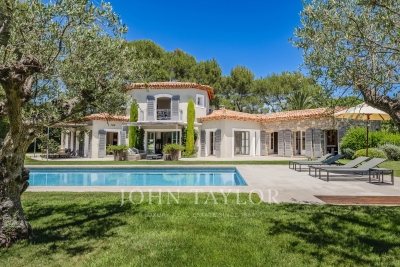
Nestled within a prestigious gated and 24/7 secured estate, surrounded by an extensive wooded park offering absolute privacy and tranquility, this outstanding contemporary Provençal-style villa captivates with its timeless elegance and exceptional level of finish. Entirely redesigned and renovated by a renowned architect, the property seamlessly blends Mediterranean charm with contemporary sophistication. Every detail has been carefully considered, creating a harmonious living environment defined by refined materials, generous volumes, and abundant natural light. Set on beautifully landscaped grounds of approximately 2,790 sq.m, the property enjoys a serene and verdant setting, ideal for embracing the Mediterranean lifestyle in complete privacy. The main villa, offering approximately 400 sq.m of living space, features spacious reception areas and five elegant en-suite bedrooms, each benefiting from its own shower room and providing the utmost comfort for family and guests alike. A separate caretaker's house of approximately 60 sq.m further enhances the property and includes an additional bedroom, ideal for staff accommodation or visiting guests. A rare opportunity to acquire an exceptional residence combining prestige, discretion, and refined living within one of the region's most sought-after private estates.

Ref. : V1774MGS

JOHN TAYLOR MOUGINS

TRANS-EN-PROVENCE1 680 000 €

House for sale bastides - 10 rooms - 260 m²

MAGNIFICENT BASTIDE ON 8000M2 2 STEPS FROM LA MOTTE

TRANS EN PROVENCE, LA MOTTE side (video in the ad) - Elegance and Serenity in the Heart of Nature. Nestled in the heart of a preserved 8000 m2 estate, this magnificent 300 m2 country house built in 2003 offers you an idyllic living environment, combining modern comfort and timeless charm. Sheltered from view and bathed in tranquility, it stands out for its generous volumes and high-end amenities. Upon entering, you will be charmed by the brightness of the vast living-dining room, a true space of conviviality, opening onto the lush garden. The fully equipped kitchen is complemented by a utility room and a laundry room, guaranteeing practicality and functionality on a daily basis. The ground floor also features a beautiful suite with bathroom, dressing room and direct access to the exterior, as well as an additional shower room and a guest toilet. Upstairs, an elegant office-library offers a privileged work or relaxation space. Two large bedrooms, each with their own bathroom and dressing room, complete this level with refinement. Designed for entertaining, the property extends outside with a vast pool house fully enclosed and heated by a pellet system, offering a living space in all seasons. The landscaped environment, enhanced by a majestic oak grove and olive trees, gives the whole an authentic charm and a soothing atmosphere. In terms of parking and storage, everything has been planned: two garages adjoining the bastide, a carport for three vehicles, as well as a large independent garage of 90 m2 on two levels located at the entrance of the property. A haven of peace where nature and elegance combine harmoniously, for a life in complete tranquility only a few minutes from amenities. A rare property to discover without delay . TRANS-EN-PROVENCE near LA MOTTE (video available in the listing) ? Elegance & Serenity in the Heart of Nature. Nestled within a preserved 8,000 m2 estate, this magnificent 300 m2 bastide , built in 2003, offers an idyllic lifestyle where modern comfort meets timeless charm . Completely private and bathed in tranquility , the property stands out for its generous spaces and high-end finishes. From the moment you enter, you'll be enchanted by the light-filled and spacious living-dining area ? a true haven for relaxation and entertaining? opening directly onto a lush garden. The fully equipped kitchen is enhanced by a pantry and laundry room , ensuring everyday practicality and ease of living. On the ground floor , a beautiful suite awaits you, complete with bathroom, dressing room , and direct access to the outdoors . You'll also find a second shower room and guest toilet on this level. Upstairs, a refined office-library offers the perfect space for work or quiet reflection. Two large bedrooms , each with their own private bathroom and dressing area , add to the sense of elegance and comfort. A Home Designed for Entertaining? All Year Round. The bastide extends seamlessly into the outdoors with a fully enclosed and pellet-heated pool house , creating a comfortable living area in every season . The landscaped grounds , enhanced by majestic oak trees and centuries-old olive trees, add a touch of authenticity and serenity to the setting. When it comes to parking and storage, everything has been thought through: Two attached garages. A carport for three vehicles. An independent 90 m2 two-level garage at the entrance of the estate. A peaceful haven where nature and elegance live in perfect harmony. All this, just minutes from shops and conveniences. A rare gem not to be missed.

Ref. : 1_V10008535

AGENCE AGNES MALECKI - GOLFE DE SAINT TROPEZ

STE-MAXIME1 155 000 €

House for sale bastides - 5 rooms - 200 m²

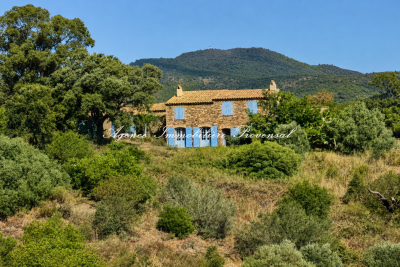
**** RARE EXCLUSIVE **** Charming property with partial sea view and 360-degree hill views in Sainte-Maxime - 200 m² of living space on 5 hectares of land For sale in Sainte-Maxime, a charming Provençal bastide-style property of approximately 200 m², set on an exceptional 5-hectare plot in the heart of nature, with partial sea views and panoramic hill vistas. In need of overall refurbishment, this unique and characterful estate is located in the midst of Sainte-Maxime's preserved natural surroundings. Just 15 minutes from the beaches and town center, this home offers a rare living environment, away from the hustle and bustle, accessible via a 700 m forest track. This property is especially suited for nature lovers, those seeking tranquility and authentic places, as well as artists looking for an inspiring setting to create, write, or recharge. Here, nature truly becomes a source of inspiration: the landscapes, the light, the hills, and glimpses of the sea create an exceptional backdrop throughout the seasons. A characterful Provençal bastide at the heart of 5 hectares of absolute calm. Partly built of stone in the traditional Provençal bastide style, the property offers around 200 m² of living space. It consists of a main house plus an independent guest house. The entire estate sits on a vast natural plot of nearly 5 hectares, including a stunning plateau of about 1 hectare with unobstructed views over the sea and hills. The main house is arranged over a ground floor, a mezzanine, and an upper floor. On the ground floor, two reception rooms totaling around 80 m² combine a living room and a dining area. These rooms feature a Louis XVI period fireplace and a Provençal-style fireplace facing each other. An arched glass door opens the living spaces onto a pleasant shaded summer patio, allowing full enjoyment of the surrounding nature. These rooms extend into a kitchen with dining area, a bedroom with shower, and a laundry/storage room. The mezzanine houses a loft that can be converted into an office, workshop, or creative space, a restroom, and a summer room opening on one side to a covered porch and on the other to an exceptional panorama. Upstairs, one bedroom also boasts a Louis XVI period fireplace and a bathroom with bath, shower, and toilet. It has direct access to a large terrace overlooking the hills and offering beautiful sea views. In an outbuilding, an independent guest house of approximately 50 m² completes the property. It includes two bedrooms, one with a fireplace, a kitchenette in need of renovation, a toilet, and a bathroom with bath and shower cabin. Its two separate entrances allow for various uses: hosting family or friends, professional workspace, workshop, or independent living. One of the main strengths of this property lies in its 5-hectare natural zone land, providing a rare sense of space, freedom, and harmony with nature. Renovations would reveal the full potential of this exceptional property and adapt it to the demands of a modern lifestyle, while preserving its soul and Provençal character. The property benefits from a private well for water supply and is not connected to the municipal water system. Wastewater is managed by a septic tank. A rare place for a unique lifestyle project Access requires a 1 km forest track Information on risks affecting this property is available on the Géorisques website.

Ref. : 300V4839M

AGENCE IMMOBILIERE PROVENSAL

MOUGINS3 560 000 €

House for sale bastides - 10 rooms - 369 m²

BASTIDE MODERN 6BR - SEA VIEW

MOUGINS - Situated in a dominant position, benefiting from sea and hill views, in a peaceful setting yet within walking distance of shops, this modern 369m² bastide is built on a 1600m² plot with swimming pool. Main floor: large living room, 1 fitted kitchen, 1 dining room, 1 master bedroom with dressing room and bathroom, all opening onto outside terraces. This level also features an independent apartment. First floor: 3 bedrooms, 3 bathrooms and 1 study. Garden level: 1 independent apartment. Additional features: 1 6-car garage and many parking spaces inside the property. « Information on the risks to which this property is exposed is available on the Géorisques website: www.georisques.gouv.fr »

Ref. : 83941463

Luximmo

OPIO1 895 000 €

House for sale bastides - 7 rooms - 169 m²

Opio - Charm and authenticity in the heart of a preserved environment

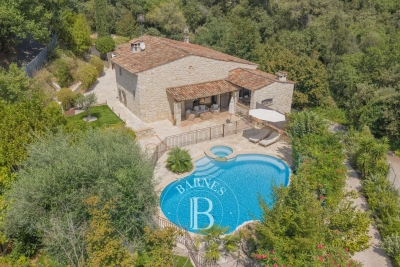
Nestled in an exclusive residential setting in Opio, at the end of a private cul-de-sac and within immediate proximity to all amenities, this elegant Provençal property enjoys absolute peace and quiet, no vis-à-vis, and breathtaking panoramic views over the surrounding hills and the prestigious Grande Bastide Golf Course. Set within beautifully landscaped Mediterranean gardens with fruit trees, the villa embodies refined Riviera living, offering a harmonious blend of charm, elegance, and privacy. A swimming pool, pool house, and several inviting lounge and relaxation areas have been thoughtfully designed to ensure comfort and independence for family and guests alike. Flooded with natural light, the property features generous living spaces, including an elegant entrance hall leading to a superb reception room opening onto a magnificent terrace overlooking the unspoiled countryside. A welcoming dining room and a beautifully appointed open-plan Neptune kitchen complete the living areas. The ground floor also offers two spacious bedrooms their en-suite bathroom and shower room. Upstairs, the luxurious principal suite provides a private retreat with its en-suite bathroom and shower. An elegant independent two-room guest apartment further enhances the property, ideal for hosting visitors, accommodating a teenager, or staff, all in complete comfort and privacy. Energy class : D – Climat class : D / estimated annual costs for standard use : between €4,180 and €5,670 (ref year 2021) Information on the risks to which this property is exposed is available on the Geohazards website : www.georisques.gouv.fr Property located in an area subject to compulsory brush clearance. Represented by Caroline Bertignon-Metout, acting in his capacity as authorized service provider, with full powers for the purposes hereof. Agency fees payable by vendor - Montant estimé des dépenses annuelles d'énergie pour un usage standard, établi à partir des prix de l'énergie de l'année 2021 : 4180€ ~ 5670€

Ref. : 87019314

Barnes Valbonne

LE CASTELLET990 000 €

House for sale bastides - 6 rooms - 180 m²

FOR SALE - LE CASTELLET - STONE BASTIDE – IN THE HEART OF THE VINES – SWIMMING POOL

Situated at the foot of the villages of La Cadière d'Azur and Le Castellet, in the heart of the vines, lovely bastide, partly made of stones, built on a beautiful 1600 m² flat land with swimming pool, workshop... This house consists of a living room with fireplace, a dining room, a separate kitchen, these reception rooms being extended by a beautiful terrace facing South and shaded by a Virginia creeper; upstairs you will find four bedrooms and two bathrooms. Atypical house combining the old-world charm and the modern materials. A lot of character. Agency fees payable by vendor

Ref. : 2543266

BARNES SANARY LUXURY REALTY

LA COLLE-SUR-LOUP2 490 000 €

House for sale bastides - 11 rooms - 2369 m²

Charming Property with 100 sqm Spa and Established Bed & Breakfast Business – La Colle-sur-Loup

Located in La Colle-sur-Loup, just 15 minutes from Nice International Airport, this charming property of approximately 420 sqm is set in the heart of 2,369 sqm of beautifully landscaped grounds, offering a peaceful and private setting away from view. Currently successfully operated as a bed and breakfast, the property offers a particularly well-suited layout for a high-end hospitality business. It comprises eight bedrooms in total: seven are located within the main stone bastide, including four independent guest suites dedicated to the bed and breakfast activity and three bedrooms within the private living quarters. A fully self-contained mazet accommodates the eighth bedroom. The bastide is also distinguished by its spectacular cathedral-style living room. The outdoor areas and leisure facilities further enhance the appeal of the property, with two swimming pools, a pool house and a private spa area of approximately 100 sqm featuring a jacuzzi, hammam and sauna. The established bed and breakfast business generates excellent turnover and can be taken over immediately, offering a rare opportunity to acquire a character property together with a profitable, fully operational hospitality business on the French Riviera. The property would also be perfectly suited to a large family, a prestigious guest house project, seasonal rentals or wellness retreats and seminars. The property is subject to two separate but inseparable sales mandates and must be acquired as a whole. Energy rating: B – Climate rating: A / Estimated annual energy costs for standard use: between €1,160 and €1,630 (reference year: 2026). Agency fees payable by vendor - Montant estimé des dépenses annuelles d'énergie pour un usage standard, établi à partir des prix de l'énergie de l'année 2021 : 870€ ~ 1190€

Ref. : 87197800

BARNES Saint-Paul de Vence

PÉGOMAS1 500 000 €

House for sale bastides - 8 rooms - 282 m²

RENOVATED BASTIDE – PEACEFUL SETTING & OPEN VIEWS

At the end of a quiet cul-de-sac, in a peaceful, bucolic setting completely free from disturbance, this beautifully renovated stone bastide enjoys superb open views over the surrounding hills. The renovation has been carried out with great care, preserving the authentic character of the property while using exclusively noble and natural materials. Natural stone flooring, lime-finished walls and ceilings, and a carefully curated selection of materials create an atmosphere that is both elegant, warm and timeless. The main house opens onto an elegant entrance hall leading to a kitchen with adjoining pantry, as well as a spacious reception area comprising a dining room and a welcoming living room with fireplace, opening generously onto the outdoors. Upstairs, the principal suite features a dressing room, bathroom and private terrace enjoying beautiful views over the surrounding countryside. Two additional bedrooms, each with its own shower room, complete this level. The lower ground floor is dedicated to wellness and relaxation, with a gym, hammam and wine cellar. A separate guest house completes the property, offering a two-level apartment comprising a living room with kitchen, one bedroom and a shower room. The property is set within mainly flat, beautifully landscaped grounds, featuring a swimming pool with pool house, a barbecue area and a pétanque court, creating an ideal setting in which to enjoy the Mediterranean lifestyle. There is also the possibility to acquire an additional adjoining plot of 883 sqm, offering further development potential with a 10% permitted building footprint.

Ref. : 04300

LABEL PROPERTIES

ROQUEFORT-LES-PINS14 800 000 €

House for sale bastides - 14 rooms - 700 m²

Between Cannes and Monaco - Unique equestrian property of nearly 8 hectares with stone Bastide

Located between Cannes and Monaco, this magnificent property nestled in a green setting is a haven of peace for riders and their mounts. This private residence and its equestrian property are surrounded by all the facilities necessary for training, the horses well being and for peaceful rides on a land of more than 7 hectares. - Large stone bastide (totaling approx. 700 sqm) - Heated swimming pool 15 m X 5 m - Overflow Jacuzzi on the pool - Pool house with BBQ and summer kitchen - Outdoor living and dining area - A sunny office with views on the gardens and the quarry - An artist's studio with a panoramic terrace - A triple living room - A dining room with a large bay window - A gym - 5 en suite bedrooms including a master - 2 apartments of one bedroom each, kitchen, bathroom - Garages for 3 cars - Numerous parking spaces for cars - A fish pond with a wrought-iron structure. A fenced garden. A secure alarm system with contacts, indoor and outdoor motion detectors, and cameras. An electric gate. A driveway leading to the equestrian facilities and the residence. Large car park. 5 horse stalls with the possibility of adding 12 more, for a total of 17 stalls. Several horse paddocks. A gallop track. A large riding arena. The gallop track can be converted into a driving range, golf course, or area for other activities. Energy class : B – Climat class : A / estimated annual costs for standard use : between €3,630 and 4,930€ (ref year 2021) Information on the risks to which this property is exposed is available on the Geohazards website : www.georisques.gouv.fr Property located in an area subject to compulsory brush clearance. Represented by Caroline METOUT, acting in his capacity as authorized service provider, with full powers for the purposes hereof. Agency fees payable by vendor - Montant estimé des dépenses annuelles d'énergie pour un usage standard, établi à partir des prix de l'énergie de l'année 2021 : 3630€ ~ 4930€

Ref. : 87005374

Barnes Valbonne

GRASSE545 000 €

Building plot for sale bastides - - 2300 m²

Grasse – Saint-François – Serviced sea-view plot – 2,300 sqm

Dominant position and panoramic sea view for this buildable and pool-suitable plot of approximately 2,300 sq.m, south-facing and enjoying absolute tranquillity. Located in Grasse, in the prestigious Saint-François district. A building permit, already granted and free of any third-party appeals, allows for the construction of a detached bastide-style house of approximately 170 sq.m of living space. A small stone mazet to renovate is also located on the plot. An amended permit (accepted but expired since) could potentially allow for a total floor area of around 217 m², as well as a swimming pool and a garden shed, subject to approval by the urban planning department. Utility connections (electricity and water) are available at the edge of the plot. A prime location, close to amenities, 20 minutes from Cannes and 35 minutes from Nice Airport. Energy performance certificate (DPE): not applicable. Information on the risks to which this property is exposed is available on the Géorisques website: www.georisques.gouv.fr Property located in an area subject to mandatory vegetation clearance regulations. Camille CHARLES Consultant – Independent Sales Agent RSAC: 977 664 762 Agency fees payable by vendor - Emilie PAUL - Agent commercial - EI - RSAC 539 034 140

Ref. : 86816879

Barnes Valbonne

CABRIS1 490 000 €

House for sale bastides - 8 rooms - 524 m²

Charming Bastide with Beautiful View and Olive Grove

This enchanting bastide, just minutes from the world-renowned perfume capital of Grasse, captures the essence of authentic Mediterranean living. On the garden level, with direct access to romantic terraces, you'll discover a spacious, contemporary open-plan kitchen, a warm and inviting living area with a fireplace, and a comfortable TV lounge — generous, light-filled spaces perfect for relaxing or entertaining with family and friends. Upstairs, the elegant master suite impresses with its walk-in dressing room and large bathroom. A second suite, an additional bedroom, and a shower room complete the upper level. A separate apartment, featuring a living room, kitchen, two bedrooms, and a bathroom, offers an ideal space for hosting guests or accommodating a caretaker. Some light renovation work is to be expected. On the lower level, a workshop and a large cellar — perfect for storage or conversion into a wine cellar — expand the property's potential. Set in the heart of an olive grove and surrounded by lush Mediterranean flora, the bastide enjoys a 12 x 5 meter swimming pool with sweeping views over the rolling hills and, in the distance, the sea. A carport for three vehicles completes the comfort of this beautiful estate, ideally located near prestigious golf courses, reputable schools, and just 40 minutes from Cannes.

Ref. : V3354VA

JOHN TAYLOR VALBONNE

ST-PAUL-EN-FORÊT975 000 €

House for sale bastides - 12 rooms - 400 m²

Stone bastide of 400 m² with park - Saint-Paul-en-Forêt

* SOLE AGENT * Magnificent Provençal bastide of approximately 400m², in a completely peaceful setting with a flat, fenced 2. 5-hectare park, ideal for horses, a football pitch, or a tennis court. In a peaceful and green environment, this unique property currently offers: an entrance hall, kitchen, bright living room, master suite with dressing room and shower room. Upstairs, there are two bedrooms, a shower room, and a studio. A three-story extension is currently in construction, and there are four garages in the basement. A laundry room, boiler room, and new septic tank are also included. A covered terrace, a beautiful 15 x 6m swimming pool, ample parking, and easy access complete the property. A truly wonderful opportunity for nature lovers and those who appreciate the charm of the Var countryside.

Ref. : 85505963

WRETMAN ESTATE & CONSULTING