OK
More than Less than
€  ok

Key-words : bastide alpes maritimes

Houses and Apartments, your real estate specialist magazine offers a selection of ads that match with the keyword bastide alpes maritimes. You can refine your search by specifying the area or price range in the navigation bar link Search for a House/Apartment.

ROQUEBRUNE-CAP-MARTIN995 000 €

House for sale bastide alpes maritimes - 5 rooms - 220 m²

CHARMING HOME

Beautiful stone bastide in absolute calm, just a few minutes from the town center, surrounded by grounds planted with Mediterranean trees and fruit trees. The villa is built over two floors, with converted attic space, an old cellar with vaults, a pond, veranda, large kitchen and dining room with antique frescoes. Sitting room with fireplace. First floor: living room with library, 3 large bedrooms, 2 bathrooms, Cellar and parking for several vehicles. Les informations sur les risques auxquels ce bien est exposé sont disponibles sur le site Géorisques : www.georisques.gouv.fr / Mediateur : ANM Conso 2 rue de Colmar 94300 Vincennes

Ref. : 86373554

Cap Riviera Homes

ST-PAUL-DE-VENCE3 990 000 €

House for sale bastide alpes maritimes - 7 rooms - 300 m²

Sole agent - Saint Paul de Vence - Stone bastide 300 m2 - land 2890 m2

Sole agent Just a short walk from the iconic village of Saint-Paul-de-Vence, this fully renovated stone bastide sits within a beautifully landscaped garden of 2,890 m², blending Provençal charm with modern comfort. The ground floor features an elegant entrance hall opening onto a spacious and light-filled living area with lounge, dining room, fireplace, custom-built bar, and large bay windows leading to the terraces and garden, extending to the pool area. The separate kitchen is fully equipped and complemented by a pantry and laundry room. Upstairs, the master suite includes a bathroom with both tub and shower, along with a dressing room. A second en-suite bedroom with bathtub is also found on this level, together with a self-contained two-room apartment featuring a kitchen, bedroom, dressing room, shower room, and a mezzanine. Two additional bedrooms complete the property, one with a shower room and office area on the mezzanine, the other with its own en-suite shower room. An independent studio with shower room and a wine cellar are also included. The landscaped grounds offer a swimming pool, pool house, summer kitchen, gym, and ample outdoor parking. Energy class: B (107) Climate class: A (3) Estimated annual energy costs: between €2,334 and €3,158. Not part of a co-ownership. Agency fees payable by the seller. Information on the risks to which this property is exposed is available on the Géorisques website: www.georisques.gouv.fr

Ref. : 86620660

LIMANDAT REAL ESTATE

LE BAR-SUR-LOUP699 000 €

House for sale bastide alpes maritimes - 5 rooms - 162 m²

Villa with 3 bedrooms, beautiful view and big garden - Bar Sur Loup

Nestled in the heart of the Gorges du Loup. one of the most unspoiled natural areas in the hinterland above Nice. Villa des Gorges is an authentic Provençal bastide set in an exceptional environment. The 3.880 m² terraced property enjoys a rare position with dual aspects: views toward the medieval hilltop village of Gourdon and sweeping panoramas over the Parc naturel régional des Préalpes d'Azur. Its most valuable feature is undoubtedly the private access to the Loup river. The main house offers approximately 160 m² of living space with three bedrooms and excellent renovation potential. allowing for modern comfort while preserving its original charm. Terraces. a pergola. and a lush landscaped garden create multiple outdoor living areas. Additional features include a wine cellar. double garage. and heat pump. A peaceful retreat surrounded by nature. yet only a short drive from Vence and less than an hour from the coast.

Ref. : 86905739

WRETMAN ESTATE & CONSULTING

LA COLLE-SUR-LOUP1 489 990 €

House for sale bastide alpes maritimes - 7 rooms - 275 m²

Family House with Swimming Pool and Garden with 5 Bedrooms for Sale in La Colle-sur-Loup (06480)

Abriculteurs is pleased to present this family house for sale located in La Colle-sur-Loup (06480). Nestled in the heart of the charming village of La Colle-sur-Loup, on a quiet and sought-after street, this magnificent 276 m² family home unfolds over two levels around a lushly planted patio, a true haven of peace within a green setting. Built on a landscaped plot of 1,500 m², the property offers spacious interior volumes, abundant natural light, and high-quality features. The perfectly maintained garden includes a saltwater pool, a relaxation area, and several shaded spots ideal for resting. Features: o Welcoming entrance leading to a large living room and a spacious dining room overlooking the central patio. o Separate fitted kitchen with adjoining laundry room, conveniently close to the living spaces. o 5 spacious bedrooms, including a master suite with a private bathroom. o 3 bathrooms (two recently renovated) and several toilets distributed over both levels. o Lush patio at the center of the house, providing natural light and coolness. o Ample storage spaces and additional rooms. o Saltwater pool perfectly integrated into the garden. o Enclosed, tree-lined plot with no overlooking neighbors. o Large basement cellar. o Garage with automated door. Comfort and amenities: o House in excellent condition, no work needed. o Double glazing, reversible air conditioning, motorized shutters. o Hot water and heating provided by an efficient boiler. o Parking spaces within the property. o Large vehicle gate and pedestrian gate. o Connected to the public sewer system. o Surveillance system with cameras. This home, reminiscent of a contemporary bastide, embodies the refined Maralpin lifestyle at its best. A rare property on the market, ideal for lovers of charm, comfort, and nature. Please note: - Property tax 2023: €3,412 / year - Electricity consumption: approx. €350 / month - Property condition: very good - Energy Performance Rating (DPE): B / Conventional consumption (kWhEP/m2.year): 106 - Greenhouse Gas Emissions (GES): A / Estimated emissions (kg CO2/m2.year): 3 Sale price: €1,490,000 including VAT (Abriculteurs fees borne by the seller) Listing prepared under the editorial responsibility of Mr. Mathieu HERROU, EI, commercial agent, registered with the Nice RSAC under number 520 322 926, without handling funds, acting on behalf of SARL Abriculteurs immobilier, capital €5,000, registered under SIREN no. 837 704 584, holder of professional card no. CPI 7501 2018 000 025 842 issued by the Paris Île-de-France Chamber of Commerce, whose legal representative is Mr. Adrien Piot, headquartered at 12 rue des Halles, 75001 Paris.

Ref. : XNYS3445_MH_3108_4

abriculteurs

MOUANS-SARTOUX3 790 000 €

House for sale bastide alpes maritimes - 13 rooms - 540 m²

Mouans-Sartoux near Cannes, Couëlle style bastide with pool and valley views

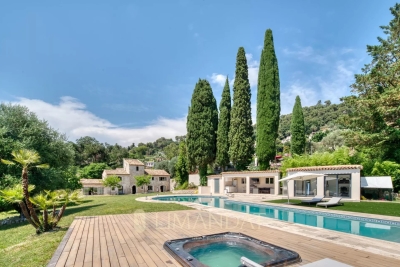
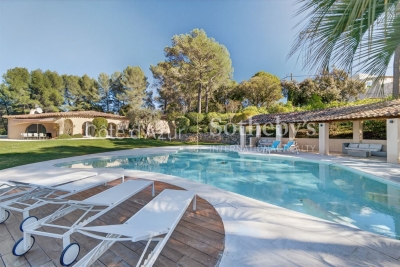
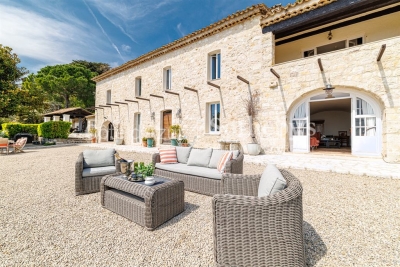
Located in the Le Redon residential area of Mouans-Sartoux, this property offers approximately 540 sqm of living space with open views over the valley. The house includes a separate kitchen, six en-suite bedrooms, including a master suite with dressing room, as well as an independent living space with kitchen and lounge. The property also benefits from a swimming pool, jacuzzi, laundry room and two garages. Côte d'Azur Sotheby's International Realty For further information or to arrange a viewing, please contact Côte d'Azur Sotheby's International Realty, your specialist in luxury real estate on the French Riviera.

Ref. : CA15-110

COTE D'AZUR SOTHEBY'S INTERNATIONAL REALTY

LE BAR-SUR-LOUP1 790 000 €

House for sale bastide alpes maritimes - 7 rooms - 741 m²

Magnificent Bastide - Ideal bed and breakfast

Nestled at the foot of the charming village of Bar-sur-Loup, this former monastery offers approximately 650 sq.m of living space set on a plot of around 1,245 sq.m. Once home to a renowned restaurant, this character-filled property combines timeless charm, rich history, and exceptional potential. Boasting stunning uninterrupted views over the surrounding hills, the property enjoys a peaceful and privileged setting. Arranged over two levels, this beautiful Provençal farmhouse immediately impresses with its spacious reception rooms, generous ceiling heights, abundant natural light, and direct access to a delightful sun-drenched terrace—creating the perfect setting for entertaining. The upper floor features several bedrooms together with an inviting lounge area, offering endless possibilities for redesign and customization. Some cosmetic updating is required to fully reveal the property's remarkable potential. Whether transformed into an elegant guest house or a magnificent private residence, it will undoubtedly appeal to lovers of historic homes and authentic Provençal architecture. An additional workshop completes this rare and unique property, offering further scope for development.

Ref. : 5180

MAGREY & SONS VALBONNE

VENCE2 490 000 €

House for sale bastide alpes maritimes - 9 rooms - 311 m²

Vence, Stone House Bastide with Panoramic sea views

Built in the 1850s in exposed stone and thoughtfully renovated throughout, Villa Haut Logis blends classic charm with contemporary comfort across generous and spacious volumes. It stands as one of the rarest addresses in the area, just 5 minutes from the centre of Vence. Set on a landscaped plot of over 3,000 m², this villa of approximately 311 m² commands an exceptional panoramic sea view stretching from Saint-Jean-Cap-Ferrat to the Estérel massif. Five bedrooms, four en suite, beautiful finishes, a due south orientation and remarkable development potential, including the possibility of adding a swimming pool. Twenty minutes from Nice Côte d'Azur International Airport, in an oasis of absolute calm and greenery. Presented exclusively by Côte d'Azur Sotheby's International Realty, Nice.

Ref. : CA14-692

COTE D'AZUR SOTHEBY'S INTERNATIONAL REALTY

MOUGINS2 990 000 €

House for sale bastide alpes maritimes - 6 rooms - 306 m²

Les Grandes Bastides | 3 Luxury Villas For Sale | Mougins

Les Grandes Bastides is a new prestige development in Mougins, offering three architect-designed villas in a quiet and highly desirable residential setting, a few minutes from the old village. These brand-new 6-room villas feature elegant architecture, carefully designed to blend into the natural surroundings. Inside, the spaces are generous and light-filled, with a smooth and comfortable flow throughout. Each villa includes a private swimming pool and landscaped garden, creating a quiet, intimate outdoor setting that extends the living areas naturally. The homes are fully customisable with the guidance of an interior architect, allowing each property to be shaped into something truly personal. Built to RE2020 standards, they combine energy efficiency, contemporary design, and everyday comfort, offering an exclusive lifestyle on the French Riviera. 6-Room Villas Currently Available : - Célestia - 6-room villa | 306.97 m² living space - €2,990,000 - 20% VAT / Parking included -- Soléna - 6-room villa | 233.72 m² living space - €2,470,000 - 20% VAT / Parking included -- Maréna - 6-room villa | 236.8 m² living space - €2,370,000 - 20% VAT / Parking included Estimated delivery: Q1 2028. Full presentation file available upon request. * New Residential Development - Reduced Acquisition Fees!!! * Agency's fees payable by the seller. * All measurements are approximate and are provided solely for informational purposes. The ERRIAL report on the risks associated with this property is available by clicking on the link:

Ref. : 87056139

Palais immobilier Beaulieu-sur-Mer

BIOT2 300 000 €

House for sale bastide alpes maritimes - 16 rooms - 420 m²

Exceptional Property in Biot: Two Villas Ideal for a Guesthouse or Retreat Business

Ideally located close to the sea and the charming village of Biot, bordering a prestigious golf course, this remarkable estate extends across nearly 3,000 m² of landscaped grounds and includes two independent villas, both recently renovated. Thanks to its layout, it is perfectly suited for a guesthouse project or for hosting retreats and wellness stays. The main residence, an authentic 19th-century Provençal bastide, beautifully combines period charm with modern comfort. The garden level features a welcoming entrance hall, a living room with fireplace, a TV lounge, a spacious dining room adjoining a large family kitchen, as well as an office. Upstairs, five bedrooms—each with its own bathroom or shower room—are arranged around a wide landing currently used as a workspace. Adjacent to this first villa, two large studios—connected from the inside yet also accessible independently—offer ideal flexibility for hosting guests or retreat participants. Each benefits from its own terrace or small private garden. The outdoor spaces are equally impressive, with generous terraces, a magnificent landscaped park, a swimming pool secured by a motorized floating cover, a pétanque court, a garage, a large workshop, a laundry room, and a cellar. The second, fully independent villa includes three apartments: a two-bedroom unit with two mezzanines, terrace and private garden, as well as two studios, each with its own entrance and terrace. Numerous parking spaces complete this exceptional property, perfectly suited to a hospitality or retreat-focused business.

Ref. : 1149

Agence Hamilton SelectionMed

VENCE3 300 000 €

House for sale bastide alpes maritimes - 15 rooms - 520 m²

Vence – La Bastide de la Sine, Exceptional 18th-Century Stone Property

Nestled in the hills of the French Riviera, just minutes from the medieval town of Vence, this splendid stone bastide, built in 1751 and fully renovated in 2018, offers around 290 sq.m. of living space at the heart of a landscaped Mediterranean park of over one hectare. A perfect blend of historic charm and modern comfort, the main residence unfolds across three levels with generous volumes throughout. It features five bedrooms, two bathrooms and two shower rooms, combining elegance with functionality. The outdoors celebrate the Provençal art of living: lavender, centuries-old olive trees, a rose garden, a fish pond, and automatic irrigation fed by a natural spring. The magnificent 19 x 7 m heated swimming pool is complemented by a pool house with summer kitchen, lounge, and terrace with fireplace—an ideal setting for convivial evenings. The property also includes three outbuildings totaling approximately 150 sq.m.: an independent guest house, a caretaker's lodge, and additional versatile spaces. A tennis court, a double garage, and ample parking facilities complete this unique estate. Set in a peaceful and verdant environment, close to Saint-Paul-de-Vence, Tourrettes-sur-Loup, the Mediterranean beaches and Nice International Airport, La Bastide de la Sine embodies timeless elegance and the quintessential Provençal lifestyle. A rare property where every detail has been carefully designed to harmonize nature, history, and modernity. Energy rating: C – Climate rating: A / Estimated annual energy costs for standard use: between €3,100 and €4,190 (reference year 2021). Information on the risks to which this property is exposed is available on the Géorisques website: www.georisques.gouv.fr Agency fees payable by vendor - Montant estimé des dépenses annuelles d'énergie pour un usage standard, établi à partir des prix de l'énergie de l'année 2021 : 3080€ ~ 4180€ - Amélie DOLLÉ - Agent commercial - EI - RSAC 884 445 081

Ref. : 86159134

BARNES Saint-Paul de Vence

SPÉRACÈDES1 980 000 €

House for sale bastide alpes maritimes - 6 rooms - 355 m²

Spéracèdes – Elegant 17th Century Bastide - Within walking distance of Peymeinade

At the heart of a sumptuous landscaped park of 7,592 sq.m, enjoying absolute tranquility and enhanced by majestic Mediterranean species, this remarkable bastide of approximately 265 sq.m reveals all its charm and authenticity. Built around a former 17th-century sheepfold, carefully restored, the property elegantly combines historic character with contemporary amenities. The main residence opens onto a refined entrance leading to a fully equipped kitchen with dining area, extended by a light-filled glass veranda opening onto a ??? pleasant shaded terrace. A dining room and a spacious living room with an insert fireplace offer generous reception areas. Two bedrooms, along with a bathroom and a shower room, complete this level. Upstairs, the sleeping area features three additional bedrooms, including a master suite, each with its own bathroom or shower room with toilet, as well as a spacious dressing room. Outdoors, the art of living continues around an elegant, secure swimming pool area, bordered by a large terrace and a charming Mazet of approximately 25 sq.m, featuring a summer kitchen and a shower room with toilet. A double garage with automatic doors, a wine cellar, and numerous storage annexes complete this exceptional property. The property also benefits from connection to the main sewer system and an efficient heating system (reversible air conditioning and oil-fired boiler). Additional construction potential is available. A rare property combining charm, privacy, and the Provençal art of living. An exceptional home not to be missed. Energy class : c – Climat class : c / estimated annual costs for standard use : between €3,570 and €4,920 (ref year 2021) Information on the risks to which this property is exposed is available on the Geohazards website : www.georisques.gouv.fr Property located in an area subject to compulsory brush clearance. Emilie PAUL : Consultante - Agent commerciale E.I. RSAC : 539 034 140 Agency fees payable by vendor - Montant estimé des dépenses annuelles d'énergie pour un usage standard, établi à partir des prix de l'énergie de l'année 2023 : 3570€ ~ 4920€ - Les informations sur les risques auxquels ce bien est exposé sont disponibles sur le site Géorisques : www.georisques.gouv.fr - Emilie PAUL - Agent commercial - EI - RSAC 539 034 140

Ref. : 86918522

Barnes Valbonne

ST-PAUL-DE-VENCE1 850 000 €

House for sale bastide alpes maritimes - 7 rooms - 280 m²

Very pretty, quiet Saint-Paul-de-Vence country house - 280m2

Exclusive! Located in a quiet cul-de-sac, on a flat plot of 3178m2 perfectly planted, this elegant family bastide is an invitation to share. Upon entering, you are greeted by a beautiful Tuscan-inspired mosaic. Inside, the rooms are spacious. On the ground floor, you'll find a large living room opening onto the garden and pool, a dining area with a cathedral ceiling and a fireplace. A bright, fully equipped open-plan kitchen. On the same level, two bedrooms and a bathroom open onto beautiful terraces and a winter garden, as well as a master bedroom with dressing room and large bathroom. On the 1st floor there are 2 beautiful bedrooms, a bathroom, a large terrace and an office space open to the living room. On the lower floor you will find plenty of storage space as well as possible layouts for a games room, cinema room, gym, wine cellar? according to your wishes. The exterior is beautifully landscaped with trees and offers a 12x7 infinity pool, a pétanque court, and numerous terraces to enjoy the sun's journey in complete privacy. Features: automatic gate, automatic watering system, double enclosed garage, several parking spaces, reversible air conditioning, solar panels, video surveillance, pétanque court, stone barbecue, mains drainage. A particularly elegant property that is definitely worth a visit!

Ref. : SPP158MM

Saint Paul Properties

GRASSE16 000 000 €

House for sale bastide alpes maritimes - 12 rooms - 640 m²

Exceptional Bastide – Panoramic Views, Guest House & Tennis

This exceptional bastide, meticulously renovated with premium materials and an extraordinary attention to detail, is a true jewel set in the most prestigious residential area of Grasse. Nestled within a magnificent landscaped park of approximately 3.3 hectares, the property enjoys breathtaking panoramic views over the surrounding countryside. The heated infinity pool (miroir à débordement), complemented by a fully equipped pool house, sauna, and spa, creates an atmosphere of pure relaxation. A newly constructed and floodlit tennis court adds to the estate's outstanding leisure facilities. Spread across three levels, the bastide perfectly blends authentic Provençal charm with contemporary luxury. The ground floor features an elegant living room with a large fireplace, a cozy TV lounge, a refined dining room—also with fireplace—and a spacious Provençal kitchen opening onto a welcoming terrace. A climate-controlled wine cellar completes this level. Upstairs are four luxurious suites, including a magnificent master suite with its own private office. Two additional independent studios, attached to the main house with private entrances, provide generous guest or staff accommodation. A large laundry room and a double garage complete this exceptional home. Multiple covered terraces invite you to fully embrace the Mediterranean lifestyle, always framed by sweeping panoramic views. The independent guest house offers a stylish living room with fireplace, a fully equipped kitchen, three comfortable suites, a generous terrace, and a private entrance with parking. The expansive grounds are enhanced by two charming water features surrounded by cascading water, thoughtfully placed sculptures, an olive grove, vineyards, and numerous tranquil spots for rest and contemplation. An additional plot of approximately 2,000 m² offers the possibility to build a further guest residence or a caretaker's house—enhancing the potential of this already outstanding estate. Grasse, a UNESCO World Heritage Site, is renowned worldwide for its perfumery heritage, exceptional microclimate, and unmatched quality of life. Its proximity to acclaimed golf courses, international schools, fine dining establishments, as well as to Cannes and Nice Airport (approximately 35 minutes away), further elevates the appeal of this exceptional location. A truly remarkable estate—crafted for those who seek the rare and are ready to embrace the extraordinary.

Ref. : V3566VA

JOHN TAYLOR VALBONNE

ST-PAUL-DE-VENCE2 495 000 €

House for sale bastide alpes maritimes - 8 rooms - 376 m²

Saint-Paul de Vence - Elegant Provençal Bastide

Just a short walk from the village and the renowned Fondation Maeght, this stunning Provençal bastide, designed by architect André Svetchine, embodies charm and authenticity. Offering generous living space of approx. 376 m² set within a landscaped Mediterranean garden of 2,000 m², it is a true gem on the French Riviera. On the garden level, a spacious entrance leads to a bright living and dining room with a magnificent 17th-century fireplace and direct access to the pool. A welcoming family kitchen with dining area, a pool house with summer kitchen and pizza oven, two bedrooms and a bathroom complete this floor. Upstairs, the master suite enjoys a bathroom, a large dressing room (which can be converted into an additional bedroom), and direct access to a vast terrace with staircase down to the pool. The lower ground floor features an independent apartment with living room, kitchen, bedroom and shower room, as well as a large games room, an additional bedroom, a laundry room, wine cellar, storage areas, garage, technical room, and shower with toilet for the pool. Outdoors, the property offers a beautiful swimming pool, spacious terraces, a pétanque court and lush Mediterranean landscaping, creating an authentic Provençal lifestyle setting. Meticulously maintained, with ample parking spaces, and located just minutes from the village, this bastide is a true haven of peace. Energy class: D – Climate class: B / Estimated annual energy expenses for standard use: between €4,670 and €6,350 (reference year 2021) Information about the risks associated with this property is available on the Georisques website: www.georisques.gouv.fr. Property located in an area subject to compulsory brush clearance. Agency fees payable by vendor - Montant estimé des dépenses annuelles d'énergie pour un usage standard, établi à partir des prix de l'énergie de l'année 2021 : 4670€ ~ 6350€ - Les informations sur les risques auxquels ce bien est exposé sont disponibles sur le site Géorisques : www.georisques.gouv.fr - Amélie DOLLÉ - Agent commercial - EI - RSAC 884 445 081

Ref. : 84194635

BARNES Saint-Paul de Vence

LE TIGNET1 490 000 €

House for sale bastide alpes maritimes - 8 rooms - 352 m²

EXCLUSIVE FOR SALE: COUNTRY HOUSE - LE TIGNET - SEA VIEW - SWIMMING POOL

A beautiful Provençal property for sale in Le Tignet, featuring a swimming pool on a 5,000 m² plot planted with fifty-four olive trees. In a quiet, south-facing location, its breathtaking 180° views of the Lérins Islands, the mountains and Lake Saint-Cassien will charm you with their peaceful, leafy setting. The bastide comprises: First floor: an entrance hall, a bright and cosy living room opening onto a lovely terrace, a fully-equipped kitchen opening onto the terrace, a master bedroom en suite with its large bathroom with shower and toilet and its dressing room, an office/bedroom, a guest toilet. Upstairs: two adjoining bedrooms, bathroom, separate toilet. The outbuilding comprises: An independent apartment with two bedrooms, a bathroom with toilet, a living room with private terrace. Also a laundry room with outside access. The south-facing terrace houses a large, deep swimming pool with barbecue, pool house, cellar and utility room. Located near Peymeinade and Grasse (the perfume capital), and close to the major destinations of the French Riviera (Cannes, Antibes, Nice), this beautiful villa awaits you for a charming viewing. Parking for 7 to 8 vehicles is available on this spacious property, which features extensive grounds and a Mediterranean garden. Agency fee due by the seller. EXCLUSIVE MANDATE

Ref. : 85256982 VM P

NICOLAS PISANI & LAURENT ROMOR