OK
More than Less than
  ok

Key-words : barn

Houses and Apartments, your real estate specialist magazine offers a selection of ads that match with the keyword barn. You can refine your search by specifying the area or price range in the navigation bar link Search for a House/Apartment.

MAGAGNOSC2 200 000 €

House for sale barn - 9 rooms - 240

Magagnosc - Exceptional Property with Panoramic Sea Views

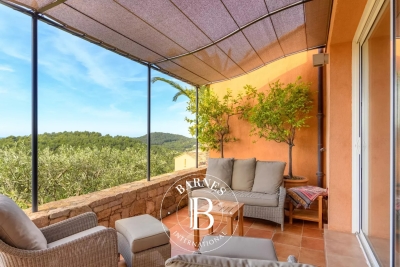
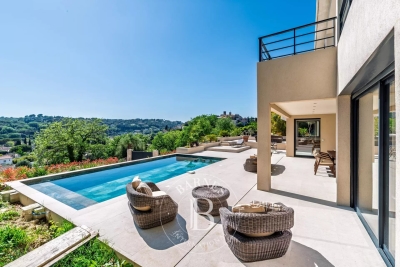
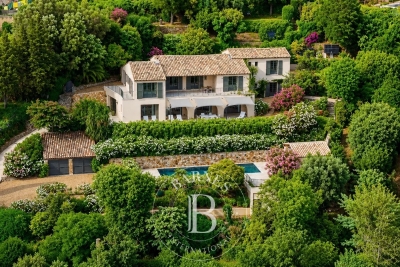
Nestled in the highly sought-after area of Magagnosc, in a dominant position at the end of a quiet cul-de-sac and bordering a natural forest, this remarkable property enjoys absolute tranquility and a prime south-facing position, offering breathtaking panoramic views over the sea and surrounding hills. The villa opens onto a spacious entrance hall leading to beautifully appointed reception areas, including an elegant living room with fireplace, a refined dining room, and a large, fully equipped kitchen designed for both everyday living and entertaining, all rooms opening onto nice terraces with sea views. The night area comprises five bedrooms, including a magnificent master suite on the upper floor, complete with its own bathroom, dressing room, and private terrace overlooking the stunning sea view. A generous office space and a TV room complement the property, along with an expansive basement featuring ample storage, dressing areas, and a large garage accommodating up to four vehicles and workshop area. Set within a beautifully landscaped Mediterranean garden with a Koi pond and a petanque court, the outdoor spaces offer a serene and refined atmosphere, enhanced by a superb swimming pool and its pool house, perfect for relaxation and entertaining. An elegant paved driveway completes this exceptional property, which perfectly combines charm, authenticity, and high-end amenities. A truly rare opportunity on the market, distinguished by its extraordinary panoramic views. The property strikes a subtle balance between tranquility and convenience, offering access to all amenities within less than 5 minutes, just 35 minutes from Cannes and Nice International Airport, and 15 minutes from Valbonne and Mougins. Energy class : C – Climat class : C / estimated annual costs for standard use : between €2,590 and €3,550 (ref year 2021, 2022, 2023) Information on the risks to which this property is exposed is available on the Geohazards website : www.georisques.gouv.fr Property located in an area subject to compulsory brush clearance. Represented by Caroline Bertignon-Metout, acting in his capacity as authorized service provider, with full powers for the purposes hereof. Montant estimé des dépenses annuelles d'énergie pour un usage standard, établi à partir des prix de l'énergie de l'année 2023 : 2590€ ~ 3550€

Ref. : 86926796

Barnes Valbonne

MARSEILLE 8EME945 000 €

Apartment for sale barn - 6 rooms - 170

Sale of a Renovated Prestigious Apartment – Terraces – Secure Residence – Marseille 13008

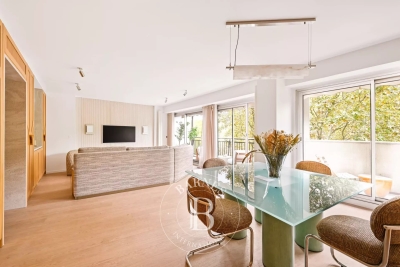
Barnes Immobilier presents this magnificent 168 sqm corner apartment extended by 35 sqm of terraces, entirely renovated with high-end features, within the emblematic La Cadenelle residence, one of the most sought-after addresses in Marseille's 8th arrondissement. Located in a residential environment renowned for its green surroundings and quality amenities, this apartment benefits from a privileged position within the residence. A true corner apartment with triple exposure, it enjoys exceptional natural light throughout the day as well as open views over the surrounding greenery from every room. La Cadenelle offers a unique lifestyle within a vast landscaped park. The residence provides numerous services and facilities, including swimming pools, tennis courts, restaurants, a beauty salon, a convenience store, a private shuttle bus, as well as 24/7 security and concierge services. This highly desirable residential setting offers a peaceful and secure environment, in immediate proximity to Parc Bagatelle and the Écoles de Provence. From the moment you enter, the apartment impresses with its generous volumes, fluid layout, and the quality of its renovation. The spaces have been redesigned to provide optimal comfort while enhancing the natural light and the openings onto the terraces. The spacious living room, particularly bright thanks to its triple exposure, opens directly onto two terraces, naturally extending the living spaces outdoors. Large openings create a seamless connection between the interior rooms and the terraces, resulting in a harmonious and pleasant living environment. An additional area can be arranged either as an independent dining room or as a fourth bedroom, offering a flexible layout adaptable to different lifestyle needs. The contemporary eat-in kitchen benefits from a functional layout and refined finishes. It is complemented by a laundry room and a service entrance, providing additional everyday convenience. The sleeping area has been designed to preserve comfort and privacy through two distinct sections. The master suite opens directly onto a private terrace and features a large dressing room, a shower room, and private toilets. The second sleeping area includes two bedrooms, both with direct access to a terrace. A spacious dressing room, a shower room, and separate toilets complete this section of the apartment. A guest toilet further completes the interior layout. The property also includes two ground-floor cellars as well as easy and unrestricted parking within the residence, providing additional daily comfort . This apartment stands out for the quality of its renovation, the generosity of its volumes, its abundant natural light, and the exceptional lifestyle offered by La Cadenelle residence. A rare property within one of Marseille's most iconic and sought-after residences. Information regarding potential risks affecting this property is available on the Géorisques website: www.georisques.gouv.fr Agent commercial ''EI'' Inscrit au RCS de Marseille sous le numéro 520 857 293 CONTACT - Marie-Christine STEFFANETTI : +33 (0)6 28 01 98 18 Agency fees payable by vendor - Montant moyen de la quote-part de charges courantes 10,800 €/yearly - Montant estimé des dépenses annuelles d'énergie pour un usage standard, établi à partir des prix de l'énergie de l'année 2021 : 1720€ ~ 2340€ - Marie-Christine STEFFANETTI - Agent commercial - EI - RSAC 520 857 293

Ref. : 86402349

BARNES MARSEILLE CASSIS LITTORAL

SCEAUX1 290 000 €

House for sale barn - 6 rooms - 191

A Characterful Meulière Home, Renovated in 2019, Just Moments from Parc de Sceaux

In a quiet street, just a few steps from the renowned Parc de Sceaux and the Coulée Verte, in the heart of Châtenay-Malabry and close to its town centre, on one of the most sought-after streets in the neighbourhood, discover this charming house with a meulière stone base. Some homes captivate from the very first glance. This is one of them. Set on a 320 sqm plot, built in the 1920s and renovated in 2019, the property elegantly combines period charm with contemporary comfort, in a warm and family-friendly atmosphere. With 171 sqm of living space, 191 sqm of floor area, the house opens onto a beautiful entrance hall, already revealing the generous volumes and refined character of the home. The bright and welcoming living room highlights a superb period brick fireplace. It extends into a spacious, carefully designed eat-in kitchen, enhanced by a glass partition and opening onto a loggia, ideal for enjoying the peaceful garden below. The first floor offers three bedrooms, including a principal suite with a dressing area and an adjoining shower room with shower, bathtub and toilet, also accessible from the landing. On the top floor, beneath the fully converted and insulated attic, you will discover a uniquely charming space composed of an office area and a sleeping corner, perfect for a teenager or a more intimate retreat. The garden level holds further pleasant surprises, with a generous, flexible space that can be adapted to different uses: playroom, gym or home cinema. This level also includes a guest bedroom, a shower room with toilet and a laundry area. Two access points to the garden have been created for added everyday practicality: one leads directly to a clever storage area, ideal for storing outdoor furniture accessories, while the other provides shelter for bicycles and scooters. The south-facing, tree-filled garden, entirely private and not overlooked, has been designed as a true breath of fresh air around the house. Three distinct areas invite you to fully enjoy the tranquillity of the setting: a wooden gazebo, ideal as a reading nook or sheltered retreat, a wooden terrace with outdoor lounge, perfect for entertaining on sunny days, and a barbecue area, made for convivial lunches and long summer evenings. Finally, a closed garage and the possibility to park a small car in the driveway complete the property. A presentation video is also available, allowing you to better appreciate the quality of its features. A charming family home, ready to move into, ideally located and ready to welcome a new story. Your Barnes consultant, Priscilla Tchen: +33 7 85 82 69 71 / . Agency fees payable by vendor - Montant estimé des dépenses annuelles d'énergie pour un usage standard, établi à partir des prix de l'énergie de l'année 2021 : 3260€ ~ 4420€ - Les informations sur les risques auxquels ce bien est exposé sont disponibles sur le site Géorisques : www.georisques.gouv.fr - Priscilla TCHEN - Agent commercial - EI - RSAC 952 922 821

Ref. : 87013873

BARNES HAUTS DE SEINE SUD/OUEST

PORT-GRIMAUD1 350 000 €

House for sale barn - 5 rooms - 90

PORT-GRIMAUD – 4-BEDROOM HOUSE WITH GARDEN AND PRIVATE MOORING

Located in the heart of Port-Grimaud, this charming west-facing fisherman's house of 91.82 sqm enjoys a calm, private and secure setting within the renowned lakeside town of the Gulf of Saint-Tropez. The property features a sunny garden with a lovely view over the canals, a shaded terrace and a rooftop solarium. A private 12-metre mooring is located directly in front of the house. The house comprises an entrance hall, a living room opening onto the garden, a fully equipped kitchen, four bedrooms and three shower rooms. The beach is approximately 600 metres away, while shops, markets and restaurants are all within walking distance. A parking space completes the property. Located in a quiet area of Port-Grimaud.

Ref. : 86802067

BARNES SAINT-TROPEZ

ROQUEFORT-LES-PINS7 900 000 €

House for sale barn - 8 rooms - 600

Contemporary Elegance and Exceptional Panorama

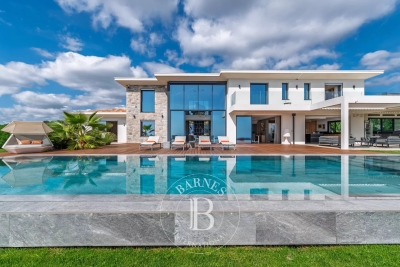
Just minutes from the iconic village of Saint-Paul-de-Vence and only 25 minutes from Nice International Airport, this contemporary residence stands out for its refined design and privileged location, offering spectacular views over the Mediterranean Sea and the rolling hills of the hinterland. Designed by a renowned architect and built with the highest quality materials, the villa offers approximately 600 sqm of interior space. The bright and open living areas are designed for conviviality and naturally extend onto vast terraces with multiple ambiances. The 14 x 4.5 m infinity pool and its landscaped surroundings create a unique setting to fully embrace the Mediterranean art of living. The property features five en-suite bedrooms, each offering absolute comfort, as well as an independent apartment for hosting family and guests in complete privacy. Leisure and wellness amenities include a wine cellar, a fitness room, and a billiard lounge. An innovative garage with a rotating platform, a cutting-edge home automation system, and numerous outdoor parking spaces complete this remarkable ensemble, designed to combine elegance, comfort, and technology. A successful balance between contemporary architecture and the gentle lifestyle of the French Riviera, this exceptional villa embodies the timeless and discreet luxury of the Côte d'Azur. Energy class : A – Climat class : A / estimated annual costs for standard use : between €690 and €934 (ref year 2021) Information on the risks to which this property is exposed is available on the Geohazards website : www.georisques.gouv.fr Property located in an area subject to compulsory brush clearance. Represented by Caroline Bertignon-Metout, acting in his capacity as authorized service provider, with full powers for the purposes hereof. Agency fees payable by vendor - Montant estimé des dépenses annuelles d'énergie pour un usage standard, établi à partir des prix de l'énergie de l'année 2021 : 690€ ~ 93€

Ref. : 86223943

Barnes Valbonne

ST-CYR-SUR-MER1 490 000 €

House for sale barn - 5 rooms - 118

For Sale - Villa - Panoramic View - Domaine de Frégate - Saint-Cyr-sur-Mer

Located in the heart of the private, gated Frégate Golf Club estate, this home enjoys an exceptional, peaceful, and unspoiled setting, with superb unobstructed views of the golf course and the sea. Upon entering, a spacious living area unfolds, enhanced by high ceilings that accentuate the sense of openness. The living room opens onto a large terrace, allowing you to fully enjoy the panoramic view of the greens and the shimmering Mediterranean. The separate kitchen is complemented by a functional utility room. The sleeping area consists of three bedrooms, including two suites: one with a bathtub and shower, the other with a private bathroom. Two parking spaces and a functional 28-square-meter cellar complete the property. The estate, which is guarded 24 hours a day, features a swimming pool and tennis courts and offers its residents exclusive benefits for access to the golf course. Well-located in a mandatory brush-clearing zone. Agency fees payable by vendor - Montant estimé des dépenses annuelles d'énergie pour un usage standard, établi à partir des prix de l'énergie de l'année 2021 : 1390€ ~ 1900€ - Rebecca NOBILE - Agent commercial - EI - RSAC 921 523 411

Ref. : 87014992

BARNES SANARY LUXURY REALTY

RUEIL MALMAISON3 495 000 €

House for sale barn - 12 rooms - 512

RUEIL-MALMAISON HAMEAU DE LA JONCHERE

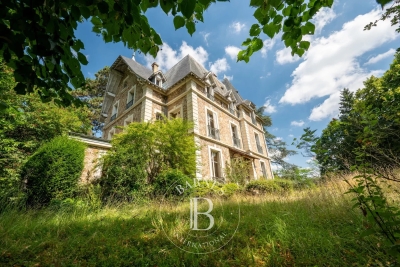
RUEIL-MALMAISON Hameau de la Jonchère, this 19th-century Romantic-style listed residence will delight with its architectural style, rare in the municipality. It offers a surface area of over 500m² (5,382 sq ft), set on a 3,029m² (32,604 sq ft) wooded plot, part of which is protected. Ground floor: good-sized entrance hall, bright living room with a bow window, dining room, office, separate kitchen with pantry and guest toilet. First floor: landing leading to four bedrooms, bathroom, and toilet. Second floor: four additional bedrooms, bathroom, shower room, toilet, and a room formerly used as a kitchen. Convertible attic with good ceiling height and a full basement. The mouldings, fireplaces and woodwork have been preserved, but renovation work is required. Annual fees for Le Hameau are €1,500.00. Quick access to the A86 and A13 motorways. 500m (550 yards) from the Elysée II shopping centre. 700m (765 yards) and a 7-minute walk from EIB in La Jonchère (78170): École International Bilingue. 11 minutes from Daniélou Rueil-Malmaison (92500) and Passy Buzenval 14 minutes from the Lycée international de Saint-Germain-en-Laye (78100) 8 minutes from Blanche de Castille in Le Chesnay (78150) and from the English school in Croissy (78290). Fees payable by the sellers. Your Barnes contact: Patricia Porquet: +33 (0)6 61 85 65 93 Fees payable by the seller - Estimated amount of annual energy costs for standard use based on 2021 energy costs: €16,372 ~ €22,152 Agency fees payable by vendor - Montant estimé des dépenses annuelles d'énergie pour un usage standard, établi à partir des prix de l'énergie de l'année 2021 : 16372€ ~ 22152€

Ref. : 85841869

BARNES HAUTS DE SEINE NORD

BOULOGNE BILLANCOURT740 000 €

Apartment for sale barn - 4 rooms - 74

BARNES - NORTH BOULOGNE - TOP FLOOR

74m² (797 sq ft) dual-aspect apartment on the top floor of a well-maintained residence with concierge, in a very quiet area, close to the metro and shops. It comprises a double-sized living room, a separate kitchen, two bedrooms (three possible), an office, a dressing room and a shower room. The property was fully renovated two years ago. Triple orientation – Unobstructed views – Bathed in sunlight A cellar completes this property. Listed with BARNES Boulogne. €711,538.46 Agency fees not included - Agency fees: 4% incl. tax Fees payable by the buyer - Average amount of the share of charges €3,744/year 711,538.46 € Agency fees not included - Agency commission: 4%VAT included Agency fees payable by buyer - Montant moyen de la quote-part de charges courantes 3,744 €/yearly

Ref. : 86997350

BARNES BOULOGNE

MARSEILLE 7EME1 050 000 €

Apartment for sale barn - 2 rooms - 147

MARSEILLE 13007 – LUXURY PIED-À-TERRE – 147 m² – SPECTACULAR VIEWS OVER THE OLD PORT

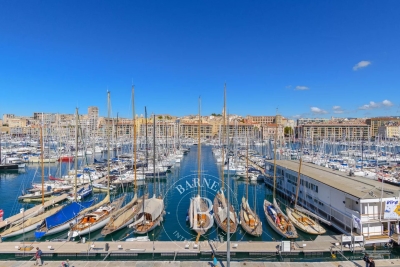
Ideally positioned on the front line of Marseille's Old Port, this elegant dual-aspect apartment of 147 m² offers a rare and privileged living environment within a secure building with lift access. A spacious entrance hall opens onto a magnificent 56 m² reception room featuring solid wood parquet flooring, a contemporary fireplace and refined modern wood panelling. Bathed in natural light through its large openings, this impressive living space enjoys spectacular views over the harbour and the historic Old Town. A long hallway with numerous optimized built-in wall storage units leads to a generous 20 m² eat-in kitchen, fully fitted with high-quality double appliances. This welcoming space opens onto a quiet and sunny terrace, ideal for outdoor dining or relaxing moments. The night area features a superb primary suite designed for comfort and privacy. A double corridor of custom-made dressing rooms leads to the bedroom, which also benefits from direct access to the terrace and beautiful natural light. The suite includes a bathroom, an additional shower room and separate toilets. Designed by a talented architect, the apartment stands out for its high-end features, including integrated air conditioning, bespoke storage, a designer fireplace and noble materials throughout. A large cellar in the basement completes the property. A spacious 43 m² garage within the building, capable of accommodating up to three vehicles, is available for purchase as an additional option. Blending elegance and modernity, this exceptional apartment offers an aesthetic worthy of a prestigious interior design magazine. Its bespoke contemporary woodwork acts as true architectural elements, structuring the space and enhancing the refined character of the property while creating a distinctly modern atmosphere. Contact Madame Claude Leonetti +33 (0)6 82 90 66 62 Deputy Director – Barnes International Realty Marseille Cassis Information regarding potential risks to which this property is exposed is available on the Géorisques website: www.georisques.gouv.fr Agency fees payable by the seller. Agency fees payable by vendor - Montant estimé des dépenses annuelles d'énergie pour un usage standard, établi à partir des prix de l'énergie de l'année 2021 : 840€ ~ 1200€

Ref. : 86216022

BARNES MARSEILLE CASSIS LITTORAL

GRASSE950 000 €

House for sale barn - 7 rooms - 215

Grasse Saint-Jean - Villa with independent apartment in dominant position with sea view in peace and quiet

Exceptional location at the end of a dead end path for this charming, perfectly maintained Provençal villa benefiting from a beautiful landscaped garden with swimming pool, jacuzzi and furnished pool house and a superb view of the Peyloubet hill to the sea. It is composed on the ground floor of a beautiful entrance with study on mezzanine, an independent apartment with living room/kitchenette, bedroom and shower room, on the garden level, living room with fireplace, large dining room and fitted kitchen opening onto a covered terrace, 3 bedrooms and 2 shower rooms. South facing. Several parking spaces. Energy class : C - Climat class : C / estimated annual costs for standard use : between €1,740 and €2,400 (ref year 2021) Information on the risks to which this property is exposed is available on the Geohazards website : www.georisques.gouv.fr Property located in an area subject to compulsory brush clearance. Represented by Caroline Bertignon-Metout, acting in his capacity as authorized service provider, with full powers for the purposes hereof. Agency fees payable by vendor - Montant estimé des dépenses annuelles d'énergie pour un usage standard, établi à partir des prix de l'énergie de l'année 2021 : 1740€ ~ 2400€

Ref. : 85764639

Barnes Valbonne

VERSAILLES580 000 €

Apartment for sale barn - 3 rooms - 70

VERSAILLES NOTRE-DAME - TOP FLOOR – EXCEPTIONAL PROPERTY WITH UNIQUE CHARM

Your Barnes agent is listing this stunning apartment offering a surface area of 65.36m² (704 sq ft) and 70.68m² (761 sq ft) of floor space, situated on the third and top floor of a period building. A rare and exclusive property offering complete peace and quiet in the heart of a sought-after neighbourhood, a stone's throw from Place du Marché Notre-Dame and Versailles Rive-Droite station. You'll love its homely feel and refined elegance, enhancing the period charm thanks to the recent high-quality renovation work. Every detail has been designed to the highest standards, combining aesthetic appeal, timeless style and practicality. To the left of the entrance hall is a remarkable 30m² (323 sq ft) sitting room, the true heart of the home: a refined living space featuring a working fireplace, elegant woodwork and plenty of built-in storage. The unobstructed view of Lycée Hoche from this sitting room is a much appreciated asset. The second part of the apartment has a cosy and comfortable bedroom, a dining room, a separate kitchen and a shower room with toilet. With a dual south/north-facing aspect, it is bathed in light and offers harmonious volumes and a warm atmosphere, combining authenticity and contemporary comfort. A rare home, combining character, elegance and discretion in one of the most sought-after neighbourhoods of Versailles. Hot water and heating are provided by an individual gas system. Cellar also included. Bicycle storage room in the shared ownership building. Property subject to shared ownership status (37 main lots, including 12 residential lots). Annual charges €1,300 (ALUR works fund included). No ongoing proceedings. EPC rating E / GHG rating E Price: €580,000 incl. agency fees Agency fees incl. tax payable by the buyers: 4% Net seller price: €557,692 Information on the risks to which this property is exposed is available on the Géorisques website: www.georisques.gouv.fr Your BARNES contact - Lina Gordievskaya: +33 (0)647199464 / €557,692 Agency fees not included - Agency fees: 4% incl. tax Fees payable by the buyer - Number of lots in the building: 12 - Average amount of the share of charges €1,300/year - Estimated amount of annual energy costs for standard use based on 2021, 2022 and 2023 energy costs: €1,720 ~ €2,370 - Information on the risks to which this property is exposed is available on the Géorisques website: www.georisques.gouv.fr 557,692 € Agency fees not included - Agency commission: 4%VAT included Agency fees payable by buyer - Nombre de lots dans la copropriété: 12 - Montant moyen de la quote-part de charges courantes 1,300 €/yearly - Montant estimé des dépenses annuelles d'énergie pour un usage standard, établi à partir des prix de l'énergie de l'année 2021, 2022, 2023 : 1720€ ~ 2370€ - Les informations sur les risques auxquels ce bien est exposé sont disponibles sur le site Géorisques : www.georisques.gouv.fr - Lina GORDIEVSKAYA - Agent commercial - EI - RSAC Versailles 842592818

Ref. : 86878439

BARNES YVELINES

PARIS 8EME1 690 000 €

Apartment for sale barn - 4 rooms - 122

Paris 8th – Miromesnil / Saint-Augustin – Duplex – 3 Bedrooms – Excellent Condition

Paris 8th – Miromesnil / Saint-Augustin – Duplex – 3 Bedrooms – Excellent Condition Located on the third floor of a prestigious Haussmann-style building, this 122.88 sqm duplex apartment overlooking a courtyard features, on the main level, a spacious 48 sqm double reception room with an open-plan kitchen. On the lower level, accessed via an internal staircase, there is a master suite with its own dressing room and shower room, two additional bedrooms, a bathroom with toilet, and a separate toilet. The apartment is in excellent condition, boasting beautiful 3. 20-meter ceiling heights and ample storage space. A cellar completes this elegant family home or pied-à-terre, ideally located close to the metro and shops. Sold furnished. Agency fees payable by vendor - Nombre de lots dans la copropriété: 24 - Montant moyen de la quote-part de charges courantes 5,600 €/yearly - Montant estimé des dépenses annuelles d'énergie pour un usage standard, établi à partir des prix de l'énergie de l'année 2021 : 2470€ ~ 3360€ - Les informations sur les risques auxquels ce bien est exposé sont disponibles sur le site Géorisques : www.georisques.gouv.fr - Hervé ZELLER - Agent commercial - EI - RSAC Paris 990527202

Ref. : 86822804

BARNES SAINT-HONORE

BIOT2 450 000 €

House for sale barn - 6 rooms - 220

Biot – New contemporary villa with village views, terraces and swimming pool

Built in 2025, this contemporary villa has been designed to offer a warm, light-filled living environment, seamlessly connected to the outdoors, in a quiet and peaceful setting with pleasant views over the village. From the moment you enter, the property reveals a harmonious layout. The semi-open kitchen flows naturally into the living room and dining area, creating a welcoming space ideal for sharing moments with family and friends. Large openings extend this area onto a spacious terrace, offering an additional outdoor living space during the warmer months. A climate-controlled wine cellar completes this area with elegance. The main level also features a comfortable master suite with dressing room and a full bathroom, benefiting from direct access to the terrace, as well as a study that can easily adapt to family needs. A guest toilet completes this level. Upstairs, three bedrooms, each with its own shower room, provide privacy and independence for all occupants. They open onto a shared terrace, perfect for enjoying the village views and peaceful evenings. Outside, everything has been designed for relaxation and enjoyment: a swimming pool, pétanque court, and landscaped areas invite you to fully embrace the lifestyle and surroundings. A double garage and a laundry room complete this property, which offers high-quality finishes and is perfectly suited as both a family home and a secondary residence. Energy rating: A – Climate rating: A / Estimated annual energy costs for standard use: between €350 and €510 (reference year 2023) Information on potential risks to which this property is exposed is available on the Géorisques website: www.georisques.gouv.fr Property located in an area subject to mandatory brush clearance regulations. Andréa MILAZZO Consultant – Independent Sales Agent RSAC: 893 468 033 Agency fees payable by vendor - Montant estimé des dépenses annuelles d'énergie pour un usage standard, établi à partir des prix de l'énergie de l'année 2023 : 350€ ~ 510€ - Andrea MILAZZO - Agent commercial - EI - RSAC Antibes 893468033

Ref. : 86674670

Barnes Valbonne

PARIS 7EME2 195 000 €

Apartment for sale barn - 4 rooms - 104

Paris 7 - Ségur / Invalides - Fully renovated apartment, delivered furnished and ready to move in - 2 bedrooms - Balcony and unobstructed views

On the fifth floor with elevator of a well-maintained, modern luxury building, this elegant 4-room through-apartment has been fully renovated to the highest standards. Upon entering, the exceptional brightness is instantly captivating: a vast, light-filled living room featuring a premium open-plan kitchen opens onto a wide, West-facing continuous balcony. This outdoor space offers pleasant, unobstructed views with no overlooking neighbors. The optimal night layout comprises a master suite with a custom walk-in closet, a comfortable second bedroom with its own private shower room, and an independent guest restroom located near the entrance. Sold fully furnished and equipped, this exceptional property stands out for its meticulous contemporary renovation. Thermal comfort is ensured by a high-performance integrated reversible air conditioning system. Custom-made furnishings and high-end finishes create a refined atmosphere throughout. Its dual East-West exposure, remarkable natural light, unobstructed views, outdoor space, and private basement cellar make it an incredibly rare find, entirely ready to move in. A parking space within the building's secure garage is also available at an additional cost. Ideally located on Avenue de Ségur in the heart of the prestigious 7th arrondissement, this property is just steps away from the Invalides, the École Militaire, and the lawns of the Champ-de-Mars. This highly sought-after neighborhood offers a sophisticated village-like atmosphere, enhanced by the gourmet food shops of Rue de Cler and upscale boutiques. Families will benefit from proximity to renowned local schools. In terms of public transport, the apartment is perfectly connected via metro lines 6, 8, and 10 (Cambronne, École Militaire, and La Motte-Picquet - Grenelle stations), as well as several bus routes. We possess a wide selection of Off-market properties that are not visible online. To access these confidential offers, please do not hesitate to contact our consultants at your Barnes Bac-Varenne agency. 2,090,000 € Agency fees not included - Agency commission: 5.02%VAT included Agency fees payable by buyer - Montant moyen de la quote-part de charges courantes 6,600 €/yearly - Montant estimé des dépenses annuelles d'énergie pour un usage standard, établi à partir des prix de l'énergie de l'année 2021 : 1180€ ~ 1650€ - Les informations sur les risques auxquels ce bien est exposé sont disponibles sur le site Géorisques : www.georisques.gouv.fr - Luca PASQUINO - Agent commercial - EI - RSAC 399 797 968

Ref. : 86268801

BARNES BAC-VARENNE

ST-TROPEZ6 800 000 €

House for sale barn - 8 rooms - 300

GOLFE DE SAINT-TROPEZ - GASSIN - SEA VIEW PROPERTY

Located in the heart of Gassin, one of France's most beautiful villages, this property of approximately 300 sqm has been fully renovated with high-quality materials in a contemporary style. Set on landscaped grounds of about 8,000 sqm, it enjoys open views over the hills and the sea. The house features an entrance hall, a spacious and bright living area with dining room and open-plan kitchen, all opening onto a large terrace that takes full advantage of the panorama. The night area includes five bedrooms with en-suite bathrooms, as well as an independent studio with its own kitchen and bathroom, ideal for guests or staff. The garden offers a swimming pool, a pool house, and a double garage. A small gate provides direct access to the village, just a few steps away. The property is located in an area subject to mandatory brush clearing. For any further information, the BARNES INTERNATIONAL Saint-Tropez team remains at your disposal. Tel: +33 4 94 43 32 47

Ref. : 86364673

BARNES SAINT-TROPEZ