OK
More than Less than
  ok

Key-words : barn

Houses and Apartments, your real estate specialist magazine offers a selection of ads that match with the keyword barn. You can refine your search by specifying the area or price range in the navigation bar link Search for a House/Apartment.

MANDELIEU-LA-NAPOULE1 090 000 €

House for sale barn - 4 rooms - 220

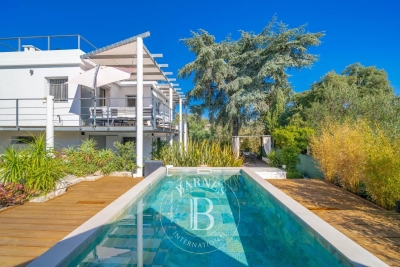
MANDELIEU LA NAPOULE - VILLA - PANORAMIC SEA VIEW

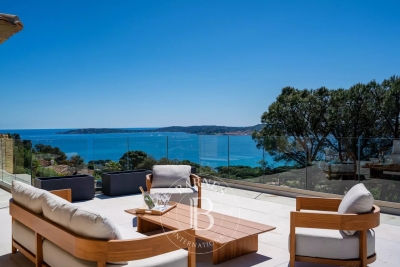
Mandelieu-la-Napoule – Modern villa with panoramic sea and mountain views Located on the hills of Capitou, this villa is set on a 908 m² plot. On the main level, a bright living room with a fully equipped open-plan kitchen opens onto a terrace, offering a pleasant outlook over the surroundings. On the garden level, the night area includes an en-suite bedroom with shower room and toilets, a second bedroom with shower room and toilets, a dressing room, as well as a laundry room with toilets. An independent 21 m² studio, fully equipped with its own shower room and toilets, completes this level. On the upper floor, a panoramic 55 m² terrace offers breathtaking views. A closed garage, secure outdoor parking spaces, and a swimming pool complete this rare property, ideally located in a residential setting. Agency fees payable by vendor - Christophe GOURNAY - Agent commercial - EI - RSAC 501 162 648

Ref. : 86184138

BARNES THÉOULE-SUR-MER

PARIS 6EME555 000 €

Apartment for sale barn - 2 rooms - 41

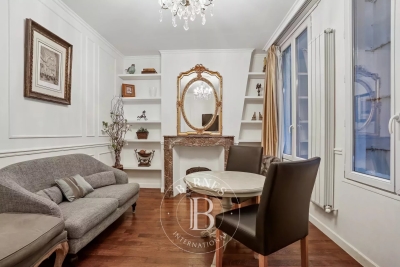
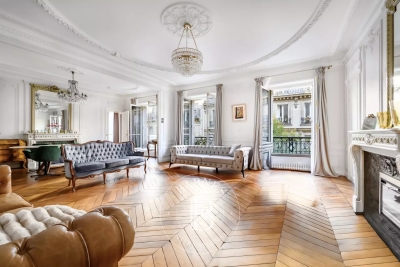
Paris 6 - Saint-Germain / Rue de Seine - Charming two-room flat in excellent condition and absolutely quiet in a beautiful building

Located in a sought-after address, close to the Marché Saint-Germain and a 5-minute walk from the Eglise Saint-Germain-des-Prés, on the second floor of a beautiful building, we are presenting this two-room apartment with a surface area of 40.51 sqm (Loi Carrez). It is laid out as follows: entrance hall, living room, fitted and equipped kitchen, hallway with storage space, bedroom with built-in custom storage, shower room and separate toilet. The flat is charming (mouldings on the walls and ceiling, fireplace and parquet flooring) and in excellent condition. Low building charges. The property is subject to co-ownership rules. Ongoing proceedings relating to the co-ownership. Agency fees payable by vendor - Nombre de lots dans la copropriété: 44 - Montant moyen de la quote-part de charges courantes 538 €/yearly - Montant estimé des dépenses annuelles d'énergie pour un usage standard, établi à partir des prix de l'énergie de l'année 2021 : 890€ ~ 1270€ - Augustin ALTOBELLI - Agent commercial - EI - RSAC 889 735 072

Ref. : 86794925

BARNES PIED-À-TERRE SAINT-GERMAIN-DES-PRÉS

RUEIL MALMAISON1 150 000 €

House for sale barn - 5 rooms - 150

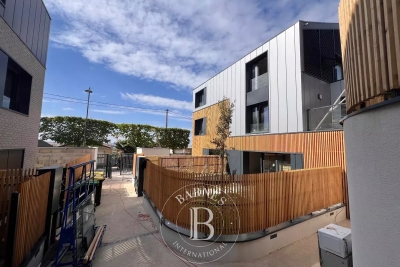
NEW CUSTOM-BUILT HOUSE - KOTO RESIDENCE, RUEIL-MALMAISON - CÔTEAUX

New custom-built house - KOTO Residence, Rueil-Malmaison - Côteaux 4 bedrooms - 150m² (1,615 sq ft) of living space - 89m² (958 sq ft) of outdoor space - Delivery end of 2025 Located on Rue Hippolyte Bisson, in the heart of a sought-after residential neighbourhood, the residence comprises exceptional villas in a peaceful and leafy setting, close to shops, schools and transport links. This custom-built house is laid out as follows over three levels: Ground floor: large 58m² (624 sq ft) dual-aspect living room with open kitchen bathed in light, opening onto two private gardens with terraces. Separate toilet. First floor: three bedrooms, one of which is a suite with shower room and toilet, a second shower room with toilet, and two terraces. 2nd floor: 38m² (409 sq ft) master suite with walk-in wardrobe, shower room/toilet and private terrace. Premium amenities: Built-in home automation system (lighting, roller shutters and heating control via mobile app), latest-generation heat pump, reinforced concrete structure and enhanced insulation. Two parking spaces on the basement level are available at an additional cost. Property subject to shared ownership status Barnes contact: Valérie Prigent - +33 (0)6 83 94 66 29 Fees payable by the seller - Average amount of the share of charges €3,000/year Agency fees payable by vendor - Nombre de lots dans la copropriété: 9 - Montant moyen de la quote-part de charges courantes 3,000 €/yearly

Ref. : 86319472

BARNES HAUTS DE SEINE NORD

LE LAVANDOU1 100 000 €

Apartment for sale barn - - 109

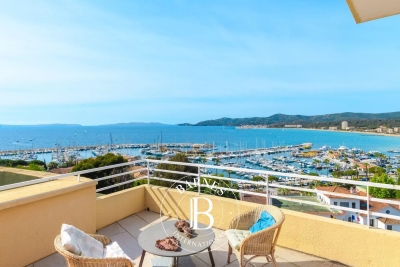
Exceptional apartment - Heart of Le Lavandou – Panoramic sea views & outstanding potential

Ideally located on the top floor of a residence with caretaker, right in the heart of Le Lavandou, this rare apartment enjoys a prime location where everything is within walking distance: beaches, marina, shops, restaurants, and village life are all just a few minutes away. Occupying the entire top floor, the apartment offers a privileged lifestyle and breathtaking sea views throughout. From the living room, bedrooms, and terraces, the eye is drawn across the Mediterranean, the marina, and the surrounding hills. The apartment features a spacious and light-filled living room, 3 bedrooms, a study, a kitchen, and 2 bathrooms. Surrounded by terraces and balconies, it benefits from outdoor spaces at every hour of the day: - a large south-facing terrace overlooking the sea and marina, - a second north-facing terrace. The property is ready to be redesigned and modernised, offering a fantastic opportunity to create a large contemporary apartment in an exceptional setting. Its renovation potential makes it ideal both as an elegant primary residence and as a superb holiday home. Highlights: - Top floor apartment, sole occupancy on the landing - Spectacular sea and marina views from all main rooms - Large south- and north-facing terraces - Walking distance to beaches, shops, restaurants, and marina - Residence with caretaker - Private closed garage - Excellent renovation potential A rare property combining immediate access to all amenities with remarkable sea views, in one of the most sought-after areas of Le Lavandou. Property subject to the condominium ownership regime. Montant estimé des dépenses annuelles d'énergie pour un usage standard, établi à partir des prix de l'énergie de l'année 2021 : 2 655€ ~ 3593€

Ref. : 86993856

BARNES SANARY LUXURY REALTY

PARIS 3EME3 600 000 €

Apartment for sale barn - 6 rooms - 206

Apartment for sale - Paris 3 - 5 bedrooms - Elevator

This exceptional 203m² (2,185 sq ft) apartment, located on the 3rd floor of a building of character with a lift, benefits from a fantastic 3m (9.8ft) ceiling height and east/west exposure, offering great dual-aspect light. Fully renovated, It elegantly combines period charm and contemporary comfort in the heart of a dynamic and sought-after neighbourhood, close to shops, transport services and cultural attractions. From the entrance, an elegant space with a guest toilet leads to a vast living room bathed in light. This good-sized reception area comprises a living room and a dining room enhanced by magnificent mouldings, parquet flooring in perfect condition and two working fireplaces. The fully fitted and equipped separate kitchen includes a dining area and plenty of adjoining storage space. The four quiet bedroom overlook the courtyard and have retained their period features. The current office could be used as a fifth bedroom. Two separate shower rooms, one of which has a bath and toilet, the other with a shower and toilet, ensure optimal comfort. A separate laundry area, several built-in cupboards, a discreet service staircase and a cellar complete this rare property. Sole agent: Caroline Baudry - +33 (0)6 84 01 09 10 Fees payable by the seller - Number of lots in the building: 13 - Average amount of the share of charges €5,989/year - Estimated amount of annual energy costs for standard use: €5,620 ~ €7,650 - Information on the risks to which this property is exposed is available on the Géorisques website: www.georisques.gouv.fr Agency fees payable by vendor - Nombre de lots dans la copropriété: 13 - Montant moyen de la quote-part de charges courantes 5,989 €/yearly - Montant estimé des dépenses annuelles d'énergie pour un usage standard : 5620€ ~ 7650€ - Les informations sur les risques auxquels ce bien est exposé sont disponibles sur le site Géorisques : www.georisques.gouv.fr

Ref. : 86352592

BARNES LE MARAIS

GRIMAUD7 400 000 €

House for sale barn - 6 rooms - 485

SAINT TROPEZ BAY - GRIMAUD - NEW SEA-VIEW VILLA

In one of the most sought-after neighborhoods of Grimaud, this newly built villa with a contemporary style is set on a 2,500 m² plot, offering an exceptional sea view over the bay and the village of Saint-Tropez across the way. With a total area of 485 m², the villa spans two levels accessible by an elevator. The living area opens wide to the outdoors, facing the village of Saint-Tropez and its scenic views. The villa features five en-suite bedrooms, a wellness area, and a fitness room. The pool area and pool house offer breathtaking views of the bay and stunning sunsets throughout the year. A games room and a large double garage complete the villa's features. Combining modern comfort and local charm, this villa offers a peaceful living environment, just a stone's throw from the sea. Léa HEPP - Agent commercial - EI - RSAC 898 326 897

Ref. : 85854756

BARNES SAINT-TROPEZ

MARSEILLE 8EME1 580 000 €

Apartment for sale barn - 6 rooms - 173

For Sale – Family Apartment – Panoramic Sea View

Résidence La Super Cadenelle Within one of Marseille's most prestigious and secure residences, BARNES Immobilier presents an exceptional 173 sqm apartment, located on a high floor and the only unit on its landing, offering a spectacular panorama over the Mediterranean Sea. The vast 65 sqm reception room, bathed in natural light, opens onto a 35 sqm south-facing terrace with a 180° sea view. Generous volumes, bespoke finishes and refined materials make this property a truly outstanding creation. The night area is divided into two distinct sections: The master space, a true corner suite of nearly 30 sqm, enjoys a breathtaking sea view, a bespoke dressing room, and an elegant bathroom with bathtub, walk-in shower and separate WC. A second bedroom of more than 17 sqm, with private shower room and balcony, which can easily be divided into two bedrooms if needed. The second night area, overlooking greenery, includes two additional bedrooms, a shower room and a separate WC. A laundry room, guest toilet, and an independent service entrance complete the layout. The residence's elevators provide direct access to the apartment, ensuring absolute comfort and privacy. The amenities are outstanding: underfloor heating, ducted air conditioning, high-end aluminium joinery, alarm system, and impeccable finishes. Two secure storage rooms with reinforced doors are included in the sale price. At extra cost, two closed garages equipped with electric vehicle charging stations, as well as a numbered parking space, may be acquired. A furnished studio within the residence can also be offered as an option. An iconic address in the 8th arrondissement, La Super Cadenelle provides an exclusive lifestyle: 24/7 security, swimming pools, tennis courts, restaurants, shops, landscaped park, play areas and private shuttle service. A rare, elegant and discreet property, combining sea views, luxury and Mediterranean art of living—according to BARNES standards. Information on potential risks to which this property is exposed is available on the Géorisques website: www.georisques.gouv.fr Contact: Delphine Meschi +33 (0)6 50 79 09 84 R.S.A.C: 915 093 157 Agency fees payable by vendor - Montant moyen de la quote-part de charges courantes 18,000 €/yearly - Montant estimé des dépenses annuelles d'énergie pour un usage standard, établi à partir des prix de l'énergie de l'année 2021 : 1350€ ~ 1840€ - Delphine MESCHI - Agent commercial - EI - RSAC 915 093 157

Ref. : 86403677

BARNES MARSEILLE CASSIS LITTORAL

LA CADIÈRE-D'AZUR4 450 000 €

House for sale barn - 10 rooms - 386

Sale-La Cadière d'Azur-Exceptional property-Sea view-6 bedrooms-Pool

Discover this magnificent 440 m² property offering superb views of the Mediterranean with the Bec de l'Aigle as a backdrop, set in 8970 m² of landscaped grounds planted with trees. The entrance opens onto two living areas. The vast reception area, bathed in light thanks to large bay windows, features an open kitchen, the true centerpiece of the house, extended by a more intimate living room with fireplace. A bedroom on this level has its own shower room, Upstairs is the owner's suite with dressing room, bathroom and shower, a bedroom with en-suite shower room. Refined decorative touches ensure an atmosphere of relaxation and well-being. An office connects the second living space, which opens onto a lounge with fireplace, a kitchen and a storage room or small bedroom. Upstairs, 3 bedrooms, 2 of which are en suite, with 2 bathrooms. The outside area, with its terraces and landscaped garden, features a 14 x 5.5 m swimming pool and pool house. A stone cabanon completes this rare property in terms of design and materials. Information on the risks to which this property is exposed is available on the Géorisques website: www.georisques.gouv.fr Montant estimé des dépenses annuelles d'énergie pour un usage standard, établi à partir des prix de l'énergie de l'année 2021 : 2371.27€ - Les informations sur les risques auxquels ce bien est exposé sont disponibles sur le site Géorisques : www.georisques.gouv.fr

Ref. : 85393800

BARNES SANARY LUXURY REALTY

CASSIS2 250 000 €

House for sale barn - 5 rooms - 180

FOR SALE - CASSIS - Open view of Cassis bay

BARNES Cassis is pleased to present, in complete confidentiality, this single-storey home built in the 1980s. Nestled in a preserved natural setting on the outskirts of Cassis, it stands out for its distinctive style. Designed and decorated by an artist, it boasts unique architecture and an atmosphere full of charm. The entrance opens onto a vast living area of approximately 89 sqm with a fireplace, bathed in natural light thanks to large south-facing picture windows that open directly onto the garden. On the right, a semi-open fitted and equipped kitchen, extended by a utility room, flows seamlessly into the main living space. On the left, two bedrooms connected by a patio converted into a winter garden, a shower room, and a master suite with its own bathroom. Outside, the landscaped garden offers an open view over the pine forest and, in the distance, the Bay of Cassis. A fountain and pergola add a refreshing touch, complemented by a pétanque court and a pond—perfect for enjoying sunny days. With its artistic heritage and singular character, this property will appeal to lovers of unique homes combining style, light, and serenity. Contact : Nathalie ARANEO +33 (0)6 09 53 41 93 Consultante BARNES Marseille/Cassis Information relating to the risks to which this property is exposed is available on the Géorisks website: Fees charged to the seller Agency fees payable by vendor - Montant estimé des dépenses annuelles d'énergie pour un usage standard, établi à partir des prix de l'énergie de l'année 2021 : 1669€ ~ 2259€ - Les informations sur les risques auxquels ce bien est exposé sont disponibles sur le site Géorisques : www.georisques.gouv.fr

Ref. : 85649315

BARNES MARSEILLE CASSIS LITTORAL

PARIS 16EME2 700 000 €

Apartment for sale barn - 5 rooms - 168

Paris 16th - Flandrin - Three-bedroom apartment - luxurious renovation - Parking

In a prestigious building from 1952 with a concierge, located on the 4th floor, this luxuriously renovated apartment is bright, air-conditioned, and furnished. It offers unobstructed views and comprises: an entrance hall with built-in wardrobes, a small office, a double living/dining room, a fully equipped kitchen, a spacious master suite overlooking Boulevard Flandrin (with a very large dressing room, shower room, and toilet), a children's bedroom with its own bathroom and toilet, and a third bedroom overlooking the courtyard with a shower room, guest toilet, and laundry room. Concierge service. Optional parking within the building. A cellar and a private storage room on the 1st floor complete this exceptional property. Located within the catchment area for Lycée Janson de Sailly. Property subject to co-ownership regulations. Agency fees payable by vendor - Nombre de lots dans la copropriété: 96 - Montant moyen de la quote-part de charges courantes 8,220 €/yearly - Montant estimé des dépenses annuelles d'énergie pour un usage standard, établi à partir des prix de l'énergie de l'année 2021 : 2470€ ~ 3350€ - Les informations sur les risques auxquels ce bien est exposé sont disponibles sur le site Géorisques : www.georisques.gouv.fr

Ref. : 86441395

BARNES TROCADERO

SANARY-SUR-MER1 870 000 €

House for sale barn - 6 rooms - 210

For Sale - Sanary - Portissol - Charming house - Close to the beach and shops

Located in the highly sought-after Baie de Portissol neighborhood. Delightful 1930s property of approx. 155 m² set in landscaped grounds of 655 m² with swimming pool. The villa comprises : on the ground floor, an entrance hall, a living room opening onto a sea-view terrace, an independent kitchen, a master bedroom, and a huge attic bedroom with a water point. A beautiful apartment, with living room, kitchen, three bedrooms and shower room, is on the garden and pool level. One-vehicle parking inside the property. The location, just a stone's throw from Portissol beach, and the charm of the house, give this property an exceptional character. Information on the risks to which this property is exposed is available on the Géorisques website: www.georisques.gouv.fr Agency fees payable by vendor - Montant estimé des dépenses annuelles d'énergie pour un usage standard, établi à partir des prix de l'énergie de l'année 2021 : 2010€ ~ 2777€

Ref. : 85772745

BARNES SANARY LUXURY REALTY

CAP D'ANTIBES4 950 000 €

House for sale barn - 5 rooms - 235

VILLA CAP D'ANTIBES - WALKING DISTANCE TO GAROUPE BEACH WITH SEA VIEW

Cap d'Antibes: Located in a few steps away from the famous Garoupe beach, fully renovated contemporary villa of approximately 235 sqm with a view of the sea and the mountains. The property served by a lift is composed on the ground floor of an entrance and 3 en-suite bedrooms with their shower rooms. Upstairs an equipped kitchen, a dining room, a living room with sea and garden view and a bedroom with a bathroom, all surrounded by a spacious terrace. The flat landscaped garden of 1,900 sqm which surrounds the house has a swimming pool, terrace and barbecue area. Four parking spaces outside complete this pretty property. Agency fees payable by vendor - Montant estimé des dépenses annuelles d'énergie pour un usage standard, établi à partir des prix de l'énergie de l'année 2021 : 1009€ ~ 1365€

Ref. : 6409508

BARNES Cannes

NEUILLY SUR SEINE895 000 €

Apartment for sale barn - 3 rooms - 70

Neuilly-Sablons - Renovated, fully-equipped apartment – 2 bedrooms – Close to shops and Metro line 1 – Pasteur secondary school sector

This 70.5m² (759 sq ft) apartment, renovated by an architect, situated on the third floor of a 1930 building with a lift, in a prime location in the heart of Les Sablons village, a stone's throw from Porte Maillot, shops and Metro line 1, features a lovely, refined contemporary interior. Property comprising a living room with a fitted and equipped open kitchen, two bedrooms, a shower room, a separate toilet and plenty of storage space. Basement storage unit also included with the sale. Sought-after neighbourhood close to shops and transport services – Refined contemporary décor – Perfectly optimised floor plan with no wasted space – Peace and quiet – Concierge – Pasteur secondary school sector Property subject to shared ownership status €856,459 Fees not included - Agency fees: 4.5% incl. tax Fees payable by the buyer - Number of lots in the building: 117 - Average amount of the share of charges €3,600/year - Estimated amount of annual energy costs for standard use: €950 ~ €1,330 - Information on the risks to which this property is exposed is available on the Géorisques website: www.georisques.gouv.fr - Caroline LEZY - Sales agent - EI - RSAC 897485215 856,459 € Agency fees not included - Agency commission: 4.5%VAT included Agency fees payable by buyer - Nombre de lots dans la copropriété: 117 - Montant moyen de la quote-part de charges courantes 3,600 €/yearly - Montant estimé des dépenses annuelles d'énergie pour un usage standard : 950€ ~ 1330€ - Les informations sur les risques auxquels ce bien est exposé sont disponibles sur le site Géorisques : www.georisques.gouv.fr - Caroline LEZY - Agent commercial - EI - RSAC 897485215

Ref. : 86824862

BARNES PIED-A-TERRE NEUILLY

ST-TROPEZ4 800 000 €

Apartment for sale barn - 5 rooms - 171

SAINT-TROPEZ – LUXURIOUS APARTMENT WITH 4 BEDROOMS AND TERRACE

Just a few steps from Place des Lices, on the top floor of a new building under construction, this luxurious 171,66 sqm apartment features a spacious walk-out terrace. This rare property impresses with its generous proportions and high-end amenities. It comprises 4 en-suite bedrooms, each with its own private bathroom. The residence will consist of only 4 apartments, spread over two buildings, offering an intimate and exclusive setting. Shared swimming pool and parking spaces. Option to purchase a garage at an additional cost. A truly unique property, combining an exceptional location, contemporary architecture, and premium finishes.

Ref. : 86136740

BARNES SAINT-TROPEZ

VIROFLAY690 000 €

Building plot for sale barn - - 300

Viroflay Rive-Droite - 300m² (3,229 sq ft) building plot – Planning application submitted for a two-storey 170m² (1,830 sq ft) house – Ideal location, very rare find.

Exclusive listing. Your Barnes consultant in Versailles - Damien Portail - has the exclusive listing of this rare opportunity in Viroflay, in the sought-after Rive-Droite area: 300m² (3,229 sq ft) plot of building land! This flat, tree-lined plot is in a very peaceful setting and enjoys a mainly south-facing aspect, in a prime location in a sought-after location, a 5-minute walk from Viroflay Rive-Droite station, primary schools and Fausse-Reposes forest, and 7–8 minutes from the town centre's shops and the market square (held twice a week), This serviced building plot comes with a building permit pending approval for the construction of a new house offering 170m² (1,830 sq ft) of living space with a basement, possible garage and outdoor parking for two cars (floor plans and detailed plans available soon). A rare opportunity in Viroflay for a family in search of a home in a highly coveted area, close to all amenities and offering both peace and quiet and space, all guaranteed in a new-build house bathed in light and designed in a contemporary architectural style. Truly unique! Fees at 4% payable by the buyers (663.462 net seller price). Your BARNES contact: Damien PORTAIL +33 (0)6 60 42 72 23 “Information on the risks to which this property is exposed is available on the Géorisques website: www.georisques.gouv.fr” €663,462 Agency fees not included - Agency fees: 4% incl. tax Fees payable by the buyer - Damien Portail - Sales agent - EI - RSAC 892 234 196 663,462 € Agency fees not included - Agency commission: 4%VAT included Agency fees payable by buyer - Damien PORTAIL - Agent commercial - EI - RSAC 892 234 196

Ref. : 87035026

BARNES YVELINES