OK
More than Less than
€  ok

Key-words : barn

Houses and Apartments, your real estate specialist magazine offers a selection of ads that match with the keyword barn. You can refine your search by specifying the area or price range in the navigation bar link Search for a House/Apartment.

PARIS 4EME850 000 €

Apartment for sale barn - 2 rooms - 53 m²

Rue Aubriot – Apartment – Unobstructed view of the garden – Quiet – Bright – Modular floor plan – 2 studio apartments joined together

In the heart of a discreet and highly sought-after address in the Marais, within a remarkable historic condominium, this third-floor apartment enjoys a rare and exceptionally peaceful setting. Overlooking a charming garden, the property benefits from open views, absolute tranquillity and an outstanding green environment. Offering 50.19 sqm (Carrez Law) and 53.34 sqm of total floor area, the apartment comprises a living room with kitchenette, one bedroom, a shower room with toilet, a second shower room, a separate toilet, and a laundry area. The property currently consists of two studio apartments, offering the flexibility to reconfigure the layout according to your needs or, alternatively, the potential to retain them as two independent units. Set within a characterful condominium renowned for its charm and history, this apartment offers significant potential for enhancement in one of the most desirable locations in the Marais. A cellar is also included. Bicycle storage is available within the condominium. Agency fees payable by vendor - Nombre de lots dans la copropriété: 14 - Montant moyen de la quote-part de charges courantes 2,230 €/yearly - Montant estimé des dépenses annuelles d'énergie pour un usage standard : 1470€ ~ 2050€ - Les informations sur les risques auxquels ce bien est exposé sont disponibles sur le site Géorisques : www.georisques.gouv.fr - Elodie BAGGI - Agent commercial - EI - RSAC 835 110 339

Ref. : 86848109

BARNES LE MARAIS

GRASSE1 490 000 €

House for sale barn - 7 rooms - 200 m²

ARCHITECT'S VILLA – PANORAMIC SEA VIEW

Occupying an elevated position, this elegant architect-designed villa of approximately 200 sqm enjoys an exceptional south-facing aspect and spectacular panoramic views stretching to the sea and the Bay of Mandelieu. Inspired by 1960s Californian architecture, this distinctive property has been tastefully and meticulously renovated. Set in a particularly peaceful environment, it sits within approximately 800 sqm of landscaped gardens featuring a swimming pool and several terraces, offering a variety of outdoor living spaces. The main level comprises an entrance hall, a brand-new open-plan kitchen, a dining room opening onto a magnificent terrace through large floor-to-ceiling windows, a bright living room with a contemporary fireplace, and a separate TV lounge. The lower level is dedicated to the sleeping quarters and features four bedrooms, three bathrooms and a laundry room. A superb rooftop terrace with a jacuzzi completes the property, providing a privileged setting in which to enjoy the views and long Mediterranean evenings. This is an ideal home for a family seeking an exceptional lifestyle, combining peace and tranquillity, natural light, privacy and proximity to local amenities. A renowned international school is just a few minutes away, while golf courses, tennis courts and a wide range of leisure activities are all within easy reach. Nice International Airport is approximately 40 minutes away. Located in the highly sought-after Rothschild district, the property enjoys a desirable residential setting and an exceptional microclimate, offering an outstanding quality of life throughout the year. A rare villa with distinctive architecture, exceptional sea views and an outstanding quality of life. Energy rating: D – Climate rating: C Estimated annual energy costs for standard use: between €2,640 and €3,650 (reference year: 2023). Information on the potential risks to which this property is exposed is available on the Géorisques website: www.georisques.gouv.fr Emilie PAUL : Consultante - Agent commerciale E.I. RSAC : 539 034 140 Agency fees payable by vendor - Montant estimé des dépenses annuelles d'énergie pour un usage standard, établi à partir des prix de l'énergie de l'année 2025 : 2670€ ~ 3620€ - Les informations sur les risques auxquels ce bien est exposé sont disponibles sur le site Géorisques : www.georisques.gouv.fr - Emilie PAUL - Agent commercial - EI - RSAC 539 034 140

Ref. : 87306888

Barnes Valbonne

PARIS 16EME610 000 €

Apartment for sale barn - 2 rooms - 58 m²

Paris 16 - Auteuil - Upper floor - 1 bedroom - Bright

59m² (635 sq ft) apartment in excellent condition on the 5th floor of a 1934 Art Deco building with well-maintained common areas, a lift and concierge, in Auteuil. Featuring a double-sized living room facing south with small balconies affording a panoramic view, a fitted and equipped open kitchen, a bedroom overlooking the courtyard with an adjoining shower room, and a separate toilet. You'll love the abundant light, generous proportions and entirely unobstructed view. Close to the Village d'Auteuil and its shops and the Bois de Boulogne, with public transport services at the foot of the building (metro and bus). Cellar included Property subject to shared ownership status. Contact BARNES for further information and to arrange a viewing: Sophie Ghazal +33 (0)6 60 54 44 88 Fees payable by the seller - Number of lots in the building: 1015 - Average amount of the share of charges €3,500/year - Estimated amount of annual energy costs for standard use based on 2026 energy costs: €980 ~ €1,340 - Information on the risks to which this property is exposed is available on the Géorisques website: www.georisques.gouv.fr - Sophie Ghazal - Sales agent - EI - RSAC 921525234 Agency fees payable by vendor - Nombre de lots dans la copropriété: 1015 - Montant moyen de la quote-part de charges courantes 3,500 €/yearly - Montant estimé des dépenses annuelles d'énergie pour un usage standard, établi à partir des prix de l'énergie de l'année 2026 : 980€ ~ 1340€ - Les informations sur les risques auxquels ce bien est exposé sont disponibles sur le site Géorisques : www.georisques.gouv.fr - Sophie GHAZAL - Agent commercial - EI - RSAC 921525234

Ref. : 87432426

BARNES PIED-A-TERRE AUTEUIL

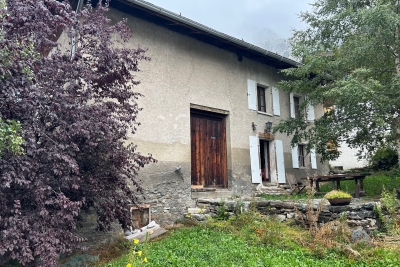
PRALOGNAN-LA-VANOISE430 000 €

House for sale barn - - 133 m²

House with attached barn

Character house with great potential, located in a quiet area of the resort. It comprises three bedrooms, a shower room and a large attic. The adjoining barn offers numerous possibilities for extension or renovation, allowing you to imagine a tailor-made lifestyle project. It is semi-detached from another property. In the basement, three cellars complete the property and offer generous storage space. A rare find for lovers of beautiful stonework and large-scale projects, wishing to create a unique place in a peaceful environment.

Ref. : RV692

@GENCE.COM à Pralognan-La-Vanoise

VIROFLAY1 075 000 €

House for sale barn - 8 rooms - 183 m²

VIROFLAY - LE HARAS - DUAL-ASPECT CUSTOM-BUILT HOUSE, GARDEN FREE FROM OVERLOOK - 5 BEDROOMS

In the heart of the Haras neighbourhood, one of the most sought-after residential areas of Viroflay, this house built in 1926 was redesigned and extended in 1980 by two architects. Its split-level layout creates beautiful volumes and preserves the privacy of each space. It offers 162m² (1,744 sq ft) of living space (183m² or 1,970 sq ft of floor space) on an enclosed 391m² (4,209 sq ft) plot, free from overlook. With an east-west dual aspect, the house enjoys both morning and evening light. The 30m² (323 sq ft) living room and dining room space opens directly onto the garden and is set around a wood-burning stove. The 14m² (151 sq ft) fitted kitchen extends this reception space and is designed for both family life and entertaining. This level also has two bedrooms measuring 14m² (151 sq ft) and 10m² (108 sq ft). On the split level, two bedrooms, approximately 12.5m² (135 sq ft) each, share a bathroom/shower room with toilet. There is also a separate toilet on this floor. Upstairs, you'll find bedroom spanning over 25m² (269 sq ft) under the eaves (41m² or 441 sq ft of floor space), ideal for a master suite. A 15m² (161 sq ft) mezzanine with shower room can be used as a study, games room or additional space for entertaining. 34m² (366 sq ft) garage and a cellar both on the garden level. A landscape gardener completely redesigned the garden in 2014, which now offers a lush and intimate setting. In terms of comfort, the house has a gas condensing boiler, a Flamme Verte-certified wood-burning stove and double-glazed windows. The neighbourhood combines residential tranquillity with proximity to Meudon forest. Viroflay Rive Gauche station (RER C and T6 tram) is approximately 12 minutes' walk away, and Viroflay Rive Droite station (line L to Paris Saint-Lazare) 15 minutes. Close to schools and shops. Price: €1,075,000 including fees payable by the buyer: 4% incl. tax, i.e. €1,033,000 net seller price. EPC rating: D (184 kWh/m²/year). GHG: D (30 kg CO2/m²/year). Estimated amount of annual energy costs for standard use: between €2,270 and €3,120, average energy prices indexed to 2021, 2022 and 2023. Information on the risks to which this property is exposed is available on the website Your BARNES contact: Frédérique Meinnier +33 (0)7 82 80 15 21 €1,033,000 Agency fees not included - Agency fees: 4.07% incl. tax Fees payable by the buyer - Estimated amount of annual energy costs for standard use based on 2026 energy costs: €2,270 ~ €3,120 - Information on the risks to which this property is exposed is available on the Géorisques website: www.georisques.gouv.fr - Frédérique Meinnier - Sales agent - EI - RSAC Versailles 520 416 108 1,033,000 € Agency fees not included - Agency commission: 4.07%VAT included Agency fees payable by buyer - Montant estimé des dépenses annuelles d'énergie pour un usage standard, établi à partir des prix de l'énergie de l'année 2026 : 2270€ ~ 3120€ - Les informations sur les risques auxquels ce bien est exposé sont disponibles sur le site Géorisques : www.georisques.gouv.fr - Frédérique MEINNIER - Agent commercial - EI - RSAC Versailles 520 416 108

Ref. : 87395467

BARNES YVELINES

VILLEFRANCHE-SUR-MER2 900 000 €

Building plot for sale barn - - 1750 m²

VILLEFRANCHE-SUR-MER - BUILDING PLOT OF 1,750 SQM - PANORAMIC BAY VIEWS

Nestled in a sought-after private residential setting in Villefranche-sur-Mer, this 1,750 sq.m. building plot overlooks the bay and enjoys panoramic views of Saint-Jean-Cap-Ferrat and the Mediterranean Sea. Its south-east exposure bathes the plot in natural light throughout the day. The property is set in a peaceful area, just a few minutes from the coastline. One of the plot's main assets is its elevated position, offering uninterrupted views across the Bay of Villefranche-sur-Mer, with Saint-Jean-Cap-Ferrat in the foreground and the Mediterranean stretching beyond. Its south-east exposure enhances the outlook and contributes to the natural brightness of the land. Located within a sought-after private residential environment, the plot offers a privileged setting while remaining just a few minutes from the coast. With a total area of 1,750 sq.m., this plot offers the opportunity to consider a construction project in accordance with the applicable planning regulations. Its classification within zone UDg of the Nice Côte d'Azur Metropolitan Local Urban Planning Scheme (PLUm) is an important factor to consider when assessing the project. The estimated potential for between 600 and 700 sq.m. of gross floor area, spread over two levels, offers development possibilities to be explored in light of the plot's characteristics and the relevant planning regulations. Classified within zone UDg of the Nice Côte d'Azur Metropolitan Local Urban Planning Scheme (PLUm), the plot has an estimated potential for between 600 and 700 sq.m. of gross floor area, which may be built over two levels, subject to obtaining planning permission. The combination of its generous surface area, south-east exposure, residential surroundings and panoramic views over the bay makes this an opportunity worth discovering for a property development project in Villefranche-sur-Mer. For further information or to arrange a viewing, please contact our BARNES Beaulieu | Cap-Ferrat agency. Eliza TORBICZ – Consultant – Self-employed Commercial Agent – RSAC No. 790 569 107 Agency fees payable by vendor - Eliza TORBICZ - Agent commercial - EI - RSAC 790 569 107

Ref. : 87332314

BARNES Nice Beaulieu | Cap-Ferrat

PARIS 9EME890 000 €

Apartment for sale barn - 2 rooms - 62 m²

PARIS 9 – TRUDAINE – ARTIST'S STUDIO - 3RD AND TOP FLOOR - 1 BEDROOM - BRIGHT - EXCEPTIONAL VOLUMES - VIEW OF THE SACRÉ-CŒUR - SHARED GARDEN

Artist's studio offering exceptional volume and complete peace and quiet situated on the 3rd and top floor of a remarkable Neo-Baroque style shared ownership building with staircase. This unique property, renovated by an architect offers great period charm and comprises: a superb living room with cathedral ceiling and majestic glass roof, a mezzanine bedroom with unobstructed views of the Sacré-Cœur, a fitted kitchen, and a shower room with toilet. Great volume, preserved and enhanced period features, plenty of storage space and pleasant garden planted with trees shared by the co-owners. Remarkable co-ownership that once housed the studio of sculptor Joseph Chéret, whose work in many ways heralded Art Nouveau. Fees payable by the seller - Number of lots in the building: 26 - Average amount of the share of charges €1,472/year - Estimated amount of annual energy costs for standard use: €1,700 ~ €2,340 - Sarah PILICER - Sales agent - EI - RSAC 897609707 Agency fees payable by vendor - Nombre de lots dans la copropriété: 26 - Montant moyen de la quote-part de charges courantes 1,472 €/yearly - Montant estimé des dépenses annuelles d'énergie pour un usage standard : 1700€ ~ 2340€

Ref. : 87116210

BARNES MARTYRS

PARIS 2EME1 150 000 €

Apartment for sale barn - 2 rooms - 66 m²

Apartment for sale - Paris 2 - Montorgueil - Southerly views - Balcony - Lift

Barnes has the listing of this 66m² (710 sq ft) apartment on the fourth floor of a beautiful Parisian building with lift, facing directly south for optimum natural light throughout the day. Featuring an entrance hall, a bright living room opening onto a south-facing balcony, a separate kitchen, one bedroom, a bathroom and a separate toilet. Metal shutters on all the windows. In the heart of the 2nd arrondissement, this exclusive sector close to the famous Rue Montorgueil and Place des Victoires combines all the vitality of the Right Bank with the charm of Paris's historic centre. Largely pedestrianised and free from the urban hustle and bustle, the district has a tranquil atmosphere combined with a particularly coveted dolce vita in the capital. Characterised by the splendid architecture of the surrounding covered passageways and buildings, it offers all the advantages of convivial neighbourhood life along with reputed restaurants and local shops. Ideal for a family or an upper-level executive in search of an authentic Parisian lifestyle, this micro-district is highly sought after. Close to recognised schools such as Étienne Marcel primary and César Franck lower secondary, as well as leading private schools including the Montessori, guaranteeing quality education. The sector is particularly accessible, with Sentier (line 3) and Étienne Marcel (line 4) metro stations nearby as well as various bus routes along the Réaumur and Sébastopol lines. Cellar also included. Main photo: 3D home staging Fees payable by the seller - Number of lots in the building: 21 - Average amount of the share of charges €2,284/year - Estimated amount of annual energy costs for standard use: €1,110 ~ €1,540 - Information on the risks to which this property is exposed is available on the Géorisques website: www.georisques.gouv.fr Agency fees payable by vendor - Nombre de lots dans la copropriété: 21 - Montant moyen de la quote-part de charges courantes 2,284 €/yearly - Montant estimé des dépenses annuelles d'énergie pour un usage standard : 1110€ ~ 1540€ - Les informations sur les risques auxquels ce bien est exposé sont disponibles sur le site Géorisques : www.georisques.gouv.fr

Ref. : 87116388

BARNES LE MARAIS

VELIZY VILLACOUBLAY730 000 €

House for sale barn - 6 rooms - 125 m²

125m² (1,345 sq ft) house for sale - Vélizy - 4 bedrooms

Located in a quiet residential area of Vélizy-Villacoublay (Le Clos neighbourhood) and built on a flat 210m² (2,260 sq ft) plot, Barnes is listing this approximately 125m² (1,345 sq ft) house, laid out as follows: Ground floor: entrance hall, semi-equipped kitchen, living room with a wood-burning stove opening onto a terrace and its garden (east-facing), separate toilet with hand basin. First floor: landing leading to a master suite with its shower room, two bedrooms, bathroom and separate toilet. Second floor: loft converted to a lovely bedroom, but potential use as a multi-purpose room spanning 20m² (215 sq ft) (Carrez Law surface) that can be fitted out to suit you. Full basement level: boiler room, cellar/storeroom, box room that could be converted to a games room/home gym and a single garage. Everyday shops: 2 to 5 minutes' walk (Mozart shopping centre 200m (220 yards) away, Place Louvois 450m (492 yards) away, Franprix Vélizy 200m (220 yards) away) Schools are less than 15 minutes' walk away: Roule Galette crèche: 3 minutes' walk, 200m (220 yards) René Dorme nursery: 1 minute's walk, 93m (100 yards) Fronval primary: 15 minutes' walk, 1.4km (1 mile) Saint-Exupéry lower secondary: 4 minutes' walk, 300m (330 yards) Maryse Bastié lower secondary: 15 minutes' walk, 1.2km (0.7 miles) Franco-German upper secondary n Buc, served by bus Higher education: ISTY - UVSQ Vélizy campus: 15 minutes' walk, 1.3km (0.8 miles) Transport: T6 tram (Châtillon-Viroflay): Robert Wagner station 200m (220 yards) away and Inovel Parc Nord station 474m (520 yards) away (main interchange) Buses 2 minutes away: Lines 6123, 6124, 6134, 390, 6145, 6140 Line 390: direct to Pont de Sèvres (Metro line 9) Line 6124: Versailles Chantiers (RER C/Transilien) By car: A86 motorway 2.8km (1.7 miles) away Fees payable by the sellers. BARNES contact: Sandrine Dechaux - +33 (0)6 59 81 07 17 - Information on the risks to which this property is exposed is available at: www.georisques.gouv.fr We offer a wide selection of off-market properties that cannot be viewed online. Feel free to contact me for further details of these VIP listings. Fees payable by the seller - Estimated amount of annual energy costs for standard use based on 2026 energy costs: €1,700 ~ €2,320 - Information on the risks to which this property is exposed is available on the Géorisques website: www.georisques.gouv.fr - Sandrine Dechaux - Sales agent - EI - RSAC 907 642 177 Agency fees payable by vendor - Montant estimé des dépenses annuelles d'énergie pour un usage standard, établi à partir des prix de l'énergie de l'année 2026 : 1700€ ~ 2320€ - Les informations sur les risques auxquels ce bien est exposé sont disponibles sur le site Géorisques : www.georisques.gouv.fr - Sandrine DECHAUX - Agent commercial - EI - RSAC 907 642 177

Ref. : 86592901

BARNES YVELINES

PARIS 8EME1 100 000 €

Apartment for sale barn - - 58 m²

1-BED APARTMENT - Golden Triangle - PARIS 8

This bright apartment is on the 3rd floor of an elegant building with a lift, in a beautiful condominium on a quiet and sought-after street, in the heart of the 8th arrondissement. Comprising an entrance hall, a living room with open kitchen, a bedroom, and a shower room with separate toilet. In a prime location in the Golden Triangle, close to luxury boutiques, prestigious avenues and iconic Parisian landmarks, this rare apartment is the perfect opportunity for a refined primary residence, a Parisian pied-à-terre or a high-quality rental investment. Fees payable by the seller - Average amount of the share of charges €2,156/year - Estimated annual energy costs for standard use: €830 ~ €1,180 Agency fees payable by vendor - Montant moyen de la quote-part de charges courantes 2,156 €/yearly - Montant estimé des dépenses annuelles d'énergie pour un usage standard : 830€ ~ 1180€

Ref. : 86390504

BARNES PIED-A-TERRE SAINT-HONORE

MANDELIEU-LA-NAPOULE799 000 €

Apartment for sale barn - 4 rooms - 175 m²

MANDELIEU LA NAPOULE - RENOVATED 3-BEDROOM APARTMENT – MARINA VIEWS

Mandelieu La Napoule Ideally located in the heart of the marina, within easy walking distance of shops, restaurants and everyday amenities, this beautifully renovated apartment enjoys a prime second-floor position with attractive views over the harbour. Offering more than 170 sq m of total space, including approximately 70 sq m of terraces, the apartment features generous proportions and a seamless connection between indoor and outdoor living. The entrance opens onto a spacious living and dining area, complemented by a separate kitchen, with direct access to the terraces from the main living spaces. The sleeping accommodation is thoughtfully arranged on either side of the apartment. On one side, a hallway leads to two bedrooms and a shower room, while on the other, the principal bedroom benefits from its own private bathroom. Both the living areas and all three bedrooms open directly onto the terraces, allowing the outdoor spaces and marina setting to be enjoyed throughout the apartment. A bright and fully renovated property offering generous living spaces, 70 sq m of terraces and harbour views, in a peaceful setting just moments from the marina's shops, restaurants and amenities. Located between the Mediterranean Sea and the Estérel Mountains, Mandelieu-la-Napoule offers a highly sought-after lifestyle on the French Riviera. Often considered one of the most pleasant towns in the area, it combines quality of life, nature, amenities, and accessibility. An exceptional natural setting, with over 300 days of sunshine per year and 7 km of coastline featuring sandy beaches and coves. Immediate proximity to the Estérel Mountains. A strategic location just a few minutes from Cannes. About 30 minutes from Nice and its international airport. Quick access to the A8 highway for travel throughout the region. An SNCF train station providing easy access to the coast. A vibrant town year-round thanks to: Its local shops. Its markets. Its schools. Its sports and cultural facilities. Its active community organizations. Several golf courses among the most renowned in the region. Our BARNES agency in Théoule-sur-Mer is a leader in luxury real estate on the French Riviera. Thanks to its local expertise and the strength of its international network, the agency assists a discerning clientele with the sale, purchase, and rental of exceptional properties between Mandelieu, Théoule-sur-Mer, and Saint-Raphaël. Its personalized approach, in-depth knowledge of the market, and exclusive portfolio of high-end properties make BARNES a preferred partner for bringing projects to fruition. Agency fees payable by vendor - Nombre de lots dans la copropriété: 1085 - Montant moyen de la quote-part de charges courantes 6,360 €/yearly - Montant estimé des dépenses annuelles d'énergie pour un usage standard, établi à partir des prix de l'énergie de l'année 2025 : 1150€ ~ 1560€ - Les informations sur les risques auxquels ce bien est exposé sont disponibles sur le site Géorisques : www.georisques.gouv.fr - Christophe GOURNAY - Agent commercial - EI - RSAC 501 162 648

Ref. : 87423611

BARNES THÉOULE-SUR-MER

CANNES985 000 €

Apartment for sale barn - 4 rooms - 95 m²

CANNES BANANA – RUE D'ANTIBES – 3 BEDROOMS – STRONG RENTAL POTENTIAL

Located in the heart of the "Banane", an iconic address, this approximately 96 sqm completely renovated apartment has real investment potential in the heart of Cannes. Just a 3-minute walk from the Palais des Festivals and the beaches of Croisette. Designed to offer maximum comfort and functionality, it is located on the 1st floor with elevator in a condominium of only 9 residential lots. The apartment is organized around a pleasant living room with a lounge and dining area, as well as a perfectly integrated and discreet kitchen.The sleeping area offers three bedrooms, each with its own shower room or bathroom, allowing each occupant to have their private space. This configuration is a major asset for a family residence, a pied-à-terre, or a high-value rental operation, especially in the context of professional and event stays in Cannes. Its layout also offers the possibility of organizing into two independent spaces, particularly interesting for an investor wishing to diversify their rental exploitation.The co-ownership has recently carried out significant works on the common areas. The property is subject to the co-ownership regime, comprising 10 lots including 9 residential lots. A rare apartment due to its configuration, immediately habitable and exploitable, combining location, comfort, and rental potential in the heart of Cannes. Ideal for a main residence, a pied-à-terre on the French Riviera, or a high-potential rental investment. Located in the heart of Cannes, this property benefits from a privileged location just a few steps from Croisette, Rue d'Antibes, luxury boutiques, restaurants, and beaches. Highly sought after for its foot lifestyle, the neighborhood offers immediate access to the Cannes station, Forville market, Meynadier street, and the Old Port. Reputed worldwide for its elegance and art of living, Cannes charms with its iconic beaches, Croisette, renowned restaurants, and luxury boutiques. Considered the best global destination for hosting festivals and events, the city hosts prestigious events every year at the Palais des Festivals such as the Cannes Film Festival, MIPIM, and Cannes Lions. Ideally located between Monaco and Saint-Tropez, near Nice International Airport and Cannes-Mandelieu aerodrome, Cannes offers an exclusive lifestyle in the heart of the French Riviera. A major player in high-end real estate and ambassador of the French art of living, Maison BARNES deploys its integrated network of 159 agencies in 21 countries and 75 destinations, supporting its clients in all their life projects. Agency fees payable by vendor - Nombre de lots dans la copropriété: 6 - Montant moyen de la quote-part de charges courantes 2,520 €/yearly - Montant estimé des dépenses annuelles d'énergie pour un usage standard, établi à partir des prix de l'énergie de l'année 2025 : 1510€ ~ 2060€ - Sarah DUCROIX - Agent commercial - EI - RSAC 822360533

Ref. : 86796959

BARNES Cannes

PARIS 7EME3 000 000 €

Apartment for sale barn - 4 rooms - 90 m²

Exclusive listing - PARIS 7 - Tour-Maubourg - Upper floor - Balcony and view of monuments

Exclusive listing - This light-filled apartment, on the fifth floor of a high-end building, has a full-length balcony running all the way round it affording unobstructed views over several iconic Parisian monuments, including the Eiffel Tower, the dome of Les Invalides and the Grand Palais. It features a large corner living room opening onto the balcony ensuring plenty of natural light all day long, a separate kitchen, two bedrooms including a master suite with wardrobe, shower room and toilet, and a second separate shower room. A maid's room on the sixth floor is sold with the apartment. A rare opportunity on the market, this property boasts many sought-after assets: an upper floor, outdoor spaces, unobstructed views, fantastic light and a prime location. Fees payable by the seller - Number of lots in the building: 22 - Average amount of the share of charges €7,008/year - Information on the risks to which this property is exposed is available on the Géorisques website: www.georisques.gouv.fr A high-standing residential address offering an airy and highly secure living environment facing the Esplanade des Invalides, animated by the premium food shops on Rue Saint-Dominique and Rue de Grenelle, superbly connected by transport and located in the immediate proximity of the La Rochefoucauld school complex, Institut de l'Alma, and Collège Victor Duruy. Agency fees payable by vendor - Nombre de lots dans la copropriété: 22 - Montant moyen de la quote-part de charges courantes 7,008 €/yearly - Les informations sur les risques auxquels ce bien est exposé sont disponibles sur le site Géorisques : www.georisques.gouv.fr

Ref. : 86913184

BARNES BAC-VARENNE

LE CHESNAY385 000 €

Apartment for sale barn - 5 rooms - 104 m²

Le Chesnay - Square de Tocqueville - 93m² (1,001 s ft) apartment (plus two loggias) - 3 bedrooms - Generous proportions

In one of the most sought-after sectors of Le Chesnay, near the lower end of the Plateau Saint-Antoine, Barnes Versailles is listing this apartment spanning 93.01m² (1,001 sq ft) of Carrez Law surface (104.14m² or 1,121 sq ft sq ft with the loggias) on the raised ground floor (first-floor equivalent), free from overlook in a beautiful and particularly green Parly 2 residence. You'll love the generous proportions, the natural light and the configuration designed for family life, with all the benefits of a sought-after residential area close to schools, shops and public transport services. The apartment has been redesigned with space and conviviality in mind: The double-sized living room has been extended by opening up a former bedroom integrated into the living space, as well as the incorporation of a 7.32m² (78.79 sq ft) loggia into the living room. The current layout offers a vast reception space over 43m² (463 sq ft) comprising four distinct areas. The new owners can choose to keep this floor plan to make the most of the open spaces, or re-partition the former bedroom to have a third bedroom, while still leaving a comfortably sized living room extended by the loggia. The room is surrounded by the residence's greenery and is constantly bathed in light thanks to the dual south and east orientation. The fully equipped kitchen with a small dining area rounds of this charming living space. Two bedrooms (one of which has a 3.81m² or 41 sq ft loggia with parquet flooring and a view over the residence's gardens), ample wardrobes and well-designed cupboards space, shower room with toilet, bathroom, and separate toilet. The apartment is in good general condition thanks to recent paint job in 2020 and the double glazing installed in all the rooms in 2020. An exterior parking space at the foot of the building and a cellar on the ground floor round off the amenities. Square de Tocqueville is a particularly coveted location, in a residential area surrounded by urban facilities: Blanche de Castille secondary school is only 100m (110 yards) away, while Saint Jean d'Hulst secondary and Blanche de Castille primary are a 5-minute walk away, as is Les Châtaigniers private school. The apartment is also near the “Village des Enfants”. 50m (55 yards) from the residence are a Super U Express supermarket and stops for all the bus routes, providing easy access to Versailles, Vaucresson and Viroflay stations. Near the Forêt de Fausses Reposes and easy access to the A13 and A86 motorways. Very sought-after, high-end residence, with exclusive resident access to the swimming pool and tennis courts. Property subject to shared ownership status. Shared ownership complex formed of 19,570 lots. No ongoing proceedings. Charges: €1,541/quarter, i.e. €6,164/year. The charges include hot and cold water, gas heating, upkeep of the residence's gardens, lift, concierge, and daily upkeep of the common areas, access to the tennis court and swimming pool. EPC: D/D - D/D Estimated annual energy costs (baseline year 2021): between €1,500 and €2,080/year - Gas and geothermal mains heating The new geothermal system will help reduce the current heating charges. Information on the risks to which this property is exposed is available on the Géorisques website: www.georisques.gouv.fr. Property tax: €1,857 Price: €385,000 incl. agency fees Net seller price: €365,000 incl. agency fees (excluding commission) Fees payable by the buyer: €20,000 set price incl. VAT. Nathalie Boué Your Barnes Versailles consultant Exclusive sector: Le Chesnay-Rocquencourt Tel: +33 (0)6 44 07 93 50 - Email: €365,000 Agency fees not included - Agency fees: Fees at 20.000 euro lump sum. tax Fees payable by the buyer - Number of lots in the building: 256 - Average amount of the share of charges €6,164/year - Estimated amount of annual energy costs for standard use: €1,500 ~ €2,080 365,000 € Agency fees not included - Agency commission: 5.48%VAT included

Ref. : 87406668

BARNES YVELINES

PARIS 10EME1 090 000 €

Apartment for sale barn - 2 rooms - 80 m²

PARIS 10th - LANCRY - EXCEPTIONAL DUPLEX - LAST FLOOR

Set within a sought-after and exclusive residential complex in the 10th arrondissement, this turnkey flat with a floor area of X sq (Xm² sq) is situated on the 2nd and top floor (accessible by lift) of a converted former theatre. Spanning two levels, this apartment, with its generous proportions and numerous windows, has been tastefully renovated to a high standard. The bespoke fittings and striking design choices lend this space a unique atmosphere. The ground floor features an open-plan living area, complete with a fully fitted kitchen-diner, a seamlessly integrated home office, and a guest toilet. Upstairs, the sleeping area comprises a cosy bedroom with an en-suite shower room, a spacious walk-in wardrobe and a separate toilet. This turnkey property, luxuriously furnished and fully air-conditioned, offers a unique living environment. Translated with (free version) Agency fees payable by vendor - Nombre de lots dans la copropriété: 36 - Montant moyen de la quote-part de charges courantes 2,400 €/yearly - Montant estimé des dépenses annuelles d'énergie pour un usage standard, établi à partir des prix de l'énergie de l'année 2022 : 675€ ~ 913€ - Les informations sur les risques auxquels ce bien est exposé sont disponibles sur le site Géorisques : www.georisques.gouv.fr

Ref. : 87171300

BARNES PARIS 10/19