OK
More than Less than
  ok

Key-words : balcony

Houses and Apartments, your real estate specialist magazine offers a selection of ads that match with the keyword balcony. You can refine your search by specifying the area or price range in the navigation bar link Search for a House/Apartment.

ST CLOUD765 000 €

Apartment for sale balcony - 5 rooms - 135

Saint-Cloud / Banks of the Seine

Spacious 136m² (1,464 sq ft) family apartment situated in a 1970s residence on the banks of the Seine. It comprises an entrance hall with vestibule, a separate kitchen and a 40m² (431 sq ft) living room opening onto a full-length balcony with views of the Seine. The 40m² (431 sq ft) master suite has its own bathroom and toilet. In the sleeping area, a corridor with plenty of storage space leads to a shower room, a separate toilet and two bedrooms. A cellar, a lock-up garage and an outdoor parking space round off this property. Tram and Line L station a 5-minute walk away. Line 10 a 20-minute walk away. Coteaux primary school and Emile Verhaeren middle school sectors. €735,000 Agency fees not included - Agency fees: 4.08% incl. tax Fees payable by the buyer - Number of lots in the building: 30 - Average amount of the share of charges €6,000/year - Estimated amount of annual energy costs for standard use based on 2021 energy costs: €3,340 ~ €4,530 - Julia TRUCHOT - Sales agent - EI - RSAC 735,000 € Agency fees not included - Agency commission: 4.08%VAT included Agency fees payable by buyer - Nombre de lots dans la copropriété: 30 - Montant moyen de la quote-part de charges courantes 6,000 €/yearly - Montant estimé des dépenses annuelles d'énergie pour un usage standard, établi à partir des prix de l'énergie de l'année 2021 : 3340€ ~ 4530€

Ref. : 87103009

BARNES HAUTS DE SEINE SUD/OUEST

CANNES1 295 000 €

Apartment for sale balcony - 4 rooms - 85

Cannes City Center - Fully Renovated 4-Room Apartment with Balcony

Located in the heart of the city center, in the sought-after "Banane" district, this approximately 85 sq m (915 sq ft) 4-room apartment is on the top floor of a building with an elevator. Completely renovated with high-quality finishes, it offers a comfortable and elegant living environment. The apartment opens onto an entrance hall leading to a bright, south-facing living room, which extends onto a balcony and features a modern open-plan kitchen. The sleeping area comprises three bedrooms, each with its own bathroom and built-in storage, ensuring comfort and privacy. Thanks to its desirable location, this property also represents an excellent opportunity for a seasonal rental investment with strong profitability potential. The property is subject to co-ownership regulations. Co-ownership of 6 units. Average annual service charges: €1,800. Agency fees payable by vendor - Montant moyen de la quote-part de charges courantes 1,800 €/yearly - Montant estimé des dépenses annuelles d'énergie pour un usage standard, établi à partir des prix de l'énergie de l'année 2021 : 780€ ~ 1060€

Ref. : 13653

MAGREY AND SONS

MONTRIOND695 000 €

Apartment for sale balcony - 4 rooms - 89

Tucked away in the charming hamlet of La Plagnette in Montriond, Le Hameau de la Plagnette is an exclusive new-build development designed to offer both comfort and authenticity in the heart of the French Alps. Enjoy the last opportunity of the chalet N°2 This intimate project consists of 6 semi-detached triplex chalets. Each property provides between 85 and 90 sqm of thoughtfully designed living space, including: • Two spacious bedrooms, • One modern bathroom, • An additional sleeping area ("cabin") ideal for children or guests, • A bright, open-plan living room with kitchen, • RE 2020 • Ample storage, • And a private garage. Each unit also benefits from generous outdoor spaces — gardens, terraces, and balconies — perfect for soaking up the fresh mountain air year-round. The location is truly exceptional: La Plagnette is a tranquil, bucolic area full of traditional Savoyard charm, with old farmhouses and wide open fields, and it is blessed with superb sunshine throughout the day. It also offers easy access to the scenic "Dérèches" walking path, ideal for outdoor adventures in all seasons. As a new-build development, buyers will also benefit from key advantages under French property law, including: • Reduced notaire (legal) fees of approximately 2–2.5% (compared to 7–8% for resale properties), • A 10-year structural guarantee ("garantie décennale") covering major construction defects, • A 2-year guarantee ("garantie biennale") covering internal fixtures like doors, windows, and heating systems, • Compliance with the latest energy efficiency and building standards, • Customisation options depending on construction stage (subject to timing and developer agreement). • Built to the latest RE2020 standards, the development ensures excellent energy efficiency and environmental performance. • Each property is equipped with a pompe à chaleur (air-source heat pump) heating system — combining comfort, economy, and sustainability. Developed by a highly regarded local builder with deep roots in the region, Le Hameau de la Plagnette ensures quality craftsmanship, authenticity, and peace of mind for buyers. Whether you're seeking a primary residence, a second home, or a smart rental investment, this is a rare opportunity to own a beautiful, practical property in one of the Alps' most serene and authentic locations. Legal Mentions (in French) : Honoraires à la charge du vendeur. Les informations sur les risques auxquels ce bien est exposé sont disponibles sur le site Géorisques : www.georisques.gouv.fr .

Ref. : 45

LACOUTETE IMMOBILIER

STE-MAXIME190 000 €

Apartment for sale balcony - 2 rooms - 25

Apartment with 2 rooms and balcony in the heart of Ste-Maxime ? Agence Provensal Agence Provensal offers for sale this studio-cabin of approximately 26 m², ideally located right in the center of Sainte-Maxime. Situated on the 3rd floor of a residence with an elevator, this property benefits from a prime location just steps from the beaches, shops, restaurants, and all amenities, while enjoying a calm and pleasant environment. Functional and bright, this apartment features a living area opening onto a balcony with an open view, perfect for enjoying gentle Mediterranean mornings, a fitted and equipped kitchen, a bedroom, a bathroom, and a separate toilet. It is equipped with reversible air conditioning for optimal comfort in any season, as well as double-glazed windows ensuring good thermal and sound insulation. This property represents an excellent opportunity for a pied-à-terre on the French Riviera, a rental investment, or a second home just minutes from the sea. Highlights: 2 rooms of approximately 26 m² Balcony with open view Reversible air conditioning Double glazing 3rd floor with elevator Downtown Sainte-Maxime Beaches and shops within walking distance Façades, tiling, and common areas recently renovated Quiet environment Perfect for rental investment or second home Contact Agence Provensal to arrange a viewing and discover this rare find in the heart of Sainte-Maxime. For more information on the risks associated with this property, please visit the Géorisques website.

Ref. : 300V4551A

AGENCE IMMOBILIERE PROVENSAL

MOUGINS347 000 €

Apartment for sale balcony - 3 rooms - 70

MOUGINS TOURNAMY - 2-BEDROOM FLAT WITH TERRACE - GARAGE - CELLAR

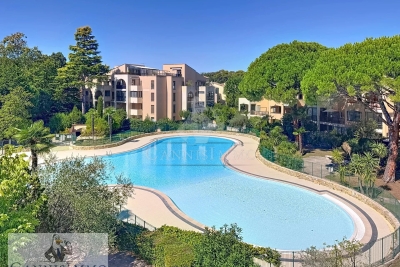
Located in Mougins in a sought-after area, close to Mougins School, Sophia Antipolis and Golf Juan, 3 minutes from the motorway, within walking distance of local amenities (bakery, chemist, restaurants), in a secure, peaceful residential complex with a swimming pool. A two-bedroom apartment of approximately 71sqm with a south-facing terrace and balcony. It comprises an entrance hall, a separate kitchen, a south-facing living room opening onto a terrace with a view of the swimming pool, a bathroom and two bedrooms, one of which opens onto the balcony. The property also includes a cellar. A large garage is available at an additional cost

Ref. : 1111

Cannisimmo Cannes Bocca Sud

PARIS 16EME1 650 000 €

Apartment for sale balcony - 6 rooms - 157

Paris 16 - Auteuil - Duplex apartment - Top floor - 4 bedrooms - Balcony

Superb 157m² (1,690 sq ft) duplex apartment situated on the sixth and top floors of a high-end Haussmann-style building with concierge, enjoying plenty of natural light and unobstructed south-east facing views. The first level opens on an entrance hall leading to a 30m² (323 sq ft) double-sized living room, a dining room, a separate kitchen, three quiet bedrooms overlooking the courtyard, a shower room, a toilet and plenty of storage space. Upstairs, there is a spectacular master suite with a ceiling height over 4m (13ft), featuring a large balcony, as well as a bathroom with shower and a separate toilet. On the same level, adjoining the apartment, a 16m² (172 sq ft) double-sized maid's room with washbasin, indivisible from the apartment, is also for sale at a price of €147,000. Two cellars complete this rare property which has retained its period charm, in a prime location close to shops and transport services. A lock-up garage is available at an additional cost of €50,000. Fees payable by the seller - Number of lots in the building: 30 - Average amount of the share of charges €4,560/year - Estimated amount of annual energy costs for standard use based on 2021 energy costs: €3,060 ~ €4,150 - Information on the risks to which this property is exposed is available on the Géorisques website: www.georisques.gouv.fr - Jean-Baptiste CHAZAL - Sales agent - EI - RSAC 792 792 749 Agency fees payable by vendor - Nombre de lots dans la copropriété: 30 - Montant moyen de la quote-part de charges courantes 4,560 €/yearly - Montant estimé des dépenses annuelles d'énergie pour un usage standard, établi à partir des prix de l'énergie de l'année 2021 : 3060€ ~ 4150€ - Les informations sur les risques auxquels ce bien est exposé sont disponibles sur le site Géorisques : www.georisques.gouv.fr - Jean-Baptiste CHAZAL - Agent commercial - EI - RSAC 792 792 749

Ref. : 86837466

BARNES AUTEUIL

ROQUEBRUNE-CAP-MARTIN880 000 €

Apartment for sale balcony - 3 rooms - 44

Charming top-floor penthouse with sea views | Cap Martin

Nestled on the second and top floor of an elegant 20th-century Florentine-style villa, this superb, unique two-to-three-room attic flat immediately captivates with its charm, character and brightness. Carefully designed to be both elegant and functional, it comprises an entrance hall, a spacious, light-filled living room with an open-plan kitchen, a master bedroom, a bathroom, and a second attic bedroom with a window, ideal for a child, a study or a guest room. Two delightful French-style balconies complete this rare property, offering spectacular views of Cap Martin, the sea and the Gulf of Menton. A unique setting, between sky and sea, perfect for relaxation and getting away from it all. The property also benefits from a private parking space, the services of a caretaker, and a communal swimming pool nestled within a lush, meticulously maintained garden. A charming property, rare in the area, ideal as a main residence, a pied-à-terre or a high-quality investment.

Ref. : 86215354

Arthaud immobilier

ROQUEBRUNE-CAP-MARTIN715 000 €

Apartment for sale balcony - 3 rooms - 83

TOP FLOOR - CARNOLES CENTRE - 42M2 TERRACE - DOUBLE GARAGE

Top Floor - Roquebrune-Cap-Martin - Carnolès Ideally located in the heart of Carnolès, in the immediate vicinity of shops, transport and amenities, discover this spacious 3-room apartment of 83m2 located on the 7th and top floor of a secure and perfectly maintained condominium dating from 1991. From the moment you step inside, you'll be captivated by the generous proportions of this apartment. It comprises a spacious living and dining area with a fireplace, creating a warm and inviting living space. A separate, fully equipped kitchen completes this area. Both the living room and kitchen open onto a magnificent 42 m2 east-facing terrace, a true extension of the living space offering unobstructed views and a pleasant glimpse of the sea. The sleeping area comprises a hallway with storage, a small dressing room, and two attractive bedrooms, each with built-in wardrobes. These bedrooms have direct access to an enclosed balcony overlooking the residence's inner courtyard, ensuring peace and quiet. The apartment also has a full bathroom with a bathtub and shower, as well as a separate toilet. Designed to offer optimal everyday comfort, this property benefits from sought-after features such as air conditioning, double glazing, electric roller shutters and electric blinds. Located on the top floor, this apartment benefits from remarkable light, a beautiful flow of spaces and a particularly pleasant living environment. A truly rare asset in the area: the property is sold with a double garage, offering parking comfort that is particularly sought after in the city centre. An ideal apartment for a primary or secondary residence, combining a prime location, comfortable spaces, exceptional outdoor space and quality amenities in the heart of Roquebrune-Cap-Martin.

Ref. : 490

H Properties

MARSEILLE 8EME520 000 €

Apartment for sale balcony - 3 rooms - 87

Architect-Designed Apartment – 13008 Marseille – Heart of Carré d'Or – 87 sqm

Located in a landmark building dating from 1929, in the heart of a highly sought-after area, this sumptuous 87 sqm apartment perfectly embodies the blend of historic charm and contemporary refinement. Entirely redesigned by an architect, the property has undergone a complete renovation where every detail has been carefully considered to create a living space that is both elegant, functional, and of the highest quality. From the moment you enter, the tone is set by a harmonious atmosphere and premium materials. The spacious, light-filled living room reveals a magnificent Versailles parquet floor, bringing a sense of timeless elegance and character. This warm yet sophisticated reception area opens onto a bespoke Italian kitchen, which stands as a true centerpiece of the apartment. With its clean lines, refined finishes, and high-end materials, it offers a perfect balance between design and practicality. Ideal for both everyday living and entertaining, it integrates seamlessly into the living space. The night area has been designed as a true haven of peace. It features two bedrooms, each conceived as a cozy and intimate retreat. Two beautifully finished shower rooms showcase impeccable attention to detail, combining modern aesthetics with refined materials. An independent toilet further enhances everyday comfort. The level of amenities reflects the exceptional quality of the property: discreet ducted air conditioning throughout, high-quality joinery, custom fittings, and premium finishes all contribute to a sophisticated and contemporary ambiance, while preserving the original spirit of the apartment. Situated on the first floor of a perfectly maintained building with an elevator, this apartment enjoys absolute tranquility—an extremely rare feature in such a central location. It overlooks a pleasant inner courtyard, offering a calm and secure environment, complete with a dedicated bicycle area. A balcony facing the courtyard extends the living space, providing a discreet and enjoyable outdoor area. A 9 sqm maid's room completes this rare property. Versatile in use, it can serve as an independent office, a guest room, or represent an attractive rental investment opportunity. Ideally located in the prestigious Carré d'Or, one of the most desirable neighborhoods in Marseille's 8th arrondissement, the apartment benefits from immediate proximity to shops, transport, and all amenities, offering a lifestyle that is both practical and exclusive. This unique property will appeal to those who appreciate architecture, high-end finishes, and exceptional living spaces, seeking the perfect balance between character, modernity, and a prime location. Contact: LAURA LEVY: +33 (0)6 98 61 21 21 Information regarding potential risks affecting this property is available on the Géorisques website: www.georisques.gouv.fr Laura LEVY – Commercial Agent (EI) – RSAC 904 934 908 Agency fees payable by vendor - Nombre de lots dans la copropriété: 21 - Montant moyen de la quote-part de charges courantes 1,600 €/yearly - Montant estimé des dépenses annuelles d'énergie pour un usage standard : 960€ ~ 1350€ - Laura LEVY - Agent commercial - EI - RSAC 904 934 908

Ref. : 86368715

BARNES MARSEILLE CASSIS LITTORAL

ROQUEBRUNE-SUR-ARGENS825 000 €

Apartment for sale balcony - 4 rooms - 87

Les Issambres – a little slice of the Mediterranean just for you

As if suspended between sky and sea, this magnificent 86 m² apartment offers the rare feeling of boarding your own boat every day. From the moment you enter, your gaze is irresistibly drawn to the endless blue of the Mediterranean. Light floods the living areas thanks to a due-south exposure, while the terrace becomes a true private deck open to the horizon. Within a discreet residence of only four apartments, this unique property combines elegance, serenity, and the Mediterranean art of living. The spacious living room of nearly 30 m² opens generously onto the terrace through large sliding glass doors, creating a natural continuity between indoors and outdoors. Every moment here invites you to contemplate the ever-changing reflections of the sea, from sunrise to the soft evening light. The large separate kitchen of over 23 m² offers a welcoming space to share the flavors of the South after a day at the beach. The sleeping area includes two comfortable bedrooms, including a superb bedroom with built-in closets and its own balcony overlooking the sea. Waking up here means starting the day facing the sparkling waters of the Mediterranean. Just a few minutes' walk is all it takes to reach the beach and enjoy a morning swim or a stroll with your feet in the sand. Shops and the lively atmosphere of downtown San Peïre remain easily accessible while preserving the tranquility of the setting. A closed 20.53 m² garage as well as a private parking space complete this rare property. More than an apartment, it is a ??????? invitation to travel, a bright haven between land and sea, where each window frames a living picture of the Mediterranean. A discreet address for those who dream of a lifestyle with their feet in the water. Energy performance diagnostic (DPE): 187 – D Greenhouse gas emissions: 38 - D Estimated annual energy costs for the dwelling: 1600-2210 euros. Condominium of X lots, average annual charges for the lots: 651 euros. Ongoing proceedings: no. Transaction fees of 6% incl. VAT payable by the buyer. Net seller price: 778,302 euros. Information on the risks to which this property is exposed is available on the Géorisques website: www.georisques.gouv.fr A prime address in the heart of the Gulf of Saint-Tropez Located in one of the most sought-after areas of Les Issambres, this apartment enjoys an exceptional setting between the sea and the gentle Mediterranean way of life. Just a few minutes' walk from the fine sandy beaches, the San Peïre marina and the seafront restaurants, it offers a daily life paced by the Mediterranean. Lively terraces, Provençal markets and local shops add to the authentic and elegant atmosphere of this popular seaside resort. At the gateway to the Gulf of Saint-Tropez, Les Issambres charm with their preserved surroundings, secluded coves and sun-drenched coastline all year round. From the port, ferry shuttles make it easy to reach Saint-Tropez and enjoy its famous harbor, boutiques and iconic addresses. Perfectly connected, the property is about 30 minutes from the Saint-Raphaël TGV station and offers quick access to the main airports on the French Riviera, including Nice Côte d'Azur, making stays as a primary or secondary residence easy. A discreet destination combining elegance, unspoiled nature and the pleasures of the sea, to fully enjoy the art of living of the French Riviera.

Ref. : W-04A52Z

ENGEL & VÖLKERS

CANNES1 990 000 €

Apartment for sale balcony - 5 rooms - 213

Cannes Basse Californie magnificent duplex penthouse

Magnificent, fully renovated duplex penthouse located within walking distance of the Croisette and shops, with a beautiful view of the sea and the Lérins islands. It boasts 50 m² of terraces. South-facing, it has a floor area of over 200 m² (173.49 m² Loi Carrez) and comprises: an entrance hall with guest toilet, a double living room with open-plan fitted kitchen, a master bedroom with en suite shower room, study area and dressing room, all opening onto the terrace, two other bedrooms each opening onto a balcony and sharing a shower room. On the mezzanine are a games room, an office/bedroom, a shower room and a technical/storage room. Two basement garages, one with wine cellar.

Ref. : V1791MGS

JOHN TAYLOR MOUGINS

CHATEAUNEUF-GRASSE1 100 000 €

House for sale balcony - 6 rooms - 205

Chateauneuf Grasse beautiful bastide with 5 bedrooms

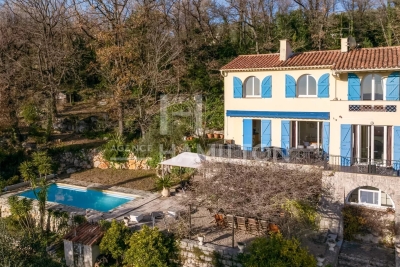
This stunning villa, perched in a commanding position, boasts breathtaking panoramic views extending all the way to the sea. It features four bedrooms, including a luxurious en-suite master bedroom with its own private balcony, perfect for soaking in the spectacular surrounding landscape. Set on over 6,000 sqm of beautifully landscaped grounds with a swimming pool, the property is adorned with a rich variety of Mediterranean flora, offering a serene and private retreat. An independent studio adds versatility, ideal for accommodating guests or extended family. Conveniently located within walking distance of local shops and just 30 minutes from the airport, this property seamlessly combines tranquility with accessibility.

Ref. : 1009

Agence Hamilton SelectionMed

LES GETS650 000 €

Apartment for sale balcony - 4 rooms - 81

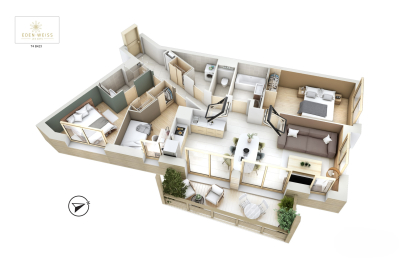
EDEN423 - T4

Eden Weiss is a new development of 25 properties a stone's throw from the Les Perrières lift and nearby shops. With its facades of wood and stone, Eden Weiss reflects the spirit, architecture, and elegant style of Haute-Savoie chalets. With one to four-bedroom apartments available, each of these 25 properties has a balcony, a private parking space, a pantry on the landing, and access to the equipped ski and bike stores. From parquet flooring to stoneware tiles, every detail of the interior finish has been carefully selected to contribute to creating a welcoming, cosy atmosphere in a chalet style. Eden Weiss offers the perfect combination of comfort with the ease of a conveniently located, top-quality residence. Discover this attractive three-bedroom available at the end of 2024.

Ref. : EDEN423

AGENCE IMMO'SELECT

MARSEILLE 8EME665 000 €

Apartment for sale balcony - 5 rooms - 183

FOR SALE – MARSEILLE 13008 – PÉRIER DISTRICT – 4-BEDROOM APARTMENT – BALCONIES – PARKING

EXCLUSIVE LISTING – Located in an elegant early 20th-century bourgeois building with elevator, this magnificent dual-aspect apartment offers approximately 176 sqm (Carrez Law) and has retained all the charm of period architecture: impressive ceiling heights, original moldings, marble fireplaces, and generous living spaces. The property exudes a refined and welcoming atmosphere, enhanced by the exceptional preservation of its original features. Filled with natural light, the apartment benefits from two delightful balconies. The first is accessed from the kitchen, while the second opens from both the dining room and the master suite. Both enjoy unobstructed views over peaceful interior gardens. South-facing and completely private, they offer absolute tranquility. The apartment comprises a spacious reception room, an elegant dining room, an intermediate room that can serve as a study, library, or TV lounge, a separate kitchen that could easily be opened onto the dining room, four bedrooms, two shower rooms, a dressing room, three toilets, and ample storage space throughout. The property enjoys open views on both sides, overlooking the gardens to the south and the street to the north, with no direct overlooking neighbors. The quality of the volumes, abundant natural light, open views, and preserved period features give this apartment a rare elegance and timeless appeal. Two maid's rooms and a cellar complete this character-filled property. A covered parking space is available at an additional cost. Condominium charges: approximately €173 per month. Property subject to co-ownership status. Number of residential units: 8 No ongoing legal proceedings. Information regarding potential risks to which this property is exposed is available on the Géorisques website: www.georisques.gouv.fr Commercial Agent (EI) registered with the Marseille Trade and Companies Register under number 520 857 293. CONTACT – Marie-Christine STEFFANETTI +33 (0)6 28 01 98 18 Agency fees payable by vendor - Montant moyen de la quote-part de charges courantes 2,076 €/yearly - Montant estimé des dépenses annuelles d'énergie pour un usage standard, établi à partir des prix de l'énergie de l'année 2021, 2022, 2023 : 1990€ ~ 2750€ - Les informations sur les risques auxquels ce bien est exposé sont disponibles sur le site Géorisques : www.georisques.gouv.fr

Ref. : 87076513

BARNES MARSEILLE CASSIS LITTORAL

MARSEILLE 12EME1 596 000 €

House for sale balcony - 6 rooms - 233

FOR SALE – EXCLUSIVE – MARSEILLE SAINT-JULIEN – 13012 – ARCHITECT-DESIGNED VILLA WITH GUEST HOUSE AND SWIMMING POOL

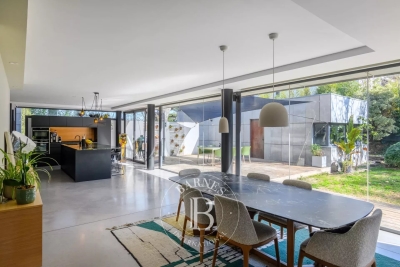
BARNES is pleased to presentthis superb architect-designed house offering 244 m² of living space, set on a beautifully landscaped 1,200 m² plot with swimming pool. The ground floor is arranged around a spacious triple reception room of approximately 83 m², filled with natural light and opening widely onto the outdoor areas. The fully fitted and equipped kitchen is organized around a central island, ideal for everyday living and entertaining. This level also includes a utility / laundry room, guest toilets and a boiler room. Comfort is ensured by underfloor heating powered by a new heat pump, complemented by reversible air conditioning. Upstairs, the night area features three bedrooms, including a suite with its own shower room, numerous dressing areas, toilets and a private balcony. The two children's bedrooms open onto a continuous balcony and benefit from a large shower room, toilets and built-in storage. With its contemporary flat-roof architecture, clean lines and large openings, the property offers a bright and elegant atmosphere, creating a natural continuity between indoor and outdoor spaces. The landscaped garden features a heated 8 × 4 m swimming pool, large terraces, a lawn area, as well as a parking space complemented by two garages. The air-conditioned annex offers an independent space including an office, a bedroom with a small lounge, a shower room and toilets, ideal for guests, remote working or independent use. A contemporary villa with generous volumes, designed for refined indoor-outdoor living, combining architectural elegance and modern comfort. Contact: Mrs Claude LEONETTI – +33 6 82 90 66 62 Information regarding the risks to which this property is exposed is available on the website: www.georisques.gouv.fr Fees payable by the seller. Agency fees payable by vendor - Montant estimé des dépenses annuelles d'énergie pour un usage standard, établi à partir des prix de l'énergie de l'année 2021 : 1860€ ~ 2560€ - Laura LEVY - Agent commercial - EI - RSAC 904 934 908

Ref. : 86722873

BARNES MARSEILLE CASSIS LITTORAL