OK
More than Less than
€  ok

Key-words : balcony terrace

Houses and Apartments, your real estate specialist magazine offers a selection of ads that match with the keyword balcony terrace. You can refine your search by specifying the area or price range in the navigation bar link Search for a House/Apartment.

STE-MAXIME1 490 000 €

House for sale balcony terrace - 6 rooms - 158 m²

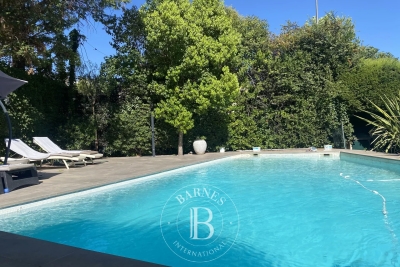
Sea views, pool and absolute peace – Renovated villa at the Golf

A residential street in the Golf estate, with villas spaced among the oaks and cicadas as the only sound of summer. Here, on a landscaped 1,175 m² plot, a 158 m² villa has been completely redesigned and recently renovated. All on one level with the entrance, the dual-aspect living room opens east and southeast: on one side, the terrace-balcony and the sea on the horizon; on the other, a covered, arcaded terrace designed for long lunches. The independent L-shaped kitchen connects to the dining area. Five bedrooms, four shower rooms. The principal suite occupies the upper floor, with arched windows opening onto the sea horizon. Three garden-level bedrooms extend directly onto the garden and pool. One bedroom shares the upper floor with the living areas. The interior design is contemporary and understated: large-format light tiling, immaculate spaces and walk-in showers. Outside, there is an approximately 50 m² swimming pool, a large wooden pool deck, olive trees and oleanders. The beaches and town centre are five minutes away. Energy performance rating: 106 (B) Greenhouse gas emissions: 4 (A) Estimated annual energy costs for the property: €1,490–€2,070 Transaction fees, including VAT, payable by the seller. Information on the risks to which this property is exposed is available on the Géorisques website: www.georisques.gouv.fr The luxury real estate market on the French Riviera is one of the most attractive in the Mediterranean region. Holiday homes and second homes on the French Riviera offer not only incomparable style and quality of life, but also, in view of the international economic situation, a safe investment and a smart retirement plan, particularly at premium addresses. Nestled between the Maures Massif and the Gulf of Saint-Tropez, Sainte-Maxime is renowned for its charm and pleasant climate. Facing Saint-Tropez and close to the towns of Ramatuelle, Grimaud and Port Grimaud, Cogolin and Fréjus, the municipality boasts numerous fine sandy beaches sheltered from the wind. These assets make it a prime tourist destination, highly popular with artists. The town hosts numerous events and shows. In addition to its casino, it is also home to several museums, including the Musée de la Tour Carrée and the Phonograph Museum, as well as the Museum of Mechanical Music and Inventions. Also worth seeing is the Church of Sainte-Maxime, one of the town's oldest buildings.

Ref. : W-04ATTT
ENGEL & VÖLKERS

SOSPEL860 000 €

House for sale balcony terrace - 6 rooms - 204 m²

Beautiful villa provençale with olive grove and swimming pool - Sospel

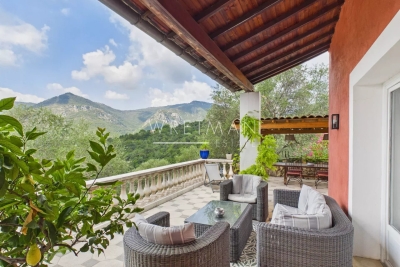
In the medieval village of Sospel at the gate of the National Park of Mercantour, with its cobblestones streets and local shops, you find this beautiful provençal villa nestled in an olive grove of 6 000 sqm. You enter this 3-floor villa and get to a welcoming hallway leading to an en-suite bedroom and providing direct access to the cellars. Then, a beautiful staircase leads you to the upper floor, opening onto a spacious living area featuring both a fireplace and a wood-burning stove, as well as a kitchen, dining room, laundry room, and guest toilet. The outdoor spaces offer large terraces with pergola, summer kitchen incl. pizza oven, swimming pool and spa. On the 2nd floor, you reach three bedrooms with balcony and terrace overlooking the surrounding mountains, and a bathroom / toilets. Privately and quietly set with open lovely views of the valley and the Alps. The house is in mint condition, with a tasteful interior, decorated in a provencal style with a touch for details that guarantees a warm, family lifestyle.

Ref. : 87220687

WRETMAN ESTATE & CONSULTING

ANTIBES340 000 €

Apartment for sale balcony terrace - 4 rooms - 87 m²

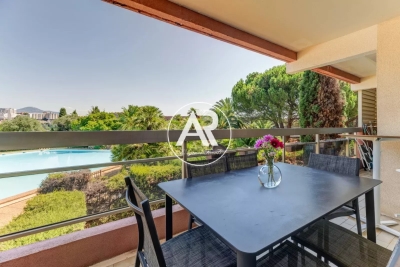
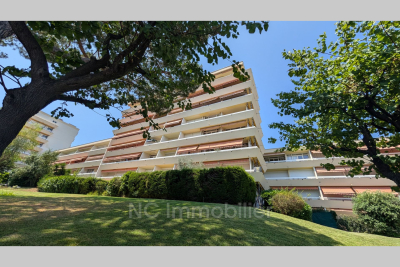
A GREAT OPPORTUNITY IN ANTIBES! In the sought-after Jules Grec neighborhood, just steps from shops, the town center, and public transport, come and discover this 87 m² through-apartment offering plenty of layout possibilities. Located in a gated residence, it will appeal equally to buyers looking for a comfortable primary home and investors seeking a smart purchase. From the moment you enter, you'll appreciate the generous space and practical layout. The apartment comprises a spacious air-conditioned living room extending onto a pleasant southeast-facing terrace, an independent kitchen, two bedrooms, a walk-in closet, a laundry room, a shower room, and a separate WC. Its real advantage? Its potential for development. Currently set up as a three-room apartment, it can easily be converted into a comfortable four-room unit. A cellar as well as a private parking space complete the features of this property. Upcoming condominium works for balcony renovations have already been factored into the selling price, allowing you to benefit from a favorable discount right from the purchase. This property offers an excellent balance between location, space, potential, and budget. A fantastic opportunity in the area not to be missed.

Ref. : 674V127A

NC IMMOBILIER

CHAMPAGNY-EN-VANOISE637 000 €

Apartment for sale balcony terrace - 4 rooms - 68 m²

For Sale - 3 bed apartment - Champagny-en-Vanoise

PARADISKI Area. Exclusive to RMP Immobilier, come and discover this wonderful, 3-bedroom apartment located near the swimming pool and less than 10-minutes' walk from the resort centre (shuttle stop at 100 m). Combining tradition and modernity, the apartment offers a spacious, well designed layout, as well as a SOUTH-WEST exposure with unobstructed views. Accommodating 6 to 8 guests, with 3 good sized bedrooms, the property also features a terrace, 2 balconies, outdoor parking, and a ski locker. Environmentally friendly, the apartment includes underfloor heating via heat pump and high-performance thermal insulation. Small co-ownership of 5 apartments with low maintenance charges. Delivery is scheduled for the end of July 2026. Kitchen not included. Reduced notary fees and possible VAT recovery. Non-contractual photos.

Ref. : 1366A

AGENCE RMP IMMOBILIER

MEGÈVE8 900 000 €

House for sale balcony terrace - 7 rooms - 687 m²

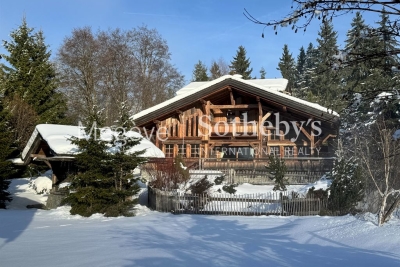
Chalet Alicia - Tradition and refinement close to the Princesse ski slopes

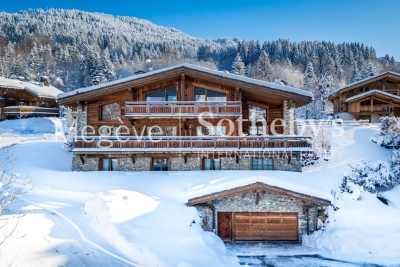
Ideally located near the center of Megève while enjoying privileged access to the Princesse ski slopes, Chalet Alicia embodies the alpine tradition with its tinted wood facades and natural stone, giving it a unique identity. Inside, the elegance of contemporary design blends seamlessly with the warmth of wood, creating spacious and refined interiors. The layout of the chalet prioritizes comfort and privacy, ensuring a luxurious and welcoming living environment. Built on a 1,819 m² plot, this exceptional chalet spans 687 m² across four levels: Ground Floor: Wellness area with swimming pool, gym, sauna, and massage room Cinema and billiard room Fully equipped ski room Enclosed garage First Floor: A 162 m² level entirely dedicated to the night area, featuring four en-suite bedrooms with dressing rooms and balconies offering an unobstructed view Second Floor: A 140 m² open-plan living area, including a double-height lounge with a central fireplace, a dining room opening onto a shaded terrace, and a modern kitchen Balcony facing west / northwest Third Floor: A magnificent 80 m² master suite under exposed beams, featuring a private balcony, dressing room, and en-suite bathroom An elevator serves all floors, and the exterior provides a large parking area. Chalet sold in € TTC. Megève - Sotheby's International Realty, your expert in luxury chalets and prestigious apartments in Megève.

Ref. : PM1-657

Megeve Sotheby's International Realty (Or Immo Megeve)

LA CROIX-VALMER1 495 000 €

House for sale balcony terrace - 5 rooms - 133 m²

4-bedroom house with swimming pool, sea and vineyard views

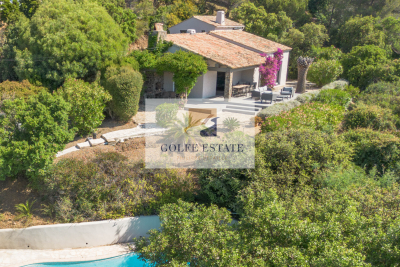
Located in a cul-de-sac in a sought-after area of Croix-Valmer, close to the village and the beach, this 1962 house underwent a complete renovation in 2023. It combines the charm of a traditional house with contemporary amenities. Built on two levels, the ground floor opens onto an entrance hall with a guest dressing room and separate WC. The bright living room, featuring a fireplace, offers direct access to two terraces, one of which is covered, ideal for enjoying the outdoors for much of the season. The fully equipped open-plan kitchen blends seamlessly into the living space. This level also includes three bedrooms, a separate bathroom with WC and a laundry room. Upstairs, a spacious master suite has its own bathroom with WC and a private balcony. New aluminum sliding doors and windows. Reversible air conditioning in all bedrooms. Outside, you'll be captivated by the pool area, which has been renovated this year. It's surrounded by an elegant wooden and stone deck, perfect for relaxation. The property also has two parking spaces within the property grounds.

Ref. : V30000543

GOLFE ESTATE

MEGÈVE2 290 000 €

House for sale balcony terrace - 7 rooms - 195 m²

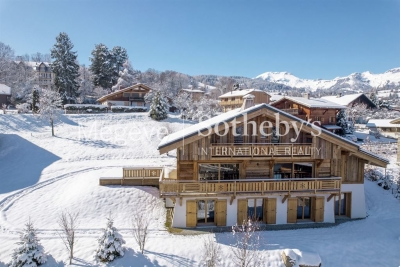
Chalet Lumina – State-of-the-art design and Mont Blanc views

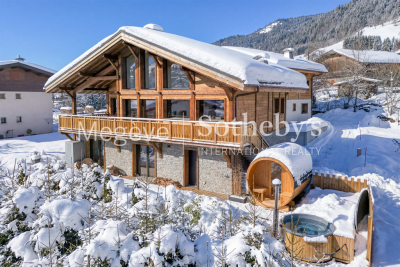
This contemporary 195 m² chalet, set on a plot of 597 m², is located about fifteen minutes on foot from the center of Megève. Its recent design highlights natural light through large openings and a privileged orientation facing Rochebrune, with Mont-Blanc in the background. The whole offers a modern, harmonious living environment perfectly integrated into the alpine landscape. The ground floor includes an entrance with dressing area, three bedrooms each with their own shower room and toilet, as well as a garage and a ski room. Outdoor parking spaces complete the amenities. On the first floor, the living area brings together a fully equipped kitchen with island, a dining space, a fireplace, and a bright lounge extended by a shaded terrace and a balcony. The top level features a children's bedroom and an additional bedroom sharing a shower room. In the garden, a wellness area with sauna and jacuzzi enhances the property, offering a relaxing retreat after days in the mountains.

Ref. : PM1-640

Megeve Sotheby's International Realty (Or Immo Megeve)

MEGÈVE6 900 000 €

House for sale balcony terrace - 10 rooms - 460 m²

Chalet Bella Vista : 460 sqm of authenticity nestled in the heights of Megève

Perched in the heights of Megève, this chalet seamlessly blends alpine authenticity with modern amenities for absolute comfort. Offering panoramic views and optimal sunlight, this property, neighboring the Nordic ski area, benefits from a preserved setting protected by urban planning regulations that ensure no new constructions in front. Its meticulously designed outdoor spaces invite relaxation, perfectly harmonizing with the surrounding nature. The interior architecture features generous volumes under the roof, enhanced by an exposed massive wood frame, adding a timeless elegance to the space. Spanning four levels and totaling over 400 m², with an additional 45 m² garage, the chalet offers 4 en-suite double bedrooms, 3 children's rooms, and an independent studio. The main living area, located on the garden level, includes a spacious kitchen, a bright living room with a fireplace, and large balconies and terraces, covering over 100 m². The lower level is dedicated to wellness and leisure, featuring a hammam, a children's playroom, and a home cinema. Megève - Sotheby's International Realty, your reference for buying and selling exceptional properties in Megève.

Ref. : PM1-522

Megeve Sotheby's International Realty (Or Immo Megeve)

MEGÈVE2 290 000 €

House for sale balcony terrace - 7 rooms - 225 m²

Chalet Nivra - Alpine chalet close to the center of Combloux

This newly built chalet offers approximately 225 m² of living space on a 971 m² plot located just steps from the biotope and the center of Combloux. Designed by a reputable local builder, the property blends traditional alpine character with modern, high-quality finishes. Its elevated position provides open views of Mont-Blanc and the Fiz mountain range. The ground floor features an entrance hall with a cloakroom, an open-plan kitchen equipped with a central island, and direct access to a landscaped terrace and garden. The dining area and living room, complete with a fireplace and TV corner, create a warm and inviting atmosphere. A closed garage is also located on this level. On the first floor, a master suite with an en-suite shower room and balcony ensures comfort and privacy. Two additional bedrooms, each with a balcony, share a bathroom. The garden level includes two more bedrooms with private shower rooms, as well as a versatile space with outdoor access, suitable for a fitness room, home cinema, or sauna. An additional unfinished room offers potential for a bike storage area or seasonal equipment room.

Ref. : PM1-642

Megeve Sotheby's International Realty (Or Immo Megeve)

MARSEILLE 8EME2 600 000 €

House for sale balcony terrace - 6 rooms - 336 m²

FOR SALE - MARSEILLE - 13008 - BAGATELLE - HOUSE - GARDEN - SWIMMING POOL - GARAGE - PARKING SPACES

Ideally located between Bagatelle and Saint-Giniez, in one of Marseille's most sought-after residential areas, this elegant character property enjoys a prime location. Set in a peaceful setting on a rare, flat plot of approximately 1,016 sqm, the property features a beautifully landscaped garden, an 11 x 6 m swimming pool with sun deck, and a spacious terrace, ideal for entertaining. The house offers approximately 336 sqm of total floor area, including 293 sqm of living space. It stands out for its generous proportions and beautifully preserved period features, including high ceilings, decorative mouldings and bow windows, creating an elegant and welcoming atmosphere. On the ground floor, a spacious entrance hall with cloakroom leads to a generous living room and dining room, both opening onto the west-facing terrace. The separate, fully equipped kitchen also benefits from direct outdoor access. A library with a working period fireplace, an office and a guest WC complete this level. Upstairs, the principal suite with balcony features a large fitted dressing room and a bathroom with double washbasin and shower. Two additional bedrooms each benefit from their own shower room or bathroom. Thanks to its generous proportions and flexible layout, the house also offers the possibility of easily creating an additional bedroom while retaining spacious living areas, allowing the property to adapt perfectly to the needs of a family. On the top floor, the converted attic provides a large room with sloping ceilings, a water point and built-in storage, ideal as an additional bedroom, home office or artist's studio. A basement with laundry area, a garage, ample parking spaces and a garden shed complete the property. Within easy reach of the sea, shops, renowned schools and the Borély and Bagatelle parks, the property also enjoys convenient access to public transport, Marseille city centre and the main road networks. Property tax: approximately €7,407 per year. Information on the risks to which this property is exposed is available on the Géorisques website: www.georisques.gouv.fr , Independent sales agent (“EI”), registered with the Marseille Trade and Companies Register under number 520 857 293. CONTACT – Marie-Christine STEFFANETTI: +33 (0)6 28 01 98 18 Agency fees payable by vendor - Montant estimé des dépenses annuelles d'énergie pour un usage standard, établi à partir des prix de l'énergie de l'année 2021, 2022, 2023 : 5710€ ~ 7790€ - Les informations sur les risques auxquels ce bien est exposé sont disponibles sur le site Géorisques : www.georisques.gouv.fr - Marie-Christine STEFFANETTI - Agent commercial - EI - RSAC 520 857 293

Ref. : 86793168

BARNES MARSEILLE CASSIS LITTORAL

LE CANNET699 000 €

House for sale balcony terrace - 5 rooms - 140 m²

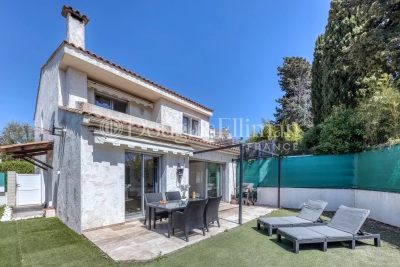
LE CANNET - Grand Jas

Come discover this charming family villa fully renovated, located in a private and secure hamlet. With a total area of 140 m², south-facing, all local shops are accessible on foot. Cannes, beaches, and shops are less than 10 minutes by car. Newly renovated, every detail has been designed for your well-being: air conditioning, electric roller shutters, sophisticated outdoor lighting, and fiber optic internet access. This villa is composed as follows: From the entrance, you will be seduced by its spacious through-living room with a fully equipped and high-end American kitchen opening onto a beautiful terrace and an intimate garden, ideal for enjoying the nice days around a barbecue. the bright living room and the dining room. Sliding glass doors and double glazing ensure maximum comfort throughout the year. A spacious laundry room and a guest WC complete this level. Upstairs: a master suite with a shower room and dressing room. An additional bathroom, three other comfortable bedrooms, and a balcony. You will enjoy good brightness, tranquility, and can host your guests thanks to this large outdoor space. Two outdoor parking spaces complete this property. For security, the house is equipped with a reinforced door, an alarm, and a surveillance system for absolute peace of mind. This property combines comfort, aesthetics, and security. A rare opportunity to visit without delay!

Ref. : 11433

DOUGLAS ELLIMAN CANNES

ANTIBES430 000 €

Apartment for sale balcony terrace - 3 rooms - 69 m²

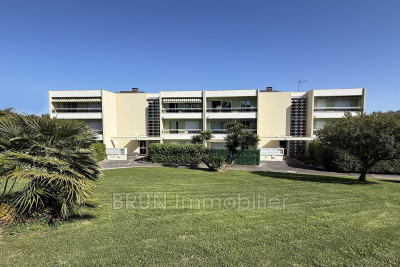
You will be charmed by this exceptional apartment in perfect condition, featuring a 12 m² west-facing terrace as well as a 5 m² balcony on the bedroom side. Located within a small, secure two-story condominium highly sought after in the Antibes West Residential neighborhood. A beautiful residence with a swimming pool, a pétanque court, and a wooded park spanning over one and a half hectares. This 3-room, 68.39 m² Carrez-law apartment is bright, quiet, and enjoys a through layout. It comprises an entrance, an open-plan living room/kitchen of 32 m² with access to a 12 m² southeast-facing terrace, two bedrooms with balcony access - one including a 2 m² walk-in closet - a bathroom with toilet, a separate WC, and a hallway. A 23 m² double garage and a cellar complete this exceptional property. Numerous outdoor parking spaces are available within the secured residence protected by the condominium's gate. The location is ideal for quick access to downtown Antibes, the beaches of Juan les Pins, the Antibes/Cannes expressway, and the A8 motorway. It is also very close to the Bus line 8 stop (Vallauris Golfe Juan, passing through the center of Antibes). The façade, common area renovations, and electrical works were completed in 2021.

Ref. : 495V1286A

BRUN IMMOBILIER

NICE1 950 000 €

Apartment for sale balcony terrace - 3 rooms - 137 m²

Nice Franck Pilatte sea view apartment with terrace in prestigious residence

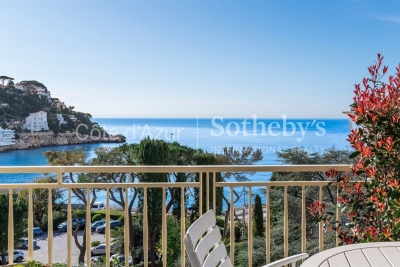
Nice Franck Pilatte Apartment with Sea Views in Le Corail Residence This corner apartment located in the Le Corail residence on Franck Pilatte boulevard in Nice offers approximately 137 sqm of living space with a 25 sqm south-facing terrace and sea views. The property includes a double living room, separate kitchen, two bedrooms, two bathrooms and two toilets, as well as a rear balcony. The residence features caretaker, seawater swimming pool and tennis court. The apartment requires full renovation, offering strong potential in a prime location close to the Port of Nice and Cap de Nice. Côte d'Azur Sotheby's International Realty For further information, please contact Côte d'Azur Sotheby's International Realty.

Ref. : CA14-663

COTE D'AZUR SOTHEBY'S INTERNATIONAL REALTY

ESSERT-ROMAND649 000 €

Apartment for sale balcony terrace - 5 rooms - 116 m²

Stunning duplex 4-bedroom apartment in Essert-Romand

Stunning duplex 4-bedroom apartment in Essert-Romand, close to Morzine LE CLOS DES CIMES is a stunning new build project composed of 2 residences of 4 apartments ranging from 2 to 4 bedrooms and 2 individual chalets. Currently being built to very high standards by a renowned developer. This new development is located in the heart of Essert-Romand, a beautiful little village just 2 km from Morzine. This location is ideal for its calm, sunny exposure and close proximity. The development is just a couple of minutes' walk from the delightful restaurant and bus stop allowing access into Morzine. The internal architecture with fabulous living areas have been the focal point of these apartments and chalets. The developer has chosen great finishes to each individual area using both traditional and modern choices. All flats are sold turnkey, including kitchens, fully equipped bathrooms, tiled floors, wooden floors, etc. The properties all benefit a balcony or terrace, two parking spaces, a large cave and a ski locker. The A101 duplex apartment on the ground and first floor offers 3 double bedrooms, a bunk room, 3 bathrooms, a large living room/kitchen of 34 sqm and a large terrace. For those seeking a rental return, these apartments will perform exceptionally well given their location. Purchasers can reclaim 20% of the purchase price shown below through the VAT scheme. We would be happy to discuss this further with you. Superb opportunity to benefit from reduced notary fees with a delivery date in the next few weeks ! For more information, don't hesitate to get in touch with us at The natural geographic risks that the property is exposed to can be found on the website www.georisques.gouv.fr

Ref. : CDC - A101

MORZINE IMMOBILIER

NICE480 000 €

Apartment for sale balcony terrace - 3 rooms - 95 m²

Nice Fabron – Prestigious Residence with Pool – Elegant 2-Bedroom Apartment with Terrace Set within a sought-after residential area of Nice, this refined 80 sqm apartment is located in a high-end residence featuring landscaped gardens, swimming pool and caretaker, offering a peaceful and exclusive lifestyle just minutes from the sea and local amenities. Situated on the 1st floor with elevator, the property enjoys excellent natural light and a well-balanced layout. The spacious living room opens onto a pleasant terrace, ideal for relaxing or entertaining. A fully equipped independent kitchen complements the living space. The apartment offers two en-suite bedrooms: one with bathroom and terrace access, the other with shower room and private balcony. A cellar and an underground parking space complete this property. An ideal opportunity for a main residence, a refined holiday home or a secure investment on the French Riviera. Votre contact : +33624964281

Ref. : 87196900

Agence Rivoli