OK
More than Less than
€  ok

Key-words : balcony terrace

Houses and Apartments, your real estate specialist magazine offers a selection of ads that match with the keyword balcony terrace. You can refine your search by specifying the area or price range in the navigation bar link Search for a House/Apartment.

GARCHES2 400 000 €

House for sale balcony terrace - 6 rooms - 325 m²

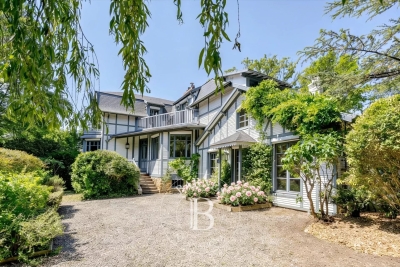
Exclusive listing - Golf de Saint-Cloud - Anglo-Norman property with character on a large wooded plot

Ideally located in the coveted Golf de Saint-Cloud area, just 10 minutes from Paris, this elegant, turn-of-the-century Anglo-Norman-style home is set in quiet surroundings yet close to Garches town centre and its shops. Renovated throughout in 2010, this rare property totals 325m² (3,498 sq ft) of floor surface on almost 1,500m² (16,145 sq ft) of landscaped grounds. The property has two main levels plus a basement, with a well-designed layout, generous proportions and incredible natural light. The ground-floor entrance leads to a vast reception room bathed in light, comprising a lounge with cathedral ceiling and fireplace opening onto the south-facing garden (no steps), a dining room and open kitchen, and a large master suite with shower room. A beautiful wooden staircase leads upstairs to two children's bedrooms (one of which has a balcony) sharing a dressing room and bathroom, and a second spacious suite with bathroom opening onto a private terrace affording a clear view of the garden. The basement level has an independent entrance and offers various possible configurations. It currently is divided into a large living room, a laundry room, machine rooms, and a stunning stone cellar. Set amid a magnificent wooded garden, the house has two outdoor parking spaces. This remarkable property has an EPC C rating and is close to the sector's most prestigious schools: American School of Paris, Deutsche Schule Paris, Passy Buzenval and Daniélou. Barnes contact Marta Perez-Embid: +33 (0)6 42 07 58 37 Fees payable by the seller - Estimated amount of annual energy costs for standard use based on 2021 energy costs: €2,010 ~ €2,760 Agency fees payable by vendor - Montant estimé des dépenses annuelles d'énergie pour un usage standard, établi à partir des prix de l'énergie de l'année 2021 : 2010€ ~ 2760€

Ref. : 87110065

BARNES HAUTS DE SEINE SUD/OUEST

HYÈRES254 400 €

Apartment for sale balcony terrace - 3 rooms - 65 m²

MEDIA LIBRARY - T3 APARTMENT WITH TERRACE

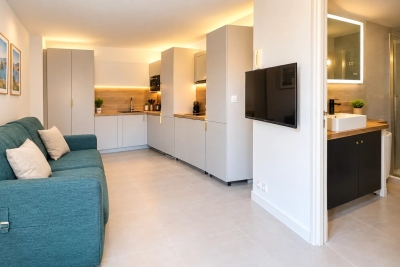
In a well-maintained residence with a lovely landscaped park and close to amenities, this two-bedroom apartment features a north-facing balcony and a south-facing terrace with views of greenery. It is in good general condition and includes a private parking space. Currently rented for EUR911.53 per month excluding charges + EUR129 in building service charges.

Ref. : 4861

CABINET RIPOLL

PARIS 17EME695 000 €

Apartment for sale balcony terrace - 2 rooms - 58 m²

Exceptional top-floor apartment with terrace – View of the Arc de Triomphe

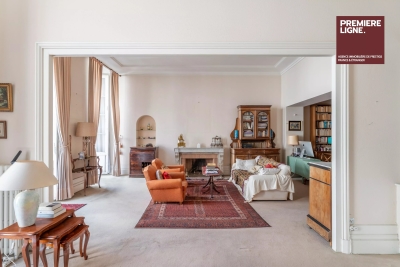
This 40m² (431 sq ft) apartment to renovate, situated on the eighth and top floor of a semi-recent building with a lift, enjoys a prime location, remarkable natural light and a spectacular view of the Arc de Triomphe. Its optimised floor plan offers great renovation potential. The entrance hall leads to a light-filled living room, extended by a 6m² (65 sq ft) balcony affording an unobstructed panoramic view of one of Paris's most iconic monuments. The separate kitchen could easily be opened onto the living room to create a more contemporary and welcoming reception space. The bedroom with bathroom has direct access to a pleasant 12.5m² (135 sq ft) terrace, offering all the rare advantage of an outdoor space on an upper floor level. A separate toilet rounds off this property. A cellar and a parking space come with this apartment boasting fantastic volume, outdoor areas and exceptional views, making it the ideal choice for a prestigious Parisian pied-à-terre or a high-quality investment. Fees payable by the seller - Number of lots in the building: 31 - Average amount of the share of charges €5,160/year - Estimated amount of annual energy costs for standard use based on 2026 energy costs: €1,490 ~ €2,030 662,000 € Agency fees not included - Agency commission: 4.99%VAT included Agency fees payable by buyer - Nombre de lots dans la copropriété: 26 - Montant moyen de la quote-part de charges courantes 5,160 €/yearly - Montant estimé des dépenses annuelles d'énergie pour un usage standard, établi à partir des prix de l'énergie de l'année 2026 : 1490€ ~ 2030€

Ref. : 87220678

BARNES PIED-A-TERRE COURCELLES

NICE149 000 €

Apartment for sale balcony terrace - Studio - 18 m²

NICE - BAS RIQUIER - STUDIO - BALCONY - RENOVATED

Nice - Rue du Docteur Pierre Richelmi, just a few steps from the Nice Port, come and discover this spacious 18 m² studio completely renovated located on a high floor in a secure high-end residence with elevator and video surveillance. It consists of an entrance, a pleasant living room with open kitchen, a shower room with toilet and window, and a terrace of about 5 m² facing West/North. Very bright and without vis-à-vis! Reversible air conditioning, electric rolling shutters. Close to all amenities, university, tram… No work planned in the condominium. Ideal for first-time buyers or rental investment. Possibility to buy a parking space in the building at an additional cost of €28,000. Condominium charges: €65 per month. Fees borne by the seller. Information on the risks to which this property is exposed is available on the Géorisques website: www.georisques.gouv.fr

Ref. : 86152486

Reussite Immo Nice

BORDEAUX892 000 €

Apartment for sale balcony terrace - 5 rooms - 197 m²

Charming apartment in the Chartrons

In the heart of Chartrons, on Notre-Dame Street, within a very beautiful stone building with an elevator, this cross-through apartment of 197 m² occupies the noble floor and benefits from a pleasant 24 m² terrace. Its generous volumes and characteristic elements make it a rare property with great potential. It consists of a triple bright reception opening onto a continuous balcony on the street side, a dining room under a glass roof, an independent kitchen, three comfortable bedrooms, a study, a bathroom, a shower room, and a laundry room. The spaces allow for the creation of one or two additional bedrooms depending on needs. A complete renovation will reveal all the charm of this address and create an exceptional residence combining the character of the old with contemporary comfort. A 30 m² cellar on the ground floor completes this set. An apartment to visit without delay. Some photos are non-binding 3D projections to illustrate the potential layout of the spaces.

Ref. : 86881133

Agence-premiere-ligne

NICE1 290 000 €

Apartment for sale balcony terrace - 4 rooms - 114 m²

Nice Promenade des Anglais Terrace Sea View Garage

Nice Promenade des Anglais 3 bedroom apartment 114 sqm terrace sea view upper floor garage This apartment located on the Promenade des Anglais in Nice offers approximately 114 sqm of living space on an upper floor, with panoramic sea views over the Bay of Angels. Reception Areas The property includes a 45 sqm living area with open plan kitchen, opening onto a terrace facing the sea. Bedrooms Three bedrooms, a bathroom, a shower room, two dressing areas and a utility room. Outdoor Spaces A sea facing terrace and an additional 7 sqm balcony at the rear. Additional Features Garage included. Good overall condition with renovation potential. Close to tramway, airport and amenities. Suitable for primary residence, second home or investment. Location Prime seafront location in Nice. For further information or to arrange a private viewing, please contact Côte d'Azur Sotheby's International Realty.

Ref. : CA14-634

COTE D'AZUR SOTHEBY'S INTERNATIONAL REALTY

ANTIBES881 920 €

Apartment for sale balcony terrace - 4 rooms - 97 m²

4 room apartment with large terraces

In a small residence of only 10 apartments, nice T4 bathed in light Terrace + Roof Terrace + Balcony

Ref. : 82554132

ERIC LABOURÉ IMMOBILIER

STE-MAXIME3 990 000 €

House for sale balcony terrace - - 310 m²

Luxury villa in an exclusive setting in Sainte-Maxime

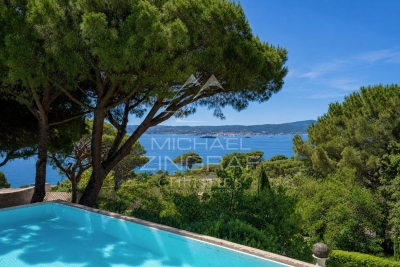
Exclusive Listing. In the heart of Sainte-Maxime's most exclusive and prestigious residential area, this exceptional property enjoys an address that only a privileged few will ever have the opportunity to call home. Commanding its surroundings with elegance, it unveils a breathtaking panoramic view over the Mediterranean Sea, the legendary Gulf of Saint-Tropez and one of the French Riviera's most iconic coastlines. A truly rare setting, where every sunrise and sunset becomes a spectacular daily masterpiece, transforming everyday life into an extraordinary experience. Set within beautifully landscaped grounds, this elegant villa immediately captivates with its generous proportions, fluid living spaces and the serene atmosphere that defines every corner of the property. Conceived equally as a prestigious primary residence or an exceptional holiday retreat, it harmoniously combines elegance, comfort and the timeless Mediterranean lifestyle. Flooded with natural light through its expansive floor-to-ceiling windows, the main reception area extends effortlessly onto magnificent terraces overlooking the infinity pool and the endless azure horizon. At every moment, the interior appears to merge seamlessly with the surrounding landscape, creating the unique sensation of living suspended between sky and sea. The independent kitchen, both functional and elegantly appointed, also enjoys remarkable views that elevate even the simplest moments of daily life. The sleeping quarters include a magnificent principal suite, a true private apartment featuring its own balcony, rooftop terrace, dressing room and refined shower room. From these intimate spaces, the panoramic Mediterranean views create a breathtaking backdrop, inviting you to begin each day contemplating an endless horizon in complete tranquillity. Designed to welcome family and guests in absolute comfort, the property offers six bedrooms arranged across several independent living areas, ensuring privacy, freedom and well-being for everyone. Numerous bathrooms complement the accommodation, while an elegant guest house with its own living room and kitchenette provides complete independence for family, friends or staff. A vast multi-purpose space further enhances this exceptional residence, offering endless possibilities: private cinema, wellness area with spa and fitness room, wine tasting cellar, games room, artist's studio or independent apartment. A space ready to be tailored to every lifestyle and every aspiration. More than simply a villa, this property embodies an exceptional way of life. A confidential address, breathtaking views, remarkable volumes, complete privacy and outstanding amenities combine to create one of Sainte-Maxime's truly unique properties. A rare opportunity for discerning buyers seeking a residence where every detail celebrates prestige, emotion and the exclusivity of the French Riviera.

Ref. : MZIST1932

MICHAËL ZINGRAF CHRISTIE'S INTERNATIONAL REAL ESTATE SAINT-TROPEZ

NICE420 000 €

Apartment for sale balcony terrace - 3 rooms - 70 m²

NICE CIMIEZ – HIGH FLOOR 2-BEDROOM APARTMENT (71 SQM) FOR SALE – BALCONY – UPSCALE RESIDENCE – PARK – ENCLOSED GARAGE

NICE CIMIEZ: a quiet residential area close to the city center. A 2-bedrooms apartment situated on a high floor. Located in a secure, high-standard residence featuring landscaped grounds and a caretaker, this 70.98 m² apartment offers a highly desirable living environment. A lovely entrance hall leads to all rooms; the living room opens onto a balcony-terrace. Notably, the separate kitchen could be opened up to the living area during renovation—or separated by a glass partition—to add character to the space. A cellar and a garage complete the property. This neighborhood is highly sought-after in Nice for its proximity to top schools, restaurants, and city-center shops, all while maintaining a peaceful atmosphere.

Ref. : B-1964

Century 21 LAFAGE TRANSACTIONS Beaulieu-sur-mer

FAYENCE790 000 €

House for sale balcony terrace - 5 rooms - 150 m²

Gorgeous property with pool and mediterranean garden - Fayence

EXCLUSIVITY Set in a peaceful and charming location in Fayence, this beautiful property is a rare find. Offering around 4,700 square meters of fully fenced grounds, a stunning 6x12 meter swimming pool and a gorgeous Mediterranean garden that's both beautiful and easy to maintain. Inside, the house feels spacious and light, with high ceilings, generous openings, and a wonderful flow throughout. The entrance leads to a beautiful salon with high ceilings and a fireplace, opening through numerous double doors and windows onto the garden and terraces. The open-plan kitchen is perfectly positioned alongside a practical pantry cellar. The spacious master bedroom has generous built-in wardrobes, leading through to a large bathroom with both bathtub and shower, as well as a beautiful window overlooking the garden. Both the bedroom and salon open onto a lovely covered terrace overlooking the garden, a wonderfully peaceful and cool place to enjoy the summer. Upstairs, there is a bedroom with its own bathroom and a private balcony, while at the far end of the courtyard, a separate bedroom with private bathroom and its own small terrace provides additional independent accommodation. There is also a garage currently partly converted into an office, as well as a beautiful pool house with covered terrace, perfect for long summer lunches and relaxed evenings by the pool. With its exceptional grounds, magnificent pool, beautiful Mediterranean setting, and wonderfully charming layout, this is a rare property that speaks for itself.

Ref. : 87404951

WRETMAN ESTATE & CONSULTING

PARIS 16EME2 480 000 €

Apartment for sale balcony terrace - 6 rooms - 197 m²

PARIS 16 – MUETTE SUD – Triplex with terrace

Set in a former Art Deco townhouse dating from 1925, this triplex – which feels “just like a home” – is spread over several levels, offering spacious rooms and great potential for conversion. An internal staircase leads to the main level, comprising a spacious double-height living-dining area that opens onto a 32 m² terrace. The fully fitted kitchen-diner is situated beneath a veranda built in 2024 and opens out onto the terrace. The upper floor comprises three bedrooms, a study, two shower rooms and a bathroom. On the top floor, a double-depth reception room of approximately 50 m², created by a recent extension, opens onto a large balcony. This versatile space can be redesigned to suit your needs (master suite, workspace, leisure room, etc.). A spacious basement of nearly 80 m², fitted with a shower and toilet, offering numerous possibilities for conversion (music studio, gym, spa, etc.) completes this property. A garage of approximately 18 m² on the ground floor of the building is also included. Property subject to co-ownership regulations Agency fees payable by vendor - Nombre de lots dans la copropriété: 4 - Montant moyen de la quote-part de charges courantes 5,406 €/yearly - Montant estimé des dépenses annuelles d'énergie pour un usage standard, établi à partir des prix de l'énergie de l'année 2021 : 2460€ ~ 3350€ - Les informations sur les risques auxquels ce bien est exposé sont disponibles sur le site Géorisques : www.georisques.gouv.fr - Fabienne BARY - Agent commercial - EI - RSAC 823434295

Ref. : 86904843

BARNES PASSY-LA MUETTE

ROQUEBRUNE-CAP-MARTIN1 445 000 €

Apartment for sale balcony terrace - 3 rooms - 108 m²

At the gates to the Principality of Monaco, two bedroom apartment for sale with terrace and magnificent sea view

Buying property in France, ideally located in Roquebrune Cap Martin, at the gates to the Principality of Monaco. On the fourth floor of a high standing building, for sale superb apartment of 104 sqm in very good condition with magnificent panoramic view of the sea and the Montecarlo Country Club. Composed of : - hall - fitted independent kitchen - great living room - bedroom with en-suite bathroom - separate WC - independent studio - 9 sqm terrace - 6 sqm balcony - cellar - possibility of underground parking space South-West facing, in a very sunny and quiet setting, with possibility of also being used to practice a liberal profession. Rare product.

Ref. : 85988613

EDOUARD VII

ANTIBES698 000 €

House for sale balcony terrace - 5 rooms - 98 m²

ANTIBES HEIGHTS EXCLUSIVE Set within a small secure private estate in Antibes, this 98 sqm house offers a peaceful setting, sheltered from any overlooking neighbours. From the entrance, the fully equipped open-plan kitchen flows into a warm and inviting living room. A natural extension of this living space, a sun-drenched 75 sqm terrace hosts a private swimming pool, perfect for summer days with the family. The ground floor features a first bedroom along with direct access to the garage, complemented by two parking spaces a real practical bonus for everyday life. Upstairs, three additional bedrooms offer the privacy the whole family needs, alongside a bathroom, a shower room and a home office space. A balcony completes the terrace, adding further outdoor space to enjoy at any time. Move-in ready with no work required, the property has a DPE (energy rating) of C. Ideally located, it sits just a few minutes' walk from bus line 6 (Terriers stop), offering easy access to Antibes' public transport network. Its proximity to Sophia Antipolis, a major technology and business hub, makes it a prime location for professionals seeking a balance between family life and career. For families, schooling options are highly accessible: nurseries and primary schools are less than a 12-minute walk away, with the Léonard de Vinci secondary school also close by. A quiet, green setting, complemented by nearby sports facilities, makes for a truly pleasant place to call home.

Ref. : 3948

CENTURY 21 ALBERT 1ER

EZE2 800 000 €

House for sale balcony terrace - 4 rooms - 138 m²

Eze - Villa 138 m², panoramic sea view, garden 390 m2

In Èze, close to Monaco, this contemporary villa of approximately 138 m², renovated, is spread over three levels and enjoys breathtaking panoramic views of the Mediterranean Sea. Built on a 390 m² plot, the property offers numerous outdoor spaces with terraces on each level,(56 m2, 18 m2 et 17 m2) a swimming pool and jacuzzi, in a quiet and privileged environment. The villa is composed as follows: ? Ground floor: entrance hall, bedroom, shower room with WC, adjoining garage, balcony and parking. ? Middle floor: two bedrooms, one bathroom, one shower room with WC, separate WC, laundry room and terrace. ? Garden level: large living/dining room with fully equipped open-plan kitchen, opening onto a terrace 56 m2 and balcony Exteriors and outbuildings: ? Double parking area with motorised gate ? Swimming pool ? Numerous terraces on each level ? Wooded and landscaped grounds with local species: orange, mandarin, lemon, peach, cypress, palm and yucca trees. Features: ? Solid wood exterior and interior doors ? Contemporary tiled or solid wood parquet flooring ? Double-glazed aluminium windows ? Fitted kitchen with brand-name appliances ? Air conditioning, videophone, fibre optics ? Semi-automatic watering system and outdoor lighting.

Ref. : 85630309

LIMANDAT REAL ESTATE

NICE3 400 000 €

House for sale balcony terrace - 7 rooms - 190 m²

Nice Mont Boron, renovated architect designed villa in Victoria Park with panoramic sea views

In the sought after Mont Boron area of Nice, within Victoria Park and peacefully positioned on a secure private road, this architect designed villa brings together 1950s architecture, a comprehensive contemporary renovation and exceptional panoramic views over the Mediterranean. The property offers approximately 190 sqm on a 730 sqm plot. Its south west facing position allows the sea views to become a defining feature of both the interiors and the principal outdoor living areas. Originally built in the early 1950s, the villa was designed by Nice architect Louis Biocchini and constructed with a reinforced concrete structure. The property also has a distinctive history, having previously belonged to American cyclist Lance Armstrong. The house subsequently underwent a major renovation completed in 2023 under the direction of Benaim architecture studio. The project addressed both the visible finishes and the technical elements of the property, including the structure, insulation and complete renewal of the plumbing and electrical systems. The interiors feature a high level of finish, with herringbone oak parquet flooring, integrated ducted air conditioning, high quality joinery and paints, and numerous bespoke elements. The generous reception area combines the living room and dining room in a light filled setting extensively open towards the sea. Bespoke storage and an integrated unit designed to conceal the television contribute to the considered interior design. An office, which can also be used as an occasional bedroom or games room, provides an additional flexible space. The fully equipped contemporary kitchen opens directly onto a large terrace facing the Mediterranean, creating a natural continuation of the principal reception areas. The villa offers three principal bedrooms, each with a balcony and its own shower room. A fully equipped independent studio provides a fourth separate sleeping area, offering additional autonomy for family or guests. Outdoor living has been designed around the panoramic setting. The terrace features a heated Bali stone swimming pool with salt treatment, together with an outdoor lounge and summer dining area. A covered section houses a fully equipped high end outdoor kitchen, creating an additional setting for entertaining. An outdoor shower and a toilet complete the facilities serving the pool area. Higher within the garden are a children's play area with wooden playhouses and a pétanque court. The property also benefits from a double garage with an electric vehicle charging point, while solar panels contribute to managing energy consumption. Combining architectural character, a complete 2023 renovation, panoramic Mediterranean views, three en suite bedrooms with balconies, an independent studio, heated swimming pool, outdoor kitchen and double garage, this Victoria Park villa offers a distinctive opportunity in the Mont Boron area of Nice. Presented by Côte d'Azur Sotheby's International Realty, your specialist in luxury real estate in Nice and across the French Riviera. Contact our Nice agency for further information or to arrange a private viewing.

Ref. : CA14-856

COTE D'AZUR SOTHEBY'S INTERNATIONAL REALTY