OK
More than Less than
€  ok

Key-words : b 1

Houses and Apartments, your real estate specialist magazine offers a selection of ads that match with the keyword b 1. You can refine your search by specifying the area or price range in the navigation bar link Search for a House/Apartment.

PARIS 8EME2 400 000 €

Apartment for sale b 1 - 6 rooms - 175 m²

Family apartment - Madeleine

Paris 75008- Madeleine- In the heart of a remarkable Haussmannian building built in the 1860s, this 174 m² family apartment offers a rare living environment, where the charm of old combines harmoniously with beautiful volumes and real potential for layout. Located on the first floor, alone on the landing, and served by an elevator, the apartment benefits from an exceptional ceiling height of 3.50 meters, which enhances the sense of space and gives the rooms a particular elegance. Natural light, generous proportions, and preservation of original decorative elements fully contribute to the character of this residence. Very beautiful moldings, an antique mirror, and several functional fireplaces testify to the architectural refinement of the building. In winter, their use brings a warm and intimate atmosphere, rare in a Parisian apartment. The layout, designed for family life, includes an entrance, a large double living room, four bedrooms, several bathrooms, toilets, a laundry room, as well as many storage spaces and a dressing room. Another remarkable asset: the apartment also has access via the service staircase, offering great flexibility of use and particularly interesting development potential. Depending on the project, this configuration could notably allow the creation of two independent living spaces: a family apartment and a spacious, autonomous studio. A character property, rare for its volumes, ceiling height, and preserved old elements, offering both the elegance of a Haussmannian address and the freedom of a custom project. 1 cellar. Property subject to co-ownership status. No ongoing procedures. Annual charges: €7850. Transaction fees including VAT payable by the seller. DPE: 162 (C kWh/m²/year) Greenhouse Gas Emissions: 37 kg CO²/m²/year Information on the risks to which this property is exposed is available on the Géorisques website: www.georisques.gouv.fr.

Ref. : 87337057

Polo Properties

STE-MAXIME3 300 000 €

House for sale b 1 - 6 rooms

Timeless elegance where the sea, light, and the art of living come together - Sainte-Maxime

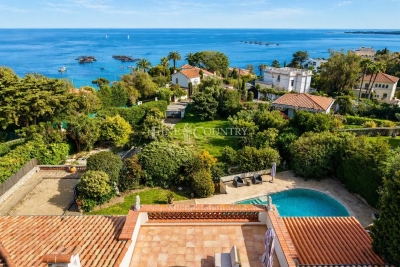
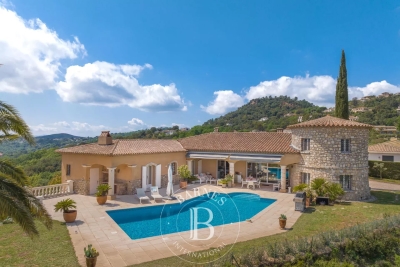
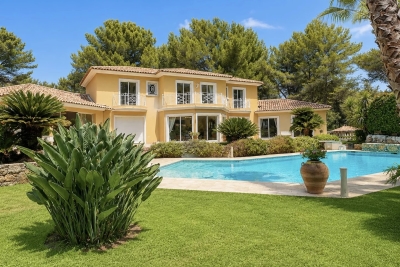
Just a short stroll from the heart of Sainte-Maxime, in a highly sought-after residential setting where peace, privacy and refinement prevail, this magnificent fully renovated villa perfectly blends contemporary elegance, absolute comfort and the incomparable lifestyle of the French Riviera. Rare thanks to its exceptional location, the property offers the privilege of walking to the town centre, the marina and the beaches, while enjoying a tranquil environment and superb open views over the Mediterranean Sea and the surrounding hills. Facing south-west, the villa enjoys optimal sunshine throughout the day. From the first morning light to the spectacular colours of sunset, every room is bathed in natural light, enhancing the generous volumes and the noble materials carefully selected during its complete renovation. Behind its elegant architecture lies a residence where every detail has been thoughtfully designed to satisfy the expectations of the most discerning buyers. Upon entering, a spacious entrance hall with cloakroom and guest facilities immediately reveals the refined character of the property. The reception areas offer impressive volumes and an inviting atmosphere. The elegant living room, centred around a beautiful fireplace, opens seamlessly onto the terraces and landscaped gardens, creating a perfect harmony between indoor and outdoor living. The dining room naturally extends this convivial space, while the fully equipped open-plan kitchen, appointed with premium finishes and top-quality appliances, forms the true heart of the home. A spacious pantry and a separate laundry room provide exceptional everyday convenience. The ground-floor principal suite offers an intimate private retreat, combining elegance, comfort and serenity. Complete with its own luxurious bathroom, it provides the perfect sanctuary for its owners. Upstairs, three beautiful suites, each with its own shower room and separate toilet, welcome family and guests in complete comfort. One of them opens onto a charming private balcony, offering delightful views over the sea and the rolling green hills beyond. On the garden level, an elegant independent one-bedroom apartment further enhances the property's appeal. Featuring a bright living room, a comfortable bedroom, a shower room and separate toilet, it is ideal for welcoming family and friends, accommodating staff or providing complete independence for guests. Outside, the villa reveals an enchanting Mediterranean garden, beautifully landscaped and meticulously maintained thanks to an automatic irrigation system. At its centre, the magnificent swimming pool invites moments of relaxation beneath the Riviera sun, while the spacious terraces become privileged settings for entertaining or simply admiring the ever-changing colours of the sky and the sea. The technical features are worthy of a luxury residence: double glazing, electric roller shutters, fireplace, ground-floor bedroom, excellent interior condition, high-quality renovation throughout, a large cellar and a spacious double garage providing generous storage and parking facilities. More than simply a villa, this remarkable property is an invitation to embrace the very finest Mediterranean lifestyle. A confidential address where luxury is expressed with elegance and discretion, where every moment is enhanced by natural light, breathtaking views and absolute tranquillity, creating an exceptional residence in one of Sainte-Maxime's most desirable locations. Some photos are for illustrative purposes only and are non-contractual.

Ref. : MZIST1959

MICHAËL ZINGRAF CHRISTIE'S INTERNATIONAL REAL ESTATE SAINT-TROPEZ

AIX-EN-PROVENCE256 000 €

Commercial real estate for sale b 1 - 1 rooms - 20 m²

Charming 1-Room Studio in Aix-en-Provence, 20.85 m²

Discover this beautifully renovated 1-room studio in the heart of Aix-en-Provence, offering 20.85 m² of optimized living space. The property is tastefully decorated with modern amenities, featuring air-conditioning for year-round comfort, double glazing for optimal insulation, and an abundance of natural light that creates a welcoming atmosphere. The smart layout includes a cozy lounge area, a fully equipped kitchen with a washing machine, microwave, and ample storage, making daily living convenient and efficient. Stylish touches such as a contemporary pendant lampshade, minimalist shelving, and elegant finishes enhance the space, while high-speed internet ensures seamless connectivity for work or leisure. Practical and move-in ready, this studio is fitted with simple flow ventilation and quality features throughout. Ideal for investors, students, or a pied-à-terre, this property ticks all the boxes for comfort and efficiency in a sought-after location close to all amenities. Don't miss your opportunity to own a piece of Aix-en-Provence charm!

Ref. : 23

L&LA Internation Realty

PRALOGNAN-LA-VANOISE189 000 €

Apartment for sale b 1 - - 39 m²

Pleasant 2-bedroom apartment – neat and functional

In a three-storey residence with a lift, heated indoor pool, and sauna, step into a warm and comfortable apartment. Located on the first floor, it consists of: An entrance hall A living room with a fitted kitchen opening onto a large west-facing terrace One bedroom with two single beds A second bedroom with a double bed and storage A bathroom Separate toilet The property also includes covered parking and a ski locker.

Ref. : RV691

@GENCE.COM à Pralognan-La-Vanoise

LE CHESNAY875 000 €

House for sale b 1 - 6 rooms - 203 m²

Le Chesnay - Stunning 1935 house – 4 bedrooms – Garden – Garage – Redecoration required

This brick house with buhrstone foundations, located on a sought-after residential street in Le Chesnay (Bas de Plateau district) on the edge of the Plateau Saint-Antoine, is a real 1930s gem. Set on a 320m² (3,444 sq ft) plot with a private back garden, the property was extended in 1980 and revamped more recently (in 2002 and 2016). Offering 137m² (1,475 sq ft) of living space (203m² or 2,185 sq ft of floor space, including the full basement), the property, reached via the old front steps beneath a pretty arched porch, is laid out as follows: - Ground floor: an entrance hall with closet welcomes you before leading to a lovely 32m² (344 sq ft) living room opening onto the garden; this bright, southeast-facing room provides access to the rear garden via an overhanging terrace; adjoining the living room is an office with a view of the garden; the kitchen, which opens onto the living room, is situated on the street side, as is a first bedroom with shower room and a separate toilet; - First floor: two bedrooms, a large walk-in wardrobe, and a recently renovated bathroom with toilet; - Attic providing access to unused loft space; - Garden level: cellar, enclosed garage (option to park a car off the street), laundry/boiler room; this level also has a large, brand-new, self-contained 29m² (312 sq ft) studio apartment with kitchen, shower room and toilet, and a small metal-framed veranda; this studio apartment provides direct access to the garden; a room used as a workshop adjoins the separate studio apartment and could be joined to it to extend this space and create a two-bedroom apartment, or be connected to the living room on the upper level. A jewel of the Belle Epoque, this house offers great charm and is sure to delight with its solid oak staircase, parquet flooring in good general condition, period doorbell, cast-iron radiators, intricate ironwork and the overall sense of charm it exudes. Double glazing throughout. Following much-needed renovation, the house would be ideal for a family looking to settle in a sought-after family neighbourhood in the immediate vicinity of the Village des Enfants, Blanche de Castille, Les Châtaigniers or Saint-Jean d'Hulst. EPC rating: E/E - Estimated annual energy costs (baseline year 2021): between €3,010 and €4,110/year - Chappe gas boiler. Property tax (2025): €2,734 Price: €875,000 incl. agency fees - Fees payable by the sellers Your BARNES contact: Nathalie Boue Tel: +33 (0)6 44 07 93 50 or by email at Fees payable by the seller - Estimated amount of annual energy costs for standard use based on 2021 energy costs: €3,010 ~ €4,110 Agency fees payable by vendor - Montant estimé des dépenses annuelles d'énergie pour un usage standard, établi à partir des prix de l'énergie de l'année 2021 : 3010€ ~ 4110€

Ref. : 87015106

BARNES YVELINES

ST-RAPHAËL1 490 000 €

House for sale b 1 - 5 rooms - 162 m²

Contemporary villa with swimming pool for sale in Valescure,

Looking to buy a villa with a swimming pool in Saint-Raphaël, in a sought-after and preserved residential area? DELUXIA offers this beautiful contemporary villa located in Valescure, within a particularly desirable secure estate. Enjoying a peaceful environment, with no overlooking neighbors, this property of approximately 162 m2 of living space impresses with its contemporary architecture, comfortable spaces and the quality of its amenities. Designed entirely around single-level living, the villa opens onto an entrance hall leading to a spacious L-shaped living area. This comprises a welcoming lounge, a dining area, and a modern, fully fitted and equipped open-plan kitchen, which extends into a pantry. Bathed in natural light, this space benefits from large windows opening directly onto the south/southwest-facing terrace, creating a pleasant continuity between the indoor and outdoor spaces. A master suite with privileged access to the terrace, as well as a separate WC, complete this level. Upstairs you will find two beautiful en suite bedrooms, each with access to a pleasant terrace, as well as a separate WC. The property also features a large basement of approximately 120 m2, offering additional space that is particularly useful for storage, organization, or various development projects as needed. A garage completes the property's amenities. Outside, the meticulously landscaped garden, equipped with an automatic watering system, provides a true haven of relaxation. It features a heated saltwater swimming pool, perfect for enjoying the beautiful sunny days of the French Riviera, as well as a pétanque court ideal for sharing moments with family and friends. In terms of amenities, this contemporary villa also offers a particularly appreciable level of comfort with the presence of solar panels, an alarm system with video surveillance, a charging station for electric vehicles and numerous features designed to facilitate daily life. This property represents an ideal opportunity for buyers looking for a villa with a swimming pool in Saint-Raphaël, in the residential area of Valescure, in the immediate vicinity of golf courses, shops and beaches. DELUXIA Real Estate Discover this contemporary villa for sale in Saint-Raphaël and contact our agency to arrange a visit.

Ref. : 2359

Deluxia Immobilier

CANNES470 000 €

Apartment for sale b 1 - 2 rooms - 40 m²

A short walk from the beaches - Cannes Croisette - 40m² 2-room apartment - Sea view

New - Rental investment - Excellent rental yield - Amanda Properties offers you this property in an Art Deco residence with lift, located on the second line of the Croisette. This charming 40 m² apartment opens onto a balcony and comprises a fully equipped open-plan kitchen opening onto the living room, an en-suite bedroom with shower room/toilet and storage space.

Ref. : OS9595V1

AMANDA PROPERTIES

CANNES455 000 €

Apartment for sale b 1 - 3 rooms - 60 m²

CANNES – STANISLAS AREA – RENOVATED APARTMENT WITH SEA VIEWS

Located in the sought-after Stanislas neighbourhood, this 60 m² flat, situated pre-top floor of a well-maintained building, offers breathtaking views of the sea and the Bay of Cannes. Fully renovated, this three-room flat has been designed to maximise space and comfort. The bright living room, thanks to its large windows, opens onto a terrace where you can enjoy unobstructed views of the horizon. The modern, fully fitted open-plan kitchen blends seamlessly into the living space, creating a functional and welcoming environment. The apartment features two spacious bedrooms, each with built-in storage, as well as a contemporary bathroom. In addition, this property comes with a cellar and a parking space, offering extra convenience and practical storage solutions. The ideal location, close to shops, schools and transport links, as well as the sea view, make this apartment a wonderful opportunity, offering both peace and quiet and proximity to the bustle of the town centre.

Ref. : OS9720V1

AMANDA PROPERTIES

PARIS 16EME1 050 000 €

Apartment for sale b 1 - 3 rooms - 94 m²

PARIS XVI – TROCADERO | LARGE 3-ROOM APARTMENT WITH BALCONY, ELEVATOR AND CELLAR

Located at the beginning of Paul Doumer Avenue, very close to the Trocadero, this 3-room apartment benefits from a privileged location, within one of the most sought-after neighborhoods in the capital. With a generous size, this apartment offers spacious volumes and a pleasant living environment. In good general condition, it allows immediate installation while leaving the possibility to personalize the space according to your desires. Its layout offers a comfortable living space, ideal for entertaining, with multiple arrangement options. A balcony pleasantly extends the interior space, while the presence of an elevator provides notable daily comfort. A cellar completes this property. Close to shops, transportation, and all amenities, this address combines Parisian elegance, comfort, and quality of life. An ideal apartment for a main residence or a pied-à-terre in Paris, in a particularly sought-after environment. Visits by appointment with Matthieu Lliboutry, real estate agent at Maison BONAPARTE - Art de vivre, reachable at 06 01 73 96 62. To ensure the quality of exchanges and to best support each buyer, please verify, before any visit, the solidity and maturity of your financing project. Total number of units in the co-ownership: 73

Ref. : MLL-4024

Maison BONAPARTE

MARSEILLE 7EME2 300 000 €

House for sale b 1 - 8 rooms - 324 m²

FOR SALE – ROUCAS-BLANC – EXCEPTIONAL PROPERTY – PRIME LOCATION – MARSEILLE 13007

Nestled in one of Marseille's most sought-after and discreet neighbourhods, just a short troll from local shops, the iconic Corniche Kennedy and the charming fishing village of Malmousque, this exceptional property presents a truly rare opportunity with outstanding potential in the heart of the city's prestigious 7th arrondissement. Set on a magnificient plot of approximately 1,000 sqm, the property comprises two independent houses offering approximately 180 sqm and 140 sqm of living space respectively. This highly desirable configuration also allows the two homes to be easily separated; creating a wealth of possibilities, wether as a family estate, a multi-generational residence, a prestigious investment or a value-enhancement projet. A spacious private parking area accommodating several vehicles completes this remarkable property, a rare privilege in this highly coveted residential neighbourhood. The first house, offering approximately 180 sqm of living space, is distinguished by its generous volumes and authentic character. It comprises a self-contained studio of approximately 20 sqm, which can easily be reintegrated into the main house, a spacious living and dining room with fireplace and fully fitted kitchen, three bedrooms, a bathroom, and large openings that flood the interiors with natural light. Benefiting from a full southern exposure, the property enjoys peaceful views over the surrounding greenery and a beautifully landscaped garden, creating a serene, bright and particularly pleasant living environment. The second house, offering approximately 140 sqm, enjoys an elevated position on the plot. It features an elegant living area with lounge, dining room and open-plan kitchen, extended by a beautiful glass conservatory, allowing year-round dining while overlooking the lush surroundings. It also offers three bedrooms, two bathrooms, and a private garden providing excellent privacy together with open views. Both houses offer the possibility of adding a swimming pool and present outstanding renovation potential, allowing the creation of two exceptional bespoke residences in one of Marseille's most desirable locations. Generous volumes, authentic charm, abundant natural light, absolute tranquility, mature greenery, private parking and a prime location combine to make this truly unique opportunity on the market. Lovers of distinguished properties will appreciate its character, its numerous development possibilities and the exceptional quality of its surroundings, just a few minutes' walk from the sea, the beaches, schools, public transport and all local amenities. A rare and exceptional opportunity for discerning buyers seeking either a unique lifestyle property or a high-value long-term investment in the heart of the pretigious Roucas-Blanc district. CONTACT: Laura LEVY +33 (0)6 98 61 21 21 Agency fees payable by vendor - Montant estimé des dépenses annuelles d'énergie pour un usage standard : 2640€ ~ 3630€ - Laura LEVY - Agent commercial - EI - RSAC 904 934 908

Ref. : 87148234

BARNES MARSEILLE CASSIS LITTORAL

RAMATUELLE22 000 000 €

House for sale b 1 - 10 rooms - 500 m²

Pampelonne - New architect-designed villa - walking distanc

Imagine: you wake up, walk downstairs, and in a few minutes you're on Pampelonne. Not by car, not after an hour of summer traffic--on foot. Right above Club 55. That's the privilege of this address. The villa, measuring 500 square meters , was designed by a renowned architect. The lines are clean, the spaces open, and the materials refined. Each room is designed to capture light and views of the surrounding landscape. The reception areas flow seamlessly onto the terraces--the boundary between indoors and outdoors is intentionally blurred. It's a house that lives in harmony with the outdoors. Several rooms offer the comfort and privacy of a boutique hotel, in a warmer and more personal atmosphere. The garden, nestled between pine forest and Mediterranean plantings, envelops the property in a haven of greenery and tranquility. In the evening, we walk back from the beach, find ourselves in the silence, and dine on the terrace facing the sunset. The bustle of Pampelonne is at your feet, but it doesn't extend this far. It's this duality--immediate access, absolute tranquility--that makes this type of place so rare and so sought after. You can count on one hand the properties of this caliber within walking distance of Pampelonne. The architect has made the most of this exceptional site: each interior space frames a different piece of the landscape. Natural ventilation, air circulation between rooms and terraces, the choice of plant species in the garden--everything has been designed to allow for harmonious living with the climate and environment. The bedrooms, each in its own style, offer the kind of quiet and refined comfort one expects from a place of this caliber. The bathrooms are spacious, storage is plentiful, and the finishes are meticulous down to the smallest detail. This is an address for connoisseurs, for those who know that true luxury in Ramatuelle is not measured in square meters but in minutes' walk from the beach. The shaded terraces and relaxation areas form a cohesive whole, designed to be lived in harmony with the sun and sea breeze. The garden, nestled between pine forest and Mediterranean plantings, offers natural privacy that shields you from prying eyes without isolating you from the world. Information on the risks to which this property is exposed can be found at: www.georisques.gouv.fr -- This property is located in an area subject to the obligation to clear brush. Luxury villa Ramatuelle Pampelonne Sea view Walking distance to beach French Riviera.

Ref. : 0133

Amandine Lapresle Real Estate SAS

CANNES3 490 000 €

House for sale b 1 - 5 rooms - 214 m²

Cannes villa with panoramic sea views over the Bay and Lérins Islands in secure estate

This villa located on the heights of Cannes, within a secure gated estate with caretaker, offers approximately 215 sqm of living space and benefits from panoramic sea views over the Bay of Cannes and the Lérins Islands. The property includes a double living room with open-plan kitchen opening onto the garden and pool, as well as four bedrooms and four bathrooms on the upper level, all enjoying sea views. With its south-facing exposure and quiet environment, this villa offers a sought-after setting close to the centre of Cannes. A garage completes the property. For further information or to arrange a private viewing, please contact Côte d'Azur Sotheby's International Realty.

Ref. : CA6-2848

COTE D'AZUR SOTHEBY'S INTERNATIONAL REALTY

ST-PAUL-DE-VENCE1 795 000 €

House for sale b 1 - 7 rooms - 175 m²

Charm & Authenticity – Single-Storey Home – Flat Land

Located on the heights of Saint-Paul de Vence, within a small estate of two properties, this charming single-storey home of 175 sqm, set on a flat plot of 2,358 sqm, offers 4 en-suite bedrooms, a study, a swimming pool, a carport, and open views in a peaceful and green environment. It features an entrance hall, a bright dual-aspect living room with access to terraces and a patio, followed by a dining area and a spacious kitchen. A 16.5 sqm study, 3 en-suite bedrooms, as well as a 4th independent en-suite bedroom. In addition, there are multiple terraces, a beautiful swimming pool, a laundry room, a carport for two vehicles, and additional parking spaces. The property benefits from quality construction and original materials. Possibility to extend and to build an independent one-bedroom apartment of approximately 40 sqm, as well as a double garage.

Ref. : V2762CO

JOHN TAYLOR SAINT PAUL DE VENCE

PARIS 10EME650 000 €

Apartment for sale b 1 - 3 rooms - 64 m²

An exceptional apartment renovated by an architect in the heart

Engel & Völkers invites you to discover this magnificent reception apartment, ideally located on one of the most sought-after streets in the Bonne Nouvelle district, in the heart of Paris's 10th arrondissement. Just a few steps from the Bonne Nouvelle metro station, this discreet address enjoys a highly desirable setting, enlivened by specialty food shops, cafés, restaurants and local boutiques, while offering a particularly pleasant residential lifestyle. The immediate proximity of the Grands Boulevards and public transport makes this location as practical as it is coveted. Entirely redesigned by an architect, this outstanding three-room apartment elegantly combines contemporary design, high-end features and functionality. Flooded with light thanks to its triple aspect, it offers a generously proportioned living room, extended by a bespoke, fully fitted semi-open kitchen, conceived as a true entertaining space. The sleeping area comprises two quiet bedrooms, each with bespoke built-in storage, including a spacious walk-in closet, providing optimal comfort and perfect space optimization. The shower room, inspired by contemporary spa design, stands out for the quality of its materials, refined finishes and clean-lined aesthetics. Solid wood flooring, a palette of understated, elegant tones, integrated lighting and designer taps create a warm and decidedly sophisticated atmosphere. The apartment also benefits from high-performance acoustic and thermal insulation, ensuring remarkable day-to-day comfort. Presented in perfect condition, this property is ready to move into with no work required, or represents an excellent opportunity for a high-end rental investment. Its prime location, in the immediate vicinity of shops, restaurants, transport links and the Grands Boulevards, makes it a rare address on the Paris market. Energy rating: D/197 Greenhouse gas emission: B/7 Estimated annual housing energy costs: €1180 - €1640. Joint ownership of 14 lots. Average annual charges: €3000. Ongoing procedure: no Transaction fees incl. VAT payable by the seller. Information on the risks to which this property is exposed is available on the Géorisques website: www.georisques.gouv.fr. A true living neighborhood, the area appeals with its lively atmosphere and its full range of local shops, gourmet food stores, cafés, renowned restaurants, and trendy boutiques. The Grands Boulevards, the historic covered passages, as well as the many theaters and cultural venues add to the unique charm of this Parisian address. Public transport access is outstanding. The Bonne-Nouvelle station (lines 8 and 9) is just a few meters away, while the Strasbourg–Saint-Denis stations (lines 4, 8 and 9) and Réaumur–Sébastopol (lines 3 and 4) can be reached within a few minutes on foot. This excellent connectivity makes it easy to quickly reach the main business districts, Paris train stations, and the capital's iconic landmarks. A prime address combining urban energy, cultural richness, and quality of life—ideal both as a primary residence and as a long-term investment.

Ref. : W-04AQC6

ENGEL & VÖLKERS

NICE449 000 €

Apartment for sale b 1 - 3 rooms - 86 m²

2-bedroom apartment with Terrace

NICE - MUSICIENS Located in the heart of the highly sought-after Musicians district, close to the CITY CENTER, discover this LARGE 2-bedroom ground floor apartment. The apartment consists of a SPACIOUS entrance hall, a living room opening directly onto the SUNNY terrace all afternoon, as well as an INDEPENDENT KITCHEN and a separate WC. The sleeping area has two BEAUTIFUL bedrooms and a shower room with WC. Thanks to its VOLUME, this property offers many layout possibilities and can be transformed into 4 rooms. It would be perfect for liberal professions. Visit without delay to discover all its POTENTIAL. Information on the risks this property is exposed to is available on the Georisques website: www.georisques.gouv.fr

Ref. : 87275051

Empire Estates