OK
More than Less than
€  ok

Key-words : b 11

Houses and Apartments, your real estate specialist magazine offers a selection of ads that match with the keyword b 11. You can refine your search by specifying the area or price range in the navigation bar link Search for a House/Apartment.

BONNIEUX5 900 000 €

House for sale b 11 - 23 rooms - 722 m²

Impressive 18th-century bastide in the heart of the Luberon.

This timeless 18th-century bastide presents a rare opportunity to own a property of remarkable scale and elegance in the heart of the Luberon countryside, within immediate proximity of its most beautiful and sought-after villages. Benefiting from a panorama of exceptional beauty, this fantastic estate has been entirely reimagined to seamlessly combine authentic Provençal charm with contemporary volumes. With a solid structure and thoughtfully designed floorplans, this property is poised to become a spectacular country retreat. The property comprises a 600m2 bastide with annexes designed to accommodate guests. Its harmonious layout spans three levels served by an elevator, with 13 generously proportioned bedrooms and 11 bathrooms, providing exceptional living comfort. Vast reception and entertaining areas complement the property, together with indoor and outdoor swimming pools. The ground floor comprises: spectacular double-height sitting room with ceilings soaring over six metres high, featuring a superb five-metre-wide opening on the south façade that reveals breathtaking views of the surrounding landscape and creates an exceptional sense of volume; fully equipped kitchen extended by terraces and an intimate courtyard, creating a seamless connection between indoor and outdoor living; dining room overlooking the grounds and outdoor swimming pool; vaulted stone dining room of warm and authentic character, ideal for entertaining family and guests; suite with shower room and private veranda; majestic indoor swimming pool sheltered beneath striking timber beams and surrounded by a travertine terrace; changing room; cloakroom; storage area; large cinema room. The first floor accommodates: six en suite bedrooms with private bathrooms; sitting room; superb landing completed by a mezzanine overlooking the exquisite living space, offering an additional perspective on its impressive volumes; large dressing room adjoining the principal suite of this floor. The second floor is composed of: sumptuous principal suite offering over 100m2 of usable space, which benefits from a second adjoining bedroom and a vast south-facing bay window flooding the interiors with natural light; triple bedroom with en suite shower in the west wing of this floor. An adjoining caretaker's house, currently occupied by the owners, comprises on the ground floor: sitting/dining room; kitchen; shower room; workshop; utility room. The first floor consists of: three bedrooms; shower room. Set on over 10 acres of private grounds, the property is surrounded by expansive terraces, tranquil courtyards, and a mature cedar forest to the east. The grounds include a natural freeform swimming pool nestled in the wooded landscape and a newly installed 12m x 6m swimming pool positioned at the front of the property, offering panoramic views of the Luberon. An impressive sense of arrival is created by stone pillars and ornate wrought-iron gates, leading to a cypress-lined driveway. The property is further adorned with authentic stone fountains, basins, and archways that bring charm the charm of the courtyard and terraces. Amenities include: reversible air conditioning; double glazing with wood and wrought-iron joinery; mains water; mains drainage; indoor and outdoor swimming pools; natural swimming pool; walk-in fridge; electric gate. This exceptional bastide offers a unique opportunity to continue the legacy of an iconic Provençal estate, blending timeless elegance with modern luxury in one of the most iconic settings in the Luberon. __________Information on the risks to which this property is exposed is available on the Géorisques website: payable by the seller

Ref. : V02542.01820L
Maison Victoire

FRÉJUS370 000 €

Apartment for sale b 11 - 2 rooms - 47 m²

Charming 1-Bedroom Apartment for Sale in Port Frejus

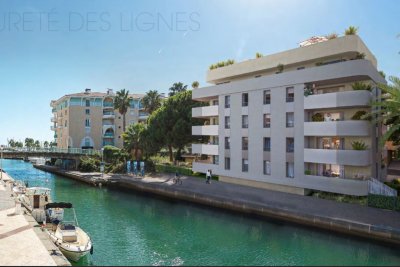
Discover this stunning 2-room apartment located on the 2nd floor of a modern 4-story building in the prestigious Port Frejus area. Priced at €370,000, this 47 m² property features a spacious living room of 24 m² with a west-south exposure, ensuring plenty of natural light. The open kitchen is perfect for entertaining, and the apartment includes one comfortable bedroom and a well-appointed bathroom. Enjoy the convenience of air conditioning, electric heating, and an electric water heater. Step outside to your private terrace of 11 m², ideal for soaking up the sun. This property is situated just 0.50 km from the beach and offers a beautiful view of the port and canal. With reduced fees and high-end finishes, this contemporary apartment is a rare find. The building is equipped with double-glazed windows, electric shutters, and is connected to fiber optics. Parking is available in the underground garage. Located near essential amenities such as schools, bakeries, pharmacies, and numerous restaurants, this apartment offers both comfort and convenience. Don't miss out on this exceptional opportunity in a prime seaside location!

Ref. : 9772i

IMMOGOLF

CARRY-LE-ROUET3 200 000 €

House for sale b 11 - 6 rooms - 390 m²

Prestigious Sea-View Villa – Walking Distance to the Harbour and Beach

Ideally located within walking distance of the harbour, shops and the beach, this high-end villa has been fully renovated using premium materials and is set on a beautifully landscaped 1,700 sq m plot. The property offers generous volumes and a bespoke layout, featuring bright open living spaces with large sliding doors, a contemporary fully equipped kitchen with central island, an office area and four spacious en-suite bedrooms, three of which enjoy direct access to a terrace with stunning sea views. Additional amenities include a triple garage, laundry room, a space that can be converted into a home cinema, and extensive storage. The landscaped garden boasts a 5 x 11 m saltwater infinity pool, an elegant pool house, a pétanque court and ample parking. Carry-le-Rouet, a sought-after seaside resort on the Côte Bleue, is renowned for its crystal-clear waters, unspoilt coves and vibrant marina. Ideally located less than 30 minutes from Marseille city centre, Aix-en-Provence TGV station and Marseille-Provence International Airport. A rare opportunity in a prime coastal location. Contact : Pascale GONZALEZ +33 (0)6 27 23 68 20 Agent commercial (EI) – RSAC 904 388 634 Les informations sur les risques auxquels ce bien est exposé sont disponibles sur le site Géorisques : www.georisques.gouv.fr Agency fees payable by vendor - Montant estimé des dépenses annuelles d'énergie pour un usage standard : 1040€ ~ 1460€ - Les informations sur les risques auxquels ce bien est exposé sont disponibles sur le site Géorisques : www.georisques.gouv.fr - Pascale GONZALEZ - Agent commercial - EI - RSAC 904 388 634

Ref. : 86635738

BARNES MARSEILLE CASSIS LITTORAL

SAMOËNS494 000 €

Apartment for sale b 11 - 3 rooms - 60 m²

Majestic LODGE B203 - 2 bedrooms

Regent alps exclusive - christie's international real estate majestic lodge: exceptional alpine living in the heart of samoëns nestled at an elevation of 720 meters in the heart of the unspoiled giffre valley, samoëns stands out as one of the most authentic savoyard villages in haute-savoie, combining centuries-old tradition with direct access to the world-class grand massif ski area (flaine, les carroz, morillon, samoëns, sixt-fer-à-cheval). As the only mountain resort to bear the “pays d'art et d'histoire” designation, it captivates visitors with its rich heritage of stonemasons, its lively medieval pedestrian village bustling year-round, and its unspoiled natural surroundings. Set within this sought-after living environment, the luxury new-construction project majestic lodge features an intimate collection of 26 high-end residences and 3 neighborhood shops, harmoniously distributed across two buildings with refined architecture that blends cut stone and reclaimed wood, true to the exacting standards of developers biotope & aspen immobilier. Located on the second floor, accessible by elevator, this beautiful three-room apartment with 60.12 m² of living space captivates with its harmonious proportions and perfectly optimized layout. The private entryway, featuring custom built-in storage, leads to a separate half-bath before opening onto a bright living area bathed in natural light. This inviting living area combines a cozy living room with a contemporary open-concept kitchen, fully fitted and equipped with high-quality appliances. The living room flows naturally outdoors onto a generous private terrace of over 11 m², offering a true open-air relaxation space with views of the surrounding ridges and hills. The sleeping area has been designed to ensure peace and privacy. It includes a comfortable first bedroom, an elegant separate bathroom with contemporary finishes, and a private master suite with its own en-suite bathroom, ensuring complete privacy for guests. Features and living environment: the building incorporates thermal and acoustic features compliant with the latest environmental standards (re 2020), an elevator connecting all levels, and high-quality interior materials (hardwood floors, porcelain tile). An ideal turnkey property for a family vacation home or a long-term rental investment at the foot of the slopes. Legal and technical information: private living area: 60.12 m² (carrez law). Delivery schedule: late 2027 (sale of a property under construction—vefa). Property subject to condominium regulations: residential complex comprising 29 main units (26 residential units and 3 commercial spaces). Estimated annual co-ownership fees: not yet known (building under construction). Pending proceedings: no proceedings have been filed under current legislation. “information on the risks to which this property is exposed is available on the géorisques website: www. Georisques. Gouv. Fr.”

Ref. : MAJB203

REGENT ALPS - Christie's International Real Estate

CANNES750 000 €

Apartment for sale b 11 - 3 rooms - 66 m²

Cannes - Banane 3P Near Rue d'Antibes

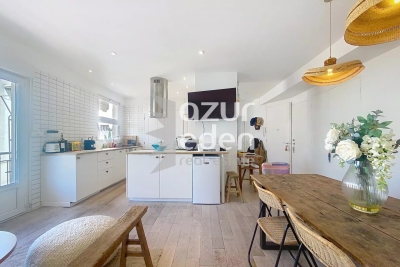
For sale, 3-room apartment on the 3rd floor, 66.74 m² (Carrez law), at the foot of Rue d'Antibes in the center of Cannes. The apartment comprises: A bright 36 m² living room/kitchen opening onto a 6 m² west-facing balcony, an 11.5 m² bedroom with storage cupboard, and a second 8 m² bedroom. A shower room with toilet and a laundry area complete this property. Possibility of a third bedroom. Ideal location for rental investment. 18 m2 Garage in front of the flat.

Ref. : 86174657

AZUR EDEN IMMOBILIER

LE CANNET5 250 000 €

House for sale b 11 - 9 rooms - 405 m²

CANNES HILLS - BELLE EPOQUE - 5 BEDROOMS - PANORAMIC SEA VIEW

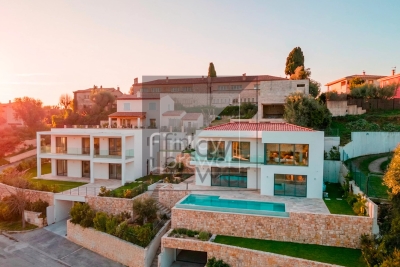
Ideally located in the heart of Le Cannet's most sought-after residential area, this elegant Belle Époque villa, built in the early 1900s, has undergone a complete renovation carried out with meticulous attention to detail. From the moment you step inside, you are won over by the harmony between period charm and contemporary comfort: remarkable ceiling heights, beautiful moldings, large openings and generous volumes create a refined, bright and welcoming atmosphere. High-end finishes and carefully selected noble materials make this property a truly unique address. Set on a plot of approximately 1,060 sq m (11,410 sq ft), the south-west-facing villa enjoys an exceptional panoramic view of the sea and the Estérel massif. This prime orientation provides optimal sunshine throughout the day and spectacular sunsets, which can be admired from the living areas as well as from the outdoor spaces. With a living area of approximately 405 sq m (4,360 sq ft), the house offers 9 rooms spread over several levels. It features two bright living rooms, perfect for entertaining in a convivial setting or enjoying more intimate family moments, as well as two fully equipped kitchens, which provide great flexibility for everyday life and for receptions alike. The sleeping quarters comprise five bedrooms, each with its own en-suite bathroom, ensuring comfort and privacy for everyone. The outdoor spaces are on a par with the rest of the property. A swimming pool, surrounded by beautifully maintained landscaped gardens, invites relaxation and al fresco dining in a lush, peaceful setting. Four outdoor parking spaces comfortably accommodate residents and guests. For wellness and leisure, the property also offers a separate gym, a sauna and a jacuzzi, for a true art of living at home, whether day to day or on holiday. Finally, the layout offers the possibility of creating a self-contained apartment, ideal for hosting family, friends or household staff. Agency fees payable by vendor - Montant estimé des dépenses annuelles d'énergie pour un usage standard, établi à partir des prix de l'énergie de l'année 2021 : 3922€ ~ 5308€ - Christian MONNIER - Agent commercial - EI - RSAC 350025532

Ref. : 85509599

BARNES Cannes

GASSIN1 895 000 €

House for sale b 11 - 5 rooms - 150 m²

Family villa with pool and independent studio

Located in a sought-after residential setting in the Gulf of Saint-Tropez, this elegant 5-room villa enjoys a prime location close to the beaches, amenities and the main access routes in the area. Built on a flat 611sqm plot, sheltered from view, this south-facing property offers around 150sqm of living space, complemented by an independent studio with private access. The ground floor features an attractive entrance opening onto a spacious, light-filled living area with a fully equipped open-plan kitchen and an insert fireplace, as well as a shower room and guest toilet. Upstairs, the sleeping area comprises three comfortable bedrooms, a bathroom, two additional shower rooms and a separate toilet. The independent studio is a real asset: ideal for hosting family and friends, creating a professional space, or generating excellent rental income thanks to its self-contained access and comfort. Outdoor areas have been designed to make the most of the Mediterranean climate: a swimming pool, sunny terraces, storage space, a cellar and several parking spaces complete this rare property in the area. A property combining everyday comfort, privacy and strong rental potential in the heart of the Gulf of Saint-Tropez. Diagnostics in progress Transaction fees incl. VAT payable by the seller Information on the risks to which this property is exposed is available on the Géorisques website: www.georisques.gouv.fr The luxury real estate market on the French Riviera is one of the most attractive in the Mediterranean region. Holiday homes and second residences on the French Riviera offer not only an incomparable lifestyle and quality of life but also, given the international economic situation, a safe investment and a smart retirement plan, especially at premium addresses. Gassin is a coastal town on the French Riviera located in the Bay of Saint-Tropez, in the Provence-Alpes-Côte d'Azur region in southern France. Long popular with artists who stayed there, Saint-Tropez attracted the international jet set in the 1960s and remains renowned for its beaches and nightlife. The finest Mediterranean sailing yachts anchor off the coast.

Ref. : W-049S2R

ENGEL & VÖLKERS

NICE850 000 €

House for sale b 11 - 5 rooms - 416 m²

Contemporary villa overlooking the hills

Located in the residential heights of Nice, on Avenue de Rimiez, this contemporary villa is currently under construction on a 416 m² plot. Sold at the shell stage, it offers an ideal base for a tailor-made project, in a verdant setting just a few minutes from Nice. Villa delivered with main build done or fully finished upon request for 1 249 000 euros. PHOTOS ARE NOT CONTRACTUAL and are a projection of the potential after completion of the construction. Developed over three levels, the house features : A bright 66.73 m² living room 8.54 m² adjoining kitchen Four bedrooms: Room 1 (ground floor): 11.73 sq.m. Ch. 2 (first floor): 24.03 m² (24.03 sq. ft.) Bedroom 3: 11.85 m² (first floor) Bedroom 4: 16.43 m² (ground floor) Office or guest room: 11.85 m². Laundry room: 12.56 m² (on ground floor) Three bathrooms/WC: 6.05 m², 4.03 m², 6.85 m². Walk-in closets: 7.35 m² + 5.35 m² Interior elevator to all levels 89.03 m² garage + storage space Possibility of cellar under swimming pool Underfloor space available The south-east-west exposure ensures plenty of natural light. The gently sloping plot enjoys unobstructed views of the surrounding hills. Access via a private lane, with water, sewer and road connections planned. ERP (Etat des Risques et Pollutions) completed on March 20, 2024. Lot size: 416 m². Planned floor area: 209.35 m². A great opportunity to build a primary or secondary residence in a sought-after natural environment. Information on the risks to which this property is exposed is available on the Géorisques website: www.georisques.gouv.fr

Ref. : 86007820

Finlay Brewer France

ALLOS170 000 €

Building plot for sale b 11 - - 800 m²

Villard Bas in Allos – 800 m² Building Plot for Sale

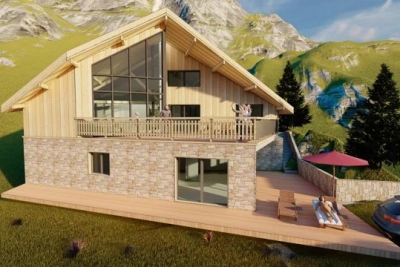
In the “Les Portes du Lac” subdivision, in the “Le Villard Bas Allos” area, an 800 m² serviced plot with planning permission granted for a chalet comprising 4 bedrooms and a self-contained one-bedroom apartment. Total floor area of approximately 213 m², with a 60 m² terrace. On the ground floor, you will find: A 50 m² living room A semi-open kitchen 3 bedrooms (14.66 m²; 11.98 m²; and 12.79 m²), each with an en-suite bathroom (approx. 5 m² each) And a mezzanine level featuring 1 additional bedroom, a bathroom, and a walk-in wardrobe. Ideal as either a second home or a primary residence, just 2 hours from the coast. Information regarding the risks to which this property is exposed is available on the Géorisques website: www.georisques.gouv.fr. Agency fees of 10% (incl. VAT) are included and payable by the seller.

Ref. : 86678296

M Riviera

ROQUEBRUNE-SUR-ARGENS1 490 000 €

House for sale b 11 - 10 rooms - 149 m²

Exception Vineyard of the 18th century between Cannes and Saint-Tropez

Between Cannes and Saint-Tropez, in the heart of a natural environment of exceptional preservation from prying eyes, discover this magnificent 18th-century farmhouse made of red stones from the Estérel, fully restored with care while respecting its authenticity. Nestled in a green setting of over 11,000m² fully fenced, this character property offers a rare living environment where Provencal charm, absolute serenity, and contemporary comfort combine. Only 10 minutes from the beaches and 5 minutes from shops as well as major communication axes, it enjoys a privileged location on the French Riviera. Developing nearly 210m² of living space, the house reveals generous reception areas bathed in light, complemented by a fireplace and a built-in wood stove, creating a warm and refined atmosphere. A spacious kitchen, five bedrooms, and three bathrooms or shower rooms complete the ensemble harmoniously. The property will also appeal to equestrian enthusiasts thanks to its 8,000m² dedicated to horses, including a large shelter and five water points. Several outbuildings, currently operated as seasonal rentals, offer immediate income potential as well as numerous development prospects: charming accommodations, reception domain, installation of tiny houses, or a high-end tourist project. Committed to combining elegance and energy performance, the estate benefits from solar panels and a borehole, allowing for optimized management of expenses. A confidential address and an exceptional property, ideal for a prestigious family residence, reception activity, or life project in the heart of one of the most sought-after areas of the French Riviera. Transaction fees including VAT are charged to the seller. The information on the risks to which this property is exposed is available on the Georisques website: www.georisques.gouv.fr

Ref. : 87058794

Polo Properties

PARIS 12EME325 000 €

Apartment for sale b 11 - 2 rooms - 34 m²

PARIS XIIe - Aligre / Gare de Lyon - Two quiet rooms with beautiful volumes

In the heart of the highly sought-after Aligre district, 4 minutes from Ledru-Rollin metro (line 8), on the ground floor overlooking the courtyard of a beautiful early 20th-century stone building, a two-room apartment of 34.60 m2 Carrez law (34.86 m2 floor area) with an optimized layout. It consists of an entrance, a beautiful 19 m2 living room with open plan fitted and equipped kitchen, an 11 m2 bedroom with closet, a shower room, and separate toilets. It has a ceiling height of 3 meters. A basement cellar completes this property. You will appreciate its sought-after location, optimized plan, and silence. The EPC can be improved by replacing the windows and the gas boiler. Professional liberal professions authorized.

Ref. : 85902815

VANEAU LUXEMBOURG

CHAMONIX-MONT-BLANC1 749 000 €

House for sale b 11 - 5 rooms - 152 m²

Renovated chalet in Les Bossons

Discover this magnificent renovated chalet located in Chamonix-Mont-Blanc, offering comfort and modernity. With its three bedrooms, it's the perfect place for a family seeking tranquility, admire the spectacular views from your private garden, blending nature and elegance. The house features four rooms, including a spacious bright living room opening onto a large terrace with a sublime view of the Mont Blanc massif facing south and west. The large windows provide beautiful natural light, creating a welcoming and soothing atmosphere. A fully equipped modern kitchen is also available, perfect for preparing delicious meals. On the ground floor: an independent studio with a kitchen and shower/toilet room, a cellar, a laundry room, a large office. Annexed is a garage. Including fees of 4.11% TTC to be paid by of the purchaser. Price excluding fees 1 680 000 €. Energy class D, Climate class D Estimated average amount of annual energy expenditure for standard use, based on the year's energy prices 2021: between 2316.00 and 3134.00 €. Information on the risks to which this property is exposed is available on the Geohazards website: www.georisques.gouv.fr.

Ref. : 1682-JULIETTECO74400

JULIETTE & CO IMMOBILIER

GRIMAUD680 000 €

Apartment for sale b 11 - 2 rooms - 43 m²

Charming apartment with terrace and mooring in Port Grimaud

Located in Port Grimaud, within a secure residence with a caretaker, this ground-floor apartment offers 43 m² of living space, extended by a 35 m² terrace. Facing the terrace, a private pontoon with an 11 m x 5.50 m mooring provides direct access to the waterways and blends perfectly into the iconic setting of the lakeside town. The apartment comprises a bright living room with an open-plan kitchen, a bedroom with built-in wardrobe, a shower room, and an additional sleeping area. A property offering a sought-after lifestyle in the heart of Port Grimaud. Energy Performance Certificate: C - 153 Greenhouse Gas Emissions: A - 5 Estimated annual energy costs for the property: €650 - €950 Co-ownership of 17 lots, average annual charges: €1,940; proceedings pending: no Transaction fees, including VAT, payable by the seller Information about the risks to which this property is exposed is available at the Géorisques website: www.georisques.gouv.fr The luxury real estate market on the French Riviera is one of the most attractive in the Mediterranean region. Holiday homes and second homes on the French Riviera offer not only incomparable style and quality of life, but also, given the international economic climate, a secure investment and a smart retirement plan, particularly at premium addresses. Grimaud, a municipality with many facets. A harmonious blend of historic and more recent heritage, built-up areas and wild spaces bringing together the sea, forest, town and countryside. Grimaud is an active year-round municipality with numerous high-level cultural and sporting events. With its authentic medieval village surrounded by the first foothills of the Massif des Maures and its oak and chestnut forests, it overlooks the Gulf of Saint-Tropez.

Ref. : W-049TQ5

ENGEL & VÖLKERS

ST-PAUL-DE-VENCE3 450 000 €

House for sale b 11 - 7 rooms - 296 m²

Saint-Paul-de-Vence – Provençal Elegance and Contemporary Design with Sea View

Located in one of the most sought-after areas of Saint-Paul-de-Vence, nestled in a peaceful and privileged setting, this superb stone property of approximately 300 m², fully renovated and extended in 2022–2023, perfectly combines the authentic charm of natural stone with the refinement of contemporary finishes. Set within beautifully landscaped grounds of around 11,000 m², the villa enjoys a commanding position and offers breathtaking panoramic views of the Mediterranean Sea and the picturesque village of Saint-Paul-de-Vence, in a serene and preserved environment. The ground floor features an elegant entrance hall, a spacious and light-filled living room with fireplace, large sliding bay windows, and impressive ceiling height, leading to a high-end open-plan kitchen and a generous terrace with sea view. A laundry room and the main suite, with direct access to the south-facing terrace, complete this level. On the upper floor, a bright suite with private terrace and two additional bedrooms share a refined shower room. The outdoor spaces invite relaxation and conviviality, featuring a magnificent 14 x 4 m swimming pool, a pool house, and a summer kitchen — perfect for entertaining and enjoying the gentle Mediterranean climate. On the lower part of the property, a spacious 120 m² annex completes the estate. Partially fitted as a 60 m² guest apartment, it offers multiple possibilities for conversion — gym, office, or studio, according to your needs — along with two garages and a large sun-drenched terrace.

Ref. : 86424585

Coldwell Banker Art Realty

VENCE2 995 000 €

House for sale b 11 - 8 rooms - 400 m²

Sea and village views - Peaceful location - Possibility of detaching plot

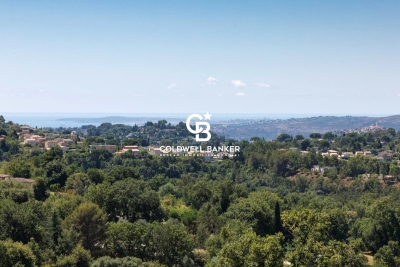
Nestled in the heart of the peaceful Vence countryside, just five minutes from the charming village, this sumptuous, fully renovated property boasts breathtaking views over the surrounding hills, the iconic village of Saint-Paul-de-Vence, Vence and all the way to the Mediterranean Sea. Set on an almost entirely flat plot of approximately 7,000 m² with possibility of detaching a portion of land, specified further, the villa offers around 400 m² of refined living space, harmoniously combining generous volumes, natural light, and top-of-the-range features. Designed for entertaining family and friends in absolute comfort, it offers five spacious en-suite bedrooms, a large independent kitchen with central island opening onto a sun-drenched dining room, an intimate living room with a TV area, and a stunning wine cellar. Expansive bay windows flood the interiors with incredible light. The land also allows for the construction of a second detached house with a floor area of 200m² (15% footpint), offering unparalleled comfort for your friends or as a rental investment. For moments of well-being, a hammam awaits you after a workout in the fully equipped fitness room. Outdoors, the magic continues with a vast living area that includes a stylish, fully fitted pool house, a sparkling swimming pool with adjoining jacuzzi, and a basketball court for enthusiasts. Entertaining is effortless with 11 parking spaces and 2 enclosed garages. Every detail of this rare property has been thoughtfully designed, offering a true invitation to the art of living. An exceptional home guaranteed to capture your heart.

Ref. : 85856169

Coldwell Banker Art Realty