OK
More than Less than
€  ok

Key-words : art

Houses and Apartments, your real estate specialist magazine offers a selection of ads that match with the keyword art. You can refine your search by specifying the area or price range in the navigation bar link Search for a House/Apartment.

ST-RÉMY-DE-PROVENCE990 000 €

House for sale art - 8 rooms - 220 m²

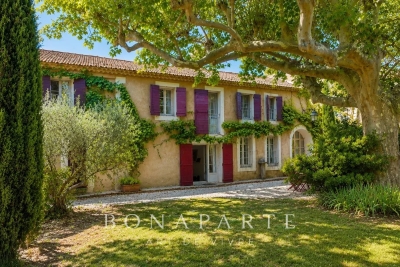
CHARMING PROVENÇAL FARMHOUSE AT THE GATES OF SAINT-RÉMY-DE-PROVENCE

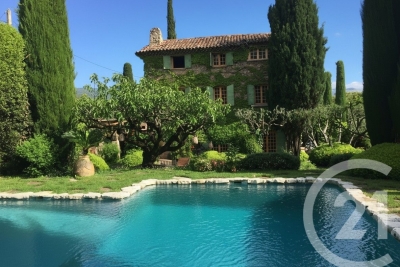
At the gates of Saint-Rémy-de-Provence and close to the TGV station in Avignon, discover this magnificent character-filled Provençal farmhouse, nestled in a calm and privileged environment. A true charming nest, this property will appeal to lovers of authenticity seeking a main residence or a secondary residence in the heart of Provence. Its garden, hidden from view, offers rare privacy, with no overlooking on the plot, inviting you to fully enjoy the douceur de vivre of Provence. The farmhouse elegantly combines the charm of the old, authentic materials, and a warm atmosphere. The bordering, particularly discreet, is completely unobtrusive and preserves the feeling of privacy. An independent dependance enriches the property and offers numerous development possibilities: gym, cinema room, artist's studio, yoga or wellness space, independent office or dormitory to host family and friends. A craft workshop completes the ensemble harmoniously. Its privileged location allows quick access to Saint-Rémy-de-Provence, the emblematic villages of the Alpilles, and the TGV station in Avignon, while enjoying a peaceful and preserved environment. A charming property where authenticity, serenity, and the art of living in Provence meet, ideal for those seeking a characterful Provençal farmhouse at the gates of Saint-Rémy-de-Provence. Emily PANIER – Ambassadrice Alpilles : +33 (0)6 63 37 11 77

Ref. : EP-3722
Maison BONAPARTE

MOUGINS3 535 000 €

House for sale art - 7 rooms - 283 m²

Mougins – Exceptional Contemporary Villa in the Heart of a Private Estate

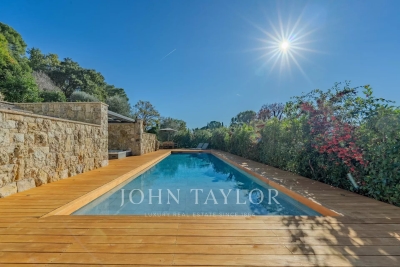
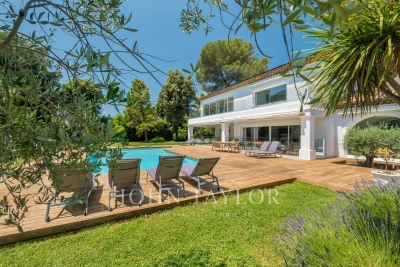
Nestled within a private and secure estate of just five villas, this contemporary architect-designed property of 283 sqm, built in 2021, combines refinement, modernity, and top-of-the-range amenities. Conceived as a true haven of peace, the villa harmoniously blends clean lines, generous volumes, and abundant natural light. The vast reception area features a cathedral-style living room, an elegant dining room, and a high-end open designer kitchen, all opening onto a terrace shaded by a bioclimatic pergola—creating a seamless transition between indoor and outdoor spaces. A cozy TV lounge extends these living areas. The ground-floor master suite serves as a private sanctuary, complete with two dressing rooms and a refined bathroom. Upstairs, three spacious suites each offer their own en-suite shower room and dressing area, ensuring comfort and privacy for every resident. The property stands out for its exceptional features and meticulous attention to detail, combining noble materials, elegant finishes, and contemporary design in perfect harmony between style and well-being. Set on a landscaped and enclosed plot of 2,212 sqm, the villa enjoys a peaceful, green environment with unobstructed views of the surrounding hills. The outdoor spaces invite relaxation: an elegant swimming pool, a pool house, and an air-conditioned wellness room with a jacuzzi offer moments of absolute serenity. A garage accommodating up to four vehicles, along with several additional outdoor parking spaces, complete this exceptional property—ideally located close to shops, schools, and main roads. Here, every detail has been designed for excellence, in an atmosphere where elegance meets the art of living.

Ref. : V1661MGS

JOHN TAYLOR MOUGINS

VALBONNE2 990 000 €

House for sale art - - 434 m²

Exceptional family villa on a private estate

Set on a private estate in a peaceful, sought-after environment, this refined 434 m² property perfectly embodies the art of family living. In close proximity to schools and amenities, it offers an ideal balance of tranquility, comfort and accessibility. Set on a magnificent flat plot of over 2850 m², carefully landscaped, the villa has been completely renovated. It exudes a warm atmosphere, both elegant and welcoming. The bright, generous living spaces are designed to encourage conviviality. The living room, embellished by a fireplace and open to the outdoors through large bay windows, boasts high ceilings that accentuate the feeling of space. The fully-equipped open-plan kitchen blends harmoniously into the overall layout, providing the ideal setting for family meals. The night area features five bedrooms, including a remarkable master suite with dressing room and en-suite bathroom, as well as five bathrooms. An office completes the space, offering a comfortable solution for telecommuting or self-employment. An independent studio can be used to discreetly entertain family, friends or staff. Designed to meet the needs of an active family life, the property also features a gym, a home cinema, a wine cellar and a superb, child-friendly, secure swimming pool. The flat, wooded, intimate garden offers plenty of space for relaxation and play. In addition, a 43 m² detached double garage completes this rare property, combining functionality, elegance and security.

Ref. : V1798MGS

JOHN TAYLOR MOUGINS

ANTHEOR3 980 000 €

House for sale art - 6 rooms - 262 m²

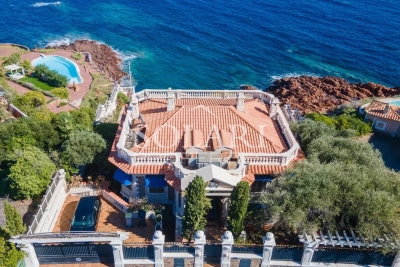
Waterfront villa with swimming pool

Located in Anthéor, in the heart of the Estérel mountains, this Art Deco–style waterfront villa offers a rare setting with direct access to the sea and panoramic views over the Mediterranean. With a surface of approximately 262 m², the property is spread over two levels and features a spacious living room, two bedrooms, an office, a dressing room, a utility room, and an independent studio. The landscaped plot of 732 m² includes a swimming pool and a sea-facing terrace, creating the perfect spot to enjoy the Côte d'Azur lifestyle. The villa requires a full renovation, providing strong potential for enhancement. Its prime location allows quick access to Cannes, Nice International Airport, and local amenities.

Ref. : 86120072

SOLARI PROPERTIES

MARSEILLE 8EME615 000 €

Apartment for sale art - 3 rooms - 117 m²

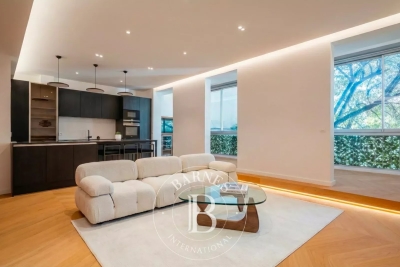
Sale – 13008 Marseille – Apartment Renovated by an Architect – Premium Property

In the very heart of Rond-Point du Prado, discover an Art Deco haven where timeless charm meets contemporary elegance. Located in an iconic building, this fully renovated, dual-aspect apartment showcases high-end features designed with exceptional attention to detail. From the entrance, the solid wood flooring sets the tone: warm, noble, and refined. The Leicht kitchen, a true design statement, opens onto a custom-made wooden bar crafted by a cabinetmaker, creating a sophisticated and convivial atmosphere. Delicately sculpted cornices, enhanced by indirect lighting, add a soft luminosity that envelops the entire space. The living room is further illuminated by a bioethanol fireplace, a charming centrepiece, with views over a peaceful interior courtyard — a rare privilege in the city centre. The night area offers two bedrooms, including a superb master suite, a true sanctuary featuring a marble bathroom with both shower and bathtub, as well as a large adjoining dressing room. The second, more intimate bedroom benefits from its own shower room and an independent laundry area, ensuring optimal everyday comfort. An exceptional apartment where every detail celebrates quality, aesthetics, and the Marseille art of living. Ongoing procedure: None Information regarding potential risks to which this property is exposed is available on the Géorisques website: www.georisques.gouv.fr Contact – Marie-Christine STEFFANETTI: +33 (0)6 28 01 98 18 Commercial agent “EI” registered with the Marseille Trade and Companies Register under number 520 857 293. Agency fees payable by vendor - Nombre de lots dans la copropriété: 7 - Montant moyen de la quote-part de charges courantes 3,065 €/yearly - Montant estimé des dépenses annuelles d'énergie pour un usage standard : 770€ ~ 1110€ - Laura LEVY - Agent commercial - EI - RSAC 904 934 908

Ref. : 86449165

BARNES MARSEILLE CASSIS LITTORAL

MANDELIEU-LA-NAPOULE760 000 €

Apartment for sale art - 3 rooms - 77 m²

PANORAMIC SEA VIEW AND TERRACE

MANDELIEU-LA-NAPOULE – DOMAINE DE BELLEVUE VUE PANORAMIQUE MER – TERRASSE DE 40 M² – RÉNOVATION CONTEMPORAINE Au cœur du très recherché Domaine de Bellevue, dans un environnement résidentiel privilégié offrant calme absolu et sécurité, découvrez ce superbe appartement de prestige situé en étage élevé d'une résidence de grand standing avec gardien, service de sécurité, piscine et courts de tennis. Entièrement rénové en 2023 avec des matériaux et des prestations de qualité, cet élégant appartement climatisé développe 77 m² loi Carrez et séduit par son style contemporain, sa luminosité et ses vues spectaculaires sur la Méditerranée. Dès l'entrée, les espaces révèlent une atmosphère raffinée et chaleureuse. La pièce de vie, composée d'un vaste séjour avec cuisine ouverte entièrement aménagée et équipée, totalise près de 35 m². Baignée de lumière grâce à son exposition idéale, elle s'ouvre généreusement sur une magnifique terrasse de 40 m², véritable pièce à vivre supplémentaire offrant un panorama exceptionnel sur la mer et les paysages environnants. L'espace nuit comprend deux belles chambres avec placards intégrés, conçues pour offrir confort et fonctionnalité. Elles sont complétées par une salle de bains, une salle de douche ainsi que des espaces de rangement parfaitement intégrés. La résidence bénéficie d'un cadre de vie rare, alliant standing, tranquillité et prestations de loisirs avec une belle piscine et deux courts de tennis réservés aux résidents. L'emplacement est particulièrement recherché, à proximité immédiate des commerces, du port de plaisance, du golf de Mandelieu et des plages, permettant de profiter pleinement de l'art de vivre de la Côte d'Azur tout en préservant une parfaite quiétude. Ce bien d'exception est vendu avec une cave et un garage fermé. Une adresse prestigieuse, une rénovation irréprochable, une vaste terrasse et une vue mer panoramique font de cet appartement une opportunité rare sur le marché de Mandelieu-La-Napoule.

Ref. : 86969250

Consultants Immobilier

MANDELIEU-LA-NAPOULE1 495 000 €

House for sale art - 7 rooms - 200 m²

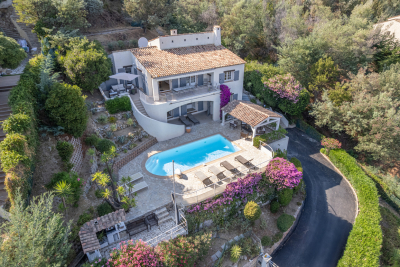
Provençal villa, commanding sea view with double garage

In a commanding position on the Capitou hill, this beautiful Provençal villa of approx. 200 m², with 4 bedrooms, has plenty of features to win you over. On the main level, the spacious living/dining room, with very high ceilings, offers a welcoming fireplace area—ideal for cozy winter evenings. A large terrace overlooking the pool wraps around the house and connects to the separate kitchen via its barbecue area. On the same level is a first en-suite bedroom with bathroom and separate toilet, as well as a mezzanine walk-in closet, with independent access. At pool level, with its pool house, 3 bedrooms enjoy a superb sea view, including a large master bedroom with bathroom, shower and separate WC. The other two bedrooms share a bathroom with shower and another WC. All have large built-in wardrobes and open, each with its own access, onto the large terrace. On an intermediate half-level are a large laundry room and the technical room. The villa is air-conditioned and fitted with an alarm system. A pétanque court enhances the outdoor area. A garage accommodates 2 vehicles as well as a workshop. Energy performance diagnosis: 130 – C Greenhouse gas emissions: 5 - A Estimated annual energy costs for the home: €1,900 to €2,620. Transaction fees incl. VAT payable by the seller. Information on the risks to which this property is exposed is available on the Géorisques website: www.georisques.gouv.fr The luxury real estate market on the French Riviera is one of the most attractive in the Mediterranean region. Holiday homes and second residences on the French Riviera offer not only an incomparable lifestyle and quality of life, but also—given the international economic situation—a safe investment and a smart retirement plan, especially at premium addresses. Mandelieu-la-Napoule is a coastal town near Cannes, offering superb views over the Bay of Cannes, Cap d'Antibes and the Lérins Islands. As the “Capital of Mimosa,” its marinas and beaches are at the heart of Mandelieu's identity and image. Very centrally located, the town has every amenity, including three marinas and Europe's leading dry marina, several golf courses, many restaurants and shopping centers. The Château de la Napoule, built in 1387 with its remarkable gardens, further confirms this unique art of living.

Ref. : W-02TOCU

ENGEL & VÖLKERS

ANTIBES4 490 000 €

House for sale art - 8 rooms - 416 m²

ANTIBES - NEWLY BUILT VILLA - SEA VIEWS

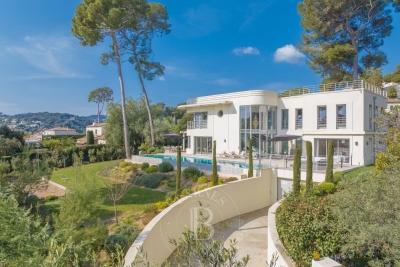
Completed in 2023, this exceptional Art Deco villa harmoniously combines elegance and sophistication in a prime location, with easy access to major roads and local amenities. Rare on the market, it offers the refinement of a brand-new property and the generous proportions of a true family estate, with every detail designed for comfort, light and a relaxed Riviera lifestyle. Set in the heart of a beautifully landscaped garden of 1,850 sq m, the property features a large heated swimming pool, a jacuzzi and a spectacular rooftop terrace, perfect for sunset aperitifs and evenings under the stars. The garden is accessible from several points of the house, creating a seamless flow between indoors and outdoors. Spanning approximately 416 sq m, the villa offers 8 rooms, including 7 spacious and bright bedrooms. Some enjoy sea views, and all have a private bathroom. Three of them also have a large walk-in wardrobe. The living room, dining room and fully equipped kitchen open onto vast terraces, ideal for everyday living as well as for entertaining. A remarkable floor-to-ceiling window floods the interiors with natural light throughout the day and highlights the villa's architectural character. The lower level is entirely dedicated to well-being and leisure. It includes a sauna, a hammam, a private cinema, a television lounge and a fitness room. A separate staff bedroom is also available on this level. The property further includes a wine cellar for collectors and enthusiasts, a laundry room and a 100 sq m garage, providing generous storage space and everyday convenience. Designed with sustainability in mind, the villa is equipped with an electric vehicle charging station, photovoltaic solar panels and a dual air-conditioning system, meeting the highest standards of energy efficiency and environmental responsibility. Combining contemporary comfort, architectural character and premium amenities, this villa is a rare opportunity on the Côte d'Azur. Contact us to arrange a viewing. Ideally located on the French Riviera, Antibes charms with its Provençal atmosphere, its historic old town, its sandy beaches and its world-renowned yacht harbor. Highly appreciated for its quality of life, its green residential areas and its proximity to Cannes, Nice and Sophia Antipolis, Antibes offers a privileged living environment combining calm, refinement and quick access to the amenities of the Côte d'Azur. A major player in luxury real estate and ambassador of the French art de vivre, Maison BARNES operates an integrated network of 159 offices in 21 countries and 75 destinations, supporting its clients in all of their life projects. Agency fees payable by vendor - Montant estimé des dépenses annuelles d'énergie pour un usage standard, établi à partir des prix de l'énergie de l'année 2021 : 1201€ ~ 1625€

Ref. : 84081292

BARNES Cannes

AUPS975 000 €

House for sale art - 8 rooms - 360 m²

Between Olive Trees and Elegance: A Provençal Gem

Nestled in a charming village of the Var hinterland, hidden from prying eyes, this 18th-century former olive oil mill transformed into an elegant manor house of approximately 360 m² embodies Provençal charm at its finest. Framed by a cypress-lined driveway, the estate opens onto a landscaped park of nearly one hectare, blending centuries-old olive groves with peaceful natural corners. Sun-drenched and covered terraces, a large pool, a workshop convertible into a separate studio, and a double garage invite you to enjoy the art of living in the South of France. Inside, exposed stone walls and ancient beams beautifully complement modern comforts: majestic living rooms, a character-filled kitchen, refined suites, and a wellness area with sauna and solarium. Just 500 meters from shops and less than an hour from the beaches, this exceptional property offers a rare setting where elegance meets tranquility. More than a home, a true Provençal dream.

Ref. : MZIOP1249

Michaël Zingraf Christies International Real Estate OPIO

RAMATUELLE More than 2 300 000 €

House for sale art - 7 rooms - 237 m²

Ramatuelle OFF MARKET Luxury villa near the beach

The Saint-Tropez Real Estate Showroom Agency invites you to discover this magnificent renovated 237m2 villa nestled in the heart of a 1500m2 landscaped park, just a stone's throw from the famous Pampelonne beach and the legendary Club 55. This exceptional property, a true ode to the Provençal art of living, offers a unique living environment, combining luxury, comfort, and privacy. The advantages of this exceptional villa: Exceptional location: Situated in a secluded and peaceful setting, with direct access to Pampelonne beach and magnificent sea views. High-end amenities: Noble materials (marble, exotic wood), state-of-the-art equipment (home automation system, fully equipped kitchen), refined decor, heated infinity pool, private spa, and fully equipped gym. Generous living spaces: Spread over 237m2, this villa offers spacious, light-filled rooms, including a living room with a fireplace, a dining room opening onto the terrace, and a fully equipped kitchen of 85m2, as well as an office area. Comfortable bedrooms with private terraces: Six spacious bedrooms, including a master suite with a dressing room and private bathroom. Exceptional outdoor spaces: Large terraces furnished with high-end garden furniture allow you to fully enjoy the Provençal sun and the landscaped garden. Security and comfort: Alarm system, video intercom, double glazing, automatic gate, automatic watering system. This verdant haven, offered off-market, provides a peaceful and secure living environment. Would you like to visit this exceptional property and discover its potential? Do not hesitate to contact the Saint-Tropez Real Estate Showroom. +33 785 543 596 Ramatuelle: An authentic Provençal village offering a privileged lifestyle, renowned for its fine sandy beaches, Michelin-starred restaurants, and chic yet relaxed atmosphere.

Ref. : VPOFMAR

SHOWROOM IMMOBILIER DE SAINT-TROPEZ

GRASSE2 600 000 €

House for sale art - 7 rooms - 209 m²

Nestled in a carefully maintained green setting, this Provencal house of character embodies the southern art of living in all its finesse. From the entrance, the charm operates: harmonious volumes, natural light and authentic materials give the whole a warm and refined atmosphere. The property offers six beautiful bedrooms, ideal for welcoming family and guests in absolute comfort. An independent studio completes the property. Outside, the vast, perfectly maintained landscaped grounds invite you to relax and contemplate. At the heart of the garden, an elegant stone pond brings a touch of poetry and freshness, a true signature of this unique place. A rare property, combining Provençal authenticity and timeless elegance, for a privileged quality of life.

Ref. : 2929

CENTURY 21 Visa Immobilier

BAYONNE1 200 000 €

House for sale art - 10 rooms - 300 m²

Exceptional Art Deco residence in the heart of the Arènes district, Bayonne

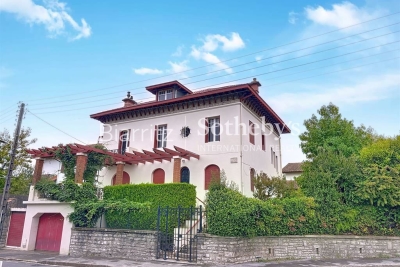
Nestled in Bayonne's prestigious Arènes district, this Art Deco residence of around 300 sqm charms with its unique character and generous volumes. Set on a 500 sqm plot, it offers ten rooms, including seven bedrooms and three bathrooms. The high ceilings, period details, and natural light lend the property rare elegance. A garage, basement, converted attic, and pool-ready garden complete the ensemble. Ideal as a refined family home or as an investment project.

Ref. : BI1-2530

BIARRITZ SOTHEBY'S INTERNATIONAL REALTY

ST-RAPHAËL895 000 €

Apartment for sale art - 3 rooms - 76 m²

Exceptional garden-level with 500sqm landscaped garden

Within a premium contemporary residence built in 2023, this 76sqm garden-level apartment stands out for the quality of its features and high-end materials. It comprises two en-suite bedrooms, each with its own bathroom and toilet, one of which also benefits from a private walk-in closet. A guest WC completes these amenities. The living area includes a contemporary open-plan kitchen opening onto a lounge, naturally extending outdoors. The terrace, extending from the lounge, offers a seating area, a summer kitchen and a jacuzzi. The property's potential lies in its 500sqm private garden, fully landscaped and planted in a Balinese style. With no possibility of construction opposite on the garden side, it enjoys a particularly preserved setting, protected for the long term. A double garage, accommodating two vehicles, completes this property. Ideally located, in the immediate vicinity of shops, amenities and the Valescure golf course, it is also less than ten minutes from downtown Saint-Raphaël, its train station and its beaches. This property benefits from a good energy rating, ensuring comfort and controlled consumption. This property stands out for its unique character, the quality of its features and the rarity of its setting. It offers a privileged living environment in a highly sought-after area, intended for clients seeking exclusivity. Energy Performance Diagnosis: A - 40 Greenhouse Gas Emissions: A - 1 Estimated annual energy costs for the dwelling: €190 - €257 Condominium of 30 lots, average annual charges: €2,566, ongoing proceedings: no Transaction fees incl. VAT payable by the seller Information on the risks to which this property is exposed is available on the Géorisques website: www.georisques.gouv.fr The luxury real estate market on the French Riviera is one of the most attractive in the Mediterranean region. Holiday homes and second homes on the French Riviera offer not only an incomparable lifestyle and quality of life but also, in view of the international economic situation, a safe investment and a smart retirement plan, especially at premium addresses. The City of Saint-Raphaël is located in Provence halfway between Cannes and Saint-Tropez, in the Var department. Combining tradition, through its Roman past, and modernity, through its vitality, it is now a city of art and culture at the heart of the French Riviera. Its territory offers a 35-kilometer coastline with 5 ports, beaches, coves, numerous inlets, and the 32,000-hectare Estérel forest massif, designated a natural site by the European Natura 2000 network. The City of Saint-Raphaël also has 2 internationally renowned golf courses.

Ref. : W-049L17

ENGEL & VÖLKERS

TOURRETTES-SUR-LOUP2 900 000 €

House for sale art - 13 rooms - 416 m²

Exceptional 3-hectare estate by André Svetchine — panoramic sea views, walking distance to the village

Known to locals as "le Château", La Ferrage is the kind of property that cannot be replaced. Built between 1963 and 1965 by André Svetchine, one of the Riviera's most celebrated architects, the estate comprises two stone houses set in 3 hectares planted with over 250 olive trees and towering cypresses, commanding panoramic views of the coastline from Cap Ferrat to Cap d'Antibes. The medieval village of Tourrettes-sur-Loup, with its shops and restaurants, is within walking distance — a rare privilege for an estate of this scale. The main house, offering approximately 293 sq m of living space, sits in a dominant position and showcases Svetchine's signature craftsmanship: dressed-stone façades, French ceilings, massive beams, vaulted spaces, keystone window surrounds, stained glass and terracotta. The entrance hall leads to a double living room with fireplace and a dining room, opening onto broad terraces facing the sea. The Provençal kitchen — local stone worktops, artisan-made cabinetry, fireplace and seating for twenty — was fitted to near-professional standards and today hosts a renowned cooking school. First floor includes a large bedroom with two bathrooms and a private terrace, ground floor two bedrooms each with their own bathroom. The bottom floor has two double bedrooms and a bathroom. At the entrance to the estate, the 123 sq m guest house is divided into three independent apartments (four bedrooms in total), each with its own kitchen and outdoor space — ideal for guests, staff or a hospitality activity. A mosaic-tiled pool set among the olive terraces, a summer kitchen, a wooden chalet and parking for six cars complete the property. La Ferrage has kept its authenticity intact; a renovation will open the next chapter of an address steeped in history — Roger Moore was a regular guest. A rare heritage project for lovers of architecture and the Mediterranean art de vivre. DPE (Energy Performance Rating): G / G Property tax: €4,319 Information regarding the natural and technological risks to which this property is exposed is available on the French government website: www.georisques.gouv.fr Agency fees are payable by the seller.

Ref. : 87109022

AGT LA BELLE PIERRE IMMO

CANNES7 330 000 €

Apartment for sale art - 4 rooms - 175 m²

CANNES – CROISETTE PALM BEACH – PENTHOUSE SEA VIEW PANORAMIC – ROOF TERRACE 250 m² – 3 BEDROOMS

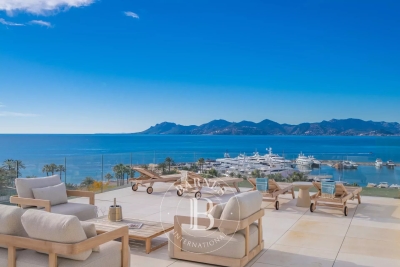
On the Croisette, within one of the most sought-after residences in Cannes, facing the Port Canto, this approximately 175 m² penthouse benefits from a panoramic sea view over the bay of Cannes and the Esterel massif. It consists of a large entrance hall, a living room with a dining area opening onto a single-story terrace of 120 m² facing the sea, a fully equipped open kitchen extended by a large back kitchen. Fully renovated, the apartment offers high-end services. The sleeping area includes two master suites with bathrooms, one of which with a dressing room, both enjoying sea views. A third bedroom, located on the roof terrace, has its own shower room and also offers a panoramic view. The spectacular rooftop terrace of about 250 m², fitted with a solarium, offers a breathtaking view over the bay of Cannes and the Esterel massif. The apartment benefits from direct and private access by elevator. A garage and a cellar complete this property. Three staff bedrooms are available as an additional option and are not included in the listed price. Located on the prestigious Croisette, this property benefits from a sought-after address along the famous boulevard emblematic of Cannes, bordering the Mediterranean for nearly 3 kilometers. Immediately close to private beaches, Palm Beach, the Palais des Festivals, Port Canto, as well as the legendary Carlton, Majestic, and Martinez hotels, the district charms with its refined atmosphere and privileged seaside living environment. Renowned worldwide for its elegance and art of living, Cannes attracts with its iconic beaches, the Croisette, famous restaurants, and luxury boutiques. Considered the best global destination for hosting festivals and events, the city hosts prestigious events annually at the Palais des Festivals such as the Cannes Film Festival, MIPIM, and Cannes Lions. Ideally located between Monaco and Saint-Tropez, near Nice International Airport and Cannes-Mandelieu aerodrome, Cannes offers an exclusive lifestyle in the heart of the French Riviera. A major player in luxury real estate and ambassador of the French art of living, BARNES deploys its integrated network of 159 agencies in 21 countries and 75 destinations, supporting clients in all their life projects. The property is subject to joint ownership regime. The co-ownership comprises 263 lots, of which 102 are used for residential purposes. Agency fees payable by vendor - Nombre de lots dans la copropriété: 263 - Montant moyen de la quote-part de charges courantes 8,520 €/yearly - Montant estimé des dépenses annuelles d'énergie pour un usage standard, établi à partir des prix de l'énergie de l'année 2021 : 1060€ ~ 1500€ - Candice MARIDET - Agent commercial - EI - RSAC 497569814

Ref. : 7483072

BARNES Cannes