OK
More than Less than
€  ok

Key-words : art

Houses and Apartments, your real estate specialist magazine offers a selection of ads that match with the keyword art. You can refine your search by specifying the area or price range in the navigation bar link Search for a House/Apartment.

SANREMO700 000 €

House for sale art - 10 rooms - 245 m²

RIVIERA NOTTING HILL

In the residential heart of Sanremo, just a two-minute walk from the central Piazza Colombo, lies a stunning 1917 Art Nouveau terraced villa, situated within a private residential complex. The villa features $245\text{ m}^2$ of interior space, requires restoration, and is characterized by high ceilings. It is set over three levels: on the entrance floor, a spacious living room with a dining area, a bathroom, and a storage room; an elegant, wide marble staircase leads to the first floor, which houses three large bedrooms, a large bathroom, and a balcony. The basement level, accessed via the same marble staircase, features a large kitchen, a bathroom, a bedroom, and a utility room. Behind the villa, there is a private garden that could be converted into a parking area. The flat roof slab of the villa can be used as a sun terrace. This property has immense potential—it can be converted into separate apartments or renovated into a modern single-family villa. A truly unique property.

Ref. : RIVIERA NOTTING HILL

ITALGEST GROUP INTERNATIONAL REAL ESTATE

BORDEAUX360 400 €

Apartment for sale art - 3 rooms - 75 m²

Apartment in the Golden Triangle - with elevator

A customisable gem in the heart of the Golden Triangle On the second floor of this elegant building set back from the street, just steps from Place Tourny, Place des Grands Hommes and Place Gambetta, this approximately 73 m² apartment benefits from a rare advantage in the area: lift access. Fully renovated (paintwork, flooring and new shower room), it offers a true blank canvas for an investor or future occupant: the living room and kitchen are delivered unfitted, allowing a completely bespoke layout, without the constraints of removing existing fixtures. Two bright bedrooms, a new shower room and a separate toilet with hand basin complete this property, already ready for your finishing touches. An ideal property for anyone wishing to create an interior in their own image, or for an investor seeking precise control over refurbishment costs and rental yield. Energy rating D The property enjoys a prime address in the heart of Bordeaux, in an especially sought-after area renowned for its quality of life and appeal. In the immediate vicinity are numerous popular establishments: local shops and food retailers, restaurants and cafés, wine cellars, art galleries, high-end stores, as well as the city centre's main shopping and pedestrian streets. This location provides the opportunity to fully enjoy Bordeaux's atmosphere, while offering ideal access to the various points of interest in the historic centre. The combination of a central location, a scarce property offering and an attractive positioning gives this building genuine heritage value. It therefore represents an opportunity suited to a range of projects, whether a rental investment, a value-enhancement operation or the creation of a high-quality property asset in the heart of Bordeaux.

Ref. : W-04BN4C

ENGEL & VOLKERS BORDEAUX

ST-PAUL-DE-VENCE588 000 €

House for sale art - 2 rooms - 128 m²

Saint-Paul-de-Vence – Village house to renovate

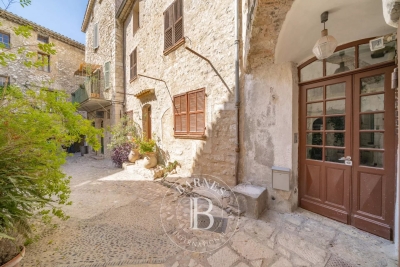
Set in the very heart of the legendary village of Saint-Paul-de-Vence, this distinctive village house offers a rare setting and remarkable renovation potential. Upon entering, a generously proportioned room provides a versatile space that could be transformed into commercial premises, an art gallery or an elegant reception room. A staircase leads to the different levels of the property. The first floor features an 18 sq.m lounge adjoining a 9 sq m study. On the second floor, a spacious living room is complemented by a further study, a kitchen and a separate WC. The top floor is dedicated to a 17 sq.m bedroom with access to the outdoors and an adjoining bathroom. The highlight of the property, this level enjoys a beautiful view over the iconic rooftops of Saint-Paul-de-Vence. An authentic and characterful property awaiting complete renovation, with a wealth of possibilities in one of the French Riviera's most sought-after villages. Energy class : B – Climat class : A / estimated annual costs for standard use : between €730 and €1,060 (ref year 2023) Information on the risks to which this property is exposed is available on the Geohazards website : www.georisques.gouv.fr Erika MIGNAC Consultant – Independent Commercial Agent RSAC: 877 970 392 Agency fees payable by vendor - Montant estimé des dépenses annuelles d'énergie pour un usage standard, établi à partir des prix de l'énergie de l'année 2023 : 730€ ~ 1060€ - Les informations sur les risques auxquels ce bien est exposé sont disponibles sur le site Géorisques : www.georisques.gouv.fr

Ref. : 87294126

BARNES Saint-Paul de Vence

LE MUY850 000 €

House for sale art - 6 rooms - 141 m²

Elegant renovated single-storey home near amenities in Le Muy

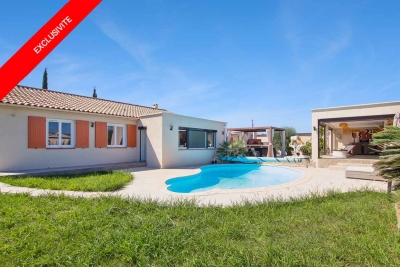
In Le Muy, this single-storey house of approximately 179 m², including 141 m² of living space, offers six rooms, three bedrooms, an office/dressing room and two bathrooms. It also features a fitted kitchen and a utility room. Built in 1980 and completely renovated in 2024, it combines generous proportions with contemporary comfort. From the entrance, the atmosphere is elegant and welcoming. The carefully renovated spaces provide a harmonious setting, ideal for a refined and peaceful family lifestyle. A fireplace brings warmth and character to the living room, while the garden pleasantly extends the living areas and invites you to fully enjoy the Provençal climate. The well-balanced layout ensures privacy and functionality. The house features a swimming pool, a large storage room, a pétanque court and a magnificent pool house offering every comfort, with a living area including a fully equipped kitchen, a shower room and toilet, as well as a dining area. This remarkable property in Le Muy embodies a privileged lifestyle, combining authenticity, modernity and Mediterranean douceur. An exceptional address for those seeking an elegantly renovated home with great potential. Energy performance rating: 170 – C Greenhouse gas emissions: 6 – B Estimated annual energy costs for the property: €2,130 to €2,940. Transaction fees, including VAT, payable by the seller. Information about the risks to which this property is exposed is available on the Géorisques website: www.georisques.gouv.fr In the heart of the Var, near Le Muy, this address appeals to lovers of nature, refinement and the gentle Mediterranean way of life. Provençal villages, vineyards and unspoilt landscapes create a privileged setting, ideal for an elegant primary residence or a peaceful retreat. Le Muy's shops and services are just two minutes away, while the A8 motorway, approximately 5 minutes by car, provides easy access to Fréjus, Saint-Raphaël and Aix-en-Provence. Les Arcs–Draguignan railway station is around 15 minutes away, and Nice Côte d'Azur Airport approximately 55 minutes via the motorway. From hiking in the Maures mountains and visiting wine estates and Provençal markets to excursions to the beaches of the French Riviera, leisure activities are especially varied. Fréjus and Saint-Raphaël are approximately 25 minutes away, while Sainte-Maxime can be reached in around 30 minutes. This rare location combines privacy, accessibility and the Provençal art of living, offering an exceptional setting in which to fully enjoy the south of France.

Ref. : W-04BAUT

ENGEL & VÖLKERS

CANNES1 070 000 €

Apartment for sale art - 3 rooms - 85 m²

CANNES CROIX DES GARDES - 2 BEDROOMS - SWIMMINGPOOL - SEA VIEW

Cannes: Located in the sought-after Croix des Gardes neighborhood, within a luxury residence, this superb 2 bedrooms apartment of approximately 85 sqm is appealing for its privileged living environment and refined amenities. The apartment offers a spacious bright living room with an open and fully equipped contemporary kitchen, extended by a large terrace with a magnificent view of the sea and the Lérins Islands. The sleeping area includes two bedrooms, including a master bedroom with a dressing room and shower room, and a second bedroom with its own bathroom. A cellar and a private parking space complete this set. The property is subject to co-ownership regulations. The co-ownership includes 381 lots, of which 110 are residential. Nestled in the residential neighborhood of Croix des Gardes, this property benefits from a lush and peaceful environment just minutes from downtown Cannes. Near the famous Croix des Gardes Forest Natural Park, the area is attractive for its panoramic views of the Cannes Bay and the Esterel massif, offering an exclusive residential setting. Reputed worldwide for its elegance and art of living, Cannes attracts with its iconic beaches, La Croisette, renowned restaurants, and luxury boutiques. Considered the best global destination for hosting festivals and events, the city annually hosts prestigious events at the Palace of Festivals such as the Cannes Film Festival, MIPIM, and Cannes Lions. Ideally located between Monaco and Saint-Tropez, near Nice International Airport and Cannes-Mandelieu airfield, Cannes offers an exclusive lifestyle in the heart of the French Riviera. As a major player in high-end real estate and an ambassador of the French art of living, Maison BARNES deploys its integrated network of 159 agencies in 21 countries and 75 destinations, supporting its clients in all their life projects. Agency fees payable by vendor - Nombre de lots dans la copropriété: 110 - Montant moyen de la quote-part de charges courantes 4,416 €/yearly - Montant estimé des dépenses annuelles d'énergie pour un usage standard, établi à partir des prix de l'énergie de l'année 2021 : 1090€ ~ 1490€ - Les informations sur les risques auxquels ce bien est exposé sont disponibles sur le site Géorisques : www.georisques.gouv.fr

Ref. : 86992892

BARNES Cannes

STE-MAXIME6 500 000 €

House for sale art - 12 rooms - 500 m²

Landmark Propety with panoramic sea views - unique

Modernist villa in a prime location with panoramic sea views - your signature property in the Golfe de Saint-Tropez Are you looking for a unique property? A property that exudes class and is known and recognised by everyone? A villa that is characterised by its unique appearance, its cultural significance, its imaginative history? This spacious villa has it all. A unique opportunity to step in the footprints of the Princes of Monaco, the English aristocracy, the leading company L'Oreal,... The property is situated in Sainte Maxime and was built around 1930 by the architect André Barbier-Bouvet (Versailles, 15 October 1893, graduate of the Ecole des beaux-arts in Paris). He was a contemporary of Georges-Henri Pingusson (Latitude43 in St.-Tropez), René Darde (Casino in Ste.Maxime), Jean Prouvé (Villa Seynaeve in Grimaud Beauvallon) and Le Corbusier. The villa was built in the typical modernist style: Concrete, glass and steel; a free floor plan, load-bearing structures, a flat roof, white walls, ... it is perfectly orientated towards the sea and the magnificent view. The property was designed as a hotel for the Princes of Monaco, the Grimaldis. L'Oréal, the world's leading cosmetics brand, bought the property from the Grimaldis. Lord Hesketh (of the famous Hesketh Racing Fomule 1 team from the United Kingdom) then took possession. In April 2023, the building was declared a heritage site: it has thus earned its star as a ‘Historic Monument'. The villa features a living area of 500 m2 and 12 rooms, including 6 bedrooms with en-suite bathrooms, all with spacious terraces and magnificent sea views. The staff quarters have a separate entrance and access to the kitchen. The penthouse on the 3rd floor offers an exceptional panoramic view: of the village of Saint-Tropez and across the entire bay to Cap Camarat. The villa is situated on a spacious plot of 4.530 m², landscaped with mature Mediterranean trees and plants, such as the typical Pins Parasol trees, olive trees, oleander,... The equally large swimming pool (18 x 8 metres, heated) and the pool house are centrally located in front of the villa. The property is ideally situated in a strategic and very accessible location: in one of the most sought-after districts of Sainte-Maxime (Sémaphore), just a few hundred metres from the town centre with its shops, restaurants, casino, galleries,... . The marina, the “Bateau Verts” (a fast boat connection between SteMaxime with St. -Tropez and to the entire Gulf) and the white sandy beaches with exclusive beach bars are also only a 5-minute walk away. With its exceptional and eye-catching architecture, this property offers a unique opportunity to make your mark on the Golfe de Saint-Tropez. There are many possible uses for the property: a spacious family villa, a high-end B&B hotel, a corporate and/or events venue... or a combination of all of the above. Either way, this property stands for unforgettable moments - in perfect reflection of the sophisticated atmosphere that characterised the Cote d'Azur during the Golden Age! Please contact us - we will be happy to discuss the possibilities with you. We speak English!

Ref. : 87407262

MED-ESTATES

PARIS 12EME1 190 000 €

Apartment for sale art - 5 rooms - 190 m²

Exclusive listing - Exceptional loft - swimming pool - Picpus - Paris 12

Barnes Paris Est is listing a unique property, in the highly sought-after Picpus neighbourhood, adjacent to the Coulée Verte, comprising a ground floor with a large reception room and open kitchen, a first bedroom with en suite bathroom, and a second bedroom with an office (possibility of a third bedroom) On the lower level, a home cinema, swimming pool, sauna and shower room make this a rare property. The Art Deco style apartment is in immaculate condition and has been renovated by an architect with high-quality materials. Great volume - Quiet surroundings Fees payable by the seller - Average amount of the share of current charges €2,000/year - Information on the risks to which this property is exposed is available on the Géorisques website: www.georisques.gouv.fr - Lucile Savattier - Sales agent - EI - RSAC 838 502 961 1,145,000 € Agency fees not included - Agency commission: 4.09%VAT included Agency fees payable by buyer - Montant moyen de la quote-part de charges courantes 8,160 €/yearly - Les informations sur les risques auxquels ce bien est exposé sont disponibles sur le site Géorisques : www.georisques.gouv.fr - Lucile SAVATTIER - Agent commercial - EI - RSAC 838 502 961

Ref. : 6713959

BARNES PARIS EST

VILLENEUVE-LOUBET2 835 000 €

Apartment for sale art - 3 rooms - 103 m²

Exceptional Penthouse, an Iconic Address – Marina Baie des Anges – L'Amiral

An Infinite Horizon. The Rare Feeling of Living Aboard a Private Yacht. At Marina Baie des Anges, crowning L'Amiral, the iconic building of this legendary architectural development, an exceptional penthouse awaits, completely renovated to the highest standards of luxury. Its name alone evokes a remarkable history. Under the influence of Richelieu and later Louis XIV, the flagship became a symbol of prestige, power and influence. Today, this maritime heritage takes on a unique dimension within L'Amiral, where the architecture and sweeping vistas create an incomparable sensation: that of truly living aboard a yacht, while enjoying the comfort and privacy of an exclusive private residence. From the moment you arrive via the secure elevator, the experience is unmistakably exclusive. The panoramic terrace is one of the property's outstanding features. Facing the Mediterranean, the eye sweeps across a spectacular horizon, from the surrounding mountain ranges to the shores of the French Riviera and as far as the Italian coastline. A magnificent panorama, enhanced by the ever-changing coastal light, accompanies every moment of the day. The renovation, completed to an exceptionally high standard, lends the entire property a contemporary elegance and a level of comfort befitting this iconic address. - An Exclusive Lifestyle at the Heart of Marina Baie des Anges - The residence benefits from a 24-hour, 7-day-a-week concierge and security service, providing a privileged living environment every day. A true seaside destination, Marina Baie des Anges offers access to its marina and a wide range of nautical activities, with the possibility of mooring a private yacht. Numerous amenities are also available on site, including restaurants, convenience stores and shops. The development also features a 4-star hotel with a spa and swimming lagoon, a restaurant, a bar and a private beach, allowing residents to extend this experience of well-being in an enchanting Mediterranean setting. Another particularly sought-after privilege is direct access to Marina Baie des Anges beach from the building, making it wonderfully easy to reach the seafront. Two garages, including one double garage, together with a cellar, complete the amenities of this rare property. - A Highly Desirable Location - Situated between Cannes and Monaco, Marina Baie des Anges enjoys a particularly sought-after location on the French Riviera. Its proximity to Nice International Airport makes both domestic and international travel effortless, making this an ideal residence for local and international buyers alike. A rare balance of accessibility, the Mediterranean art of living and close proximity to the Riviera's most iconic destinations. - An Invitation to Set Sail - More than a penthouse, this is a truly exceptional lifestyle experience. A distinctive address for those seeking the exclusivity of an iconic setting, the elegance of an outstanding renovation and the enduring emotion of an endless horizon. An invitation to cast off, without ever compromising on the comfort of an exceptional private residence. Contact us to arrange a private viewing. Charges de copropriété : 640€ par mois Copropriété composée de 260 lots d'habitation Taxe foncière : 3 627€ Pas de procédures en cours Honoraires à charge vendeur Les informations sur les risques auxquels ce bien est exposé sont disponibles sur le site Géorisques : www.georisques.gouv.fr

Ref. : 87365925

Coldwell Banker Standing Realty

PARIS 16EME2 265 000 €

Apartment for sale art - 6 rooms - 195 m²

Family reception apartment – 4 bedrooms – Paris 16th – Argentine

In one of the most sought-after areas of the 16th arrondissement, between Avenue de la Grande Armée and Avenue Foch, within a magnificent late-Haussmann dressed-stone building dating from 1901, this elegant 195 sq m (Carrez Law) reception apartment embodies all the refinement of Parisian real estate. Located on the 2nd floor with elevator access, the apartment opens onto an elegant entrance gallery leading to a superb double reception comprising a 45 sq m living room and a 26 sq m dining room, offering very generous volumes. Bathed in light thanks to an east-west exposure, the living areas open onto a continuous balcony, providing a pleasant outdoor extension, with the possibility of setting up a bistro table. The sleeping area comprises four comfortable bedrooms and two bathrooms, two separate toilets, as well as numerous hallways and storage spaces. A separate eat-in kitchen with pantry and a laundry room complete this property. This property stands out for its perfectly preserved period features: 3.40 m ceiling height, herringbone parquet flooring, refined moldings, harmonious proportions. The electrical system, paintwork and floors were renovated in 2022. The apartment also includes a staff room fitted out as a studio with shower and kitchenette on the 6th floor, an attic, and a cellar. The building, of very high standing, features superb common areas with marble and moldings. It is secured by keypad entry, intercom and cameras. An elevator serves the floors and a bicycle storage room is available. The well-maintained condominium does not plan any works. Highly sought-after neighborhood, close to shops, transport (Line 1, RER A and E) and schools (Janson de Sailly school zoning). EPC: E/313 GHG: E/62 Estimated annual energy costs for the dwelling: between €5,060 and €6,890 Condominium of 33 units, average annual charges: €10,000 (heating and water included – collective gas heating), No proceedings in progress. Property tax: €4,435 Transaction fees incl. VAT payable by the seller Information on the risks to which this property is exposed is available on the Géorisques website: www.georisques.gouv.fr Close to the Arc de Triomphe, Avenue Foch and its gardens. The address enjoys a privileged setting, close to public transport (Line 1 – Argentine, RER at Porte Maillot and Charles de Gaulle–Étoile), shops (Ternes) and renowned schools, notably within the Janson de Sailly school catchment area. Located at 4 Avenue Alphand, in one of the most exclusive areas of Paris's 16th arrondissement, this apartment benefits from a highly sought-after residential environment, in the immediate vicinity of Avenue Foch and Place de l'Étoile. This neighborhood embodies Parisian elegance at its finest: wide tree-lined avenues, luxury buildings and a discreet atmosphere make it a sought-after address for a demanding clientele in search of calm and prestige. Just a few steps away, majestic Avenue Foch offers one of the capital's finest thoroughfares, while the iconic Arc de Triomphe and the Champs-Élysées further enhance this exceptional setting, combining international renown with the Parisian art of living. Close by, the Bois de Boulogne is a true green haven, ideal for walks and outdoor activities. Art and culture lovers will appreciate the presence of renowned institutions such as the Marmottan Monet Museum. The area also offers excellent local amenities, with many shops, restaurants and renowned schools, including the prestigious Lycée Janson-de-Sailly. Combining prestige, accessibility and an exceptional quality of life, this address provides an ideal setting for a primary residence or a high-end pied-à-terre in the heart of the capital.

Ref. : W-048TK8

ENGEL & VÖLKERS

GRASSE2 875 000 €

House for sale art - 9 rooms - 376 m²

Exceptional Bastide

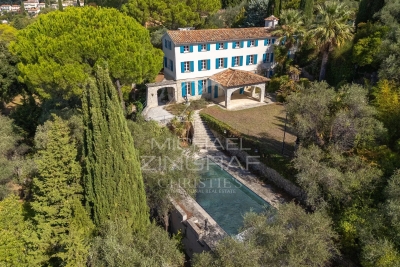
Discover this early 19th-century bastide, an architectural gem that blends the soul of the place with an exceptional renovation by a German architect. Every detail has been designed to elevate the art of living in an intimate setting. On the garden level, a living room with a fireplace and views of the lush valley, an anteroom-library, and a high-end kitchen open to the dining room create a harmonious ensemble. A bedroom suite completes this level. Upstairs, two master suites, one with a dressing room, enjoy independent access, while a third level reveals two additional bedrooms, a kitchen, and autonomy thanks to its access to the ground floor. The property also features a brand-new pool, a sauna, a custom wine cellar, a laundry room, and four covered parking spaces. The grounds, adorned with sculptures by renowned artists and Mediterranean vegetation, complete the experience. With its five en-suite bedrooms, modular spaces, and independent access, this bastide offers unique flexibility: a family residence, an exceptional pied-à-terre, or a high-end rental investment.

Ref. : MZIOP1268

Michaël Zingraf Christies International Real Estate OPIO

BORDEAUX4 990 000 €

House for sale art - 16 rooms - 638 m²

CONFIDENTIAL SALE — EXCEPTIONAL PRIVATE MANSION — BORDEAUX

Behind a facade that reveals none of its secrets lies a rare residence, where two years of meticulous restoration have created an exceptional place. Nearly 500 m² of living space, fully air-conditioned and designed down to the smallest detail, for family life or entertaining on a scale few can imagine. Three reception lounges follow one another on the ground floor, filled with light. A private lift serves every level, where spacious bedrooms - each conceived as a suite - lead up to a secluded master suite occupying the entire top floor. The basement houses a private cinema, an outstanding wine cellar, a sauna: spaces that turn everyday life into an art of living. And then there is this absolute rarity: a fully independent guest house of nearly 130 m² of living space, with its own access, a three-car garage, a gym, and three bedrooms with private terraces and no overlooking neighbors; currently operated successfully, opening up a multitude of possibilities. A garden, a heated swimming pool, and unexpected peace in the heart of the city. A rare property, matching its discretion. Full file and viewing video available upon request, after qualification. Energy Performance Certificate (EPC): B / 55 Greenhouse Gas Emissions (GHG): B / 7 Estimated annual energy costs: €1,873 – €2,535 Agency fees (VAT included) payable by the seller. Information regarding potential risks to which this property is exposed is available on the Géorisques website : www.georisques.gouv.fr. Situated in the highly sought-after Saint-Genès district, this property enjoys a prime location, valued for its residential elegance, its immediate proximity to Bordeaux's historic city center, and the quality of its schools. The area offers a living environment particularly sought after by French and international families, with several renowned schools reachable in just a few minutes, including Institution Saint-Genès, Assomption Sainte-Clotilde, Saint-Gabriel, and Lycée François Magendie (international section). Local shops, restaurants, the tram, and all everyday services are easily accessible on foot. Bordeaux Saint-Jean train station can be reached in under 10 minutes, making it possible to get to Paris in just over 2 hours, while Bordeaux–Mérignac International Airport is accessible in around 20 minutes. A discreet, heritage address, among the most coveted in Bordeaux.

Ref. : W-04AKAE

ENGEL & VOLKERS BORDEAUX

STE-MAXIME2 000 000 €

House for sale art - 5 rooms - 125 m²

Mediterranean elegance in a privileged setting—Sainte-Maxime

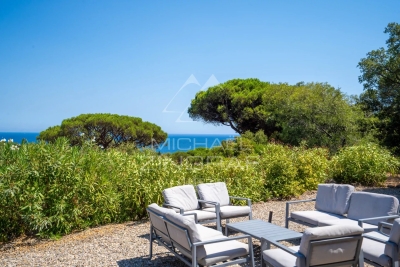
There are places where one does not simply come to live, but where one comes to feel. Addresses where the beauty of the landscape, the softness of the light and the Mediterranean art of living come together to create a truly unique atmosphere. In Sainte-Maxime, this elegant single-storey villa offers precisely that feeling: a privileged retreat where each day can be savoured in an environment imbued with serenity. Set on magnificent grounds of 3,335 m², the property enjoys a particularly pleasant setting and beautiful sea views. Its east-facing orientation allows you to make the most of the natural light and the gentle Mediterranean climate. From the very first moments, the surroundings invite you to slow down, enjoy the outdoors and let your gaze wander towards the horizon. Offering a total surface area of 125 m², the villa has been designed to provide a comfortable and welcoming living environment. Entirely arranged on one level, it offers fluid circulation and genuine ease of living, particularly appreciated both in everyday life and during family stays. The interior spaces revolve around a welcoming living room, a dining room and a kitchen, creating a naturally convivial setting designed for shared moments. The four bedrooms provide each guest with an intimate and restful space, complemented by two shower rooms and two toilets. Outside, the property reveals its full potential. The extensive grounds offer countless opportunities to enjoy the gentle lifestyle of the French Riviera: lunch in the shade, extend summer evenings around the barbecue, relax beside the swimming pool or simply savour the surrounding tranquillity. The swimming pool naturally becomes the heart of summer life. Surrounded by carefully landscaped outdoor spaces, it invites you to enjoy long sunny days and moments of relaxation in a distinctly Mediterranean atmosphere. A pétanque court further enhances this convivial lifestyle, while exterior lighting allows the evenings to continue long after the sun has disappeared beyond the horizon. Designed to provide comfort and peace of mind, the property is also equipped with air conditioning, individual aerothermal heating, an alarm system, an electric gate and exterior lighting. These features contribute to a residential experience that is both pleasant and secure, perfectly suited to a lifestyle centred around outdoor living. In Sainte-Maxime, between the sea and the gentle charm of Provence, this villa offers a privileged way to experience the French Riviera. Here, luxury is expressed less through extravagance than through the quality of each moment: a swim in the sunshine, lunch on the terrace, a game of pétanque with friends, dinner around the barbecue or simply the pleasure of contemplating the sea in complete tranquillity. More than a residence, this property is an invitation to embrace a different pace of life, one inspired by Mediterranean days where there is time to fully savour every moment. A charming villa, expansive landscaped grounds and the sea as a backdrop: an ideal address for writing a new chapter in Sainte-Maxime. Photos are for illustrative purposes only

Ref. : MZIST1928

MICHAËL ZINGRAF CHRISTIE'S INTERNATIONAL REAL ESTATE SAINT-TROPEZ

ST-EMILION2 750 000 €

House for sale art - 11 rooms - 505 m²

Saint-Émilion - Vineyards in the background. The village at your

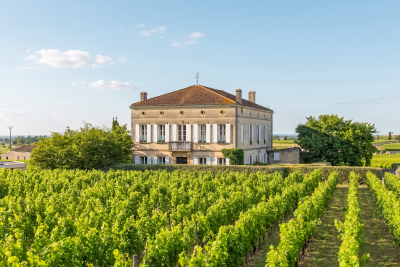
The vineyards as your backdrop. The village at your doorstep. Some homes are visited. Others are truly lived in. Nestled in the heart of Saint-Émilion, a UNESCO World Heritage village, this elegant historic residence offers a lifestyle that has become increasingly rare: the opportunity to enjoy one of France's most beautiful villages while benefiting from privacy, generous living spaces and open views over the surrounding vineyards. Behind its characterful façade lies more than 500 sqm of living space where authenticity blends seamlessly with modern comfort. Reception rooms, seven suites, vaulted cellars, a stone staircase, noble materials and carefully preserved period features create a truly remarkable property. From the upper floors, the views stretch across the rooftops of the village and the famous vineyards of Saint-Émilion. In the morning, cafés, markets and local shops are just a short stroll away. In the evening, some of the region's finest restaurants and gastronomic experiences become part of your everyday lifestyle. Whether envisioned as a family residence, an elegant holiday home or a high-end hospitality project, the property offers exceptional versatility in one of Bordeaux's most sought-after locations. A discreet and distinguished address for those seeking French art de vivre, history, gastronomy and one of the world's most prestigious wine regions. Additional Information Energy Rating : C /112 Greenhouse Gas Emissions : C /17 Estimated annual housing energy costs :€5,910 - €8,050. Information on the risks to which this property is exposed is available on the Géorisques website: www.georisques.gouv.fr Saint-Émilion – Bordeaux Region Located in the heart of the medieval village of Saint-Émilion, a UNESCO World Heritage Site, the property enjoys an exceptional setting within one of the most desirable destinations in southwestern France. Renowned worldwide for its prestigious wines and refined lifestyle, Saint-Émilion captivates visitors with its remarkable architectural heritage, Michelin-starred restaurants, charming boutiques, local markets and vibrant atmosphere throughout the year. The property's location allows residents to enjoy the village entirely on foot, with renowned restaurants, wine cellars, shops and cultural attractions just moments away. Bordeaux city centre and its high-speed TGV rail connections can be reached in approximately 40 minutes, while Bordeaux International Airport is less than one hour away. The region also offers convenient access to the Arcachon Bay, the Dordogne Valley and many of the most celebrated destinations in Nouvelle-Aquitaine. An ideal lock-up-and-leave property in one of France's most iconic wine villages, combining heritage, gastronomy, world-class vineyards and an exceptional quality of life

Ref. : W-04AEHN

ENGEL & VOLKERS BORDEAUX

VENCE1 745 000 €

House for sale art - 5 rooms - 203 m²

ELEGANT NEW RESIDENCE ON THE HILLS ABOVE VENCE

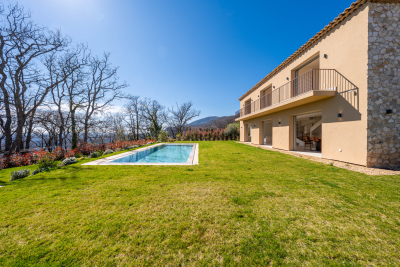
Discover this exceptional property, nestled in a lush and privileged setting, offering a truly idyllic lifestyle. Built in 2025, this new residence elegantly combines the authentic charm of a Provençal farmhouse with contemporary architecture and high-end amenities. Spanning 203 m2, it embodies a subtle balance between refinement and comfort, featuring quality materials and state-of-the-art equipment. From the moment you enter, you will be captivated by a vast, light-filled living space, seamlessly blending a living room, dining room, and open-plan kitchen, all perfectly arranged and extending into a discreet pantry. This level also includes an en suite bedroom with a shower room and toilet, as well as a guest toilet. Large bay windows open onto the landscaped garden and reveal a stunning infinity pool, a true visual extension of the living spaces, inviting relaxation and contemplation. Upstairs, three sumptuous en suite bedrooms each boast their own bathroom and private terrace. One of them stands out with its bathtub and even more intimate outdoor space. A perfect blend of modernity, elegance, and serenity, this turnkey villa will appeal to lovers of refined architecture seeking absolute tranquility. A rare find, where every detail has been carefully considered to offer an exceptional lifestyle.

Ref. : 15627

AGENCE LE MAS PROVENÇAL

MARSEILLE 8EME2 390 000 €

House for sale art - 5 rooms - 190 m²

Waterfront house with pool, Montredon, Marseille 8th arrondissement

Located in one of the most desirable spots on the Marseille coastline, this villa of approximately 190 m² boasts private and direct access to the sea, a rare privilege. From the moment you arrive, your gaze is drawn to the horizon. The house offers spacious rooms bathed in natural light. The large living room with a fireplace opens onto a superb terrace facing the sea, creating a tranquil atmosphere. A dining room and a semi-open kitchen complete this living space. A 60 m² basement offers numerous possibilities. Upstairs, there are three bedrooms, including a master suite with a private balcony overlooking the Mediterranean and a bathroom. Each room benefits from an exceptional setting and abundant natural light. Outside, the secluded swimming pool, terraces, and relaxation areas invite you to fully enjoy long, sunny days. A private staircase leads directly to a secluded beach below, allowing you to enjoy the sea in complete privacy. A boat garage completes this exceptional property. A unique address combining elegance, privacy, and the art of living by the sea, just steps from shops.

Ref. : MZIAX0814

Michaël Zingraf Christies International Real Estate AIX-EN-PROVENCE