OK
More than Less than
€  ok

Key-words : arrangement 9 paris

Houses and Apartments, your real estate specialist magazine offers a selection of ads that match with the keyword arrangement 9 paris. You can refine your search by specifying the area or price range in the navigation bar link Search for a House/Apartment.

PARIS 12EME810 000 €

Apartment for sale arrangement 9 paris - 3 rooms - 76 m²

Spacious, bright one-bedroom apartment

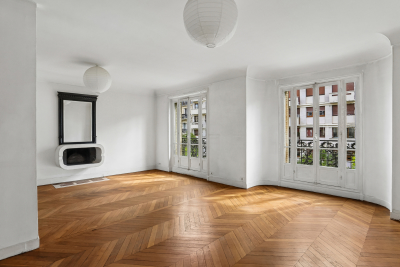
Located in the immediate vicinity of Place de la Nation, this elegant 74.56 sq m Carrez Law apartment is situated on the fourth floor, served by a lift, of a beautiful, prestigious Haussmannian building with a resident caretaker. Facing east and west, the apartment enjoys abundant natural light throughout the day. The reception rooms benefit from sunshine until early afternoon, while the bedroom and kitchen enjoy late-afternoon light. The apartment is arranged around a central entrance hall that harmoniously leads to the various spaces. On one side, an elegant double reception room, comprising a living room and dining room, offers generous proportions and opens onto two balconies, providing a pleasant connection with the outdoors, above the trees. On the other, a more private area includes the bedroom, bathroom, separate toilet, dressing room and kitchen, complemented by particularly functional storage and service areas. Clearly separated from the reception rooms, the sleeping area features a spacious master bedroom overlooking the courtyard, offering an especially quiet and secluded setting. A bathroom, separate toilet with natural ventilation, dressing room and laundry room complete this area. Retaining all the charm of a classic Parisian apartment, the property preserves its original features, notably its parquet flooring and cornices, which accentuate the elegance of its proportions. A working fireplace in the dining room further enhances the reception room's warm, authentic character. A 5.5 sq m cellar completes the property. Ideally located in the immediate vicinity of Place de la Nation, this property benefits from excellent public transport connections, with five metro lines and the RER A, providing quick access to Paris's main districts and the eastern suburbs. The proximity of the ring road also makes travel and driving out of the capital easier. The location also offers a genuine neighbourhood feel, with a wide variety of shops, restaurants, cafés and services within walking distance, right at the foot of the building and along the surrounding streets. Finally, lovers of outdoor spaces will appreciate the proximity of extensive green areas, notably the Bois de Vincennes, the Coulée verte and Place de la Nation, offering numerous opportunities for walks and relaxation just minutes from the apartment.

Ref. : W-04A2UT
ENGEL & VÖLKERS

PARIS 7EME1 980 000 €

Apartment for sale arrangement 9 paris - 5 rooms - 144 m²

Paris 7 – Champ de Mars – Eiffel Tower View – 3 Bedrooms

Just steps from the Champ de Mars, this 142.5 m² apartment is located on the ground floor of a remarkable Haussmann building. It is arranged around a lovely entrance gallery leading to a very bright double living room, three bedrooms, two toilets, a study, and a large fitted and equipped eat-in kitchen, accessible via an elegant wrought-iron staircase—the convivial heart of the home. A spacious cellar completes the property. Property subject to co-ownership regulations. Agency fees payable by vendor - Nombre de lots dans la copropriété: 21 - Montant moyen de la quote-part de charges courantes 5,866.89 €/yearly - Montant estimé des dépenses annuelles d'énergie pour un usage standard, établi à partir des prix de l'énergie de l'année 2021 : 2730€ ~ 3710€ - Alexis LAURENT - Agent commercial - EI - RSAC 988064085

Ref. : 86467359

BARNES BAC-VARENNE

PARIS 4EME3 750 000 €

Property for sale arrangement 9 paris - - 298 m²

Building sold occupied- Saint Antoine

Paris 75004- Saint Antoine- Sale of a building in a busy street in the heart of the Marais. The building has a total living area of 314.40m² and is arranged as follows: - Ground floor: a 47.80m² store - 1st floor: a 47.50m² apartment and a 15.20m² studio. - 2nd floor: a 47.50m² apartment and a 15.20m² studio. - 3rd floor: a 44.10m² apartment and a 13.60m² studio. - 4th floor: a 40.40m² apartment. - 5th floor: a 47.93m² apartment. Three cellars in the basement. Annual rent €161,400 (including €53,272 for the optician business). Property subject to co-ownership status. No legal proceedings in progress. Transaction fees 5% payable by buyer. Paris net seller: €3,550,000 Information on the risks to which this property is exposed is available on the Géorisques website :www.georisques.gouv.fr

Ref. : 85998797

Polo Properties

PARIS 12EME799 900 €

Apartment for sale arrangement 9 paris - 4 rooms - 90 m²

Beautiful Bright 3-Bedroom Apartment of 90m² - Reuilly-Diderot - Paris 12

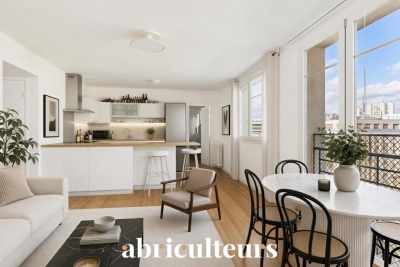
Abriculteurs is pleased to present this bright 3-bedroom apartment of 90m² located in the heart of the 12th arrondissement of Paris. On Boulevard Diderot, just a few meters from Reuilly-Diderot metro station (line 1) and at the center of the 12th arrondissement's amenities, this family apartment of 90.2 m² (Carrez law) benefits from a strategic location, highly sought after for its convenience and the pleasant living environment it offers. Shops, schools, and transport options are all close by: this property makes everyday life easier and allows you to enjoy the lively atmosphere of the area. Set on the 7th floor, served by a lift, in a well-maintained co-ownership building with a caretaker on site, the apartment stands out for its remarkable brightness and unobstructed views, with no overlooking neighbors. The common areas have been recently renovated, offering a fully refurbished, high-quality environment. Designed with an optimized family layout, the apartment is arranged around: - a large living area of approximately 35 m² combining living room, entrance, and open kitchen - 3 comfortable bedrooms (16.5 m², 10.7 m², and 9.8 m²), one of which forms a master suite with private shower room / WC and a dedicated space for remote work - a separate bathroom - independent toilets Additionally, there is a storage room of about 4 m² on the 9th floor, near other storage spaces in the building, usable as a cellar. Finally, the apartment is ready to move into and requires no work. Key features of the property: - 7th floor with elevator - Unobstructed view, no overlooking - Large living space of around 35 m² - Practical and sought-after family layout - Master suite with home office area - Caretaker present - Newly renovated common areas Please note: - Property tax: €1,933 / year - Annual current charges: approx. €4,950 / year (? €410 / month, heating included) - Estimated annual energy cost: between €3,140 and €4,300 / year - Condition: Good condition - The property is subject to co-ownership status - Co-ownership of 47 owners - Lots no. 36 (apartment) and no. 52 (storage) - Share: 24,436 / 1,000,000 (general charges) - Conventional consumption (kWh/m2.year): 283 (F) - Estimated emissions (kg CO2/m2.year): 76 (F) Sale price: €799,900 including fees This listing is written under the editorial responsibility of Mr. Olivier MÉNART, commercial agent registered with the Paris RSAC under no. 995 291 598, without holding funds, acting on behalf of SARL Abriculteurs immobilier, with a capital of €5,000, registered under SIREN no. 837 704 584, holder of professional card no. CPI 7501 2018 000 025 842 issued by the Paris Île-de-France Chamber of Commerce, whose legal representative is Mr. Adrien Piot, headquartered at 12 rue des Halles, 75001 Paris.

Ref. : ESQX4853_OM_0909_3

abriculteurs

PARIS 16EME1 350 000 €

Apartment for sale arrangement 9 paris - 5 rooms - 115 m²

Victor Hugo. Family apartment renovated

Rue des Belles Feuilles. In the sought-after neighborhood of Victor Hugo Avenue, we offer you a renovated 115 m² apartment with 10m² of balconies on the second floor of a recent high-standard building, quiet, with an unobstructed view of the garden. Recently renovated, it is in good overall condition and offers a smooth and functional layout. The spacious living room features an open kitchen and benefits from a particularly peaceful environment. The night area consists of a master suite with its own bathroom and dressing rooms, two large children's bedrooms, a bathroom, and separate toilets. A home office space, ideal for remote work, has been arranged near the living room while remaining discreetly isolated. The apartment has many custom storage options and has been renovated with quality materials, offering a comfortable and immediately habitable living environment. Particularly sought-after location, in close proximity to shops, transport, and reputable local schools. A cellar completes this property. Family apartment with balanced volumes, in a quiet and sought-after environment.

Ref. : V4256PA

JOHN TAYLOR PARIS

PARIS 16EME395 000 €

Apartment for sale arrangement 9 paris - 2 rooms - 24 m²

Paris 16 - Auteuil - Studio - Terrace - Upper floor and unobstructed view

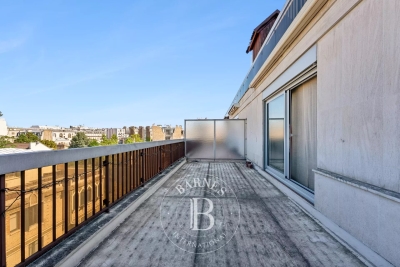
On the 6th floor of a secure shared ownership building dating from 1973 with concierge, this charming 24m² (258 sq ft) studio apartment comprises an open-plan living room and kitchenette, a small bedroom area with wardrobe, and a bathroom with toilet. The icing on the cake is the superb 20m² (215 sq ft) terrace extending the living spaces and affording an entirely unobstructed view to the west. Close to shops and public transport services (metro lines 9 and 10). Rare opportunity on the market, ideal for first-time buyers, as a pied-à-terre or as a rental investment. Large cellar with a concrete floor also included. Property subject to the co-ownership regime. Contact BARNES for further information and to arrange a viewing: Sophie Ghazal +33 (0)6 60 54 44 88 Fees payable by the seller - Number of lots in the building: 64 - Average amount of the share of charges €2,500/year - Estimated amount of annual energy costs for standard use: €660 ~ €920 - Information on the risks to which this property is exposed is available on the Géorisques website: www.georisques.gouv.fr - Sophie Ghazal - Sales agent - EI - RSAC 921525234 Agency fees payable by vendor - Nombre de lots dans la copropriété: 64 - Montant moyen de la quote-part de charges courantes 2,500 €/yearly - Montant estimé des dépenses annuelles d'énergie pour un usage standard : 660€ ~ 920€ - Les informations sur les risques auxquels ce bien est exposé sont disponibles sur le site Géorisques : www.georisques.gouv.fr - Sophie GHAZAL - Agent commercial - EI - RSAC 921525234

Ref. : 87171713

BARNES PIED-A-TERRE AUTEUIL

LAMORLAYE1 690 000 €

House for sale arrangement 9 paris - 7 rooms - 566 m²

Contemporary home within a private estate.

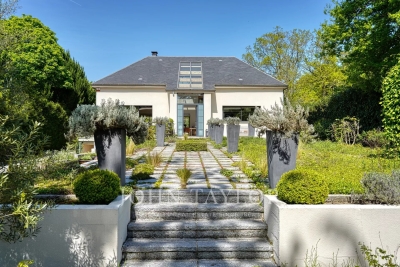
Voici une traduction élégante et fluide, avec un ton haut de gamme : --- Just 45 minutes from Paris and 25 minutes from CDG Airport, nestled within the private and golf estate of Le Lys, this early 2000s architect-designed home enjoys a preserved setting, entirely sheltered from view. The architecture emphasizes open volumes and natural light, with expansive floor-to-ceiling windows overlooking the garden. The property offers an intimate atmosphere, in perfect harmony with its surroundings. The entrance opens onto a vast living area featuring a central fireplace and a cathedral ceiling, extending onto a spacious terrace. A beautifully appointed kitchen, complemented by a back kitchen, completes this living space. A ground-floor master suite includes a bedroom, dressing room, and bathroom. Upstairs, a mezzanine arranged as a lounge leads to a double bedroom with its own bathroom. The garden level is dedicated to wellness and leisure, offering an indoor swimming pool, hammam, fitness room, and home cinema, as well as a garage for two vehicles. The garden, in its first section, features a refined layout inspired by both French and English styles, elegantly structuring the surroundings of the property. In addition, a 90 sqm outbuilding has been converted into office spaces as well as two bedrooms with en-suite facilities, ideal as a guest house. A truly distinctive property, offering privacy and serenity, completely out of sight.

Ref. : V0033APA

JOHN TAYLOR AROUND PARIS

PARIS 16EME3 750 000 €

Apartment for sale arrangement 9 paris - 8 rooms - 240 m²

Foch – Arc de Triomphe. Remarkable south-facing family apartment with private garden

Paris 16th – Avenue Foch Located in one of the most prestigious buildings on Avenue Foch, just five minutes from the Arc de Triomphe, John Taylor presents this exceptional 240 sq.m. garden-level apartment, arranged over two floors and facing due south, enjoying a private 100 sq.m. landscaped garden designed by Camille Muller. Entirely redesigned by interior architect Pierre Yovanovitch and sheltered from view, it offers the elegance and character of a contemporary private mansion and is laid out as follows: An entrance hall leads via a staircase to the second level: The triple reception area, with its open and interconnected spaces, is distinguished by its fluidity and generous volumes. From the living room, a wide staircase leads to the first level, which features a spacious family eat-in kitchen opening onto the garden. A guest powder room completes this level. The sleeping quarters comprise three suites, each with its own bathroom and private toilet, one of which also features a dressing room. A 19 sq.m. cellar and an 18 sq.m. studio, available at an additional cost, complete this exceptional property, which benefits from high-end technological and sanitary features, including: Fully integrated air conditioning Sophisticated home automation system Alarm system Quadruple anti-burglary glazing providing remarkable acoustic and thermal insulation Two parking spaces, including one lock-up garage, are available for rent just a three-minute walk from the apartment. This garden-level apartment offers a peaceful and highly residential setting, while enjoying immediate proximity to shops, renowned private and public schools, as well as an excellent public transport network (metro lines 1, 2 and 6, RER A and C).

Ref. : V4205PA

JOHN TAYLOR PARIS

BORDEAUX320 000 €

Apartment for sale arrangement 9 paris - 3 rooms - 72 m²

Bordeaux Saint-Genès 73 sqm South-East Facing 2-Bedroom Apartment on Top Floor, Filled with Light an

Abriculteurs is pleased to present this apartment for sale located in Bordeaux (33000). Discover this beautiful 73 sqm two-bedroom apartment, situated on the 2nd and top floor of a small, intimate co-ownership (only 6 units). A warm and bright living space The entrance opens onto a spacious, luminous living room, highlighted by an unobstructed view over Bordeaux's rooftops, with no direct overlooking. Thanks to large windows facing South-East, the apartment enjoys natural sunlight throughout the day. The living room retains all the charm of the period with its decorative fireplace. The open kitchen, perfectly designed and functional with a large work surface, allows you to cook while staying connected to the living space and natural light. A comfortable and well-planned sleeping area The sleeping area offers two independently arranged bedrooms, equipped with double glazing for absolute quiet. For everyday comfort, the property includes: - A master bedroom arranged in suite with a private shower room. - A separate bathroom. - A separate WC. - A very practical laundry space. A privileged location & walking lifestyle Located on a quiet, fully renovated street, the apartment benefits from an ideal geographic location: Transport: Tram B (Bergonié stop) just 200 meters away, providing quick access to the city center and Saint-Jean train station. Amenities: Schools, middle schools, and all local shops (bakery, pharmacy, supermarkets) accessible within a few steps. Nearby: CHU Pellegrin hospital and sports facilities readily accessible. Technical sheet & features: Surface area: 73 sqm (Carrez law) Floor: 2nd and top floor Layout: South-East facing two-bedroom apartment Orientation: South-East (living area) and no overlooking Condition: Excellent condition -- no work needed Heating: Individual gas heating Co-ownership: Small co-ownership of 6 units (no ongoing legal issues) Key advantages that make the difference: - Top floor & absolute quiet - Exceptional brightness & unobstructed view with no overlooking - Two shower rooms (bathroom + private shower room) - Prime location, 2 minutes from Tram B Real estate advertisement written under the editorial responsibility of Hadiren Deramecourt, commercial agent (EI) registered with the Bordeaux RSAC under number 913 910 022, acting on behalf of SARL Abriculteurs immobilier (capital: €5,000) - SIREN: 837 704 584 - Professional card CPI 7501 2018 000 025 842 issued by the Paris Île-de-France Chamber of Commerce - Legal representative: Mr. Adrien Piot - Headquarters: 12 rue des Halles, 75001 Paris. Fee schedule available on our website.

Ref. : LTMM7976_HD_1609_1

abriculteurs

PARIS 16EME2 465 000 €

Apartment for sale arrangement 9 paris - 5 rooms - 171 m²

PARIS XVI - Familial flat with terrace - studio and car park

PARIS 16th DISTRICT – Trocadéro / Passy Located in an elegant, perfectly maintained 1952 stone building with a live-in caretaker, this beautiful 152 sqm dual-aspect apartment is situated on the 6th floor with lift access. Featuring two outdoor spaces, it is quiet, filled with natural light, and in excellent condition. With 2.80 m ceiling heights, the apartment opens onto an entrance hall leading to a spacious reception room arranged in a star-shaped layout. The south-east facing living area opens onto a balcony/terrace. Opposite, there is a fully equipped kitchen, as well as a large bedroom and a hallway with built-in storage leading to two further generous bedrooms. One of these bedrooms has its own bathroom, while another benefits from a full west-facing terrace with no overlooking neighbours, offering beautiful sunsets over Mont Valérien. The property also includes a shower room with WC and a separate guest toilet. Two private-use storage rooms, including a large one, complete this offer, along with a spacious cellar in the basement. Its exceptional brightness, high-floor outdoor spaces, and beautiful proportions make this a rare and sought-after property in this prestigious area. The apartment benefits from numerous nearby shops, including those on Rue de Passy, excellent transport links (Metro lines 6 and 9, and buses), and some of the best schools in the neighbourhood (Janson de Sailly school district). It is also close to the magnificent Trocadéro Gardens and just 800 metres from Jardin du Ranelagh, which leads to the Bois de Boulogne. Available in addition: An independent studio apartment in perfect condition (€120,000), bright, located in a semi-basement level, fitted with a kitchenette area and shower room. The WC is located on the landing. Ideal for a student or au pair (lift access to the upper floors). A large enclosed parking box (€80,000) in the basement. Apartment surface area: 153 sqm total floor area, including 152.02 sqm under Carrez law, plus 18 sqm of outdoor space Studio surface area: 10.92 sqm under Carrez law Total habitable surface area: 182 sqm Garage box surface area: 20 sqm with electric roller door Cellar surface area: 8.57 sqm Two private-use storage rooms

Ref. : 87044280

VANEAU SÈVRES-LECOURBE

CALLIAN779 000 €

House for sale arrangement 9 paris - 6 rooms - 200 m²

Spacious Villa with Pool and Approximately 1,500 m² Land, Outbuilding and Open Views for Sale in Cal

Abriculteurs is pleased to present this villa sold by our agency, located in Callian (83440). Discover this family villa with 6 rooms, approximately 200 m² of living space including the outbuilding, situated in Callian in a sought-after residential area, quiet, in the heart of a natural and bright environment. Built in 2008 on a plot of approximately 1,500 m², facing due south, the property benefits from pleasant open views of the surrounding nature, a swimming pool, and generous indoor spaces. The house opens onto an entrance that serves a large bright living room, extended to the outside by a wide sliding pocket door. The living area offers a welcoming space, ideal for family life, with a Godin wood stove that adds charm and comfort in winter. The semi-open, equipped, and functional kitchen naturally connects to a covered terrace, perfect for outdoor dining. This level also includes a ground floor bedroom with a shower room and private outdoor access, ideal for a master suite, guest area, or single-level living arrangement. Upstairs, the sleeping area consists of two bedrooms, including a large room over 20 m² that can easily be divided according to needs, an office, a large dressing room that could be converted into an additional bedroom, as well as a shower room. Outside, the south-facing garden invites relaxation with a terrace, a concrete sprayed swimming pool clad in mosaic, and open views enhancing the peaceful atmosphere of the place. A true asset completes this property: an outbuilding of approximately 35 m², currently used for a professional activity. This space offers many layout possibilities: independent two-room apartment, guest area, office, liberal profession, or vacation rental. The property enjoys a sought-after residential setting while remaining well connected: the A8 motorway is about 20 minutes away, Nice airport less than an hour, and ski resorts around 2 hours 20 minutes. Property highlights: - Recently built villa (2008) - Approximately 200 m² of living space including outbuilding - Approximately 1,500 m² land facing south - Concrete sprayed swimming pool clad with mosaic - Open views of nature - Great natural light - Large living area open to the outside - Wide sliding pocket door - Godin wood stove - Equipped semi-open kitchen - Ground floor bedroom with shower room and private access - Up to 5 possible bedrooms - Office - Outbuilding of approximately 35 m² - Potential for independent T2 apartment, liberal profession, or vacation rental - Garage or parking spaces Additional information: - Property tax: €2,516/year - Property condition: good general condition with finishing work to be planned - Work required: terrace, shower room, partial compliance upgrade of sanitation system - Sanitation: individual system with septic tank up to standards, spreading to be redone - Heating: reversible air conditioning and Godin wood stove - Hot water: electric individual system - Double glazing - Mechanical ventilation system (VMC) - Energy consumption rating: class B - Emissions estimate: class A - Energy cost min/max: between €1,275 and €1,725/year - Reference years for energy prices: 2021, 2022, and 2023 Sale price: €779,000 including all taxes Abriculteurs fees payable by the seller. Advertisement drafted under the editorial responsibility of SASU Inov'You, registered with the Nice RSAC under nº 851 223 610, head office located at 14 rue Foncet, 06000 Nice, without holding funds, acting on behalf of SARL Abriculteurs Immobilier, registered under SIREN nº 837 704 584, holder of professional card nº CPI 7501 2018 000 025 842, issued by the Paris Île-de-France Chamber of Commerce and Industry.

Ref. : FWUG3926_MM_3009_5

abriculteurs

PARIS 9EME1 570 000 €

Apartment for sale arrangement 9 paris - 5 rooms - 129 m²

Family bright and refined apartment - Square Montholon

Paris 75009- In the immediate vicinity of Square Montholon, on the second floor by elevator of an elegant character building built in 1864, Polo Properties offers you a remarkable family apartment of 129m², occupying only its landing and benefiting from a triple exposure. Through, bathed in light and free from any nuisance, this property immediately appeals with the quality of its volumes, its ceiling height of over three meters, and the harmony of its distribution. The entrance, enhanced with a wardrobe, opens onto generous reception areas totaling nearly 46m². These living rooms, particularly bright, offer a warm and refined atmosphere, one of which enjoys a pleasant clear view of Square Montholon. The sleeping area includes three comfortably sized bedrooms, one of which overlooks a large interior courtyard, ensuring absolute quiet. A bathroom with toilets, a shower room with laundry space, and guest toilets complete this set designed for elegant and functional family living. The eat-in kitchen, fully equipped, naturally fits into the apartment's layout and offers a convivial space for daily life. Carefully renovated, the apartment retains all the charm of Haussmannian architecture: old oak parquet, period moldings, and decorative fireplaces create an authentic and timeless living environment. Many custom arrangements — built-in bookshelves, dressing rooms, cupboards, and storage spaces — provide rare comfort. Possibility to divide the apartment into two and create an independent studio A vaulted cellar of approximately 10m². Property under co-ownership status. No ongoing procedures. Annual charges: €1440. DPE: D (216 kWh/m²/year) Greenhouse Gas Emissions: 47 kg CO2/m²/year Estimated annual energy costs of the dwelling: between €2,480 and €3,390. TTC transaction fees payable by the seller. Information on the risks to which this property is exposed is available on the Géorisques website: www.georisques.gouv.fr

Ref. : 87108241

Polo Properties

AIX-EN-PROVENCE470 000 €

Apartment for sale arrangement 9 paris - 3 rooms - 94 m²

Bright 3-Room Apartment - La Torse District - For Sale in Aix-en-Provence (13100)

Abriculteurs is pleased to present this spacious 94 m² apartment for sale located in the Le Chambord residence in the highly sought-after La Torse neighborhood of Aix-en-Provence. Discover this 3-room, 94 m² apartment within the Le Chambord residence in the desirable La Torse district of Aix-en-Provence. The building exudes charm with its cut stone façades adorned with very long continuous balconies, set within a gated community secured by an entrance gate and equipped with digital keypads. The apartment opens onto a bright 34 m² living room giving access to a large 11 m² balcony, ideal for enjoying a comfortable outdoor space overlooking the gardens. The layout also allows for the creation of an open kitchen area within the living room (plan proposed). The separate kitchen is functional and easy to arrange according to your needs. It is also possible to convert the current kitchen into a third bedroom with a private shower room or a study, depending on your plans. The sleeping area includes two spacious bedrooms along with a bathroom and separate toilet. The current configuration thus offers various possibilities for remodeling the property to fit your lifestyle. Within the residence, you benefit from a private cellar and free parking inside the complex. The secure access and surrounding green spaces provide a pleasant living environment. The residence stands out for its immediate proximity to Parc de la Torse (only a 1-minute walk), a large green space perfect for walks and outdoor activities. Families will appreciate the close proximity to schools (private school La Nativité, nursery, Rocher du Dragon middle school), and the presence of nearby shops that make daily life easier. Several bus lines serve this area and allow quick access to Aix-en-Provence city center, just a 15-minute walk away. Property highlights: - High-end residence - Bright living room opening onto 11 m² balcony - Possibility to create an additional bedroom with shower room or office - Potential to create a kitchen area in the living room - Private cellar and free parking - Parc de la Torse only 1 minute away - City center 15 minutes on foot - Public transport and schools in immediate vicinity - Garage available for purchase at €25,000 Please note: - Property tax: €1,161 / year - Annual regular charges: €3,100 / year (including water and heating) - Annual heating cost: between €1,070 and €1,450 - Condition: requires refreshing - Property subject to co-ownership rules - Number of lots: 80 - Apartment no.: 051, share 123/10,000 - Private cellar - Connected to the main sewage system - No ongoing legal procedures Energy consumption (kWhEP/m².year): 185 (D) Estimated emissions (kg CO2/m².year): 40 (D) Energy cost min / max: between €1,610 and €2,210 / year Reference years for prices: 2021, 2022, 2023 Sales price: €470,000 including all taxes (Abriculteurs fees paid by the seller) This listing was written under the editorial responsibility of Ms. Sophie Maucotel, commercial agent (EI) registered with the Avignon RSAC under number 928034008, without holding funds, acting on behalf of SARL Abriculteurs immobilier with capital of €5,000.00 registered under SIREN number 837 704 584, holder of the professional card n°CPI 7501 2018 000 025 842 issued by the CCI of Paris Ile-de-France, whose legal representative is Mr. Adrien Piot, with registered office at 12 rue des Halles, 75001 Paris.

Ref. : UPTN7939_SM_1409_5

abriculteurs

PARIS 15EME612 000 €

Apartment for sale arrangement 9 paris - 4 rooms - 71 m²

Quiet 4-Room Apartment Overlooking a Tree-Filled Courtyard - Charm of the Old - Paris 15th Conventio

Abriculteurs is pleased to present this apartment for sale located in the 15th arrondissement of Paris (75015). Ideally situated in the sought-after Convention neighborhood, this 4-room apartment of 72 m² (71.52 Carrez Law) is on the ground floor of a well-maintained 1913 Haussmann-style building. Positioned at the back of a courtyard, the property enjoys tranquility, far from urban noise while remaining in immediate proximity to all shops, schools, and public transport. The entrance opens onto a spacious double living room retaining the charm of the past: parquet floors, moldings, fireplace, and high ceilings. This welcoming space faces the peaceful Alain Chartier street. The separate, functional kitchen is optimally arranged, while independent toilets and a storage closet add everyday practicality. In the sleeping area, a hallway with overhead storage leads to two bedrooms overlooking a beautiful tree-filled and flowered courtyard, providing a green setting conducive to peaceful nights. A bright bathroom with a window completes this sleeping area. A clean cellar in the basement completes this property. Key features of the property: - Quiet environment: Bedrooms overlook a tree-lined inner courtyard - Cross-ventilated layout: Clear separation between reception areas and bedrooms - Modern comfort: New condensing boiler installed in September 2025 - Neighborhood living: thrice-weekly market, transport, and schools just steps away Please note: - Property tax: €1,404 - Co-ownership fees: €3,660/year (heating, water, caretaker, elevator, common area maintenance) - Property condition: Refreshing/renovation needed - Property subject to co-ownership status - 69 lots including 31 residential units - Apartment - lot no. 58; Cellar - lot no. 53 - Ongoing legal procedure Conventional energy consumption (kWhEP/m²/year): 308 (E) Estimated emissions (kg CO2/m²/year): 57 (E) Sale price: €612,000 (Agency fees paid by the seller) Information on risks affecting this property is available on the Géorisques website: www.georisques.gouv.fr This announcement is prepared under the editorial responsibility of Ms. Isabelle BRUT-FRANCIS, commercial agent (EI), registered with the Nanterre Register of Commerce under no. 903 553 295, without holding funds, acting on behalf of SARL Abriculteurs immobilier, with capital of €5,000, registered under SIREN no. 837 704 584, holder of the professional card no. CPI 7501 2018 000 025 842 issued by the Paris Île-de-France Chamber of Commerce, whose legal representative is Mr. Adrien Piot, with headquarters at 12 rue des Halles, 75001 Paris.

Ref. : UOEL8811_IF_2509_3

abriculteurs

LAMBESC899 000 €

House for sale arrangement 9 paris - 8 rooms - 308 m²

308 m² Property on 1 Hectare -- 8 Rooms -- Lambesc (13410)

Abriculteurs is pleased to present, in co-exclusivity, this 308 m² property in Lambesc (13410). CO-EXCLUSIVITY - LAMBESC - On a fenced plot of over one hectare, in a quiet setting, discover this 308 m² living space property (375 m² total), consisting of a main house and an independent 3-room outbuilding. The main house is arranged over two levels. It includes a living room with a wood stove and a dining room opening onto a 38 m² terrace, a fitted and equipped kitchen with access to a second terrace, a pantry, and a laundry room. The sleeping area comprises a master suite (shower room and WC) with a balcony, two bedrooms with mezzanines, a bathroom, and separate toilets. The second level features a 21.60 m² office space and a guest bedroom. The single-story 3-room outbuilding includes a living room with open kitchen, two bedrooms, a bathroom with WC, and separate toilets. A garage, a boiler room, and a cellar (part of the crawl space) complete the property. Outside, you will enjoy a swimming pool with jacuzzi and a pool house featuring a summer kitchen, pizza oven, shower, and WC. A carport for 2 cars as well as a parking area complement the facilities. As for the equipment, the property has an air-to-water heat pump, solar panels for self-consumption with surplus resale, reversible air conditioning in some rooms, fiber optics, canal water with UV filtration, and a compliant septic tank. Several recent works have been carried out: installation of the heat pump (2016) and solar panels (2024), refurbishment of the terrace waterproofing (2025), reinforcement of the main roof beam (2025), and renovation of the electric gate. Property highlights: - Natural environment in the heart of the scrubland - South-facing exposure - Outbuilding - Swimming pool with pool house and summer kitchen - Heat pump and solar panels - Ample parking: garage, carport, parking area Please note: - Property tax: €4,373 / year - Condition: good condition - Septic tank compliant Conventional energy consumption (kWhEP/m².year): 98 (B) Estimated emissions (kg CO2/m².year): 3 (A) Energy cost min / max: between €2,300 and €3,190 / year Price reference years: 2021, 2022, 2023 Asking price: €899,000 including VAT (Abriculteurs fees paid by the seller). Information about risks to which this property is exposed is available on Géorisques website: www.georisques.gouv.fr Announcement written under the editorial responsibility of Mr. Matthieu Richier, commercial agent (EI), registered with the Salon-de-Provence Trade and Companies Register under number 850 335 530, without holding funds, acting on behalf of SARL Abriculteurs Immobilier, with a capital of €5,000, registered under SIREN number 837 704 584, holder of the professional card number CPI 7501 2018 000 025 842 issued by the Paris Île-de-France Chamber of Commerce, whose legal representative is Mr. Adrien Piot, headquartered at 12 rue des Halles, 75001 Paris.

Ref. : FUFN2816_MR_2408_3

abriculteurs