OK
More than Less than
€  ok

Key-words : arrangement 9 paris

Houses and Apartments, your real estate specialist magazine offers a selection of ads that match with the keyword arrangement 9 paris. You can refine your search by specifying the area or price range in the navigation bar link Search for a House/Apartment.

PARIS 9EME1 950 000 €

Apartment for sale arrangement 9 paris - 6 rooms - 158 m²

Faubourg-Montmartre-Drouot – Family Apartment – High Floor

Paris 9th – Faubourg-Montmartre – Drouot – 3/4-bedroom apartment – To renovate Engel & Völkers presents this 155 sq m apartment in the heart of the 9th arrondissement, located on the 4th floor with lift of a beautiful Haussmannian building whose common areas have been renovated. Occupying the entire floor, this apartment to renovate offers generous proportions (2.90 m ceiling height) and a layout that could accommodate a three- to four-bedroom family apartment. The reception areas comprise a triple reception room arranged in sequence, extended by recently replaced wooden French windows opening onto a continuous balcony and small balconies. The dual east-west aspect, combined with the high floor, gives the apartment excellent natural light. The apartment currently comprises three bedrooms, all facing east onto the courtyard, a kitchen and three bathrooms. Renovation would allow the spaces to be redesigned to suit individual requirements. Air conditioning could be installed very easily. A studio on the ground floor of the building may be purchased in addition, at a price of €260,000 including agency fees. The apartment offers a rare quality of life in the Faubourg-Montmartre district, close to Drouot and its shops. Energy performance rating: C / (151 kWh/sq m/year); CO2: C / (27 kg CO2/sq m/year) Estimated annual energy costs for the property: €2,233–€3,021 Co-ownership of 11 lots; average annual charges: €7,224 No proceedings pending. Transaction fees including VAT payable by the seller. Information on the risks to which this property is exposed is available on the Géorisques website: www.georisques.gouv.fr

Ref. : W-04BVVB

ENGEL & VÖLKERS

PARIS 11EME497 000 €

Apartment for sale arrangement 9 paris - 2 rooms - 58 m²

Montreuil Street – 1-bedroom – 58 m² – Spacious living area

Engel & Völkers presents this apartment on Rue de Montreuil in the 11th arrondissement, offering 58.43 m² under the Carrez Law and 60.15 m² of floor area, located on the 2nd floor, accessible by stairs. The apartment is arranged around a large living area with an open-plan kitchen of nearly 33 m², offering a convivial space and generous proportions. The sleeping area includes a bedroom of nearly 16 m². The apartment also has a bathroom, separate toilet and entrance hall. The property requires refurbishment, allowing its future occupants to personalise it according to their preferences. The apartment is equipped with double glazing and individual electric heating. Additional information Carrez Law area: 58.43 m² Floor area: 60.15 m² 2nd floor, no lift Individual electric heating Double glazing Property subject to co-ownership status. Co-ownership comprising 68 lots. No proceedings currently pending. Co-ownership charges: €1,650/year, i.e. approximately €137.50/month. Energy performance certificate (DPE): D – 241 kWh/m²/year Greenhouse gas emissions (GES): B – 9 kg CO?/m²/year Estimated annual energy costs: between €1,340 and €1,840 per year. Sale price: €497,000, including agency fees Net seller price: €480,193 Transaction fees: 3.5% incl. VAT payable by the buyer, i.e. €16,807. Information on the risks to which this property is exposed is available on the Géorisques website?: www.georisques.gouv.fr Located on Rue de Montreuil in the 11th arrondissement, the property enjoys a lively, commercial setting, close to the neighborhood's shops, services, and transport links.

Ref. : W-04BOAA

ENGEL & VÖLKERS

PARIS 16EME1 770 000 €

House for sale arrangement 9 paris - 5 rooms - 212 m²

Paris 16th – Auteuil Village – Apartment and professional premises.

In the heart of Auteuil village, this duplex apartment is located on the ground floor and first floor of a private mansion (Hôtel particulier). It is perfectly suited for a self-employed professional, featuring a 27 m² private garden and a 30 m² technical basement. This duplex is arranged over two levels:The ground floor (122 m²) is perfectly configured for a professional practice or office space, and includes a 30 m² converted basement.On the first floor, the residential space features an entrance gallery, an independent kitchen, a large living room opening onto a 27 m² glass-roofed veranda (verrière), a bedroom, a bathroom, and a dressing room. This rare property offers a highly sought-after layout, making it possible to combine both a professional activity and a private home at the same address. It is ideal for a self-employed professional wishing to practice in a privileged setting while enjoying completely independent living quarters. Property subject to the co-ownership rules (régime de la copropriété). Agency fees payable by vendor - Juliette CHAVANE - Agent commercial - EI - RSAC 538 737 354

Ref. : 87110216

BARNES AUTEUIL

PARIS 16EME370 000 €

Apartment for sale arrangement 9 paris - 2 rooms - 29 m²

Paris 16th Auteuil - Bright apartment

Located in Auteuil, bright apartment in a beautiful 1930s Art Deco stone building with elevator and concierge. Located on the 8th and top floor, accessible by elevator, this 29.42 sqm apartment enjoys a quiet and bright setting. It comprises a pleasant living area with a semi-open kitchen, one bedroom, a bathroom, and separate WC. The apartment is in good condition and stands out for the quality of its furniture and fittings, which are included in the sale. Facing southwest, it benefits from excellent natural light throughout the day and is equipped with adjustable blinds allowing pleasant ventilation. Currently rated E on the energy performance certificate, and close to achieving a D rating. The apartment could reach a D rating by insulating the ceiling with polyurethane. Property subject to the co-ownership regime. For further information or to arrange a viewing, please contact Julie Morel-Bonnard: +33 6 83 60 87 20. Agency fees payable by vendor - Nombre de lots dans la copropriété: 66 - Montant moyen de la quote-part de charges courantes 2,309.28 €/yearly - Montant estimé des dépenses annuelles d'énergie pour un usage standard, établi à partir des prix de l'énergie de l'année 2021 : 690€ ~ 950€

Ref. : 87030626

BARNES PIED-A-TERRE PASSY-LA MUETTE

PARIS 17EME248 000 €

Apartment for sale arrangement 9 paris - 2 rooms - 24 m²

Light-filled 1-bed apartment in central Batignolles

Barnes Courcelles is listing this 1-bed apartment on the fourth and top floor of a well-maintained period building in a superb owner-occupied shared-ownership property with low charges. Filled with light thanks to a south-easterly orientation, and sold furnished and equipped. The front door leads straight into a welcoming living room with equipped open-plan kitchen, ideal for entertaining or working. The separate bedroom has optimised built-in cupboards, designed to make best possible use of the space. The shower room and separate toilet are located at the entrance to the apartment. A functional layout with nothing left to chance, and a property that is ready to move into. Weighted surface area of 21m² or 226 sq ft (24.66m² or 265 sq ft of floor space, 20.41m² or 220 sq ft of living space). Having previously been successfully rented furnished, it is in impeccable condition with no works required, making it ideal as an investment or a pied-à-terre, ready to rent or move into as soon as the keys are handed over. The strong rental potential of the area, coupled with well-controlled monthly charges, make for an attractive investment. The top-floor location in an owner-occupied building is also reassuring for investors looking for a property that will hold its value and be easy to let. It lies in the heart of Batignolles, one of Paris's most vibrant and sought-after neighbourhoods, with food shops, cafés and markets creating a highly popular village atmosphere. The apartment is set on a quiet, one-way street with no on-street parking, offering a peaceful setting right in the heart of Parisian life. The town hall, police station, shops and restaurants are all close by. The area is well served by public transport, with bus routes, metro lines 6 and 13, and Saint-Lazare station just two stops away putting the rest of the capital within easy reach. Demand for rental properties is very strong in this sector. Contact Barnes Courcelles for further information or to arrange a viewing. €236,000 Agency fees not included - Agency fees: 5.09% incl. tax Fees payable by the buyer - Number of lots in the building: 11 - Average amount of the share of charges €724/year - Estimated amount of annual energy costs for standard use based on 2023 energy costs: €610 ~ €840 - Information on the risks to which this property is exposed is available on the Géorisques website: www.georisques.gouv.fr 236,000 € Agency fees not included - Agency commission: 5.09%VAT included Agency fees payable by buyer - Nombre de lots dans la copropriété: 11 - Montant moyen de la quote-part de charges courantes 724 €/yearly - Montant estimé des dépenses annuelles d'énergie pour un usage standard, établi à partir des prix de l'énergie de l'année 2023 : 610€ ~ 840€ - Les informations sur les risques auxquels ce bien est exposé sont disponibles sur le site Géorisques : www.georisques.gouv.fr

Ref. : 87544522

BARNES PIED-A-TERRE COURCELLES

PARIS 16EME2 650 000 €

Apartment for sale arrangement 9 paris - 7 rooms - 224 m²

Private road, peaceful and green surroundings – 4/5-bedroom apar

EXCLUSIVE – Paris 16th – Porte Dauphine / Foch Located on a secure private road, in the sought-after Porte Dauphine – Avenue Foch area, within a prestigious building with a live-in caretaker, this elegant 215 m² family apartment is situated on the third floor with lift and has retained all the charm of the period. The property is arranged around two distinct areas. The day area comprises a beautiful entrance gallery leading to a double living room (46 m²), a separate dining room (24 m²), an office (11 m²), and a kitchen with dining area (12 m²). A separate laundry room completes this area. The night area comprises four bedrooms (22 m², 18 m², 11 m² and 11 m²), as well as three shower rooms. The fourth bedroom, located on the fourth and top floor, is accessible directly from the apartment via an internal staircase. The property benefits from very generous proportions, with ceiling heights of 3.20 metres, a particularly well-optimised layout, and several exposures providing excellent natural light and unobstructed views. A 12 m² cellar and a right to park on the private road complete this property. A 13.5 m² service room is also available at an additional cost. A rare family apartment combining period charm, generous proportions, natural light and tranquillity, in a privileged residential setting. Property subject to co-ownership status. Co-ownership comprising 42 lots. Proceedings pending: No Average annual charges: €8,400 Energy performance rating: E (305 kWh/m²/year) Greenhouse gas emissions: E (67 kg CO²/m²/year) Estimated annual energy costs for the property: between €5,630 and €7,660 per year. Transaction fees, including VAT, payable by the seller. Information on the risks to which this property is exposed is available on the Géorisques website: www.georisques.gouv.fr. Located in a sought-after residential neighborhood in Paris's 16th arrondissement, near Avenue Foch, Avenue de Malakoff and Porte Dauphine, this apartment enjoys a particularly pleasant and convenient setting. The area is excellently served by public transport, with the Porte Maillot, Argentine and Porte Dauphine stations nearby, as well as numerous bus routes. Families will appreciate the proximity of several schools, including the Paul Valéry schools, along with the many local shops and services: food stores, supermarkets, restaurants and everyday amenities. The Bois de Boulogne and its green spaces are also easily accessible. A sought-after location prized for its residential setting, proximity to shops and schools, and excellent connections to central Paris, Neuilly and La Défense.

Ref. : W-04BCNW

ENGEL & VÖLKERS

PARIS 15EME1 413 000 €

Apartment for sale arrangement 9 paris - 4 rooms - 114 m²

PARIS 15TH – ÉCOLE MILITAIRE – 114 SQ M – 5TH FLOOR – MAID'S ROO

Engel & Völkers presents this 114.24 sq m Carrez-law apartment, located on the 5th floor of a character building dating from 1931, with a lift. In generally good condition, it is appealing for its generous proportions, 3-metre ceiling height and period charm, including parquet flooring, mouldings and fireplaces. The entrance leads to a reception area of over 50 sq m, comprising a 33.77 sq m living room and a 17.54 sq m dining room, currently arranged as a bedroom/office. The sleeping area includes two large bedrooms, a separate kitchen of nearly 20 sq m, a bathroom and a separate WC. Facing entirely onto the courtyard, the apartment enjoys a quiet setting within a very well-maintained condominium with a caretaker. Two cellars and an independent 7.35 sq m Carrez-law service room further enhance the property. Located on the 7th floor and accessible by lift via the service staircase, it provides particularly valuable additional space. Property subject to the condominium regime. Condominium comprising 761 lots. No proceedings pending. Regular condominium charges: approximately €3,420/year, excluding exceptional works. Energy performance certificate: D – 231 kWh/sq m/year Greenhouse gas emissions: D – 38 kg CO?/sq m/year Estimated annual energy costs: between €2,080 and €2,850 per year. Sale price: €1,413,000, including agency fees Net seller price: €1,365,217 Transaction fees: 3.5% including VAT, payable by the purchaser. Information on the risks to which this property is exposed is available on the Géorisques website: www.georisques.gouv.fr Located in Paris's 15th arrondissement, on the border of the 7th and just steps from the École Militaire, the property enjoys a central residential setting close to shops, public transport and schools. The Champ de Mars is easily accessible.

Ref. : W-04BH32

ENGEL & VÖLKERS

BORDEAUX299 000 €

Apartment for sale arrangement 9 paris - 3 rooms - 72 m²

Bordeaux Saint-Genès (33000) - 73 m², dual-aspect 2-bedroom apartment on the top floor, bright and w

Abriculteurs presents this 73 m² dual-aspect apartment (Carrez Law measurement), on the 2nd and top floor of a small condominium with just 6 units. Peace and quiet, plenty of natural light and open views over Bordeaux's rooftops, with no overlooking neighbours: this apartment combines features that have become rare in the city. Take a 3D tour now: From the moment you step inside, you'll find plenty of natural light. Facing south-east, the spacious living area enjoys sunshine from morning until late in the day thanks to its large windows. A decorative fireplace adds period charm. The fully equipped kitchen opens onto the living room and features a large worktop--ideal for cooking while enjoying time with your guests. Sleeping area A master suite with its own shower room A second separate bedroom, perfect for a child, a home office or visiting guests A separate bathroom, a separate toilet and a laundry area Both bedrooms have double glazing for peaceful nights. Ready to move into The apartment is in excellent condition, with no work required. Individual gas heating; the condominium is in good standing, with no ongoing legal proceedings. A quiet street, everything within walking distance The property is located on a quiet, fully renovated street: Tram B (Bergonié) is a 2-minute walk away, with the city centre and Saint-Jean train station just a few stops away Bakery, pharmacy, supermarkets, primary schools and middle schools just around the corner Pellegrin University Hospital and sports facilities nearby Whether you're a young couple, a family, a healthcare professional or an investor, this property ticks all the boxes. Key features 73 m² dual-aspect apartment (Carrez Law measurement) 2nd and top floor, with no overlooking neighbours South-east-facing living room Master suite and second bathroom Excellent condition, no work required Small condominium with 6 units Tram B 200 m away Top-floor properties with no overlooking neighbours are rare in this area. Take the virtual tour, then contact us to arrange an in-person viewing. Standard energy consumption (kWhEP/m²/year): 131 (C) Estimated emissions (kg CO2/m²/year): 26 (C) Minimum / maximum energy cost: €1,020/€1,410 Average energy prices indexed to 2021, 2022 and 2023 Sale price: €299,000 including VAT (Abriculteurs' fees payable by the seller) Property listing prepared under the editorial responsibility of Hadrien Deramecourt, commercial agent (EI) registered with the Bordeaux Trade and Companies Register (RSAC) under no. 913 910 022, acting on behalf of SARL Abriculteurs immobilier (share capital: €5,000) - SIREN: 837 704 584 - Professional licence CPI 7501 2018 000 025 842 issued by the Paris Île-de-France Chamber of Commerce and Industry - Legal representative: Mr Adrien Piot - Registered office: 12 rue des Halles, 75001 Paris. Fee schedule available on our website.

Ref. : LTMM7976_HD_1311_4

abriculteurs

PARIS 7EME2 000 000 €

Apartment for sale arrangement 9 paris - 4 rooms - 91 m²

Exclusive - Apartment - Paris 7th Arrondissement - View of the Eiffel Tower - Gros Caillou - 4th floor - 2 bedrooms

View of the Eiffel Tower— Gros Cailloux. Set between the Champ-de-Mars and the banks of the Seine, Gros-Caillou is one of the most sought-after neighbourhoods in Paris's 7th arrondissement. It takes its name from an old boundary stone that has long since disappeared. Its Haussmann and Art Nouveau façades and its views of the Eiffel Tower recall the building boom that followed the 1889 Exposition Universelle. In this setting, a 91.52 sqm apartment (Carrez law) offers an open view of the Tower. The apartment is on the fourth floor of a building completed in 1897, typical of late nineteenth-century Parisian architecture, and is served by a lift. At this height, it is removed from the activity of the street. Windows on both the street and the courtyard bring in pleasant light throughout the day. The entrance hall leads to a well-proportioned double living room with a view towards the Eiffel Tower. The two spaces can be arranged in several ways: living and dining room, reception room and library, or a study area. A fitted kitchen completes the living space. The sleeping quarters include two bedrooms. Bedroom 1, the master bedroom, has a shower room and built-in storage. Bedroom 2 comes with a bathroom, which suits a family or guests equally well. Each bedroom therefore has its own shower room or bathroom. A cellar provides useful additional storage. Day to day, the neighbourhood offers the food shops of rue Cler, the paths of the Champ-de-Mars and the nearby riverbanks. Les Invalides, the musée du quai Branly and the École Militaire are a few minutes' walk away. École Militaire metro station (line 8) and the RER C stations Pont de l'Alma and Champ de Mars - Tour Eiffel can also be reached on foot. The Right Bank and the Alma district are a few minutes away across the bridges. The apartment would suit a main residence or a Paris pied-à-terre equally well. Property in a co-ownership building Agency fees payable by vendor - Nombre de lots dans la copropriété: 25 - Montant moyen de la quote-part de charges courantes 3,240 €/yearly - Montant estimé des dépenses annuelles d'énergie pour un usage standard, établi à partir des prix de l'énergie de l'année 2021,2022 et 2023 : 1570€ ~ 2170€ - Les informations sur les risques auxquels ce bien est exposé sont disponibles sur le site Géorisques : www.georisques.gouv.fr

Ref. : 87154917

BARNES SAINT-GERMAIN-DES-PRES

PARIS 4EME440 000 €

Apartment for sale arrangement 9 paris - 2 rooms - 27 m²

Superb renovated and optimized one-bedroom apartment in the hear

Engel & Völkers is pleased to present this charming 27.60 m² one-bedroom apartment, located on the second floor of a historic dressed-stone building, in the heart of the iconic Île Saint-Louis. Fully renovated in 2026, this apartment combines period charm with contemporary comfort. Its carefully optimized layout offers a functional arrangement comprising an entrance gallery, a living room with a fitted and equipped open-plan kitchen, a separate bedroom, and an en-suite shower room with toilet. The wooden flooring, exposed beams, built-in storage and fixed fittings create a warm, elegant interior ready to move into. With dual aspect and an easterly orientation, the property enjoys excellent natural light, while its courtyard-facing position provides a particularly peaceful setting. A rare and ideal address for a first-time purchase, a characterful Parisian pied-à-terre or a property investment, in one of the capital's most exclusive neighborhoods. DPE: E/319 kWh/m²/year. GHG: B/12 kg CO2/m²/year. Estimated annual energy costs : €870- €1,210. Joint ownership of 35 lots. Average annual charges: € 3 480. Pending proceeding: yes. Transaction fees VAT to be paid by the seller. Information on the risks to which this property is exposed is available on the Géorisques website: www.georisques.gouv.fr In the heart of Île Saint-Louis, in Paris's 4th arrondissement, this property benefits from a discreet address in one of the capital's most prestigious and sought-after neighborhoods. Combining historic heritage, architectural elegance and island tranquility, the island offers a rare residential setting, particularly appreciated by lovers of art, culture and the Parisian way of life. Just steps away, food shops, independent boutiques, galleries, fine-dining restaurants and local services create a privileged daily environment. The banks of the Seine invite leisurely strolls, while Île de la Cité, Notre-Dame and the Marais are accessible in under ten minutes on foot. The Louvre can be reached in approximately twenty minutes on foot or fifteen minutes by bicycle. The excellent public transport connections also make it easy to travel around the capital. Châtelet is around ten minutes away on foot, and Gare de Lyon approximately fifteen minutes by metro. Sought after for the rarity of its properties, its preserved architecture and its distinctive atmosphere, Île Saint-Louis remains an iconic address in the Paris real estate market. It combines the privilege of a central location with the charm of a uniquely residential setting along the Seine. An exceptional location, promising a refined Parisian way of life, where heritage, culture and timeless elegance meet.

Ref. : W-04BU09

ENGEL & VÖLKERS

PARIS 8EME3 250 000 €

Apartment for sale arrangement 9 paris - 7 rooms - 266 m²

Reception apartment on the piano nobile of a distinctive former

Engel & Völkers exclusively presents this elegant apartment, located on the piano nobile of a distinguished former private mansion dating from 1900. Boasting remarkable communal areas and a concierge, this property appeals with its generous proportions, abundant natural light and exceptional ceiling height of 3.80 m. Ideally located in the immediate vicinity of the Jacquemart-André Museum, Parc Monceau and Rue du Faubourg-Saint-Honoré, the property enjoys a particularly sought-after residential setting, just steps from shops, schools, restaurants and the neighbourhood's iconic addresses. South-facing, the apartment offers nearly 100 sq m of reception space, bathed in natural light and overlooking an unobstructed aspect, comprising a spacious living room, dining room and open-plan kitchen. The sleeping area currently consists of a suite with dressing room, bathroom and WC, three additional bedrooms, a study, a second bathroom, a shower room and a utility room. The current layout offers remarkable potential for reconfiguration, allowing for various arrangements according to requirements: three en-suite bedrooms, four en-suite bedrooms or even up to five bedrooms. Several layout proposals prepared by an architect are available on request. These changes would essentially involve redistributing the space and changing the use of certain rooms, without requiring structural work. Rare on the market, this property will appeal to a family seeking an entertaining apartment with remarkable proportions, combining elegance, light and flexibility of layout. As the practice of a professional occupation is permitted in the building, mixed residential and professional use may also be considered. A cellar completes the property. A parking space is also available in the immediate vicinity. Additional information - Co-ownership comprising 37 lots. - No legal proceedings pending. - Quarterly co-ownership charges: €2,840 Energy performance - Energy Performance Certificate (DPE): D – 217 kWh/sq m/year. - Greenhouse gas emissions (GES): D – 44 kg CO?/sq m/year. - Estimated annual energy costs: between €4,870 and €6,600. Transaction fees, including VAT, payable by the seller. Information on the risks to which this property is exposed is available on the Géorisques website: www.georisques.gouv.fr - In the immediate vicinity of Parc Monceau, the area offers a lifestyle particularly sought after by families, combining Parisian elegance, residential tranquillity and a vibrant neighbourhood atmosphere. The area benefits from a comprehensive selection of local shops, restaurants, markets and services, as well as numerous renowned schools within walking distance. Parc Monceau is a true extension of family life, ideal for walks, outdoor activities and moments of relaxation. The proximity of Boulevard Haussmann, Rue de Courcelles and the main thoroughfares also provides easy access to Paris's various neighbourhoods, while preserving a privileged residential setting. An address particularly suited to a family seeking centrality, comfort and the quality of life offered by one of the most sought-after neighbourhoods in western Paris.

Ref. : W-047XK4

ENGEL & VÖLKERS

ST OUEN1 400 000 €

House for sale arrangement 9 paris - 5 rooms - 163 m²

Saint-Ouen-sur-Seine, architect-designed house with terraces in

A few minutes from Paris, this architect-designed house with 163 m² of usable floor area appeals through its rare balance of space, light, peace and neighborhood life. Arranged over two levels, it offers a beautiful living area with lounge, dining room and open-plan kitchen, extended by a large single-level south-west-facing terrace, ideal for meals, games and family time. The ground floor also includes a studio office with a picture window, as well as a guest WC. Upstairs, the layout is particularly comfortable with three bedrooms, including a master suite with walk-in closet and bathroom with shower and WC, a second bathroom, a separate WC and a second terrace overlooking the garden. A small front courtyard and a parking space complete the property. The house is in very good overall condition and offers real everyday comfort, with modern features and enhanced energy performance thanks to solar and photovoltaic systems. Agency fees payable by the seller. Property not subject to co-ownership status. EPC C (159 kWh/m2/year). GHG emissions B (6 kgCO2/m2/year). Estimated annual energy costs for standard use: between €2,150 and €2,960 per year. Information on the risks to which this property is exposed is available on the Géorisques website: www.georisques.gouv.fr L'adresse benefits from a convenient and increasingly sought-after setting in the Garibaldi–Ottino area. Square Marmottan, accessible at the entrance to the cul-de-sac, adds real day-to-day comfort with its children's play areas, while the Ottino market and the Grand Parc de Saint-Ouen enhance neighborhood life. For schooling, the Irène Joliot-Curie elementary school, the Joséphine Baker middle school, and the private bilingual Montessori Talentree school are quickly accessible. For families later planning for Paris, the Carnot and Chaptal high schools remain easy to reach by public transport; With immediate access from the house to Metro lines 13 and 14 and the RER C, indicative door-to-door travel times are about 15 min to Saint-Lazare, 19 min to Châtelet, 24 min to Gare de Lyon, 26 min to Montparnasse, and 23 to 31 min to La Défense depending on the route chosen.

Ref. : W-048WRH

ENGEL & VÖLKERS

PARIS 16EME850 000 €

Apartment for sale arrangement 9 paris - 4 rooms - 56 m²

Paris 16th – Place de Mexico / Belles Feuilles – 2 bedrooms – High floor – Period charm

In the heart of one of the most sought-after neighbourhoods of Paris's 16th arrondissement, between Avenue Victor Hugo and Place de Mexico, this charming 56 sqm dual-aspect apartment is situated on the fourth floor of an elegant period building with a lift, concierge and secure access. Enjoying a peaceful setting and an East-West exposure, the apartment offers a delightful living environment, sheltered from the bustle of the city while remaining just steps away from local shops, amenities and transport links. Its exceptionally well-designed layout, with no wasted space, comprises an entrance hall with storage, an inviting living room with a fully fitted and equipped open-plan kitchen, and two bedrooms, one of which benefits from its own en-suite shower room, as well as a second shower room with WC. The charm of its period features, thoughtfully arranged spaces and warm, welcoming atmosphere give this apartment a particularly appealing character. Combining a prestigious address, an intelligently optimised floor plan and rare tranquillity in the heart of Paris, this property makes an ideal pied-à-terre or an elegant primary residence. A cellar completes this property. School catchment area: Janson-de-Sailly. Agency fees payable by vendor - Nombre de lots dans la copropriété: 62 - Montant moyen de la quote-part de charges courantes 2,256 €/yearly - Montant estimé des dépenses annuelles d'énergie pour un usage standard, établi à partir des prix de l'énergie de l'année 2021 : 820€ ~ 1120€ - Les informations sur les risques auxquels ce bien est exposé sont disponibles sur le site Géorisques : www.georisques.gouv.fr

Ref. : 87537728

BARNES PIED-A-TERRE TROCADERO

NICE2 950 000 €

Apartment for sale arrangement 9 paris - 3 rooms - 154 m²

CAP DE NICE – A Jewel suspended between Sky and the Mediterranean

Some gems are so rare they are passed only between the privileged. In the heart of the highly sought-after Cap de Nice, discover this 139 sqm architectural gem, an exceptional residence where every detail celebrates the Mediterranean art of living. Overlooking the crystal-clear waters of the French Riviera, this rare property offers an almost unattainable privilege: private, direct access to the sea. From the moment you step inside, this gem reveals an atmosphere filled with natural light. The generous reception areas open onto a terrace overlooking the Mediterranean, where breathtaking views evolve with the changing light throughout the day. Here, the sea is no longer just a view... it becomes your everyday horizon. The property's true treasure lies in its exclusive access to the sea. A private staircase leads to a private dock with its own sun deck, inviting you to swim in turquoise waters, set off on a paddleboard adventure, or simply enjoy the magic of a sunset with your feet just above the water. A privilege reserved for only a handful of the Riviera's most iconic addresses. Just minutes from the Port of Nice, the Old Town, its renowned restaurants, art galleries and vibrant cultural life, this gem perfectly combines privacy, prestige and an exceptional location. More than an apartment, this Cap de Nice gem embodies a unique lifestyle, where every day begins and ends overlooking one of the Mediterranean's most beautiful bays. An Exceptional Architectural Heritage Built in the early 1930s on the cliffs of the prestigious Cap de Nice, this iconic building was designed by architect Louis Heitzler, a graduate of the École des Beaux-Arts in Paris. From the moment of its completion, it attracted the attention of the architectural press and was featured on the cover of La Construction Moderne magazine in 1933, a testament to its remarkable design and architectural boldness. A true jewel of Nice's architectural heritage, this landmark elegantly blends Mediterranean inspiration with the timeless Riviera resort style. Owning an apartment in this residence means becoming the custodian of a piece of the French Riviera's architectural history, where heritage, prestige and the Mediterranean lifestyle come together. Contact us to arrange your private viewing. Charges de copropriété : 466€ par mois Copropriété composée de 4 lots d'habitation Taxe foncière : 2192€ Pas de procédures en cours Honoraires à charge vendeur Les informations sur les risques auxquels ce bien est exposé sont disponibles sur le site Géorisques : www.georisques.gouv.fr

Ref. : 87222791

Coldwell Banker Standing Realty

PARIS 18EME1 900 000 €

Property for sale arrangement 9 paris - 5 rooms - 177 m²

Paris 18th - Exceptional 177 m² triplex with terrace and commerc

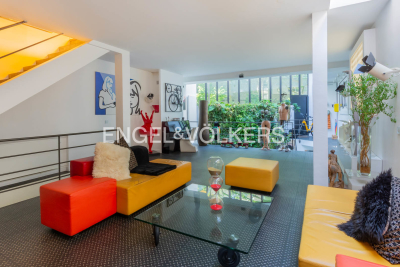
Engel & Völkers presents this exceptional triplex with a decidedly contemporary design. Built over three harmoniously arranged levels, this unique property combines generous volumes, clean lines and premium materials. Natural light flows through numerous openings and an intelligent space layout. Each floor reveals a modern, refined atmosphere, enhanced by high-end finishes and bold architectural elements. A true urban jewel box where comfort, elegance and innovation meet. The icing on the cake: a private terrace, ideal for relaxing or entertaining in complete privacy. Ground floor: large 74 m² living room with open-plan kitchen. First floor: a study opening onto a 35 m² terrace, a bedroom, a bathroom and a separate WC. Basement: splendid 35 m² master suite opening onto an English courtyard with a planted wall, a laundry room, a separate WC. A cellar completes this property. DPE: D (156 kWh/m²/year) GHG: D (31 kg CO2/m²/year) Estimated annual energy costs for the home: €1,830 - €2,520. Condominium of 4 units. Average annual charges: €2,880. Ongoing proceedings: no. Transaction fees including VAT payable by the seller. Information on the risks to which this property is exposed is available on the Géorisques website: www.georisques.gouv.fr The Grandes-Carrières district is undergoing major change, blending urban energy with a village feel. It benefits from an excellent public transport network, close to the Porte de Saint-Ouen metro station (Line 13) and the T3b tram, making it easy to reach the different neighborhoods of Paris. Amenities are plentiful: local shops, schools from kindergarten to high school, healthcare facilities, and sports centers are all within walking distance.

Ref. : W-049XF3

ENGEL & VÖLKERS