OK
More than Less than
  ok

Key-words : arrangement 9 paris

Houses and Apartments, your real estate specialist magazine offers a selection of ads that match with the keyword arrangement 9 paris. You can refine your search by specifying the area or price range in the navigation bar link Search for a House/Apartment.

PARIS 15EME1 695 000 €

Apartment for sale arrangement 9 paris - 6 rooms - 170

Paris 15th — A 170 sqm Minimalist Art Deco Family Residence at P

At Pont Mirabeau, where the Seine moves quietly beneath one of Paris's most lyrical bridges, Engel & Völkers presents a 170 m² family apartment defined by clarity, proportion, and understated elegance. Set on the first floor of a well-kept 1930s Art Deco building with elevator access, the apartment combines the graphic discipline of its period architecture with a calm, contemporary sensibility. The atmosphere is deliberately minimal: generous volumes, high ceilings, clean lines, natural light, and carefully integrated storage allow the spaces to breathe. From the entrance, the layout unfolds with remarkable fluidity. A large living room opens onto a balcony overlooking the rhythm of the neighbourhood, while the separate dining room offers a composed setting for family meals or more intimate entertaining. The fully equipped kitchen is refined and practical, finished with high-quality materials and designed to sit seamlessly within the apartment's restrained aesthetic. The private quarters are arranged with both comfort and discretion in mind. The principal suite includes a shower room and separate WC. A second bedroom benefits from its own shower room with basin and WC, while a third features a bathroom and WC. The fourth bedroom, with its washbasin, can serve equally as a child's room, guest room, study, or space for live-in help. An additional guest WC completes the layout. Abundant built-in storage, a cellar, and a large enclosed private garage within the building bring rare ease to everyday Parisian life. Pont Mirabeau offers a different kind of Paris: less performative, more lived-in. Close to the river, the greenery of Parc André Citroën, local shops, schools, and transport, it is a well-connected residential setting with a discreet sense of place. Here, the romance lies not in spectacle, but in the daily presence of the Seine and the enduring poetry of a Paris that feels personal. Key Features - 170 m² family apartment in a 1930s Art Deco building - Elevator access and well-maintained common areas - Light-filled reception rooms with balcony - Four bedrooms and multiple en-suite facilities - High ceilings, integrated storage, and minimalist interiors - Cellar and large enclosed private garage - Near the Seine, Pont Mirabeau, Parc André Citroën, shops, schools, and transport A composed and beautifully proportioned Paris home, where Art Deco character meets modern simplicity beside the Seine. - Energy performance assessment: DPE : D (190 kWh/m²/year). Greenhouse gas emissions : D (31 kg CO2/m²/year). Estimated annual household energy costs: between 2 450 € and 3 350 € per year - Condominium comprising 386 units - Average annual service charges: €7,880 - No legal proceedings currently underway - Agency fees: 4% VAT included, payable by the buyer - Net seller price: €1,630,000 Information regarding potential risks associated with this property is available on the Géorisques website: www.georisques.gouv.fr. PARIS 15? – Secteur Pont Mirabeau / Javel – André Citroën

Ref. : W-04ABQR

ENGEL & VÖLKERS

PARIS 17EME3 350 000 €

House for sale arrangement 9 paris - 10 rooms - 235

Exclusive Listing – Paris 17th – Cité des Fleurs – House with Garden – 5 Bedrooms

Exclusive Listing – Paris 17th – Cité des Fleurs – House with Garden – 5 Bedrooms Nestled in the heart of the prestigious Cité des Fleurs, this charming period house enjoys an exceptional setting within a private, tree-lined and cobbled villa, secured by a caretaker and adorned with historic homes and landscaped gardens. Arranged over five levels, this rare property offers an ideal layout for family living: Ground Floor: A beautiful entrance gallery leading to a dining room, a kitchen with a breakfast area, and separate guest toilets. First Floor: A spacious living room featuring a fireplace and balcony, together with a study/home office. Second Floor: A bright principal suite comprising a large bedroom with balcony overlooking the garden, an en-suite bathroom with both bathtub and shower, separate toilets, a generous dressing room, and an additional bedroom. Third Floor: Three further bedrooms, a family bathroom, and separate toilets. Lower Ground Floor: Extensive storage areas, a laundry room, a boiler room, and a playroom with direct access to the garden. A rare opportunity to acquire a character-filled family home in one of the most sought-after and picturesque private enclaves of Paris. Agency fees payable by vendor - Montant moyen de la quote-part de charges courantes 2,088 €/yearly - Montant estimé des dépenses annuelles d'énergie pour un usage standard, établi à partir des prix de l'énergie de l'année 2021 : 3400€ ~ 4640€ - Les informations sur les risques auxquels ce bien est exposé sont disponibles sur le site Géorisques : www.georisques.gouv.fr - Isaure PAYENNEVILLE - Agent commercial - EI - RSAC 824917827

Ref. : 87004833

BARNES COURCELLES

PARIS 16EME2 890 000 €

Apartment for sale arrangement 9 paris - 5 rooms - 183

Paris 16 - Victor Hugo / Longchamp - 4th floor - 3 bedrooms and an office

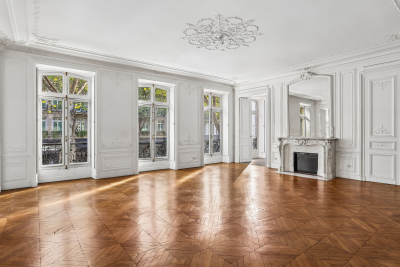
Located on the 4th floor of a corner building dating from 1900, this apartment offers 183.55 sqm of living space. Quiet and very bright (south and west facing), it proposes spacious rooms and a high-end renovation that has preserved its original charm (parquet flooring/moldings/fireplaces). The layout is perfectly arranged: a beautiful entrance gallery leads to a triple reception room comprising an open-plan kitchen, living room, and dining room and an office. It leads then to the night space including a master suite with dressing room, shower room, and toilet; two further bedrooms with storage; a bathroom/shower room; a laundry room; and a guest toilet. Close to shops and schools. Janson de Sailly school district. Two cellars and a parking complete the property. Property subject to co-ownership regulations. Fees payable by the buyer amount to €100,000 including VAT (3.5%), resulting in a net price to the seller of €2,790,000. 2,790,000 € Agency fees not included - Agency commission: 3.58%VAT included Agency fees payable by buyer - Montant moyen de la quote-part de charges courantes 5,500 €/yearly - Les informations sur les risques auxquels ce bien est exposé sont disponibles sur le site Géorisques : www.georisques.gouv.fr

Ref. : 85936986

BARNES TROCADERO

PARIS 5EME900 000 €

Apartment for sale arrangement 9 paris - 4 rooms - 82

Paris 5th – Place Monge/Contrescarpe – Charming Apartment with P

Engel & Völkers is pleased to present this character-filled family apartment, ideally located in the heart of Paris' sought-after 5th arrondissement, midway between Place Monge and Place de la Contrescarpe, in a sought-after setting, in the immediate vicinity of shops, schools and public transport. With a floor area of 80.74 m² under the Carrez Law (82.02 m² total floor area), this 4-room property, on the ground floor of a secure period building, stands out for its optimized layout and the preserved charm of its original features. The charm of the old is revealed through its herringbone parquet flooring, period fireplaces and preserved moldings. The original terracotta tiles, in the entrance, kitchen and bathroom, add an extra touch of authenticity and elegance. The apartment is arranged around a pleasant reception area and an eat-in kitchen facing an interior patio, offering a peaceful, sheltered setting in the heart of the capital. The sleeping area includes three bedrooms, including one quiet bedroom overlooking the courtyard and patio, as well as a bathroom and separate toilets. Numerous built-in storage units complete this property. The features combine period character with contemporary comfort, notably thanks to double glazing providing good thermal and acoustic insulation. The condominium bylaws authorize the practice of liberal professions, offering great flexibility of use. A cellar completes this property. Condominium of 30 lots Proceedings in progress: No Average annual charges: approx. €3,840 Property tax: approx. €2,000 EPC: E (254) – GHG: C (17) Estimated annual energy costs for the dwelling: between €1,960 and €2,700 per year (average energy prices indexed to the years 2021, 2022 and 2023). Transaction fees incl. VAT payable by the seller. Information on the risks to which this property is exposed is available on the Géorisques website: www.georisques.gouv.fr Ideally located between Place Monge and Place de la Contrescarpe, this apartment enjoys a prime location in the heart of the 5th arrondissement, one of the most sought-after neighborhoods on the Left Bank. Renowned for its village-like atmosphere, rich history and exceptional quality of life, the area offers an authentic Parisian lifestyle with its lively cafés, local markets, gourmet food shops and charming streets. Within walking distance are some of the capital's most iconic landmarks, including the Jardin des Plantes, the Arènes de Lutèce and the vibrant Rue Mouffetard. The property also benefits from excellent public transport links, with the Place Monge (Line 7) and Cardinal Lemoine (Line 10) stations in the immediate vicinity, providing quick access to the capital's main districts. Highly appreciated by families and international residents alike, the neighborhood is home to renowned schools, prestigious universities and numerous cultural institutions. A rare address combining the historic charm of Left Bank Paris with vibrant, friendly neighborhood life.

Ref. : W-04A8WS

ENGEL & VÖLKERS

PARIS 16EME1 350 000 €

Apartment for sale arrangement 9 paris - 5 rooms - 115

Victor Hugo. Family apartment renovated

Rue des Belles Feuilles. In the sought-after neighborhood of Victor Hugo Avenue, we offer you a renovated 115 m² apartment with 10m² of balconies on the second floor of a recent high-standard building, quiet, with an unobstructed view of the garden. Recently renovated, it is in good overall condition and offers a smooth and functional layout. The spacious living room features an open kitchen and benefits from a particularly peaceful environment. The night area consists of a master suite with its own bathroom and dressing rooms, two large children's bedrooms, a bathroom, and separate toilets. A home office space, ideal for remote work, has been arranged near the living room while remaining discreetly isolated. The apartment has many custom storage options and has been renovated with quality materials, offering a comfortable and immediately habitable living environment. Particularly sought-after location, in close proximity to shops, transport, and reputable local schools. A cellar completes this property. Family apartment with balanced volumes, in a quiet and sought-after environment.

Ref. : V4256PA

JOHN TAYLOR PARIS

PARIS 16EME2 465 000 €

Apartment for sale arrangement 9 paris - 5 rooms - 170

PARIS XVI - Familial flat with terrace - studio and car park

PARIS 16th DISTRICT – Trocadéro / Passy Located in an elegant, perfectly maintained 1952 stone building with a live-in caretaker, this beautiful 152 sqm dual-aspect apartment is situated on the 6th floor with lift access. Featuring two outdoor spaces, it is quiet, filled with natural light, and in excellent condition. With 2.80 m ceiling heights, the apartment opens onto an entrance hall leading to a spacious reception room arranged in a star-shaped layout. The south-east facing living area opens onto a balcony/terrace. Opposite, there is a fully equipped kitchen, as well as a large bedroom and a hallway with built-in storage leading to two further generous bedrooms. One of these bedrooms has its own bathroom, while another benefits from a full west-facing terrace with no overlooking neighbours, offering beautiful sunsets over Mont Valérien. The property also includes a shower room with WC and a separate guest toilet. Two private-use storage rooms, including a large one, complete this offer, along with a spacious cellar in the basement. Its exceptional brightness, high-floor outdoor spaces, and beautiful proportions make this a rare and sought-after property in this prestigious area. The apartment benefits from numerous nearby shops, including those on Rue de Passy, excellent transport links (Metro lines 6 and 9, and buses), and some of the best schools in the neighbourhood (Janson de Sailly school district). It is also close to the magnificent Trocadéro Gardens and just 800 metres from Jardin du Ranelagh, which leads to the Bois de Boulogne. Available in addition: An independent studio apartment in perfect condition (€120,000), bright, located in a semi-basement level, fitted with a kitchenette area and shower room. The WC is located on the landing. Ideal for a student or au pair (lift access to the upper floors). A large enclosed parking box (€80,000) in the basement. Apartment surface area: 153 sqm total floor area, including 152.02 sqm under Carrez law, plus 18 sqm of outdoor space Studio surface area: 10.92 sqm under Carrez law Total habitable surface area: 182 sqm Garage box surface area: 20 sqm with electric roller door Cellar surface area: 8.57 sqm Two private-use storage rooms

Ref. : 87044280

VANEAU SÈVRES-LECOURBE

PARIS 7EME1 980 000 €

Apartment for sale arrangement 9 paris - 5 rooms - 144

Paris 7 – Champ de Mars – Eiffel Tower View – 3 Bedrooms

Just steps from the Champ de Mars, this 142.5 m² apartment is located on the ground floor of a remarkable Haussmann building. It is arranged around a lovely entrance gallery leading to a very bright double living room, three bedrooms, two toilets, a study, and a large fitted and equipped eat-in kitchen, accessible via an elegant wrought-iron staircase—the convivial heart of the home. A spacious cellar completes the property. Property subject to co-ownership regulations. Agency fees payable by vendor - Nombre de lots dans la copropriété: 21 - Montant moyen de la quote-part de charges courantes 5,866.89 €/yearly - Montant estimé des dépenses annuelles d'énergie pour un usage standard, établi à partir des prix de l'énergie de l'année 2021 : 2730€ ~ 3710€

Ref. : 86467359

BARNES BAC-VARENNE

NICE1 495 000 €

House for sale arrangement 9 paris - 5 rooms - 242

Exceptional villa with panoramic sea view, in a quiet setting

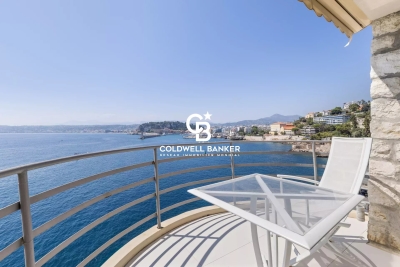
Ideally located in Cagnes-sur-Mer, in a sought-after residential setting, in the immediate vicinity of shops and beaches, this villa enjoys a rare living environment, combining absolute serenity and accessibility. South-facing, the property benefits from optimal sunshine throughout the day and a very lovely sea view. Arranged over several levels, the villa offers superb, light-filled volumes. The main level features an elegant reception area comprising a living room, a dining room, and a fully equipped separate kitchen. Upstairs, three comfortable bedrooms and two bathrooms. The top level offers an additional bedroom with its bathroom. The lower level is dedicated to comfort and leisure, with two spacious walk-in closets, a laundry room, and a billiard room, creating a highly pleasant additional living area. Outside, the villa opens onto a privileged relaxation area with a swimming pool, inviting you to fully enjoy the Côte d'Azur climate. Private parking can easily accommodate 2 to 3 vehicles. A true haven of peace, this property combines quality features, a sought-after location, and an exceptional setting. EPC: B-95 ; GHG: A-3 Estimated annual energy costs for the dwelling: 2370- 3270€ Transaction fees incl. VAT payable by the seller. Information on the risks to which this property is exposed is available on the Géorisques website: www.georisques.gouv.fr The luxury real estate market on the French Riviera is one of the most attractive in the Mediterranean region. Holiday homes and second homes on the French Riviera offer not only an incomparable lifestyle and quality of life but also, in view of the international economic situation, a safe investment and a smart retirement plan, especially at premium addresses. Nice, the capital of the French Riviera and France's 5th largest city, shines brightly. It has the charm of Mediterranean cities where the gentle way of life owes as much to the beauty of the city and its colorful facades as to its exceptional climate with more than 300 days of sunshine a year. A city of arts and culture, it is, after Paris, the city with the most museums. Flavors and traditions, the charm and authenticity of Old Nice and its flower market, the splendor of the Bay of Angels, its beaches and its luxury hotels, the historical wealth of its many monuments, parks and bourgeois palaces—Nice, a city both elegant, dynamic and popular, lives to the rhythm of its two thousand cultural, festive and sporting events. Its international airport, spectacular for its unique approach along the coastline, serves more than 100 direct destinations.

Ref. : W-048ZPB

ENGEL & VÖLKERS

PARIS 13EME1 590 000 €

Apartment for sale arrangement 9 paris - 5 rooms - 141

PARIS 13th - Duplex Terrace - View Seine and Sky

PARIS 13th – BNF / Grands Moulins District – Exceptional Duplex Loft with Terrace and River Views Located in the highly sought-after BNF / Grands Moulins district, this stunning 118 sqm New York-style duplex loft is presented in impeccable condition and offers exceptional natural light, tranquility, and comfort. Occupying the 8th and 9th floors of a well-maintained, high-quality residence built in 2006, this rare property enjoys a prime front-row position overlooking the Seine River and features a beautifully landscaped 22 sqm terrace, facing southeast and completely private. The entrance opens onto an impressive 56 sqm reception area thoughtfully arranged into several living spaces. At its heart, the main living room connects to a sleek contemporary fully equipped eat-in kitchen on one side and a custom-designed lounge area on the other. Large openings provide seamless access to the terrace, creating an exceptional indoor-outdoor living experience. Upstairs, the sleeping quarters comprise three bedrooms, including a spacious primary bedroom with a walk-in dressing room and views over the Seine. Another bedroom benefits from its own en-suite shower room. A family bathroom, two separate toilets, and ample built-in storage complete the layout. The property is sold with a cellar and a parking space located in the building's basement. The surrounding neighborhood combines modern urban living with abundant green spaces. Residents enjoy immediate proximity to Avenue de France, the Grands Moulins gardens, the National Library of France (BNF), Bercy Village, Parc de Bercy, and easy access to the Bois de Vincennes. This vibrant residential and academic district is renowned for its excellent amenities, contemporary architecture, and outstanding quality of life. A rare opportunity to acquire a unique duplex offering generous volumes, abundant natural light, unobstructed views, and exceptional outdoor space in one of Paris's most desirable Left Bank neighborhoods.

Ref. : 87017716

VANEAU SÈVRES-LECOURBE

PARIS 16EME399 000 €

Apartment for sale arrangement 9 paris - 2 rooms - 29

Paris 16th Auteuil - Bright apartment

Located in Auteuil, bright apartment in a beautiful 1930s Art Deco stone building with elevator and concierge. Located on the 8th and top floor, accessible by elevator, this 29.42 sqm apartment enjoys a quiet and bright setting. It comprises a pleasant living area with a semi-open kitchen, one bedroom, a bathroom, and separate WC. The apartment is in good condition and stands out for the quality of its furniture and fittings, which are included in the sale. Facing southwest, it benefits from excellent natural light throughout the day and is equipped with adjustable blinds allowing pleasant ventilation. Currently rated E on the energy performance certificate, and close to achieving a D rating. The apartment could reach a D rating by insulating the ceiling with polyurethane. Property subject to the co-ownership regime. For further information or to arrange a viewing, please contact Julie Morel-Bonnard: +33 6 83 60 87 20. Agency fees payable by vendor - Nombre de lots dans la copropriété: 66 - Montant moyen de la quote-part de charges courantes 2,309.28 €/yearly - Montant estimé des dépenses annuelles d'énergie pour un usage standard, établi à partir des prix de l'énergie de l'année 2021 : 690€ ~ 950€

Ref. : 87030626

BARNES PIED-A-TERRE PASSY-LA MUETTE

PARIS 16EME2 930 000 €

House for sale arrangement 9 paris - 7 rooms - 170

The Art of Parisian living in an exceptional triplex - Avenue Foch

Within one of the most prestigious and sought-after addresses in the capital, this exceptional triplex mansion is located in a very high-end Haussmannian building, embodying pure elegance and refinement of the Parisian art of living. Developed over three harmoniously arranged levels, the property offers rare volumes, smooth circulation, and carefully thought-out amenities, in a distinctly contemporary spirit while preserving the charm of the old. The ground floor opens onto a refined entrance hall, leading to a children's room with a shower room, a discreet laundry room, and a wellness space including a gym, offering particularly enjoyable daily living comfort. A staircase leads to the first floor, entirely dedicated to reception areas. It includes an elegant landing, a large living room enhanced by a fireplace and extended by an intimate terrace, as well as a high-end dining kitchen open to a convivial dining room, ideal for entertaining. The second level hosts a landing distributing a pleasant family room, designed as a relaxation and additional living space, as well as a second children's room with a shower room and toilets, ensuring independence and comfort. Finally, on the third and top floor, the master suite reveals itself as a true private sanctuary, with its own terrace, a custom dressing room, and a full bathroom with a shower and toilets. This exclusive space offers a privileged living environment, shielded from any nuisances. This rare property expertly combines the intimacy of a house, the nobility of an emblematic address, and the sophistication of a perfectly mastered contemporary layout. A confidential opportunity in the heart of one of the most prestigious avenues in Paris. Subject to co-ownership status. No ongoing proceedings. Average annual charges: €8,400. DPE: F (414 kWh/m²/year) Greenhouse gas emissions: 13 kg CO²/m²/year Estimated annual energy costs of the dwelling: between €5,040 and €6,870. Transaction fees including VAT borne by the seller. Information on the risks to which this property is exposed is available on the Georisques website.']}]}

Ref. : 86511838

Polo Properties

BURY2 350 000 €

House for sale arrangement 9 paris - 13 rooms - 496

Exceptional Manor House near the Gates of Paris - Chantilly

Behind its majestic grand gate, in the heart of a walled landscaped park of about two hectares, this remarkable 18th-century manor reveals the nobility of its architecture and the timeless elegance of its way of life. Just a few minutes away from the region's most beautiful forests, renowned golf courses, starred restaurants, and characterful markets, this discreet property combines prestige, serenity, and immediate proximity to Paris in a rare harmony. From the entrance, the house impresses with the generosity of its volumes and the exceptional quality of its transverse light. The reception areas are arranged around a large lounge with remarkable proportions, enhanced by an original marble fireplace and broadly open to the park through large verdant perspectives. The subtle dialogue between preserved historical elements and refined decoration creates an atmosphere that is both elegant and warm, perfectly suited for an exceptional art of entertaining. In its extension, a sumptuous study-library clad in old wood offers an inspiring and cozy workspace, a true character-filled sanctuary within the property. Designed as the living heart of the house, the family kitchen attracts with its authenticity and refinement. Dominated by a spectacular monumental fireplace, it houses a prestigious La Cornue cooking stove, an emblematic signature of the most beautiful French residences. The upper floors are served by a majestic double oak staircase as well as a private elevator ensuring absolute comfort. The first level hosts four elegant bedrooms, each with a privileged view of the park, including a superb suite. A large custom-made dressing room with a private shower room completes this space. Each bedroom has its own bathroom, decorated with antique mosaics carefully selected for their rarity and artistic finesse. On the second and last floor, two additional bedrooms enjoy unobstructed views of the park and the swimming pool. Two bathrooms complete this level, reflecting the same elegance and authenticity. A vast staircase-library then leads to the beautifully renovated old attic. Its monumental exposed framework creates a spectacular volume that can host a private lounge, an artist's studio, a music room, or a more intimate reception space. This level also includes an independent apartment comprising a bedroom, a bathroom, and a spacious equipped laundry room, ideal for house staff or to host guests with full autonomy. One of the historic towers of the manor has been converted into a secure space, offering particularly discreet storage or preservation options. The property also features a remarkable triple vaulted cellar, a true testament to its history, ideally suited for a collection wine cellar, a private tasting lounge, or a confidential reception area. Outside, the estate reveals an enchanting environment where centuries-old trees, majestic alleys, a fish-filled pond, an orchard, a vegetable garden, and an old orange grove await reimagining. A tennis court, a gym, and an elegant swimming pool seamlessly integrated into the landscape complete this exceptional ensemble. Finally, an independent caretaker's house, two closed garages, and several outbuildings, formerly stables, offer significant potential to support the estate's lifestyle or to imagine new uses. Rare for its history, the quality of its renovation, the spaciousness of its volumes, and the richness of its park, this unique property embodies an exclusive way of living where heritage, elegance, and privacy harmoniously blend near Paris. Energy Performance Certificate (DPE): E (315 kWh/m²/year) Greenhouse Gas Emissions: 69 kg CO²/m²/year Estimated annual energy costs: between €12,660 and €17,170 Transaction fees including VAT are borne by the seller. Information on risks to which this property is exposed is available on the Georisques website: www.georisques.gouv.fr

Ref. : 87084175

Polo Properties

NEUILLY SUR SEINE2 320 000 €

Apartment for sale arrangement 9 paris - 6 rooms - 147

Neuilly - Single-story Terrace - Panoramic view

On a beautiful tree-lined boulevard, Group Vaneau offers you a rare property for sale, an exceptional apartment located on the 5th and top floor of a recent building with a caretaker. This property of 146.47 m² Carrez, filled with light thanks to its triple exposure, opens onto a magnificent single-story terrace of 66 m², offering a breathtaking panoramic view of Paris and the Eiffel Tower. The apartment consists of a large double reception room, a large independent kitchen, a first sleeping area including a bedroom, an office (or dressing room), a bathroom, and private toilets, as well as a second bedroom with its own bathroom. A third bedroom can easily be arranged. This property is complemented by two cellars. Two parking boxes are sold additionally at €40,000 each. Fees paid by the seller included in the selling price. Average annual share of current charges: €12,000. Total number of lots: 57 including 45 residential lots No ongoing procedures based on articles 29-1 A and 29-1 of law No. 65-557 of July 10, 1965, and article L. 615-6 of the CCH. Estimated annual energy expenditure for standard use: between €3,469 and €4,693 per year, indexed on the years 2021, 2022, and 2023. Information on the risks to which this property is exposed is available on the Georisks site Mandate No. 21274.

Ref. : 87069455

VANEAU NEUILLY

PARIS 3EME595 000 €

Apartment for sale arrangement 9 paris - 2 rooms - 44

Paris IIIe - Charming one-bedroom apartment

In the heart of the highly sought-after Sainte-Avoye district, close to the Marais and its iconic addresses, within an old co-ownership of good standing perfectly maintained, elegant two-room apartment of 44 m² Carrez benefiting from absolute quietness thanks to its exposure entirely on courtyard. This bright and perfectly arranged apartment is charming with its warm atmosphere and space optimization without any loss of space. It consists of a pleasant living room with an open kitchen, designed for a convivial and contemporary lifestyle, a comfortable bedroom, a shower room, and separate toilets. A cellar is included. The harmonious volumes, the beautiful brightness, and the quality of the services offer a particularly pleasant living environment in the heart of the capital. PVC double-glazed windows guarantee excellent thermal and acoustic comfort on a daily basis. Sought-after address within a lively and refined environment, close to grocery stores, galleries, restaurants, transport, and cultural landmarks of central Paris. A rare property, ideal as a main residence, a high-quality Parisian pied-à-terre, or a patrimonial investment in one of the most sought-after sectors of the right bank. ALUR LAW: Mandate No. 22 241 - 37 lots in the co-ownership. Annual share of the preliminary budget approximately 1,321.4 Euros. DPE (E) GHG (B) - Estimated annual energy costs: between 1,240€ and 1,710€. Proceeding ongoing based on Articles 29-1 A and 29-1 of Law No. 65.557 of July 10, 1965, and Article L. 615-6 of the CCH. Agency fees payable by the seller. Marketing price including agency fees: 595,000 euros. Details of our fees: The information on the risks to which this property is exposed is available on the Georisques website: www.georisques.gouv.fr

Ref. : 86924874

VANEAU LUXEMBOURG

RUEIL MALMAISON1 990 000 €

House for sale arrangement 9 paris - 10 rooms - 526

Architect's house – 316 m² of living space – Independent dependance – Indoor pool – Full basement – Landscaped garden of 800 m² – Sought-after environment

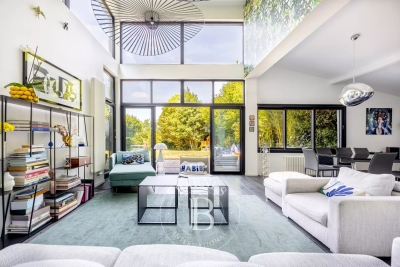
Rare in this area, this architect's house, with architecture designed for light and space, develops about 316 m² of living space and offers a complete family living environment, combining volumes, comfort, and discretion, in the heart of the highly sought-after Mont-Valérien district in Rueil-Malmaison. From the entrance, the house imposes a unique signature: the eye is immediately drawn to the indoor pool, positioned at the heart of the house as a full architectural element. Equipped with a counter-current swimming system, it also allows for daily sports use. The house is organized around a main living space of nearly 51 m², including a living room, dining room, and bar area, open to the gardens through generous bay windows. The plant views provide each room with a soothing view, like natural paintings. Light, omnipresent, has been meticulously designed with architecture that subtly plays with exposures and shadows, creating a warm and balanced atmosphere throughout the day and seasons. A simple, graphic staircase, punctuated with discreetly lit niches, accompanies the vertical circulation of the house, leading to the floors under a zenithal light that further reinforces this feeling of openness. The ground floor also offers a bedroom with a shower room, allowing for single-level living, as well as a garage of nearly 45 m². Upstairs, the sleeping area consists of three bedrooms, a dressing room, a laundry room, and two bathrooms and a shower room, offering a functional and comfortable distribution for a family. Designed with sustainable comfort in mind, the property already includes a reservation for the future installation of an elevator. Hidden from view, the fully landscaped garden of about 800 m² extends like a true extension of the living spaces, offering various places suitable for relaxation and leisure. Its large wooden terrace invites hosting and fully enjoying the good days. A separate 66 m² dependance, including a living room, dining room, kitchen, bedroom, and bathroom with WC, completes the property. It offers ideal autonomy for hosting, professional activity, or rental use. The full basement of nearly 170 m² is a major advantage, with about 30 m² of habitable space already arranged and benefiting from natural light, allowing for an independent space, office, gym, or home cinema. Located close to reference establishments such as Passy-Buzenval and Sainte-Marie Institute, the property benefits from smooth access to Paris and La Défense. A nearby bus stop (line 263) allows quick access to transportation. The T2 tramway is accessible in about 10 minutes, and the RER A in 10 to 15 minutes. In the medium term, the future Rueil – Suresnes Mont-Valérien station (Line 15 of the Grand Paris Express) will significantly enhance sector connections. A characterful, bright, and unique house, offering a true favorite for families looking for a living environment that is both warm and functional.

Ref. : BM 3078

Maison BONAPARTE