OK
More than Less than
€  ok

Key-words : any

Houses and Apartments, your real estate specialist magazine offers a selection of ads that match with the keyword any. You can refine your search by specifying the area or price range in the navigation bar link Search for a House/Apartment.

CANNES899 000 €

Apartment for sale any - 3 rooms - 73 m²

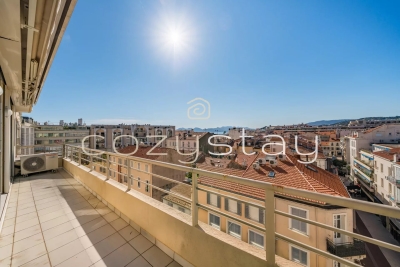
Beautiful 3-room apartment, top floor, panoramic view, Cannes Croisette

ADDRESS SELECTED for this beautiful 3-room apartment, bright and ideally located in the Banane district, just steps from the Croisette! West exposure and on the top floor, it offers a panoramic view of Cannes and its surroundings, as well as a pleasant sea glimpse. From the terrace, enjoy privileged moments facing sunsets over the Esterel massif, and extend your evening in the heart of the Cannes lifestyle. With an area of 62 m² Loi Carrez, in excellent condition, the apartment offers multiple storage spaces and a well-balanced layout: an entrance hall with closets, a living room, a fitted kitchen, two bedrooms with dressing rooms, a hallway with several wardrobes, and a shower room / WC. Its location is a real asset: close to shops on Rue d'Antibes, schools, and all amenities, as well as immediate proximity to the Palais des Festivals. It is suitable both as a main residence and for seasonal rental investment. The co-ownership is secure, guarded, and the common areas have been completely renovated. Contact us to discover this apartment with many assets without delay! Sale price excluding fees: €867,925 Fees 6% including VAT, payable by the buyer Sale price including fees: €920,000 Information on the risks to which this property is exposed is available on the Géorisques website

Ref. : 86793630

COZYSTAY

NÎMES475 000 €

House for sale any - 5 rooms - 145 m²

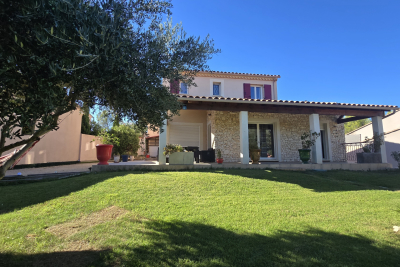
Detached villa with 5 bedrooms and swimming pool

For sale in Nîmes, bordering a natural area, a beautiful, air-conditioned villa with a swimming pool and garage, built in 2008 and in perfect condition. It offers 145 sq m of living space and 6 rooms on a nearly 900 sq m plot. Its distinctive features include a Gard stone facade, impeccable condition, and meticulous maintenance since its construction. On the ground floor, the entrance hall with storage leads to a fitted and equipped kitchen, a bright living room, two bedrooms, a shower room, a toilet, a utility/pantry, and the garage. Upstairs, the landing leads to three bedrooms, a bathroom, and a toilet. At the front, two covered terraces, a beautiful flat garden with automatic watering system, and a pétanque court. At the rear, an 8m swimming pool with surrounding decking, a pool house (covered terrace), and a technical room. Water softener, wood-burning stove, electric gate, eaves tiles, aluminum gutters, recently doubled insulation, swimming pool under warranty, possibility to park a campervan, trucks, etc. No overlooking neighbors, quality neighborhood, quiet, not far from main roads and shops. A house where you feel right at home. A real gem! For all information, advice and visits, please contact VALERIE BEAUR 0650709254 DIAZ real estate agency, 2 quai de la Fontaine, Nîmes

Ref. : 2000

Diaz IMMOBILIER

NICE245 000 €

Apartment for sale any - 2 rooms - 32 m²

NICE - TETE CARREE/NOUVELLE COULEE VERTE - ONE BEDROOM APARTMENT, 32 SQM FOR SALE - RENOVATED - IDEAL LOCATION FOR RENTAL INVESTMENT

NICE - TETE CARREE: Located in the new Coulée Verte. Very bright one bedroom apartment of 32 sqm in new condition. It has a 20.4 sqm living room with an equipped open-plan kitchen, a bedroom with a closet, and a shower room with a toilet. Air conditioning and parquet flooring. All types of rental permitted. The condominium has been completely renovated. An ideal rental investment!

Ref. : A-233302

Century 21 LAFAGE TRANSACTIONS - PROMENADE

AIX-EN-PROVENCE469 990 €

Apartment for sale any - 3 rooms - 94 m²

Bright and Versatile 3-Room Apartment - Le Chambord Residence, La Torse District - For Sale in Aix-e

Abriculteurs is pleased to present this spacious 94 m² apartment for sale, located in the sought-after Le Chambord residence, in the heart of the highly desired La Torse neighborhood in Aix-en-Provence. This beautiful 3-room apartment benefits from a dual exposure, ensuring natural brightness throughout the day. Upon entering, you will discover a large 34 m² living room, flooded with light thanks to large bay windows opening onto an 11 m² balcony. You will enjoy a generous outdoor space, perfect for setting up a garden lounge, enjoying sunny days, or admiring the unobstructed view of the residence's peaceful gardens. The independent kitchen, functional and equipped with ample storage, can be adapted to all your layout plans. For even more customization, it is possible to create an open kitchen in the living room (layout plans available), or to convert the current kitchen into a third bedroom with a shower room or into an office, depending on your needs. The sleeping area consists of two large, comfortable bedrooms with built-in closets, providing generous space. A bathroom, separate toilet, and plenty of storage complete this area, making daily life easier for a family or couple seeking comfort. The flexible layout allows buyers to adapt the apartment according to their desires and needs: office for remote work, additional bedroom, or hobby room. Within this secure residence, a motorized gate and digital keypads ensure residents' peace of mind. Additionally, a private cellar allows for easy storage of belongings, bicycles, or sports equipment. You also benefit from free parking within the condominium grounds. For added convenience, a garage can be purchased separately for €25,000. Le Chambord residence is attractive due to its privileged environment: just a one-minute walk from Parc de la Torse, a well-known green space in Aix-en-Provence, ideal for walks, sports activities, and family moments. Families will appreciate the immediate proximity to renowned schools (private school La Nativité, nursery, Rocher du Dragon middle school), as well as nearby shops and several bus lines. Reach the city center quickly on foot (about 15 minutes) or by public transport, greatly facilitating everyday life. Summary of main features: - Secure upscale residence with green spaces - Large bright living room opening onto an 11 m² south-facing balcony - Numerous renovation possibilities (extra bedroom or office, open kitchen) - Private cellar and optional garage for purchase - Free parking within the residence grounds - Parc de la Torse just steps away - Shops, schools, and public transport nearby Additional information: - Property tax: €1,161 / year - Annual common charges: €3,100 / year (water and heating included) - Collective gas heating (estimated annual cost between €1,070 and €1,450) - Condition of the apartment: to be refreshed - Co-ownership of 80 lots, share: 123/10,000 - No ongoing legal proceedings - Energy Performance Certificate (EPC): 185 kWh/m²/year (D) / Greenhouse gas emissions: 40 kg CO2/m²/year (D) - Estimated annual energy cost: between €1,610 and €2,210 - Garage available for purchase at €25,000 Sale price: €469,990 VAT included (Abriculteurs fees paid by the seller) Don't wait to discover this rare property with multiple possibilities, ideally located within a privileged environment in Aix-en-Provence! Announcement written under the editorial responsibility of Ms. Sophie Maucotel, commercial agent (EI), registered with the Avignon Trade and Companies Register under number 928034008, without holding funds, acting on behalf of SARL Abriculteurs immobilier. For any information or to arrange a visit, contact Sophie Maucotel at +33 6 31 89 50 90 or by email at . Virtual tour available upon request.

Ref. : UPTN7939_SM_0410_6

abriculteurs

DIVONNE-LES-BAINS2 490 000 €

House for sale any - 7 rooms - 271 m²

Divonne-les-Bains: contemporary villa with indoor pool, Mont-Blanc view, near golf and town center

REGENT ALPS - CHRISTIE'S INTERNATIONAL REAL ESTATE presents this contemporary villa designed by AXE&D in 2012. It is located in a sought-after area of Divonne-les-Bains, just minutes from the Domaine de Divonne golf course and the town center. From the house, the view extends on one side to the Alps and Mont-Blanc, and on the other to the Jura and the surrounding woods. With 271.36 m² Carrez spread over three levels, it offers space for everyone, generous living areas and a true wellness corner. At the heart of the house, the living room opens through large glazed surfaces onto the alpine peaks and Mont-Blanc. On the forest and Jura side, the dining room extends the contemporary kitchen, fully equipped. On this same level are a guest bedroom with its own bathroom, a separate WC and an office which can become an additional bedroom if needed. The top floor houses the owners' suite. It includes a custom-made dressing room, a bathroom with shower and WC, and a private terrace facing Mont-Blanc. A library with a reading nook also occupies this floor. Two bedrooms, each with a mezzanine, share a bathroom with shower and WC. On the garden level, a heated indoor pool, with shower and WC, allows swimming regardless of the season. This level also includes the wine cellar, laundry room, technical area and a large integrated garage. Outside, the fenced and landscaped grounds allow you to enjoy the garden in complete tranquility. A second garage, separate from the house, houses two cars and has an electric charging station. It also lends itself to the creation of an independent studio. The house is fully air-conditioned and equipped with solar panels. Shops and Lake Divonne are a few minutes away, Geneva and its airport about twenty minutes. Les informations sur les risques auxquels ce bien est exposé sont disponibles sur le site Géorisques www.georisques.gouv.fr.

Ref. : DIV78

REGENT ALPS - Christie's International Real Estate

LE TIGNET1 272 000 €

House for sale any - 8 rooms - 218 m²

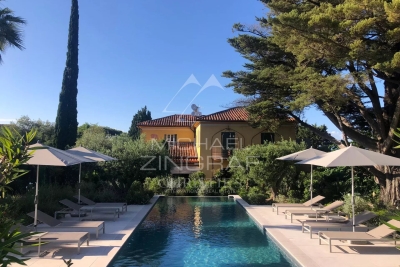
A prime location for this property, set in an elevated position with sea views

This villa enjoys a superb location, offering magnificent views of the sea and Lake St Cassien. Beyond the Belvédère, the property is spread over three levels. The ground floor features a cathedral-style hall acting as a ‘crossroads' between the study and the music room, the kitchen and its utility rooms, and a first bedroom with an en-suite bathroom. You'll love the terrace, which connects all these living areas. The first floor comprises three bedrooms, a bathroom and a shower room, whilst the garden level features a well-designed apartment with a small dining room, a kitchen, a bedroom and a shower room, all extending onto a covered veranda overlooking the olive trees. A covered garage, parking spaces, a superb garden and a swimming pool complete the property. A little sprucing up will restore the property to its former glory. Let's be clear: the location is prime!

Ref. : MZICBR00032

MICHAEL ZINGRAF CHRISTIES INTERNATIONAL REAL ESTATE CABRIS

BOULOGNE BILLANCOURT985 000 €

Apartment for sale any - 4 rooms - 112 m²

NORTH BOULOGNE - Charming 105m² (1,130 sq ft) apartment + separate office (7m² or 75 sq ft) + cellar

NORTH BOULOGNE - 105m² (1,130 sq ft) apartment with charm and character, with the added benefit of a separate office (7m² or 75 sq ft) and a cellar. Located in a high-end period building, the apartment is in immaculate condition and comprises a double-sized reception room, two bedrooms and an eat-in kitchen. Ideally located in North Boulogne, fantastic proportions and ceiling height, characterful architectural features and elegant spaces. The apartment comes with a separate office in the same building, and a cellar. Close to the metro, shops and schools, extremely well-maintained shared ownership building, low charges. Contact Valérie Le Roy Maguin BARNES BOULOGNE exclusive listing Fees payable by the seller - Average amount of the share of charges €5,520/year Agency fees payable by vendor - Montant moyen de la quote-part de charges courantes 5,520 €/yearly

Ref. : 87218459

BARNES BOULOGNE

MARSEILLE 8EME1 190 000 €

Apartment for sale any - 5 rooms - 162 m²

Marseille 8th District – Paradis / Delibes – Garden-Level Duplex – 165 sqm – Private Garden, Stone Terrace, Heated Pool – Absolute Peace and Quie

Located in one of the most sought-after addresses in the 8th arrondissement of Marseille, on the prestigious Rue Paradis just a few steps from the elegant Place Delibes, BARNES Marseille is pleased to present this rare and distinctive property: a 165 sqm garden-level duplex, offering a true haven of peace in the heart of the city. From the moment you enter, the property reveals a warm and refined atmosphere, with a layout designed to combine comfort and functionality. The ground floor features a spacious, dual-aspect living area flooded with natural light thanks to its large openings. This space includes an elegant living room with a fireplace, perfect for cozy evenings, a welcoming dining room ideal for entertaining, and a separate kitchen. The kitchen can easily be opened up with minimal work, creating a modern, open-plan living area that aligns perfectly with contemporary lifestyles. The entire ground floor opens onto a beautifully landscaped west-facing private garden, a true green sanctuary sheltered from view. This outdoor space is enhanced by a stone terrace and a heated swimming pool, offering an exceptional setting to fully enjoy the Mediterranean climate throughout the year, whether for relaxation or social gatherings. Upstairs, a second independent entrance provides remarkable flexibility, allowing the space to be adapted to a variety of needs. The current layout includes a very large bedroom with its own private terrace, a shower room, and a dressing area, as well as an additional bedroom. An independent one-bedroom apartment completes this level, featuring a spacious bedroom, a large bathroom, a bright living room, and a kitchenette. This separate unit is a significant asset: currently used for short-term rentals and generating attractive rental income, it can either be maintained as an investment opportunity or seamlessly reintegrated into the main living space to create a generous family sleeping area. In addition, the property benefits from an ????? 120 sqm cellar—an exceptionally rare feature in the city center. This expansive space offers endless possibilities for customization, such as a gym, home cinema, workshop, or extensive storage area. This duplex stands out for its hybrid and adaptable nature, combining elegance, tranquility, and outstanding potential. It is perfectly suited for a family seeking a privileged lifestyle, a dynamic couple looking for both comfort and a prime location, or a discerning investor in search of a high-value asset. The property is part of a very small and exclusive co-ownership of only two owners, ensuring peace, privacy, and complete independence, with no shared charges. Information regarding potential risks to which this property is exposed is available on the Géorisques website. Contact: Delphine Meschi +33 (0)6 50 79 09 84 R.S.A.C: 915 093 157 Agency fees payable by vendor - Montant estimé des dépenses annuelles d'énergie pour un usage standard, établi à partir des prix de l'énergie de l'année 2021 : 1750€ ~ 2380€ - Delphine MESCHI - Agent commercial - EI - RSAC 915 093 157

Ref. : 86343828

BARNES MARSEILLE CASSIS LITTORAL

PARIS 16EME2 500 000 €

Apartment for sale any - 7 rooms - 196 m²

Paris 16th – Trocadéro – Five-Bedroom Family Apartment

Ideally located moments from the Place du Trocadéro, on the étage noble (second floor) of a magnificent Haussmannian building with lift, this elegant 197 sq m family apartment offers generous proportions and all the charm of period living: herringbone parquet floors, ornate mouldings and original fireplaces. From the entrance, a gracious gallery leads to the reception rooms, comprising a living room and a separate dining room. The sleeping quarters feature five bedrooms and three bathrooms. A separate kitchen completes this rare offering. Two cellars complete the property. Photos are for illustrative purposes only. Idéalement situé à proximité immédiate de la place du Trocadéro, à l'étage noble (2ème étage) d'un magnifique immeuble haussmannien avec ascenseur, cet appartement familial de 197 m² offre de généreux volumes et le charme de l'ancien : parquet, moulures et cheminées. Dès l'entrée, une belle galerie dessert les pièces de réception comprenant un séjour et une salle à manger distincte. L'espace nuit accueille cinq chambres, ainsi que trois salles de bains. Une cuisine indépendante complète ce bien rare. Agency fees payable by vendor - Montant moyen de la quote-part de charges courantes 13,400 €/yearly - Montant estimé des dépenses annuelles d'énergie pour un usage standard, établi à partir des prix de l'énergie de l'année 2021 : 6460€ ~ 8750€ - Charles-Antoine GRISLAIN - Agent commercial - EI - RSAC 851664243

Ref. : 87183553

BARNES TROCADERO

GASSIN1 749 000 €

House for sale any - 6 rooms

Sea view Appartment within Historic house Gassin

Located just a few steps from the seafront, this beautifully renovated and unusual Appartment is found on the ground-floor of this house converted to Appartments in 2006. The Appartment offers more than 135 m of living space plus a fabulous series of terrasses that measure more than 250m and which surround the property on both sides... some facing the sea and the others overlooking a private garden offering more than 200 sq m of outdoor living space. The property is part of an exclusive 3,500 sq m estate shared by only seven co-owners. With in this unusual property, residents enjoy a 6 × 11 m heated swimming pool set within beautifully landscaped, mature gardens that are meticulously maintained, and more than 200 m of multiple private Terrasse areas on the south side of the property. Backing onto the Sinopolis Hill, this dual-aspect apartment enjoys uninterrupted, direct sea views. On the garden side, a large flat steel-framed glass partition opens into a fully fitted kitchen with an open-plan dining area, complemented by an adjoining wine cellar. A wide arched doorway leads into the inviting living room, where a beautiful working fireplace creates a warm and elegant atmosphere. The living room opens onto a 26 sq m sea-facing terrace with stunning panoramic views. Additionally a second Terrasse area on the sea front side ... offers many areas to sit and admire the view. The sleeping quarters comprise three en-suite bedrooms, each with its own private bathroom. Generous built-in storage throughout the home ensures both comfort and practicality. Today configured as two bedroom plus a room used as a reading room, the property offers scope and style to create the space you want in the way that suits you. Meticulous attention to detail including bespoke woodwork, polished concrete floors and steel architectural features gives this recently renovated residence a distinctive blend of contemporary elegance and authentic character, enhanced by high-quality finishes throughout.

Ref. : MZIST1943

MICHAËL ZINGRAF CHRISTIE'S INTERNATIONAL REAL ESTATE SAINT-TROPEZ

BÉZIERS749 000 €

House for sale any - 5 rooms - 150 m²

The city in the countryside

City to country: A beautiful address for this contemporary villa in the heart of an exclusive neighborhood in Béziers, prized for its verdant surroundings, tranquility, and upscale residential setting. Built on over 2000m² of landscaped grounds, this energy-efficient property will charm you with its bright rooms that open generously onto nature. The entrance hall leads to a beautiful reception area with a living room, dining room, and high-tech, top-of-the-range kitchen. The sleeping area comprises two bedrooms, a bathroom, a perfectly laid-out master suite with a bedroom opening onto the garden, a lovely shower room, a dressing room, and a separate toilet, as well as a fourth bedroom or office. A laundry room and wine cellar complete the property. A two-car garage and ample parking are also included. Features include: low-temperature underfloor heating and cooling via a heat pump, aluminum window and door frames, automated shutters and track-mounted external venetian blinds (adjustable sunshades), solar panels (energy-efficient home), high-quality kitchen and bathrooms, ipe wood terrace, automatic gates, and electric vehicle charging. A peaceful haven of privacy close to the city center, its activities, schools, and shops. Béziers, served by an airport, is a crossroads between the A9 and A75 highways. Beaches, marinas, and golf courses are 15 minutes away. Spain is 1 hour and 30 minutes away.

Ref. : 344271178

TERRE ET MER DU SUD IMMOBILIER

NICE995 000 €

Apartment for sale any - 3 rooms - 108 m²

Nice - Mont-Boron - Superb 3-room Apartment Fully Renovated and Furnished with Terraces and Garage

\/\/ Nice – Mont-Boron \/\/ 3-room apartment – Panoramic Sea View – Terrace – Balcony – Garage. Exceptional view, residential environment and good quality of life for this elegant 89.05 m² Carrez Law apartment, located on the 3rd floor of a prestigious residence with a caretaker, in the heart of the highly sought-after Mont-Boron district. Thanks to its East-West cross-exposure, this property enjoys natural light throughout the day and offers remarkable perspectives on Nice and the Mediterranean. Upon entry, a spacious hall with storage provides access to the different areas and ensures pleasant circulation within the apartment. The reception area is to the West. It offers a large space of nearly 45 m², combining living room, dining room, and fully fitted and equipped American kitchen. This living space benefits from a direct opening onto a 13.50 m² terrace, facing the city and the sea. An especially pleasant outdoor area for meals, relaxation moments, or to enjoy sunsets over Nice. The sleeping area, located to the East, includes two bedrooms, one of which offers a comfortable area of 16 m². Each of the two bedrooms opens directly onto a 6 m² balcony, allowing to enjoy a quiet and bright outdoor space from the early hours of the day. A contemporary bathroom equipped with a double shower and toilet, as well as a separate WC, complete this space. Comfort is ensured by several amenities: reversible air conditioning by heat pump, double-glazed windows, electric roller shutters and electric blinds. To complete the whole, the apartment has a basement cellar and a closed outdoor garage, particularly appreciated features in this area. Located in a privileged setting between Mont-Boron, Mont-Alban and Villefranche pass, this property harmoniously combines generous volumes, brightness, tranquility, outdoor spaces and panorama of the sea and city. Agency fees payable by the seller. Property tax: €2,356 Monthly charges: €204 Information on risks to which this property is exposed is available on the Géorisques website: www.georisques.gouv.fr

Ref. : 87354944

MAISON CINO Real Estate

LES ISSAMBRES2 850 000 €

House for sale any - 9 rooms - 191 m²

A Contemporary Gem with Panoramic Ocean Views - Les Issambres

In Les Issambres, in a privileged setting where the Mediterranean light accompanies every moment, this elegant villa offers a rare retreat, designed to combine a refined lifestyle, privacy and the gentle art of living on the French Riviera. Overlooking its surroundings and enjoying breathtaking panoramic sea views, the property immediately captivates with its warm atmosphere and its natural openness onto the coastal landscape. Set within approximately 1,500 m² of grounds, the villa offers around 191 m² of living space and an exceptionally harmonious layout, equally suited to a primary residence or an elegant holiday home. Here, every space has been thoughtfully designed to make the most of the beauty of its surroundings, welcome family and friends, and enjoy long summer days in an atmosphere that is both sophisticated and relaxed. From the entrance, the generous proportions naturally invite exploration. The fully equipped kitchen has been designed with both conviviality and functionality in mind, while a wine cellar completes this space dedicated to the pleasures of fine dining. The TV lounge offers a more intimate setting, perfect for moments of relaxation, while two bedrooms and a shower room with WC complete this level with comfort and elegance. A first suite, arranged within an independent annex, adds another dimension to the property. It features its own dressing room as well as a shower room with WC, offering its occupants a true sense of privacy and independence. This space is ideally suited to welcoming family or guests while allowing everyone to enjoy their own private environment. Upstairs, the villa reveals one of its finest features: an entire level devoted to the principal suite. Designed as a private apartment, it includes a small sitting room, dressing room, separate WC and shower room. Yet it is above all the charming tropézienne terrace that gives this space its unique atmosphere. From this privileged vantage point, the sea becomes a constant presence, offering a spectacle that changes with every passing hour. At dawn, as the first light gently touches the horizon, and at sunset, when the sky takes on golden hues, every moment becomes an invitation to slow down, breathe and simply contemplate. The lower level also features an independent space designed as a suite with shower room and WC. This configuration is particularly appealing for a family property or for entertaining guests, offering additional accommodation while preserving a pleasant sense of independence. Outside, the property reveals its full potential for a lifestyle devoted entirely to the Mediterranean way of life. The heated swimming pool naturally becomes the heart of summer days, while the landscaped outdoor areas invite you to make the most of the exceptional climate of Les Issambres. A pétanque court evokes long afternoons spent with friends, when the heat softens and time seems to stand still. The barbecue area naturally extends these moments of conviviality over al fresco meals, in the unmistakable atmosphere of the South of France. The panoramic view forms the common thread throughout the property. It accompanies the various living spaces and creates an enduring feeling of escape. The villa seems to enter into a natural dialogue with its surroundings, between sky, sea and Mediterranean vegetation. From a practical perspective, the property also benefits from a garage of approximately 20 m², an atelier/laundry room of approximately 12 m² and a 5 m² pool equipment room. An independent annex of approximately 15 m² further enhances the property and accommodates one of the private suites. More than a villa, this property offers a genuine Mediterranean lifestyle in Les Issambres: a home designed for gathering, sharing and enjoying, where each bedroom has its own atmosphere and where the sea accompanies each day until the last rays of sunlight. A confidential and distinctive address where panoram

Ref. : MZIST1986

MICHAËL ZINGRAF CHRISTIE'S INTERNATIONAL REAL ESTATE SAINT-TROPEZ

CANNES459 000 €

Apartment for sale any - 2 rooms - 53 m²

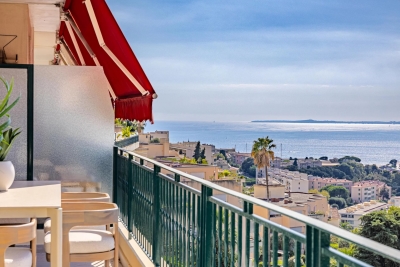
EXCLUSIVE CANNES - CROIX DES GARDES 2-ROOM APARTMENT 53sqm SEA VIEW SOUGHT-AFTER RESIDENCE

Exclusive to BERTI AND SONS - Located in a highly sought-after residence in Croix des Gardes, with a swimming pool and tennis court, this apartment impresses with its high-quality renovation using beautiful materials, its abundant natural light, and its nearly 19 sq m terrace offering unobstructed sea views. It comprises a living room with an open-plan kitchen, extending onto the terrace, as well as a lovely 22 sq m master suite with its own bathroom. A second shower room with WC allows for occasional use as an extra bed in the living room, while maintaining privacy for each resident thanks to separate bathroom facilities. This apartment combines comfort, high-quality features, and a privileged living environment, making it ideal as a primary or secondary residence. A garage completes this property.

Ref. : RBA61

AGENCE DE LA POSTE

FAYENCE12 000 000 €

House for sale any - 16 rooms - 856 m²

Exceptional estate in the heart of Fayence country

This exceptional 10-hectare estate in Fayence combines Provençal charm with high-end amenities, in a quiet and preserved environment near the Terre Blanche Golf & Spa Resort. The main property, spread over four levels, offers generous volumes with nine ensuite bedrooms, spacious reception areas, a private cinema, a billiard room, a wine cellar, as well as a wellness area with a gym and sauna. Outside, the estate features a 20-meter pool with a pool house, a summer pavilion with an outdoor kitchen, a tennis court, a skatepark, a children's play area, and equestrian facilities. The landscaped park also hosts a 250-tree truffle orchard, cherry trees, apple trees, an aromatic herb garden, as well as large pastures, creating a rare and authentic Mediterranean atmosphere. An independent caretaker's house completes the property. Just 45 minutes from Cannes and near the village of Fayence, this unique property embodies Provençal living in all its elegance.

Ref. : V0011FAY

JOHN TAYLOR FAYENCE