OK
More than Less than
€  ok

Key-words : alps

Houses and Apartments, your real estate specialist magazine offers a selection of ads that match with the keyword alps. You can refine your search by specifying the area or price range in the navigation bar link Search for a House/Apartment.

PLAN-DE-CUQUES1 895 000 €

House for sale alps - 6 rooms

PLAN-DE-CUQUES, Family home with panoramic views and swimming pool

Nestled in the hills above Plan-de-Cuques, in a particularly quiet and sought-after residential area, this elegant property captivates with its magnificent unobstructed views, generous living spaces, and high-quality features. Spread over three levels, the approximately 230m² house offers an exceptional living environment where every space has been designed to combine comfort and conviviality. The main level, opening onto the outdoors, features a vast, light-filled living area comprising a living room, a dining room, and a fully equipped contemporary kitchen. Two bedrooms have direct access to the terraces and the pool area, creating a seamless flow between indoors and out. A shower room, a separate WC, a laundry room, and ample storage space complete this level. Outside, the amenities invite relaxation: a beautiful swimming pool with a fully equipped pool house, an elegant pergola, and a terrace perfect for enjoying the views and the surrounding tranquility. Upstairs, a second living area, comprising an open-plan fitted kitchen and a living room, opens onto a pleasant terrace with unobstructed views. Ample built-in storage provides added convenience. The top floor features two bedrooms with built-in storage. Both have access to a balcony with panoramic views. A shower room and a separate WC complete this floor. A spacious basement of approximately 140m² offers significant potential for customization to suit your needs: a private cinema room, gym, wellness area, wine cellar, or games room. A garage of approximately 35m² and several parking spaces further enhance this property. A contemporary family home, ideal for those seeking a peaceful environment, generous living spaces, and an exceptional quality of life, just minutes from amenities and easy access to Marseille.

Ref. : MZIAX0815
Michaël Zingraf Christies International Real Estate AIX-EN-PROVENCE

NICE245 000 €

House for sale alps - 3 rooms - 40 m²

NICE - DETACHED HOUSE - 3 ROOMS - TERRACE - RENOVATED

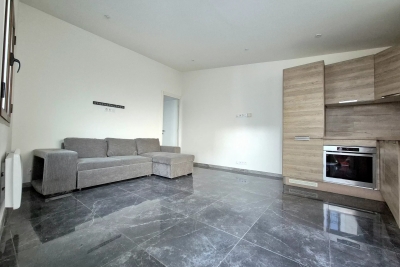
Nice Saint Sylvestre, come and discover in a residential neighborhood, in a quiet dead-end street, this rare house in the area. Fully renovated, it consists of the following: a spacious living room with an open and equipped kitchen opening onto a beautiful and large 30m² terrace, two small bedrooms, a shower room with a toilet. No charges. Facade and roof redone. Possibility to purchase a parking space additionally. Ideal for a rental investment or a first purchase. Sought-after location, close to transportation, shops, and universities. Do not hesitate to contact us for more information. Fees charged to the seller. The information on the risks to which this property is exposed is available on the Georisques website: www.georisques.gouv.fr

Ref. : 86780370

Reussite Immo Nice

VILLENEUVE-LOUBET1 499 000 €

House for sale alps - 6 rooms - 129 m²

A gem in Les Hauts de Vaugrenier: 6-room single-story villa with swimming pool and unobstructed view

Exclusivity & Privileged Living Environment in Les Hauts de Vaugrenier Located in the heart of the highly sought-after and prestigious gated estate of Les Hauts de Vaugrenier, offering complete peace of mind with 24/7 security and controlled entrance access, this magnificent single-story, 6-room villa provides an exceptional high-end living environment. By becoming an owner within this renowned 130-hectare landscaped park, you will enjoy privileged access to the estate's private amenities at highly advantageous subscription rates: a club house with an Olympic-size pool, multiple tennis courts, modern padel courts, a fully equipped gym, as well as lakes, children's play areas, and local shops (pharmacy, supermarket, restaurant). Bright, fluid, and perfectly designed living spaces: Main living area (54 m²): A vast living room bathed in natural light thanks to large glass openings, seamlessly incorporating a fully fitted open kitchen. A generous layout, perfect for hosting guests and spending quality time with family. Comfortable sleeping area: The night area comprises 4 beautiful bedrooms, including an elegant master suite featuring its own en-suite bathroom and a charming mezzanine (ideal for additional storage, a cozy reading nook, or an extra sleeping space). Versatile relaxation / Home office area: A dedicated, flexible room currently set up as a yoga and meditation space, easily adaptable to your needs: a spacious office for remote work, a library, or a music room. Exceptional potential in the basement: Built over a full basement covering the entire footprint of the house, the property offers rare additional space with spectacular conversion potential. You can easily transform this area to suit your lifestyle: create a private home cinema, a wellness spa, a fully independent guest studio, or additional bedrooms and a workshop. Outdoors, Comfort & Premium Features: Reversible air conditioning in the bedrooms and high-performance double glazing ensuring optimal thermal and acoustic comfort year-round. 450 m² outdoor plot featuring a private swimming pool hidden from view, surrounded by sunny terraces and enjoying unobstructed views of the surrounding greenery. Private parking spaces on the lot for convenient daily access. A true haven of peace combining maximum security, high comfort, exceptional expansion potential, and unique resort-style amenities just minutes from the beach, major highways, and the airport.

Ref. : 87281407

LIMEGROUP

ST-TROPEZ1 975 000 €

Apartment for sale alps - 3 rooms - 80 m²

Village house 90m2 Saint-Tropez

Located in the old village of Saint-Tropez, 100m from the Port and the Place des Lices, a village house of about 90m2 on 3 levels. The house is composed of: - On the ground floor, a bedroom with dressing room, bathroom, wc. - On the first floor, the living room with a fitted open kitchen - On the second floor, a small bedroom with a shower room, wc.

Ref. : STC210

Alex Agency

VILLEFRANCHE-SUR-MER860 000 €

Apartment for sale alps - - 83 m²

EXCLUSIVE - For sale, Villefranche-sur-Mer, 3-room apartment, panoramic sea view, 74 m², swimming pool, garage. 860.000 €

Located in Villefranche-sur-Mer within a luxury residence featuring a swimming pool and a caretaker—and situated in the immediate vicinity of shops, the sea, and public transport—this beautiful 3-room apartment offers a panoramic view of the bay and the Saint-Jean-Cap-Ferrat peninsula. It has a Carrez area of ??73.58 m² and a total living area of ??84 m². In excellent condition, this bright, dual-aspect apartment comprises a living room with an open-plan, fully equipped kitchen opening onto a balcony; two bedrooms (one with an en-suite shower room and toilet); a bathroom with a toilet; and ample closet space. A double garage and a cellar complete the property. Agency fees are due by the seller.

Ref. : 87443499 VA B

NICOLAS PISANI & LAURENT ROMOR

CASSIS440 000 €

Apartment for sale alps - 2 rooms - 51 m²

FOR SALE – 13260 CASSIS – GARDEN-LEVEL APARTMENT – PRIVATE PARKING

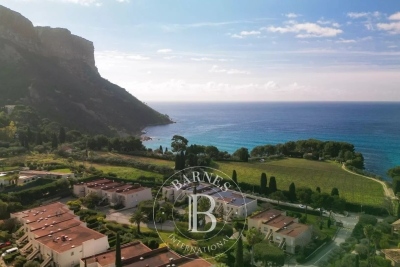
BARNES Cassis is pleased to present this charming one-bedroom garden-level apartment of approximately 51 sqm, ideally located just a short walk from the intimate Arène Beach, within an elegant and exclusive high-end residence that evokes the atmosphere of a true Mediterranean hamlet. Set in one of Cassis' most sought-after environments, between the sea, pine forests, and the distinctive light of Provence, this property enjoys a rare lifestyle setting, allowing residents to fully embrace the Cassis coastline while preserving peace, privacy, and tranquility. From the moment you enter, the apartment captivates with its warm ambiance, abundant natural light, and seamless connection to the outdoors. Designed as a true living space immersed in nature, it features a bright and welcoming living room opening onto a covered terrace and a private garden of approximately 40 sqm. From these outdoor areas, the views extend harmoniously over the Mediterranean Sea and the majestic Cap Canaille, one of Cassis' most iconic landmarks. This privileged setting creates a peaceful and refined atmosphere, ideal for enjoying the gentle Mediterranean climate throughout the year. The entrance hall provides a well-balanced layout to the various living spaces. The living area is both inviting and functional, benefiting from excellent continuity with the outdoors thanks to large openings that allow natural light to flood the apartment throughout the day. Located away from the reception area, the bedroom offers a comfortable and private sleeping space. It is complemented by a bathroom, creating a pleasant and practical arrangement, perfectly suited as either a primary residence or a high-quality pied-à-terre in Cassis. The residential setting, the quiet surroundings of the residence, and the immediate proximity to Arène Beach all contribute to the rarity of this property on the Cassis market. A private parking space completes the property, providing an additional level of comfort that is particularly valuable in this highly desirable area. A rare opportunity offering an exceptional lifestyle between the sea, nature, and the Mediterranean art of living. Contact – Philippe MANNI: +33 (0)6 69 25 19 75. Agency fees payable by vendor - Nombre de lots dans la copropriété: 24 - Montant moyen de la quote-part de charges courantes 1,800 €/yearly - Montant estimé des dépenses annuelles d'énergie pour un usage standard : 490€ ~ 740€ - Les informations sur les risques auxquels ce bien est exposé sont disponibles sur le site Géorisques : www.georisques.gouv.fr

Ref. : 86756842

BARNES MARSEILLE CASSIS LITTORAL

VILLEFRANCHE-SUR-MER735 000 €

Apartment for sale alps - 3 rooms - 61 m²

Stunning two-bedroom flat – with terrace, cellar and parking space

Discover this superb three-room ground-floor flat, measuring approximately 61m², nestled within an elegant, secure residence with a swimming pool, in the highly sought-after hills above Villefranche-sur-Mer. Bathed in light thanks to its excellent aspect throughout the day, this property offers a privileged living environment, combining comfort, tranquillity and the gentle Mediterranean lifestyle. The apartment comprises a welcoming entrance hall, a spacious living room with an open-plan kitchen opening onto a large terrace of approximately 20m², ideal for relaxing and hosting outdoor gatherings, two comfortable bedrooms, and a shower room with a toilet. A private parking space and a cellar complete this rare find in the area. Set in the heart of a sought-after residential area, this apartment presents an ideal opportunity as a main residence, a pied-à-terre or a prestigious investment on the French Riviera.

Ref. : MZISJ2388

MICHAËL ZINGRAF CHRISTIE'S INTERNATIONAL REAL ESTATE SAINT-JEAN CAP FERRAT

ANTIBES3 600 000 €

House for sale alps - 8 rooms - 264 m²

CAP D'ANTIBES - 1930s character villa in a privileged setting

Located on the Cap d'Antibes, at the heart of a beautifully wooded park of 3,013 m², this 1930s character villa offers around 260 m² of living space and stands out for its brightness and peaceful surroundings. Built on two cadastral plots, each with its own independent access, it represents a rare ensemble in one of the most sought-after areas of the Côte d'Azur. A spacious entrance hall with a fireplace introduces generous, light-filled volumes. The living room, opened by large bay windows, enjoys excellent natural light and is organised around a cosy fireplace corner. The kitchen, adjoining the dining room, offers comfortable proportions. The villa features 4 bedrooms, each with its own private shower room, ensuring comfort and independence. Five toilets complete the interior layout. The landscaped park offers multiple areas for relaxation. A large covered swimming pool allows for an extended season, while a borehole supplies garden irrigation. A double garage and several parking spaces complete the property. A first outbuilding includes a living room with kitchen, a bedroom and a shower room with WC — ideal for hosting guests or for family use. A second outbuilding is dedicated to a wine cellar, providing a space perfectly suited for storage and conservation. The property enjoys a calm and preserved environment, sheltered from view, while remaining close to the Cap's beaches, local shops and the main routes connecting Antibes and Juan-les-Pins.

Ref. : 87366452

STRAND PROPERTIES

SCIEZ2 850 000 €

House for sale alps - 7 rooms - 347 m²

Coudrée Estate Exceptional Villa

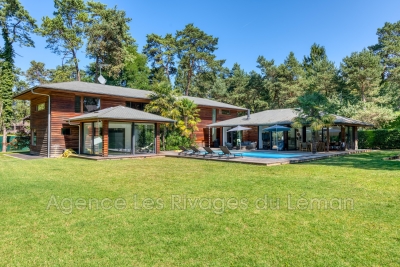
Boasting all the comforts and technologies of geothermal energy, this property will provide you with warmth in winter and coolness in summer. Swimming pool, hammam, and jacuzzi complete this 340 m² house. Open-plan kitchen opening onto both the terrace and the living room Spacious master suite on the ground floor Upstairs, several bedrooms with dressing rooms as well as a second Master suite, Garage, Enclosed and wooded grounds. Security system. Boat berths can be rented in one of the estate's two ports. Tennis courts and family games are available.

Ref. : 1059V38M

LES RIVAGES DU LEMAN

BEAUSOLEIL1 675 000 €

House for sale alps - 5 rooms - 150 m²

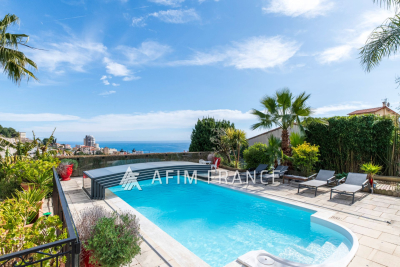
Charming atypical Neo-Provençal villa overlooking Monaco Port and the Rock Beautiful unobstructed sea view. East, South, and West exposure. Lovely green and flowered garden. Quiet location in a private road. Just a few hundred meters from Monaco (10 minutes on foot). 5 minutes from the highway. Reversible air conditioning, fireplace with insert. Main level 110 m², lower level 40 m², veranda 9 m². Beautiful bioclimatic pergola roof with electric blinds and LED lighting. Exterior annex 16 m². 8x4 pool with cover. All on a 930 m² plot. Main level: living room, open kitchen, guest WC, master suite, dressing room, bathroom with shower and WC. Upstairs bedroom with shower area. Lower level: bedroom with large shower room and WC, gym. Possibility to create a large independent studio. Parking for numerous vehicles.

Ref. : 519V900505M

AFIM France

MONTRIOND1 300 000 €

House for sale alps - 7 rooms - 1200 m²

Detached 6-bedroom chalet on a 1,200 m² plot in prime Montriond

Detached 6-bedroom chalet on a 1,200 m² plot in prime Montriond A fabulous detached chalet occupying a private 1,200 m² plot in one of the most sought-after residential areas of Montriond. The chalet enjoys a superb south-west facing position with magnificent mountain views and extensive gardens laid mainly to lawn. The location offers an excellent balance between tranquillity and accessibility, with the centre of Morzine just 1.3 km away — a pleasant stroll from its bars, restaurants and shops. The area now also benefits from a free bus service providing access to the Ardent cable car and directly into the heart of the Portes du Soleil ski area. Presented in good condition, the chalet offers generous accommodation arranged over three floors. The main living areas open directly onto the terraces and gardens, making the most of the chalet's sunny orientation and providing excellent indoor-outdoor living throughout the warmer months. The current owners have also recently installed a new kitchen. Ground floor The entrance hallway provides access to two double bedrooms, a family bathroom and a useful utility room. There is also a single garage with direct internal access to the chalet. First floor The principal living floor is centred around a large open-plan living and dining area with the newly installed kitchen. Large openings lead directly onto the exterior terraces and extensive gardens. Outside, there is a private hot-tub deck together with a covered dining terrace, creating an excellent space for entertaining and enjoying the south-west facing aspect. This floor also provides a double bedroom with an en-suite bathroom. Top floor The upper floor comprises three further double bedrooms, each benefiting from its own en-suite bathroom. The chalet is currently heated by an electric system. A rare opportunity to acquire a substantial six-bedroom detached chalet with a large private garden in a prime Montriond location. With its excellent orientation, magnificent views and easy access to both Morzine and the Portes du Soleil ski area, the property would make an exceptional holiday home or a comfortable permanent residence. For further information or to arrange a viewing, please contact Morzine Immobilier. Information on the risks to which this property is exposed is available on the Géorisques website

Ref. : 4124

MORZINE IMMOBILIER

LES ISSAMBRES787 500 €

House for sale alps - 4 rooms - 106 m²

Villa avec piscine St Aygulf

Located in Saint-Aygulf, within walking distance of the town centre and beaches, this attractive semi-detached house offers approximately 105 sqm of living space. The upper floor features a bright living area with an open-plan kitchen, opening onto terraces and a veranda. This level also includes a utility/laundry room and a guest WC. On the garden level, the sleeping area comprises three en-suite bedrooms, each with its own shower room or bathroom. Two of the bedrooms open directly onto the outdoor terraces. Outside, the property offers an inviting relaxation area with a heated swimming pool and jacuzzi.,An ideal home for enjoying the Mediterranean lifestyle in Saint-Aygulf, with shops, amenities and beaches all within easy walking distance. DPE in progress. Information on the risks to which this property is exposed is available on the Geohazards website: www.georisques.gouv.fr.

Ref. : 26078-AD

SAN PEIRE IMMOBILIER

LA COLLE-SUR-LOUP8 900 000 €

House for sale alps - 19 rooms - 1170 m²

Luxurious stone property with sea views

This luxurious stone residence embodies the perfect blend of elegance and charm. Nestled near the picturesque village of Saint-Paul de Vence, in the heart of a discreet private estate, it enjoys a dominant position, with majestic views all the way to the sea. With a total surface area of some 1,170 sq.m, this residence is distinguished by its vast three-part layout. The main living room, with its remarkable fireplace and high ceilings, blends harmoniously with the dining room. A second corner living room, bathed in light thanks to huge bay windows, opens onto an enchanting garden. The kitchen, a real jewel luxuriously equipped with a central island, and a back kitchen with a cold room, complete this sumptuous living space. The villa also boasts five suites, including a spacious ground-level master suite, and a sixth independent guest suite. On the lower level, an office with shower room, a spa with massage room, a well-stocked wine cellar and various annexes, including cellars and a laundry room, enhance the possibilities of this exceptional property. A vast area still to be developed offers the prospect of a cinema, bar, disco, music room and even a bowling alley. A 187 sq.m garage for up to nine cars completes this generous property. The one-hectare grounds, perfectly laid out, host a majestic swimming pool, inviting you to relax in an atmosphere of absolute calm. A true haven of peace, where every detail reflects the quintessence of Provencal refinement.

Ref. : V2725CO

JOHN TAYLOR SAINT PAUL DE VENCE

SANARY-SUR-MER1 995 000 €

House for sale alps - 6 rooms - 200 m²

For sale - Sanary - villa overlooking the sea - near the beach

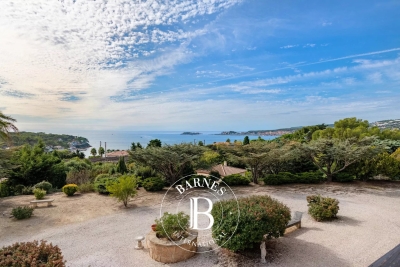
Perched on a hilltop overlooking Sanary, less than 500 meters from Bandol Bay and its beaches, this traditional villa sits on a 5,094-square-meter lot and spans two levels, offering stunning ocean views stretching from Pointe de la Cride to Bandol and Bendor Island. Terraces and garage. Great potential. Agency fees payable by vendor - Montant estimé des dépenses annuelles d'énergie pour un usage standard, établi à partir des prix de l'énergie de l'année 2021 : 2548€ ~ 3448€

Ref. : 85767030

BARNES SANARY LUXURY REALTY

MANDELIEU-LA-NAPOULE625 000 €

Apartment for sale alps - 4 rooms - 100 m²

Exclusive - Top floor duplex with sea view – Domaine du Grand Duc

Exclusive - On the top floor of a sought-after and secure residence in the Domaine du Grand Duc, discover this beautiful duplex apartment of approximately 100 m². Bathed in light, it opens onto a large 52 m² terrace, benefiting from full south exposure and a magnificent unobstructed view of the Esterel and the sea. The apartment consists of a living room, a kitchen, three bedrooms, a bathroom, a shower room, and two toilets. Convertible and air-conditioned attic spaces complete the property, offering great potential for extra space. The residence benefits from a 24/7 secure environment and offers numerous amenities, including a infinity swimming pool, tennis courts, and a fitness room. A cellar, a garage, and numerous visitor parking spaces complete this property.]}}943×3,}{{

Ref. : V7483CA

JOHN TAYLOR Cannes