OK
More than Less than
€  ok

Key-words : alps

Houses and Apartments, your real estate specialist magazine offers a selection of ads that match with the keyword alps. You can refine your search by specifying the area or price range in the navigation bar link Search for a House/Apartment.

ST-RAPHAËL1 440 000 €

House for sale alps - 7 rooms - 204 m²

VILLA VALESCURE 7 ROOMS OF 204sqm WITH INDEPENDENT APARTMENT

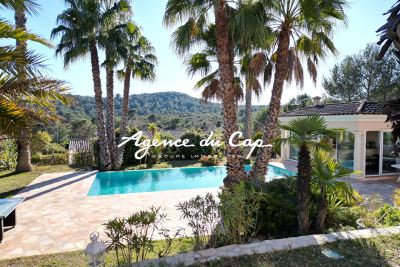
In a dominant position and magnificent unobstructed view? Popular residences of the Valescure Golf Courses. Beautiful volumes, quality construction on a plot of 1260sqm. On the ground floor: Entrance, storeroom, fitted and equipped kitchen opening onto a 40sqm living/dining room with good exposure on a large terrace, master suite with bathroom/shower/WC opening onto a large terrace. An office/bedroom and separate WC. Upstairs: 3 bedrooms, bathroom and individual WC. Infinity pool/jacuzzi with superb pool house with bay windows and summer kitchen, pétanque court. Partial basement converted into a garage, cellar and 2 separate rooms.

Ref. : 9823

IMMOGOLF

NICE790 000 €

Apartment for sale alps - 4 rooms - 94 m²

NICE GRANDE CORNICHE - OFF-PLAN SALE - 94 SQM 3 BEDROOM DUPLEX APARTMENT - TERRACES - BALCONY - GARDEN - 2 PARKING ON TOP OF THE PRICE

NICE - GRANDE CORNICHE: Off-plan sale (sale of a property to be completed in the future). 3 bedoom duplex apartment/villa measuring 94 sqm with terraces, a balcony, and a garden. It features a living room, a kitchen with dining area, 3 bedrooms, a bathroom, and a shower room. Unobstructed view of the city and a glimpse of the sea. 2 parking spaces for two-wheeled vehicles. Option to purchase 2 parking spaces for €30,000 each. Small condominium complex with 4 apartments and a swimming pool.

Ref. : A-23348

Century 21 LAFAGE TRANSACTIONS - PROMENADE

BEAULIEU-SUR-MER785 000 €

Apartment for sale alps - 5 rooms - 101 m²

Four-room flat with terrace, parking space and storage room – Beaulieu-sur-Mer town centre

Located on the ground floor of a luxury residence in Beaulieu-sur-Mer, this elegant three-bedroom flat impresses with its generous proportions and perfectly thought-out layout, offering a living environment that is both refined and practical. With a surface area of approximately 99.69 m² (Carrez Law) and 101.49 m² of floor space, this property opens onto a welcoming entrance hall with built-in cupboards, ideal for keeping daily life organised. The bright living room, extended by a pleasant terrace, invites you to relax and enjoy moments of conviviality. A separate kitchen, complete with an adjoining pantry, harmoniously complements the living space, alongside an elegant dining room. The sleeping area comprises three comfortable bedrooms, designed to ensure everyone's privacy. Two contemporary bathrooms with walk-in showers add to the comfort, as does a separate guest toilet. Outside, the terrace serves as a natural extension of the living space, perfect for enjoying sunny days in a peaceful setting. The property is complemented by a private outdoor parking space and a cellar, adding to the convenience of everyday life. A meticulously finished apartment, ideal as a main residence or a high-quality second home.

Ref. : MZISJ2384

MICHAËL ZINGRAF CHRISTIE'S INTERNATIONAL REAL ESTATE SAINT-JEAN CAP FERRAT

ST-RAPHAËL998 000 €

House for sale alps - 5 rooms - 136 m²

VALESCURE HEART OF THE GOLF COURSES 5-ROOM VILLA WITH POOL AND GARAGE

In the heart of the prestigious Valescure golf district, in a quiet and verdant residential setting, discover this beautifully constructed villa offering 136 sq m of living space on a magnificent plot of over 1,100 sq m. Ideally located in close proximity to the golf courses, this property impresses with its quality construction, functional layout, and sunny exposure. The single-story villa features an entrance hall with a closet and guest WC, a spacious and bright double living room, a separate kitchen with an adjoining pantry, and three bedrooms, including a master suite with an en-suite shower room. An additional bathroom and a separate WC complete this comfortable living space. On the garden level, you will find a large garage, a workshop/boiler room, and a guest bedroom with an en-suite shower room and WC, ideal for accommodating family and friends in complete privacy. Outside, the meticulously landscaped grounds invite relaxation with a stunning infinity pool bathed in sunlight and spacious sun terraces, perfect for enjoying the peace and tranquility of Valescure's privileged setting. Don't hesitate to contact the IMMOGOLF agency at 33 4 94 82 48 38.

Ref. : 9920

IMMOGOLF

CANNES395 000 €

Apartment for sale alps - 2 rooms - 48 m²

CANNES FACING THE SEA - BEAUTIFUL TWO-ROOM APARTMENT ON THE TOP FLOOR

CANNES IN SMALL BUILDING in co-ownership without charges, superb two-room apartment on the TOP FLOOR, comprising: Entrance with storage, living room of more than 34 sqm benefiting from a magnificent sea view, a bedroom, a shower room with WC, terrace of 14.58 sqm. Sold with 1 private outdoor parking space - Rare for sale.

Ref. : MCVA1191

AGENCE DE LA POSTE

NICE1 275 000 €

Apartment for sale alps - 5 rooms - 113 m²

Character Apartment in a Former Private Mansion – Sea View & Outdoor Space

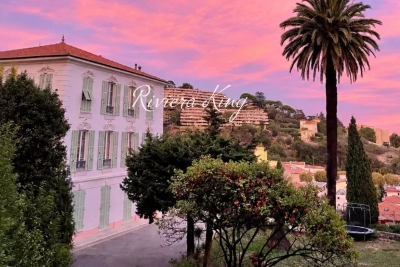
A rare property in Nice, set within a characterful former private mansion, in a small condominium comprising only three units. With a surface area of approximately 115 sqm, the apartment stands out for its spacious rooms, impressive ceiling height, functional original marble fireplace and period architectural features, while also benefiting from a modernised electrical system and good insulation. It comprises three bedrooms, two bathrooms and two toilets, and offers unobstructed views extending to the sea, as well as a large, peaceful and private outdoor area with no overlooking neighbours, featuring a relaxation area and swimming pool. A large garage, a private parking space and a wine cellar complete this property. Ideally located on the lower hills of Nice, just a 10-minute walk from the Promenade des Anglais and the tramway, with shops and amenities close at hand. Nice Airport and the city centre can be reached in only 15 minutes. A truly distinctive property, remarkable for its history, architecture, outdoor spaces and rarity.

Ref. : DEL KK

Riviera King

LES ADRETS-DE-L'ESTÉREL3 200 000 €

House for sale alps - 8 rooms - 310 m²

12 MINUTES FROM MANDELIEU - CONTEMPORARY VILLA WITH PANORAMIC SEA AND ESTEREL VIEWS - INFINITY POOL - GUEST HOUSE

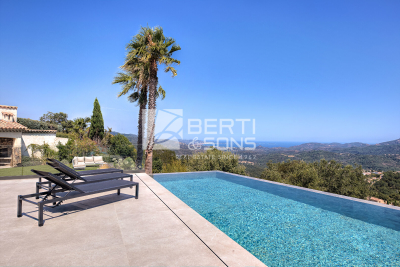
Berti and Sons Real Estate Group presents for sale this sublime contemporary villa in a commanding position within a secure estate in the heart of the Esterel mountains, 12 minutes from Mandelieu, 30 minutes from Nice Airport, and 5 minutes from the A8 motorway. Built on approximately 2,600 sqm of landscaped grounds, it offers nearly 300 sqm of living space, enhanced by spectacular views of the Mediterranean Sea and the Esterel hills. Generous volumes and large bay windows flood the living areas with natural light. The living room, extending into a contemporary open-plan kitchen, opens seamlessly onto the terraces and swimming pool. A utility room, laundry room, and wine cellar complete this space designed for optimal comfort. The villa features four suites, each with its own private bathroom and direct access to the outdoors, offering guests peace, privacy, and pleasant sea views. A separate guest house of approximately 60 sq m provides ideal accommodation for family and friends. It includes two bedrooms and allows for independent guests. The outdoor spaces have been designed to fully enjoy the Mediterranean climate: an infinity pool overlooking the sea, spacious sun terraces, a meticulously landscaped garden, a barbecue area, and a pétanque court create a living environment that is both welcoming and elegant. A large driveway with double covered parking is provided. Ample parking is available on the property. A must-see!

Ref. : NBV103

AGENCE DE LA POSTE

LA COLLE-SUR-LOUP2 390 000 €

House for sale alps - 8 rooms - 238 m²

Stone Bastide Walking Distance to Saint-Paul-de-Vence

Magnificent stone bastide located just a few minutes' walk from the village of Saint-Paul-de-Vence. This property of approximately 238 sqm features 4 en-suite bedrooms, including a ground-floor master suite, as well as an independent studio. It also offers a bright living room, a dining room, a study, and a laundry room. The property includes a swimming pool, a pool house, and a garage, all set on a nearly flat plot of approximately 1,533 sqm. High-end amenities include a fireplace with insert, double glazing, home automation, underfloor heating and cooling, integrated reversible air conditioning in the bedrooms, a fully equipped pool house, a 40 sqm cellar, a heated swimming pool, south-facing exposure, photovoltaic panels, an alarm system, and electric awnings. The property has been fully renovated, including the roof, insulation, and electrical systems.

Ref. : V2768CO

JOHN TAYLOR SAINT PAUL DE VENCE

ROQUEBRUNE-CAP-MARTIN795 000 €

Apartment for sale alps - 3 rooms - 70 m²

Roquebrune-Cap-Martin - Penthouse with panoramic sea views

Situated on the top floor of a luxury seafront residence in Roquebrune-Cap-Martin, complete with a swimming pool, fitness centre and caretaker service, this sumptuous three-bedroom flat captivates with its refinement and high-end amenities. Fully furnished and tastefully decorated, it offers an elegant and comfortable living environment, ready to welcome its future occupants. Its magnificent terrace offers an exceptional panoramic sea view, a true invitation to relax whilst gazing out at the horizon. A cellar and a secure garage complete this rare property, ideal as a main residence, a prestigious second home or an investment opportunity. An exceptional location to fully enjoy the charm and relaxed lifestyle of seaside living.

Ref. : MZISJ2404

MICHAËL ZINGRAF CHRISTIE'S INTERNATIONAL REAL ESTATE SAINT-JEAN CAP FERRAT

CANNES2 980 000 €

Apartment for sale alps - 3 rooms - 148 m²

Contemporary Apartment in a Recent Residence in Californie

In the heart of the prestigious Californie district in Cannes, discover this apartment located in a recent contemporary architecture residence, featuring security services, a swimming pool, and a sauna. Every detail has been designed with a high-end spirit. Accessible directly via a private elevator, this first-floor apartment extends over 148.18 m². Its sleek decor highlights a spacious, bright living room, extended by a modern open kitchen that is perfectly equipped. The main area opens onto a corner terrace of approximately 55 m², offering an unobstructed view of a wooded park and the sea, preserving your privacy from prying eyes. The apartment consists of two particularly generous suites, each featuring ample storage and a private bathroom or shower room. A laundry room completes the layout to maximize daily comfort. Two underground parking spaces enhance this exceptional property.

Ref. : MZICC4870

Michaël Zingraf Christies International Real Estate CANNES CALIFORNIE

DRAGUIGNAN830 000 €

House for sale alps - 8 rooms - 210 m²

Draguignan - Property of 210 sqm (70 sqm living space) on 5300 sqm in a dominant position

In a privileged and peaceful setting, discover this beautiful property built in 2006, offering high-quality features and an exceptional living environment. From the moment you enter, you'll be captivated by a spacious, light-filled living room that opens onto the outdoors, as well as a functional and inviting semi-open kitchen. The 210 sq m (2,260 sq ft) house boasts an ideal layout, with a first sleeping area comprising three bedrooms and a shower room. Upstairs, a superb master suite awaits, complete with a private shower room and access to a rooftop terrace, perfect for enjoying the view in complete privacy. An independent 70 sq m (753 sq ft) apartment, converted from a former garage, adds to the living space. Comprising a living room, a bedroom, and a shower room, it's ideal for hosting family and friends or generating rental income. In addition, a large basement offers ample space: a laundry room, workshops of approximately 120 sqm, and a 40 sqm garage, totaling around 160 sqm of additional space. Situated on a 5,330 sqm plot, the property boasts a meticulously landscaped exterior with a 12.5 x 6 m swimming pool equipped with a reinforced liner and heated by a heat pump, perfect for enjoying sunny days. For added comfort, the house features underfloor heating/cooling via an air-to-water heat pump, ensuring pleasant cooling in the summer. A true haven of peace with unobstructed views, not to be missed! A guaranteed favorite!

Ref. : T5214

Briel & Partners

ROQUEFORT-LES-PINS519 750 €

House for sale alps - 4 rooms - 76 m²

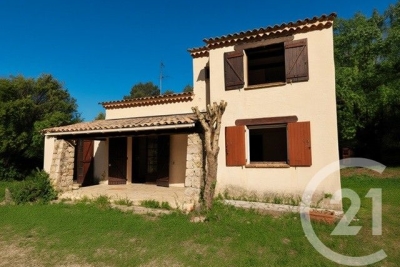
Located in a highly sought-after, peaceful setting, this villa offers a privileged lifestyle in the heart of a desirable residential area. On the ground floor, the property features a living/dining room with an open fireplace, creating a warm and inviting atmosphere, an independent kitchen, two bedrooms (one with built-in storage), and a shower room with WC. Upstairs, you will find a third bedroom with its own bathroom, ideal as a private sleeping area or a master suite. The property sits on a beautiful flat, enclosed and landscaped plot of approximately 1,200 sqm, benefiting from exclusive and perpetual usage rights, a true asset for fully enjoying the outdoor space. A covered terrace completes the property, perfect for relaxing at any time of the year. Part of a horizontal co-ownership, with low annual charges of approximately €100. Full renovation required, offering excellent potential for value enhancement and the opportunity to create a home tailored to your taste. A rare opportunity on the market, ideal as a primary or secondary residence with strong potential.

Ref. : 5345

CENTURY 21 Visa Immobilier

LES ADRETS-DE-L'ESTÉREL990 000 €

House for sale alps - 6 rooms - 160 m²

LES ADRETS DE L'ESTEREL - Beautiful Provençal villa with panoramic views in very good condition

The BERTI AND SONS GROUP in MANDELIEU presents this beautiful Provençal-style villa in a peaceful, verdant residential setting. Facing south, it offers magnificent panoramic views of the Esterel Massif. Built in 2004 on a landscaped plot of 2,261 sqm, this property offers approximately 160 sqm of living space, complemented by numerous outbuildings: a 45 sqm double garage, an independent studio, a wine cellar, a laundry room, and a garden shed. The villa comprises a spacious and bright living area with a living/dining room, a fireplace, and high ceilings, opening onto a 55 sqm terrace, the garden, and the swimming pool. A high-quality, fully fitted and equipped open-plan kitchen completes the living space. The sleeping area includes three bedrooms, one of which is a master suite with an en-suite bathroom/shower. Outside, there is a perfectly maintained landscaped garden, a swimming pool with surrounding terraces, and an independent studio ideal for entertaining or generating rental income. High-quality features throughout - Impeccable condition. 12 minutes from Mandelieu-la-Napoule, 17 minutes from the beaches and 10 minutes from the motorway.

Ref. : MCVV1924

AGENCE DE LA POSTE

BIOT1 395 000 €

House for sale alps - 6 rooms - 180 m²

Biot, Provençal villa with pool in a private and secure estate

In Biot, within a private and secure residential estate, this traditional Provençal villa offers approximately 180 sqm of living space in a particularly peaceful and private environment. With no overlooking neighbours and open views across the valley, the property occupies approximately 1,900 sqm of grounds, providing generous outdoor spaces around the villa and its swimming pool. The main reception area is characterised by its generous proportions and abundant natural light. Designed to connect naturally with the exterior, it opens extensively towards the pool and garden, creating an indoor outdoor lifestyle particularly suited to the Mediterranean climate. The villa provides four bedrooms, including a principal suite located on the main level. This configuration offers additional convenience for everyday family living while providing ample accommodation for guests. Outside, the approximately 1,900 sqm grounds create a private setting around the property. The swimming pool forms the focal point of the outdoor areas, with terraces and spaces designed for relaxing and entertaining while enjoying the open outlook over the valley. The property also benefits from a full basement of approximately 160 sqm, providing substantial additional ancillary space alongside the villa's 180 sqm of living accommodation. A double garage and numerous additional outdoor parking spaces complete the property. The location in Biot combines the tranquillity of a private residential estate with convenient access, offering an appealing setting for buyers looking for space and privacy on the Côte d'Azur. Equally suited to use as a primary residence or a French Riviera second home, the villa brings together approximately 180 sqm of living space, four bedrooms including a main level principal suite, a swimming pool, approximately 1,900 sqm of grounds, open valley views, a 160 sqm basement and a double garage. Presented by Côte d'Azur Sotheby's International Realty, your specialist in luxury real estate in Biot and the French Riviera hinterland. Contact our Mougins agency for further information or to arrange a private viewing.

Ref. : CA15-403

COTE D'AZUR SOTHEBY'S INTERNATIONAL REALTY

MANDELIEU-LA-NAPOULE350 000 €

Apartment for sale alps - 2 rooms - 45 m²

RIVIERA GOLF 2-ROOM APARTMENT GOLF FRONT WITH TERRACE AND GARDEN!

BERTI AND SONS Group offers for sale this lovely 2-room apartment of 45sqm with a magnificent outdoor space of nearly 48sqm, boasting a prime view of the Barbossi golf course. The apartment comprises an entrance hall, living room, kitchen (with the option to open it up to the living room), bedroom, shower room, and separate WC. Air conditioning is included. A cellar and a garage complete this property. Contact us!

Ref. : RBA59

AGENCE DE LA POSTE