OK
More than Less than
€  ok

Key-words : alps

Houses and Apartments, your real estate specialist magazine offers a selection of ads that match with the keyword alps. You can refine your search by specifying the area or price range in the navigation bar link Search for a House/Apartment.

SAUSSET-LES-PINS550 000 €

Apartment for sale alps - 4 rooms - 173 m²

Seaview Duplex - Seafront Residence - 4 Bedrooms - Garage - Parking

Located on the second and top floor of a seafront residence, accessible by stairs, this duplex offers 86 sqm of living space (172 sqm total floor area) and benefits from a privileged location just a few meters from the beaches, while remaining close to the village center. Upon entering, the apartment is organized around an entrance hall leading to the different areas of the main level. This level includes a separate, fully equipped kitchen, as well as a living area opening onto a veranda. The veranda accommodates the dining area and serves as a natural extension of the living space, offering panoramic sea views. Thanks to its large glazed openings, this space enjoys good natural light and allows full appreciation of the surrounding environment. The main level also features two bedrooms, both opening onto a south-facing terrace. This outdoor access creates continuity between interior and exterior spaces. A bathroom with toilet completes this level. Upstairs, under the eaves, the space is arranged around a large mezzanine. It includes two rooms fitted out as bedrooms, as well as a shower room with toilet. A study area has also been created, with numerous under-eaves storage spaces, optimizing the available volume. The overall layout clearly separates living areas from sleeping areas, while offering additional usable space thanks to the converted attic. This duplex benefits from sea views, visible from the living areas and the veranda, as well as a seafront location providing quick access to the beaches. The property also includes one parking space within the residence and a closed garage, offering additional parking and storage solutions. The condominium comprises 107 units, including 50 residential units. No legal proceedings are currently in progress. This property is located in a sought-after area of the Côte Bleue, in immediate proximity to the coastline and local amenities. Schedule your visit promptly. Contact : Marie-Mathilde Delahaye du Courtieux +33 (0)6 34 41 29 27 Consultante BARNES Marseille/Cassis Agent commercial RSAC 504460981 Information regarding potential risks affecting this property is available on the official Géorisques website: www.georisques.gouv.fr Agency fees payable by vendor - Montant moyen de la quote-part de charges courantes 2,050 €/yearly - Montant estimé des dépenses annuelles d'énergie pour un usage standard : 2190€ ~ 3030€ - Les informations sur les risques auxquels ce bien est exposé sont disponibles sur le site Géorisques : www.georisques.gouv.fr - Pascale GONZALEZ - Agent commercial - EI - RSAC 904 388 634

Ref. : 86895741
BARNES MARSEILLE CASSIS LITTORAL

CAVALAIRE-SUR-MER190 000 €

Apartment for sale alps - 2 rooms - 32 m²

Duplex cottage with sea and hill views, terrace and parking in Cavalaire-sur-Mer

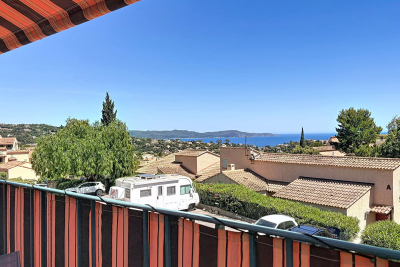
EUR190,000 In the hills above Cavalaire-sur-Mer, in a quiet residence with a swimming pool and green spaces, discover this 32 sq m duplex cottage, located on the top floor. Facing south, it offers abundant natural light and unobstructed sea views. In good condition and requiring no work, it comprises a living room with a recently fitted kitchen, a sleeping alcove at the entrance, and a mezzanine bedroom. A private parking space completes the property. Beaches, the port, shops, and the town center are all within easy reach.

Ref. : 362

EURL CAP NEGRE IMMOBILIER

VENCE845 000 €

House for sale alps - 8 rooms - 234 m²

VENCE - NEAR CITY CENTRE - 8 ROOM VILLA

Prime location in absolute peace and quiet, close to the town center Located in the highly sought-after Ara district in Vence, this house benefits from a high-quality residential environment, in absolute peace and quiet, while being in the immediate vicinity of the city centre. Built on three levels, the property offers beautiful volumes and consists of eight main rooms, providing an ideal layout for a large family. The main level features a bright living room, extended by a covered veranda terrace, a true additional living space open to nature. A welcoming and functional open-plan kitchen completes this space. A bedroom with an en-suite shower room is also located on this level. On the garden level, you will find four bedrooms, two offices, two bathrooms, as well as large terraces. Outside, the property impresses with its infinity pool, perfectly integrated into the environment. The whole property is oriented southwest, and offers an unobstructed view of the greenery, without any overlooking properties. The house offers some appreciable comfort features: - presence of an elevator connecting each level heating partially provided by photovoltaic panels, thermostatic water heaters, generous volumes and optimal brightness. An ideal property for a family seeking space, peace, comfort and privacy, in one of the most sought-after areas of Vence. Estimated annual energy costs for the dwelling (2023): between EUR2,410 and EUR3,320. Information on the risks to which this property is exposed is available on the Géorisques website: www.georisques.gouv.fr

Ref. : 2049

VENCE IMMO

VALBONNE930 000 €

House for sale alps - 6 rooms - 163 m²

Just a few minutes from the sought-after village of Valbonne, discover this beautiful family home set in a peaceful and green environment. The property offers generous volumes and an ideal layout. It features five bedrooms, including two en-suite bedrooms with private shower rooms, perfect for hosting family and guests in complete privacy. The bright and welcoming living area combines a spacious lounge with an open-plan kitchen, creating a warm and inviting space that opens onto the outdoors. A basement, a laundry room, and ample storage areas further enhance the comfort of the home. Set on a plot of approximately 1,500 sqm, the property boastsa pleasant outdoor area with a swimming pool, ideal for enjoying sunny days. A double carport completes this property. A seducing opportunity in the area, combining proximity to the village, tranquility, and sought-after features.

Ref. : 3051

CENTURY 21 Visa Immobilier

LE PLAN-DE-LA-TOUR1 155 000 €

House for sale alps - 6 rooms - 125 m²

Heartfelt Favorite: Single-story Provençal villa set in a verdant haven just a 5-minute drive from the village, on a planted and wooded plot of 6250 m², in a peaceful setting. The villa features a living room opening onto several terraces, including a 5x12 pool and a fully equipped pool house with a summer kitchen, offering unobstructed views of the Maures hills. 3 bedrooms, a shower room, a bathroom, kitchen, and plenty of storage. Fireplace for the winter. The property also includes an independent guest bedroom with a shower room and toilet, terrace, and charming views of the woodland below (with the option to convert into a studio). Reversible air conditioning throughout the villa. Full of charm, this property is a must-see!

Ref. : 577V11737M

L'AGENCE MAYA

CANNES1 200 000 €

House for sale alps - 10 rooms - 250 m²

RENOVATED VILLA 6 BR - PANORAMIC VIEW

EXCLUSIVITY - SUPER CANNES - Situated in a quiet and residential area, in a dominant position, this fully renovated villa of approx. 250m² is built on a plot of 2000m² with swimming pool. The main living area comprises a lounge/living room opening onto a 100m² terrace, an open-plan kitchen, 2 en suite bedrooms and 1 dressing room. Upstairs, 3 bedrooms and 2 bathrooms. Garden level: 1 bedroom, 1 shower room, 1 cinema room, 1 living room with kitchen. Additional features: 1 garage, 3 carports and plenty of storage spaces. « Informations on the risks to which this property is exposed is available on the Géorisques website : www.georisques.gouv.fr »

Ref. : 83798082

Luximmo

ST-RAPHAËL948 000 €

House for sale alps - 5 rooms - 140 m²

SAINT RAPHAEL VALESCURE LES GOLFS 5-ROOM VILLA WITH POOL

Located in the highly sought-after Valescure Golf Course area, this beautiful 5-room villa of 140 sqm offers peace and quiet in a verdant setting. The house comprises an entrance hall leading to a brand-new, fully equipped kitchen and a pleasant open-plan living/dining area opening onto a sunny terrace with a saltwater swimming pool. The sleeping quarters include four bedrooms, one with an en-suite shower room and toilet, two further shower rooms, and two toilets. The villa also features a large playroom or office, originally a garage, which could be converted back into a garage or a fifth bedroom. Additional features include a laundry room, a boiler room, and a large cellar for storage, as well as a carport for parking. All of this is situated on a beautifully landscaped plot of land with native trees and shrubs. Don't miss this opportunity!

Ref. : 9987

IMMOGOLF

VILLEFRANCHE-SUR-MER750 000 €

Apartment for sale alps - 5 rooms - 63 m²

Office | Mixed-use apartment (professional and residential) downtown and sea view

EXCLUSIVE! Office / Sea view apartment in the center of Villefranche. Save part of the notary fees by going through the office. Ideally located within a small co-ownership in the city center of Villefranche-sur-Mer. With an area of 63.61 sqm under the Carrez Law, the property includes 4 rooms. The property offers several possibilities: Currently used for professional purposes, you can very well consider using it for your activity (except for food shops). The property can also be converted into an apartment consisting of an entrance hall, an independent WC, a kitchen, two bedrooms including 1 with a closet, a bathroom, and a living room. This offers a great opportunity for a residential project. It is ideally located as it is close to the city center, public transport, and all amenities. A public parking lot is also nearby. Intercom Individual heating and hot water DPE C Co-ownership charges: €237/month No ongoing procedures. Number of apartments in the co-ownership: 8 The equipment of the current premises can be included. Possibility to buy the walls and the business premises. Full information available upon request. Projection visuals shown in the advertisement were created using artificial intelligence to illustrate the potential layout of the property. Information on the risks to which this property is exposed are available on the Georisks website:

Ref. : 87450795

Cabinet Rivero

NICE420 000 €

Apartment for sale alps - 3 rooms - 75 m²

Nice - Bas Riquier Near

Nice - Riquier / Near the Port? Beautiful 2-bedroom apartment of over 75 sq m with outdoor space. Located near the Port of Nice, on the third floor of a prestigious building with an elevator, your Laforêt agency offers this 2-bedroom apartment of over 75 sq m. It comprises an entrance hall leading to a pleasant living room opening onto a balcony terrace, perfect for al fresco dining. The large, separate kitchen also benefits from its own balcony overlooking the courtyard. Separate from the living area, the sleeping area includes two bedrooms with built-in wardrobes, one of which opens onto a quiet balcony overlooking the courtyard, a shower room, and a separate WC. Its generous proportions, various outdoor spaces, and functional layout are the main advantages of this apartment. A large garage with an adjoining cellar is available for purchase separately. Highly sought-after location, close to shops, public transport, and just minutes from the Port of Nice.

Ref. : 5510

Agence Laforêt Nice Centre

NICE1 795 000 €

Apartment for sale alps - 3 rooms - 117 m²

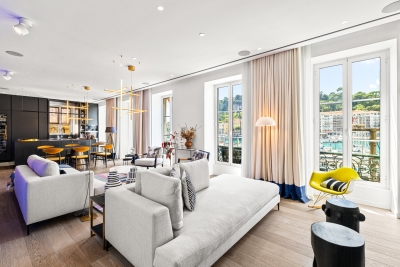
NICE PORT – 3-ROOM FLAT (117 m²) FOR SALE – PANORAMIC VIEW OF PORT LYMPIA – FULLY RENOVATED – BRIGHT – CELLAR

NICE PORT — Exceptional 3-room residence, architect-designed with panoramic views of Port Lympia, fully renovated. Ideally situated in the most iconic section of Nice's port—facing the traditional *pointu* boats and the timeless elegance of the quays—this exceptional apartment (approx. 117 m²) occupies the entire floor, offering a rare lifestyle in an iconic setting. Nestled within a building of character, the property has undergone a complete renovation by the prestigious architectural firm AFFINE DESIGN, internationally renowned for its high-end projects. The result is a bold architectural statement that combines precision, meticulous attention to detail, and contemporary aesthetics. From the moment you enter—a space designed to create a dramatic, welcoming impression—the atmosphere is striking: generous volumes, fluid circulation, and expertly managed sightlines highlight the refined, bespoke layout. The spectacular living area opens onto five large windows offering a breathtaking panorama of the Port Lympia basin. Its western exposure bathes the space in warm late-afternoon light, enhanced by a home automation system that allows for customizable lighting moods. The bold choice of "Klein Blue"—a recurring theme and visual signature of the project—echoes the Mediterranean identity and lends the space a unique artistic dimension. Conceived as an architectural work of art in its own right, the kitchen blends high-tech functionality with clean lines: integrated Miele appliances, a built-in griddle, a wine cellar, and retractable features ensure seamless visual continuity with the reception areas. The sleeping quarters comprise two private suites, including a majestic master suite with a custom dressing room and a refined bathroom. A discreetly integrated, independent laundry room adds the final touch of everyday convenience. For a fully immersive sensory and visual experience, the apartment features a multi-zone Bose audio system that allows for the creation of personalized soundscapes. A cellar completes this exceptional property.

Ref. : P-11097

Century 21 LAFAGE TRANSACTIONS - LE PORT

STE-MAXIME6 500 000 €

House for sale alps - 12 rooms

Exceptional Property from 1930 Sea View

Mythic Art Deco property from the 1930s to renovate, extraordinary sea view and Gulf of Saint-Tropez on a land of about 4,530 m² beautifully planted with a heated pool. On the Garden level are two suites each with their private terrace. On the upper level, you will find the living rooms opening onto a large south-facing terrace with the bay of Saint-Tropez as a backdrop, the kitchen, a bedroom, and an office. On the first floor: 1 Master bedroom with Dressing, large bathroom and office, private terrace, 2 bedrooms, 1 bathroom. On the top floor a penthouse suite, large private terrace. An outdoor kitchen, a 30 m² dependance with a fireplace corner, 2 small apartments for staff.

Ref. : V1792ST

JOHN TAYLOR SAINT TROPEZ

ANTIBES890 000 €

Apartment for sale alps - 3 rooms - 81 m²

ANTIBES 2-BEDROOM APARTMENT WITH TERRACE AND LARGE PRIVATE

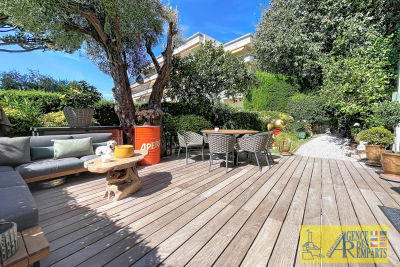
In Antibes in the Rostagne district, discover this beautiful apartment of 81.84 m2 (Carrez law) , located on the ground floor and benefiting from a particularly sought-after asset: a garden of approximately 268 m2 for exclusive and private use . The apartment consists of an entrance hall, a pleasant living room extended by a veranda opening onto the outside, and a fully equipped kitchen . The sleeping area offers two bedrooms , a bathroom with WC , a shower room with WC , as well as a hallway with storage cupboards. A terrace harmoniously extends the living space and provides access to the vast private garden, ideal for fully enjoying the Mediterranean climate and creating different areas for relaxation, dining or leisure. A property with beautiful volumes and generous outdoor spaces , offering a pleasant living environment in Antibes.

Ref. : 5640

AGENCE DES REMPARTS

ROQUEBRUNE-SUR-ARGENS3 300 000 €

House for sale alps - 7 rooms - 343 m²

Contemporary villa with sea view

This approximately 340 sqm contemporary villa offers high-quality features and architecture focused on the view and outdoor spaces. It includes a large living room with an open kitchen, well-lit by large bay windows opening onto the terrace and pool. The living areas overlook the sea. The sleeping area consists of four bedrooms, each with its private bathroom. The property also features an indoor pool for year-round use, as well as an elevator serving the different levels. Built on a plot of about 1,348 sqm, the villa also has a rooftop with a sea view. A double garage completes the property. A contemporary property combining volume, sea view, and amenities suitable for a primary or secondary residence.

Ref. : V2227ST

JOHN TAYLOR SAINT TROPEZ

ANTIBES630 000 €

Apartment for sale alps - 4 rooms

Elegant 4-Room Apartment with Panoramic Views in Antibes

Discover refined living in the heart of Antibes with this prestigious 4-room apartment, designed for both comfort and elegance. This spacious residence features state-of-the-art amenities including air-conditioning, double glazing, aluminium frames, sliding windows, and electric shutters. Enjoy seamless indoor-outdoor living with a vast terrace offering stunning panoramic views of the Mediterranean Sea and the surrounding landscape. The apartment is situated in a contemporary residence boasting a swimming pool, beautifully landscaped gardens, and thoughtful features such as an electric car terminal, bike storage room, lift, and facilities for disabled access. Security is paramount with an electric gate, digicode, intercom, and videophone, while high-speed optical fiber ensures modern connectivity for all your needs. Residents benefit from a serene environment, with proximity to local amenities and the vibrant center of Antibes. The building's architectural style blends harmoniously into its lush surroundings, providing a perfect blend of luxury, security, and convenience for an exceptional quality of life on the French Riviera.

Ref. : 87364274

STRAND PROPERTIES

CANNES890 000 €

House for sale alps - 5 rooms - 129 m²

Renovation project with approved plans - cannes Center

Charming townhouse with approved renovation plans near Cannes Centre. Located in the Montrose district, approximately 1km from the Croisettte, in a quiet and residential area with immediate proximity to all amenities, schools, and the centre of Cannes. Sold with an accepted building permit, this charming stone house requires complete renovation. The approved project includes the following: Ground Floor: A beautiful living space of approximately 65m2, comprising a living room and a large family kitchen with an integrated dining area. First Floor: Three bedrooms, each with its own en-suite bathroom. The secluded garden offers a beautiful landscaped environment featuring a 3m x 3m plunge pool for cooling off, a large two-car garage, and additional outdoor parking spaces.

Ref. : 87450895

WRETMAN ESTATE & CONSULTING