OK
More than Less than
€  ok

Key-words : alpe

Houses and Apartments, your real estate specialist magazine offers a selection of ads that match with the keyword alpe. You can refine your search by specifying the area or price range in the navigation bar link Search for a House/Apartment.

LES GETS195 000 €

Apartment for sale alpe - Studio - 22 m²

Charming Renovated Studio in the Heart of Les Gets, Opposite Chavannes Cable Car

Ideally located in the heart of the village, directly opposite the Chavannes cable car, this studio has been smartly renovated to offer comfort, functionality, and excellent rental potential. A rare opportunity in such a sought-after location! Situated on the first floor of a desirable building, this bright studio features a sunny balcony with lovely open views.The living space has been carefully optimized: Pull-down double bed and convertible armchair for flexible sleeping arrangements (with the option to add bunk beds),Fold-down dining table,Fully equipped kitchen with induction hob, oven, dishwasher, and integrated fridge-freezer,Modern shower room with space for a washer and dryer,Private basement storage for ski equipment or other belongings. Condominium fees include heating, hot water, and cold water, ensuring comfort and simple management of utilities. This pied-à-terre combines practicality, charm, and rental potential, perfect for enjoying life in the heart of Les Gets while benefiting from excellent rental returns. Fees to be paid by the seller. In a condominium of 68 lots. Average share of the estimated budget 2 116 €/year. No ongoing proceedings. Energy class E, Climate class E Estimated amount of annual energy expenditure for standard use: between 720.00 € and 1010.00 € for the years 2021, 2022, and 2023 (including subscriptions). Information on the risks to which this property is exposed is available on the Geohazards website: www.georisques.gouv.fr.

Ref. : 1044-ACMIMMO

ACM IMMOBILIER

LE PLAN-DE-LA-TOUR1 590 000 €

House for sale alpe - - 213 m²

CLOSE TO SAINT MAXIME - SPACIOUS CONTEMPORARY VILLA WITH 4 BEDROOMS

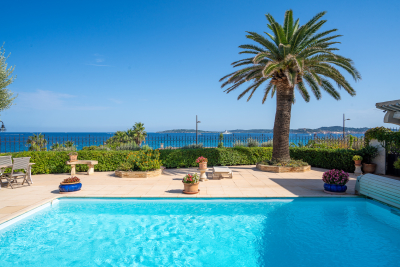
Ideally located in a peaceful and privileged environment, close to the charming Provençal village of Le Plan-de-la-Tour, this spacious contemporary villa captivates with its large volumes, flat land, swimming pool, and Jacuzzi. The villa offers 4 bedrooms and generous living spaces, including an approximately 60 m² living room, a friendly dining room, and a fully equipped American kitchen. The whole opens onto a large terrace. The property also has a laundry room as well as many functional spaces. You will also enjoy reversible air conditioning and the possibility to create or convert a garage. Its location is a real asset: only 5 minutes from the center of Le Plan-de-la-Tour, close to beaches and Saint-Tropez. Nature and outdoor lovers will appreciate immediate access to numerous hiking trails and cycling routes. An ideal property to fully enjoy the sweetness of Provencal life, combining space, comfort, tranquility, and proximity to the coast.

Ref. : CL-3792

Maison BONAPARTE

THÉOULE-SUR-MER2 100 000 €

Building plot for sale alpe - 9 rooms - 422 m²

Théoule-sur-Mer: Contemporary Villa Project to Be Built

Located in the prestigious Miramar district of Théoule-sur-Mer, this contemporary villa project - designed by an international architecture firm — is offered with a fully approved and cleared building permit, ready to be brought to life by its future owner. The existing modernist villa, built in the 1960s, will be replaced by a stunning 388 m² family residence set over two levels, featuring 5 suites, a vast double-height living room with a gas fireplace, a mezzanine entrance hall served by a helical staircase, and a spacious kitchen filled with natural light. The project stands out for its bold architectural lines, its full-height glazing opening onto the landscape, and its generous terraces extending each room. A swimming pool, a two-car garage, and an independent studio complete the property. Customizable to suit the preferences of its future owner, this residence blends harmoniously into the lush, green landscapes of the Estérel.

Ref. : 8282

MAGREY&SONS SAINT-TROPEZ

CANNES1 890 000 €

Apartment for sale alpe - 3 rooms - 192 m²

CANNES REAR CROISETTE - 3-PIECE APARTMENT - GARDEN

Nestled in the sought-after Arrière Croisette district, between La Croisette and Rue d'Antibes and just a short stroll from the beaches, this elegant garden-level two-bedroom apartment sits within a secure, upmarket residence and spans 99 sq m (1,066 sq ft). Fully renovated to a high standard, the apartment charms with its refined character and warm atmosphere. It offers a generous reception room opening onto a beautiful south-facing garden. The first bedroom, fitted as an en-suite, offers an intimate and refined space, designed for comfort and tranquillity. The second bedroom, also en-suite, completes the apartment with an equally carefully appointed space, ensuring privacy and quality throughout. The property opens onto a private garden of approximately 88 sq m (947 sq ft), immaculately maintained, a true green haven offering a privileged living environment in the heart of Cannes. Two underground parking spaces along with a cellar complete this rare offering. Located on the prestigious Croisette, this property benefits from a sought-after address along the famous emblematic Cannes boulevard, bordering the Mediterranean for nearly 3 kilometers. Immediately close to private beaches, Palm Beach, the Festival Palace, Port Canto, and the legendary Carlton, Majestic, and Martinez hotels, the neighborhood charms with its refined atmosphere and privileged seaside lifestyle. Reputed worldwide for its elegance and way of life, Cannes captivates with its iconic beaches, the Croisette, renowned restaurants and luxury boutiques. Considered the best global destination for hosting festivals and events, the city hosts prestigious events each year at the Festival Palace such as the Cannes Film Festival, MIPIM, and Cannes Lions. Ideally located between Monaco and Saint-Tropez, close to Nice International Airport and Cannes-Mandelieu aerodrome, Cannes offers an exclusive living environment in the heart of the French Riviera. A major player in high-end real estate and an ambassador of the French art of living, Maison BARNES deploys its integrated network of 159 agencies in 21 countries and 75 destinations, assisting clients in all their life projects. The property is subject to co-ownership regime. The co-ownership includes 116 lots, 32 of which are for residential use. Agency fees payable by vendor - Nombre de lots dans la copropriété: 32 - Montant moyen de la quote-part de charges courantes 6,540 €/yearly - Montant estimé des dépenses annuelles d'énergie pour un usage standard, établi à partir des prix de l'énergie de l'année 2021 : 883€ ~ 1195€ - Candice MARIDET - Agent commercial - EI - RSAC 497569814

Ref. : 86831787

BARNES Cannes

ANTIBES184 500 €

Apartment for sale alpe - Studio - 21 m²

Studio avec cave et parking chemin des sables

Discover this charming 21 sq m studio apartment located on the first floor of a quiet, secure building. The studio comprises a living area with a semi-open kitchen, a bathroom with toilet, and a storage cupboard. You'll also enjoy a west-facing terrace. A real bonus: a large 13 sq m cellar and a parking space. Close to shops and beaches.

Ref. : 87312238

SCOOP IMMOBILIER

STE-MAXIME350 000 €

Apartment for sale alpe - 2 rooms - 39 m²

Sea View Apartment - City Center

EXCLUSIVE Exceptional sea view for this apartment located right in the heart of Sainte-Maxime town center, featuring a living room with an equipped open-plan kitchen, a toilet, a sleeping area opening onto a small balcony, and a shower room. Fully renovated. Reversible air conditioning. Elevator. Option to purchase a garage nearby, in addition to the price.

Ref. : 394V904A

JAGER IMMOBILIER

NICE515 000 €

Apartment for sale alpe - Studio - 67 m²

Character Loft, 66 m² - South-Facing Garden - Nice Palace Building

Welcome to Abriculteurs, the family-run agency committed to providing exceptional service. Discover a carefully presented property, complete with professional photos, a detailed floor plan and an immersive virtual tour to help you picture yourself here. Trust our expertise to turn your property plans into remarkable successes. Discover this character loft offering 66.19 m² of Carrez floor area, located on the ground floor of a beautiful palace building, in the heart of Nice's sought-after Les Fleurs district. Fully renovated less than 3 years ago--including the electrical system, plumbing and sound insulation--the apartment combines old-world charm with the comfort of a recent renovation, while respecting the building's original architecture. It opens onto a warm and distinctive large living area comprising an entrance, living room and open-plan kitchen, with nearly 35 m² of main living space. Facing due south, the loft opens directly onto a magnificent landscaped garden with mature trees, in an exceptionally peaceful setting. A 13.73 m² glass-enclosed veranda extends the living area and offers lovely views of the garden's trees and orange trees. The 13.63 m² mezzanine, with enough headroom to stand, naturally lends itself to use as a sleeping area, office or relaxation space. A shower room with WC completes the property. The property benefits from the use of a large landscaped garden, with relaxation areas and fruit trees, and two points of access--via the palace entrance and through the garden--creating a rare atmosphere in the heart of Nice. The apartment has been insulated on the walls and ceiling to enhance comfort and ensure genuine peace and quiet. There is no noise disturbance: a home designed for well-being in a privileged setting. A cellar completes the property. The apartment is just steps from shops, amenities and the tramway, and a few minutes from the Promenade des Anglais and the beaches. Property highlights: - Distinctive loft with high ceilings - Recent, carefully executed renovation - South-facing aspect - Views of and direct access to the landscaped garden - Glass-enclosed veranda overlooking the trees and orange trees - Mezzanine suitable for use as a sleeping area or office - Exceptionally peaceful, with no noise disturbance - Enhanced sound insulation - Sought-after, elegant period building - Cellar included - Garage available for purchase at an additional cost, subject to availability Please note: - 2025 property tax: €1,216/year - Quarterly service charges: €435.40, or approximately €1,741.60/year - Heating: communal gas heating, costs allocated according to meter readings - Property condition: very good; renovated less than 3 years ago - Property subject to co-ownership regulations - No ongoing legal proceedings Energy performance: - Standard energy consumption: 189 kWhEP/m²/year -- Class D - Estimated emissions: 33 kg CO2/m²/year -- Class D - Estimated energy costs: between €1,340 and €1,860/year - Reference years for energy prices: 2021, 2022 and 2023 Asking price: €515,000, including VAT Abriculteurs' fees payable by the seller. A unique property in Nice, ideal for buyers seeking a rare, elegant and peaceful home, combining the charm of a Nice palace building with the comfort of a contemporary renovation. Interested in this property? Arranging a viewing with us couldn't be easier: simply book a time that suits you best. Listing prepared under the editorial responsibility of SASU Inov'You, registered with the Nice Trade and Companies Register under no. 851 223 610, registered office, not holding client funds, acting on behalf of SARL Abriculteurs Immobilier, registered under SIREN no. 837 704 584, holder of professional licence no. CPI 7501 2018 000 025 842, issued by the Paris Île-de-France Chamber of Commerce and Industry.

Ref. : XXYK0762_MM_2710_6

abriculteurs

STE-MAXIME1 650 000 €

Apartment for sale alpe - 4 rooms - 224 m²

High-potential apartment with panoramic sea views over Saint-Tro

In Sainte-Maxime, in a privileged seaside setting, this 187 sqm Carrez Law apartment, offering approximately 275 sqm of total floor area, with a private swimming pool and panoramic sea views, provides an exceptional quality of life. The apartment is arranged around a vast reception room of approximately 70 sqm, with extensive views towards the sea. The semi-open kitchen and dining areas extend into an enclosed loggia, allowing full enjoyment of the light and panorama in every season. The sleeping area comprises two generously sized bedrooms, each with its own dressing room and private shower room or bathroom. An office near the entrance could also be converted into an additional bedroom. The generous proportions, spacious hallways, numerous openings onto the outdoors and varied living areas create a truly distinctive atmosphere. The property offers more of the feeling and privacy of a house than those of a traditional apartment. The interior currently features a warm, period-specific Neo-Provençal style. However, the proportions, natural light and materials provide an excellent basis for contemporary renovation. The apartment could easily be modernised to reveal its full potential and create a more up-to-date interior, while preserving its character and architectural qualities. Outside, the property benefits from a genuine additional living space with a private 9 x 4.5 m swimming pool, equipped with a solar-powered roller cover. A plant room beneath a covered area, together with a storage space, completes the outdoor facilities. The property is located within a small condominium comprising only four co-owners, each benefiting from an independent entrance. The external refurbishment was recently completed. A garage of approximately 39 sqm, directly connected to the apartment via a utility room, completes the property. Another major asset of this property is its location. A level route along the seafront provides pedestrian or cycling access to the centre of Sainte-Maxime and its shops, as well as to the botanical garden and tennis courts, without any incline. This layout is particularly appealing both as a main residence and as a second home. Energy performance rating: 150 – C Greenhouse gas emissions: 6 – B Estimated annual energy costs for the property: €3,050–€4,190. Condominium comprising 11 lots; average annual charges for the lots: €3,640. Proceedings pending: yes Transaction fees, including VAT, payable by the seller. Information on the risks to which this property is exposed is available on the Géorisques website: www.georisques.gouv.fr The luxury real estate market on the French Riviera is one of the most attractive in the Mediterranean region. Holiday homes and second homes on the French Riviera offer not only an incomparable lifestyle and quality of life, but also, given the international economic climate, a secure investment and a smart retirement plan, particularly at premium addresses. Well situated between the Maures Massif and the Gulf of Saint-Tropez, Sainte-Maxime is renowned for its charm and pleasant climate. Opposite Saint-Tropez, near the towns of Ramatuelle, Grimaud, Port Grimaud, Cogolin and Fréjus, the municipality boasts numerous fine-sand beaches sheltered from the wind. These assets make it a prime tourist destination, particularly popular with artists. The town hosts numerous events and shows. In addition to its casino, it also has several museums, including the Musée de la Tour Carrée, the Phonograph Museum, and the Museum of Mechanical Music and Inventions. Also worth seeing is the Church of Sainte-Maxime, one of the oldest buildings in the town.

Ref. : W-04BBIE

ENGEL & VÖLKERS

RAMATUELLE4 200 000 €

Building plot for sale alpe - - 2000 m²

Ramatuelle – L'Escalet – Plot with Cleared Building Permit and Panoramic Sea Views

In the heart of the highly sought-after L'Escalet area of Ramatuelle, in a privileged natural setting, this plot of approximately 2,000 sq m enjoys a remarkable position and spectacular dual sea views, towards Pampelonne on one side and L'Escalet on the other. A building permit, fully cleared of all third-party appeals, authorises the construction of a contemporary villa offering 624.97 sq m of floor area, including 331.26 sq m at basement level. The project has been designed to make the most of the site's topography, its Mediterranean views and its exceptional surroundings. A rare opportunity in Ramatuelle, combining location, sea views, a secured planning permit and a large-scale contemporary project, just a few minutes from the beaches of L'Escalet and Pampelonne.

Ref. : GB-3937

Maison BONAPARTE

MOUGINS459 000 €

House for sale alpe - 7 rooms - 172 m²

Mougins Cabrières Sud, 5-bedroom villa, garden

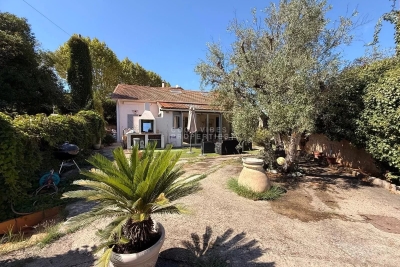
Mougins Sud Cabrières, an exclusive listing: Set on a flat lot of approximately 500 sqm, this single-family villa, with a built area of approximately 172 sqm, features a pleasant and low-maintenance outdoor space, ideal for creating a relaxation area, a terrace, or a landscaped garden. Featuring 3 bedrooms on the main level, along with a bathroom and half-bath, the attic has been partially converted; renovation work will enhance the property and unlock the full potential of this home with its generous spaces and harmonious layout—ideal for a primary residence or as an investment. With its prime location, spacious rooms, and significant potential for improvement, this property stands out as a rare find in this price range—a valuable opportunity for anyone looking to personalize their future lifestyle.

Ref. : CS13122

Cool Vibes Properties

ROQUEBRUNE-CAP-MARTIN6 490 000 €

House for sale alpe - 7 rooms - 230 m²

Stunning Villa near Monaco

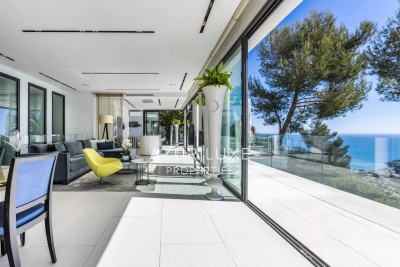
Located in Roquebrune-Cap-Martin, this stunning villa offers exceptional panoramic views over the Mediterranean Sea. From the moment you enter, you will be captivated by a spacious and bright living area featuring a fully equipped open kitchen, combining modern design with a warm and welcoming atmosphere. The living spaces open onto a large terrace, perfect for enjoying the surroundings and breathtaking sunsets. Outside, a high-end summer kitchen, located close to the swimming pool and relaxation areas. On the lower level, the villa comprises three bedrooms, a bathroom with a bathtub, and a shower room. Each bedroom benefits direct access to a terrace with sea view. A separate guest area includes two additional bedrooms, a shower room, and a sauna, ensuring comfort and privacy for visitors. Additional features include a fitness room, a landscaped garden, and multiple outdoor spaces designed for relaxation. The property also offers a closed garage as well as several outdoor parking spaces, a rare advantage in this area. For added security, the villa is equipped with a remote-access video surveillance system. A rare property combining generous living spaces, high-end amenities, and an exceptional location.

Ref. : 514

AZUR LUXE PROPERTIES

ROQUEBRUNE-SUR-ARGENS2 190 000 €

House for sale alpe - 7 rooms - 310 m²

Beautiful stone farmhouse for sale in Roquebrune-sur-Argens

Nestled at the foot of the majestic Roquebrune Rock, discover a timeless haven where the noise of the outside world fades away. For sale in Roquebrune-sur-Argens, this authentic 18th-century stone farmhouse—originally a sheepfold, renovated and extended in 2020 with contemporary features—offers charm and serenity, just 8 minutes from the town center and amenities. South-facing and bathed in natural light, this 7-room property features a spacious reception area centered around a living room with a contemporary wood-burning stove, a billiards area, and a TV lounge. The living spaces are completed by a fully equipped kitchen with a central island and dining area opening onto the outdoors, plus a bright office (with the potential to convert this area into a fifth bedroom with an en-suite shower room). The sleeping quarters comprise four bedrooms: a master suite with a freestanding bathtub and walk-in shower, and a second en-suite bedroom with an open-plan bathroom, dressing room, and separate toilet. Two additional ground-floor bedrooms share a shower room and toilet. Outbuildings include two independent cabins: one serving as a studio/office and the other housing pool-side sanitary facilities. Set within an exceptional, fully enclosed estate of over 4 hectares, the terraced garden features a private, productive olive grove with 800 trees and an on-site mill, as well as a fenced 7,000 m² area ideal for horses (complete with shelter and water troughs). Outside, time seems to stand still; enjoy breathtaking panoramic views of the hills and a glimpse of the sea stretching toward Fréjus and Saint-Raphaël. The relaxation area includes a heated pool surrounded by natural stone terraces, a summer kitchen with sanitary facilities, a pergola, and a large enclosed garage for two vehicles. Security is ensured by an alarm system and video surveillance. A unique and unspoiled setting where space, silence, and history converge. A rare property—well worth a visit without delay. House for sale through our BIRD agency in Saint-Raphaël. Envoyer des commentaires

Ref. : 02088

AGENCE BIRD

NICE515 000 €

Apartment for sale alpe - 2 rooms - 66 m²

NICE - FLOWERS: LOVELY SOUTH-FACING LOFT IN A QUIET LOCATION OVERLOOKING A SOUTH-FACING GARDEN

Nice - fleurs: in the heart of the fleurs district, in a superb elegant building, a lovely loft overlooking a garden in absolute peace and quiet. With a surface area of approximately 66 sq M including the veranda, this loft comprises an entrance hall, a living room overlooking a magnificent garden, a fitted and equipped open-plan kitchen, a mezzanine with a bedroom area, an office, ample storage, and a shower room with wc. The apartment is bright and quiet, facing south. It boasts impressive 3.80m high ceilings with moldings and solid wood flooring, and has a lot of character. A cellar completes this property. A garage is available for purchase separately. Close to all shops and amenities, a stone's throw from the tram station and just minutes from the promenade des anglais and the beaches. Contact our real estate agency, nice era gambetta. Real estate specialists in the gambetta/fleurs/musiciens/carré d'or districts. For more information (sales, purchases, appraisals, real estate advice), contact us at 04 92 07 87 52!

Ref. : n980

ERA GAMBETTA

LES ISSAMBRES185 000 €

Apartment for sale alpe - Studio - 23 m²

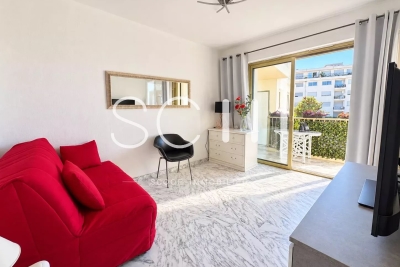
In a secure residence with a swimming pool, a pleasant ground-floor studio of about 25 m², extended by a beautiful open terrace of approximately 20 m² overlooking the pool. It consists of a living area with a small separate kitchen, a storage space, and a bathroom with a toilet. A private parking space completes this property. Rare advantage: the residence has direct underground access to the sea, allowing easy and safe access to the beach. An ideal pied-à-terre in Les Issambres, also perfectly suited for seasonal rental.

Ref. : 152V873A

SAS MALUWI AGENCE LEONIE LELIEVRE

STE-MAXIME1 790 000 €

House for sale alpe - 8 rooms - 350 m²

**** EXCLUSIVE OFFER **** Luxury villa with pool in the 18-hole Golf area for sale in Sainte Maxime. For sale, a beautiful family estate with a pool, guesthouse, and open views, enjoying a South-West exposure overlooking the greens. Located in a quiet and sought-after residential area, discover this charming detached home built in 1992 with traditional construction, featuring generous spaces and a range of amenities perfectly suited for family living or a high-quality second residence. The property has a total area of 310 m² including an F2 guesthouse and a large 110 m² garage. The main living area includes: an entrance hall, a 55 m² living room with fireplace, offering beautiful views outside and a South-West exposure. There are 3 bedrooms, including one on the ground floor, 3 bathrooms, as well as several outdoor spaces with 3 terraces and a spacious separate kitchen with a dining area opening onto the terrace by the pool and the pool house. The adjoining guesthouse of 78 m² consists of a living room, an open-plan kitchen, a pantry, one bedroom, and a bathroom. The garage and basement area cover 110 m². Comfort is ensured by reversible air conditioning, double glazing, a fireplace, and potential oil heating for winter, along with a Mediterranean-style outdoor space designed to fully enjoy the garden. A well is also available for the garden. Located at the foot of the 18-hole golf course, the property offers a relaxing environment with unobstructed views, a swimming pool, a pool house with bar, several terraces... The grounds also include an automatic gate, while an alarm system provides an added level of security. A visit is a must to fully appreciate the spaciousness, the potential of the guesthouse, and the quality of this property. Information on risks associated with this property is available on the Géorisques website: www.georisques.gouv.fr

Ref. : 300V4836M

AGENCE IMMOBILIERE PROVENSAL