OK
More than Less than
€  ok

Key-words : air conditioning

Houses and Apartments, your real estate specialist magazine offers a selection of ads that match with the keyword air conditioning. You can refine your search by specifying the area or price range in the navigation bar link Search for a House/Apartment.

NICE695 000 €

Apartment for sale air conditioning - 5 rooms - 160 m²

Nice West - Corniche Fleurie

In a small, recently built, upscale residence with a swimming pool, in the sought-after Corniche Fleurie area, your Laforêt Nice agency offers this spacious family apartment of over 160 sq m with significant potential for renovation. It currently comprises a large living room of over 70 sq m, a spacious kitchen, three bedrooms, two bathrooms, and three toilets. The layout easily allows for the creation of two additional bedrooms without major construction work. Ample storage space. Two terraces offer lovely sea views. The apartment is air-conditioned. A private outdoor parking space and a very large garage complete this property, ideal for a large car, motorcycles, and storage or workshop space. Built in the early 2000s, the residence is wheelchair accessible. Suitable for a professional practice. A rare find on the market.

Ref. : 5439

Agence Laforêt Nice Centre

HYÈRES680 000 €

Apartment for sale air conditioning - 4 rooms - 65 m²

La Capte - Mer à pieds -STUDIO + T3

La Capte – 50 m from the sandy beach – In a small residence, two apartments: a 25 m² studio with a large bay window opening onto a lovely 14.20 m² terrace, and a 40.85 m² two-bedroom apartment with its own 17.35 m² terrace. Attractive rental yield. In excellent condition, both are air-conditioned, fully equipped and furnished. Freehold. Ideally located in a quiet setting, with shops and the sea within walking distance. Including fees of 3.98% TTC to be paid by of the purchaser. Price excluding fees 654 000 €. In a condominium of 6 lots. No ongoing proceedings. Energy class B, Climate class A Estimated average amount of annual energy expenditure for standard use, based on the year's energy prices 2021: between 480.00 and 710.00 €. Information on the risks to which this property is exposed is available on the Geohazards website: www.georisques.gouv.fr.

Ref. : 130-LA GALERIE L'ART DE L'IMMOBILIER

LA GALERIE - L'Art de l'Immobilier

TOURRETTES-SUR-LOUP1 650 000 €

House for sale air conditioning - - 229 m²

Enjoy the Provençal charm of this beautiful detached house of 229?m² located in Tourrettes-sur-Loup.Its large plot of 1900?m² offers a panoramic view, enhanced by a south-facing exposure. Come and discover a single-story home that perfectly combines comfort with undeniable charm. This house, built in 1981 and in excellent condition, features 4 bedrooms, one bathroom, two shower rooms, four toilets, a spacious terrace, and a cellar.The tastefully fitted separate kitchen, reversible air conditioning heating system, and electric hot water complement these amenities.For visual pleasure and a love of detail, a private pool stands in the elegant garden of olive and lavender trees, enhanced by an automatic irrigation system.Finally, the fireplace adds warmth to winter evenings, while double-glazed windows ensure peace and quiet. An exceptional home that masterfully blends modernity and tradition. Come and see it for yourself!

Ref. : 900V18M

Vence Real Estate

ST-SATURNIN-LÈS-APT750 000 €

House for sale air conditioning - 5 rooms - 98 m²

Contemporary home with a pool and views of the Luberon in Saint-Saturnin-lès-Apt

Close to the centre of Saint-Saturnin-lès-Apt, approximately a ten-minute walk away, this contemporary single-storey house is set in a quiet residential area on the southern slopes of the village. It enjoys an attractive position overlooking the valley and the Luberon mountains, while remaining within easy reach of the village shops and amenities. Built in 2014 on 850 sqm of enclosed and landscaped grounds, the property offers approximately 100 sqm of living space and is arranged around a central patio and swimming pool. Its understated contemporary architecture combines large aluminium-framed windows and doors, exposed steel beams, stoneware floors and sliding wooden shutters. The main part of the house features a spacious living area of approximately 50 sqm, comprising a sitting room, dining area and open-plan kitchen arranged around a central island. Fully glazed on its southern side, this room enjoys plenty of natural light and opens directly onto the patio, swimming pool and views across the valley. Wide adjustable louvred blinds provide effective control of both sunlight and shade. A wood-burning stove complements the electric underfloor heating, while reversible air conditioning is installed in the living room. Adjoining the kitchen is a fitted utility pantry incorporating a small technical area. The master bedroom is located in the west wing of the main building. Generously proportioned, it offers extensive fitted wardrobe space, its own shower room and reversible air conditioning. It also has direct access to the patio and swimming pool. A guest WC with washbasin completes this part of the house. Two further bedrooms, located in a separate part of the property, share a bathroom. A terrace runs alongside both bedrooms and extends to the entrance patio, creating a natural outdoor connection between the different areas of the property. At the heart of the house, the 4.50 x 3.50 metre swimming pool is discreetly integrated into the patio and forms an integral part of the overall layout. Outside, approximately 100 sqm of terraces surround the house and swimming pool. A combination of gravel, timber and concrete surfaces reinforces the contemporary character of the property while creating a number of distinct outdoor areas to enjoy at different times of the day and throughout the seasons. Below the swimming pool, a pergola provides an additional, more sheltered and slightly secluded outdoor area. The particularly well-maintained gardens have been designed with a restrained and structured approach, with an almost Japanese influence in places. Holm oaks, olive trees, laurels and cypresses provide Mediterranean planting well suited to the setting. The approach to the property, notably framed by two cypress trees, contributes to its understated elegance. An additional room completes the property. Currently used as a laundry and storage area, it also has a mezzanine and could serve a variety of purposes, including storage, a workshop or bicycle garage. Accessible from both sides, it opens onto the entrance patio on one side and to the east on the other, where a small outdoor utility area has been created, notably for drying laundry. The entire property is enclosed and secure. To the rear of the house, on the northern side, there is parking for approximately four vehicles. With no overlooking neighbours, the house enjoys attractive open views across the valley towards the Luberon. It is equipped with double-glazed aluminium joinery, insect screens, an alarm system and fibre-optic internet. The property is connected to mains water and mains drainage. Contemporary and easy to live in, this property stands out for its well-designed single-storey layout, the constant connection between its interior and garden, its particularly well-maintained outdoor spaces and its location within walking distance of the shops and village life of Saint-Saturnin-lès-Apt.

Ref. : 11549

ROSIER

MARSEILLE 12EME2 490 000 €

House for sale air conditioning - 7 rooms - 480 m²

MARSEILLE 13012 – EXCEPTIONAL LUXURY VILLA – 500 SQM – 3,000 SQM LANDSCAPED GROUNDS – MIRROR POOL – ULTRA HIGH-END FINISHES

Located in the heart of Marseille's 12th district, within a highly sought-after residential area, this exceptional contemporary villa of approximately 500 sqm offers a rare lifestyle combining privacy, spectacular volumes, and high-end amenities. Set in an elevated position within a preserved natural environment surrounded by cliffs and Mediterranean vegetation, the property enjoys completely unobstructed views and absolute tranquility, sheltered from any disturbance. From the moment you enter, the home impresses with its generous proportions and abundant natural light. The expansive dual-aspect living room, enhanced by a sleek contemporary fireplace, opens seamlessly onto the outdoors through large floor-to-ceiling windows, creating a perfect indoor-outdoor flow. The semi-open kitchen, custom-designed, combines refined aesthetics, functionality, and premium finishes. The villa offers approximately 500 sqm of living space with an ideal layout: a spacious, light-filled living area, five bedrooms including two true master suites, four bathrooms and shower rooms, as well as a dedicated office. Additional spaces devoted to leisure and well-being complete the property, including a games room, a home cinema, a fully equipped gym with adjoining shower room, and a spa area, ensuring an exceptional quality of life. Outside, the approximately 3,000 sqm landscaped grounds have been designed as a true haven of relaxation. The Mediterranean garden features a spectacular mirror pool, an elegant pergola, and a summer lounge designed for entertaining in a privileged setting. A very large garage and multiple parking spaces complete the property. The features are in keeping with the property's exceptional standard: noble materials, wooden joinery, reversible air conditioning, large stone flooring… every detail has been carefully considered to offer the perfect balance of comfort, modernity, and elegance. A rare property in Marseille, ideal for discerning buyers seeking space, privacy, and an exclusive living environment. Information regarding natural and technological risks is available at: www.georisques.gouv.fr Agency fees payable by the seller. For further information or to arrange a viewing: CONTACT – Elsa CORTEY +33 (0)6 12 20 46 40 Commercial Agent EI (RSAC 935 066 191) Agency fees payable by vendor - Montant estimé des dépenses annuelles d'énergie pour un usage standard : 3800€ ~ 5200€

Ref. : 86444326

BARNES MARSEILLE CASSIS LITTORAL

FAYENCE595 000 €

House for sale air conditioning - 6 rooms - 170 m²

STONE HOUSE IN FAYENCE, VAR - MAGNIFICENT 3500m² GARDEN WITH SWIMMING POOL, POND

EXCLUSIVE LISTING - NEYRAT IMMOBILIER presents this charming property in Fayence. Set in a peaceful setting, this authentic stone mas offers a spacious garden of approximately 3,500 m², ideal for enjoying the outdoors. The home features: - An open-plan kitchen with a bright dining area opening onto the terrace - A beautiful living room with a fireplace insert and air conditioning - A large bedroom with built-in storage and access to a terrace - A shower room and a separate toilet Upstairs: - A mezzanine overlooking the garden - A separate toilet - Two spacious bedrooms, one of which includes an en-suite bathroom/shower On the ground floor: - A games room or additional bedroom - A cellar Outside: - A fully enclosed plot, equipped with a borehole and a well - A 4x9 m swimming pool to renovate - Spacious parking area - Wood shed A wonderful opportunity to own an exceptional stone property with great potential in Fayence.

Ref. : 529659

NEYRAT IMMOBILIER

PARIS 8EME3 490 000 €

Apartment for sale air conditioning - 5 rooms - 188 m²

Family apartment renovated - Golden Triangle

Paris 75008 - Golden Triangle - Ideally located between Hoche Avenue and Friedland Avenue, Polo Properties offers you this superb 188m² apartment on the 2nd floor with elevator of an elegant building dating from 1925. Fully renovated with high-end materials and equipped with air conditioning, the apartment is appealing due to the quality of its amenities, its spacious volumes, and its south-facing exposure. An elegant entrance gallery, a separate kitchen, and a large double living room flooded with light, facing south. The sleeping area includes three en-suite bedrooms, each with its own bathroom or shower room, including a magnificent master suite with dressing room. Solid oak flooring, fireplace, soundproofing, and air conditioning complete the features of this rare property. The building also benefits from the presence of a full-time caretaker. An cellar completes this exceptional property, ideally located in the heart of the 8th arrondissement. DPE: C – 86 kWh/m²/year Greenhouse gas emissions: C – 18 kg CO2/m²/year Estimated annual energy costs: between €1,330 and €1,840 Condominium of 21 lots. Average annual charges: €12,392. Ongoing procedure: none. Transaction fees including VAT payable by the seller. Information on the risks to which this property is exposed is available on the Géorisques website: www.georisques.gouv.fr.

Ref. : 87323601

Polo Properties

GRIMAUD700 000 €

House for sale air conditioning - 3 rooms - 96 m²

House with 2 bedrooms. pool potential. and extension possibilities. featuring a panoramic view of the castle and village of Grimaud

Charming Detached House with Panoramic Views of the Village of Grimaud Nestled in a lush green setting. this beautiful detached house captivates from the very first glance with its breathtaking. unobstructed views of the castle and the historic village of Grimaud. Built over two levels. this spacious home is bathed in natural light. offering a warm and exceptionally pleasant living environment. The meticulously maintained interior features a highly functional layout. On the upper floor. the sleeping quarters consist of two beautiful bedrooms. complemented by a bathroom and a toilet. On the garden level. the fully equipped kitchen opens onto a lovely. light-filled living area. while reversible air conditioning ensures optimal temperature comfort all year round. Outside. two superb terraces invite you to relax and enjoy outdoor dining facing the stunning panoramic backdrop. The true highlight of this property is its extensive 2.537 m² plot. This beautifully wooded grounds offer numerous development opportunities. including the potential for a house extension and the construction of a swimming pool to truly sublimate the estate (a rendering is shown on the final photo). A rare property with exceptional potential. to be visited without delay to bring your dream life to fruition under the sun of the Côte d'Azur. Features Plot size: 2.537 m² - Year of construction: 1985 - Exposure: South/East - View: Panoramic - Interior condition: Good - Exterior condition: Good - Roofing: Tiles. 2 bedrooms. 2 terraces. 2 bathrooms. 2 toilets. 1 garage. Amenities Air conditioning. Double glazing. Extension possible. Space for a pool. Legal Information Energy efficiency rating (DPE): Available soon - Greenhouse gas emissions (GES): Available soon.

Ref. : 87194669

MED-ESTATES

ST-SATURNIN-LÈS-APT2 990 000 €

House for sale air conditioning - 8 rooms - 276 m²

Beautifully renovated farmhouse with refined interior design on the edge of the village.

This exceptional 18th-century stone 'mas' is located on the edge of the Luberon village of Saint-Saturnin-lès-Apt, offering tremendous authentic charm and a luxurious standard of modern living. Meticulously renovated to the highest standard with the finest materials and techniques, this property seamlessly blends traditional character with contemporary elegance. The accommodation comprises on the ground floor: vast open-plan living area with oversized double-aspect windows looking out onto the valley below; dining area with French doors opening out on to the dining terrace; second living area arranged around the fireplace; fully equipped 'Fabre' kitchen with ample storage space and a lovely Lacanche cooker; double bedroom with ensuite shower room and French doors leading out to the garden; technical room; guest WC; utility room. The first floor accommodates: lavish principal suite, comprising a spacious double bedroom, private sitting room and an adjoining dressing room and shower room; second bedroom suite with full shower room. The second floor is composed of a further luxuriously sized and appointed suite - with an adjoining bathroom (freestanding bathtub and walk-in shower) and a walk-in dressing room. The property also features an independent guest house - composed of a double bedroom and adjoining shower room. Surrounded by 1.7 acres of landscaped grounds, the property enjoys south-facing views over the surrounding countryside and Luberon mountains, with complete privacy and tranquillity. The expansive gardens are complemented by a newly installed swimming pool (10m x 5m), complete with a lovely covered dining and seating terrace fitted with a summer kitchen. Amenities include: reversible air conditioning throughout; double glazing; automatic watering system; alarm; carport parking; fibre-optic internet; mains water; newly installed septic tank; entirely fenced-in garden. This beautifully renovated Provençal farmhouse offers an ideal retreat, perfectly located to enjoy the peace and serenity of the Luberon, while remaining within easy reach of the sought-after village of Saint-Saturnin-lès-Apt, as well as the other vibrant villages and towns of the region.

Ref. : V03013.01604L

Maison Victoire

ST-RAPHAËL1 590 000 €

Apartment for sale air conditioning - 4 rooms - 145 m²

Apartment/villa 4 rooms SEA VIEW Exceptionally located in Saint-Raphaël

EXCLUSIVE - Saint-Raphaël – a rarity AZUR ASTORIA GROUP BIRD: Nestled in one of the most sought-after residential neighborhoods in the city, this penthouse apartment/villa of 145 sqm Carrez and 4 rooms (useful surface 185 sqm with garage and storage), embodies Mediterranean elegance. Its contemporary architecture, bathed in light, opens onto large south-facing terraces, a private pool, and breathtaking panoramic sea views. Designed for absolute comfort, it features high-end amenities, full air conditioning, a double garage, and 540 sqm of private outdoor spaces. Just 800 meters from the beaches and shops, this rare property combines discretion, serenity, and a refined way of living. A confidential address, reserved for connoisseurs of the exceptional. Residence subject to co-ownership status.

Ref. : 02024

AGENCE BIRD

BEAULIEU-SUR-MER749 000 €

Apartment for sale air conditioning - 4 rooms - 131 m²

SALE - CENTRAL 4 ROOM - BEAULIEU SUR MER

We are offering for sale a 4-room apartment, located on the first floor of a small, centrally located residence in Beaulieu-sur-Mer, in a quiet setting. This property is composed of : a large living room with access to a terrace, a separate kitchen, three bedrooms including one with its own shower room, a bathroom, and a separate toilet. Low condominium charges. Volunteer property manager. Central view. Cold water: Collective – Hot water: Individual Heating: Individual – Air conditioning: YES Estimated average annual energy costs for standard use in 2023: between €1,350 and €1,870. Energy rating: C – Climate rating: C Property not subject to condominium status. Information about potential risks to which this property is exposed is available on the Géorisques website: www.georisques.gouv.fr. Fees at Seller's expense.

Ref. : AGB4P1150-1164-1180

AGENCE GÉNÉRALE BOVIS

EZE2 800 000 €

House for sale air conditioning - 4 rooms - 138 m²

Eze - Villa 138 m², panoramic sea view, garden 390 m2

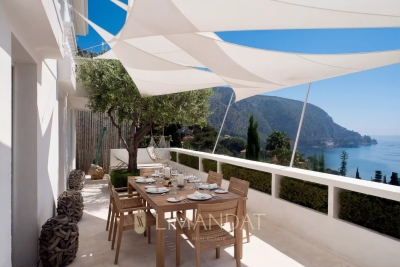
In Èze, close to Monaco, this contemporary villa of approximately 138 m², renovated, is spread over three levels and enjoys breathtaking panoramic views of the Mediterranean Sea. Built on a 390 m² plot, the property offers numerous outdoor spaces with terraces on each level,(56 m2, 18 m2 et 17 m2) a swimming pool and jacuzzi, in a quiet and privileged environment. The villa is composed as follows: ? Ground floor: entrance hall, bedroom, shower room with WC, adjoining garage, balcony and parking. ? Middle floor: two bedrooms, one bathroom, one shower room with WC, separate WC, laundry room and terrace. ? Garden level: large living/dining room with fully equipped open-plan kitchen, opening onto a terrace 56 m2 and balcony Exteriors and outbuildings: ? Double parking area with motorised gate ? Swimming pool ? Numerous terraces on each level ? Wooded and landscaped grounds with local species: orange, mandarin, lemon, peach, cypress, palm and yucca trees. Features: ? Solid wood exterior and interior doors ? Contemporary tiled or solid wood parquet flooring ? Double-glazed aluminium windows ? Fitted kitchen with brand-name appliances ? Air conditioning, videophone, fibre optics ? Semi-automatic watering system and outdoor lighting.

Ref. : 85630309

LIMANDAT REAL ESTATE

GORDES1 180 000 €

House for sale air conditioning - 5 rooms - 167 m²

Maison en pierre avec piscine et joli jardin paysager.

Set in the countryside between Gordes and Goult, this charming stone house enjoys a peaceful setting in the heart of the Luberon. Designed for year-round living, the single-storey property offers generous, air-conditioned living spaces, a private enclosed garden and a heated swimming pool. Its traditional Provençal character, practical layout and proximity to the region's vibrant villages make it equally suited as a main residence or holiday home. The accommodation is composed of: charming entrance courtyard paved in flagstone, featuring an arched gateway, bench and fountain; spacious vaulted sitting room with stone fireplace, filled with natural light; fully equipped kitchen and dining area with exposed wooden beams; generous principal suite with bathtub and access to the covered terrace; two further bedrooms, one with its own cosy private terrace; shared shower room; utility/laundry room; guest WC; covered terrace overlooking the garden and swimming pool; double garage. Set on 0.8 acres of beautifully landscaped and fully enclosed grounds, the property enjoys a natural flow around the house and pleasant open views towards Gordes. Mature pine trees, lavender and olive trees create a quintessential Provençal setting, complemented by a “pétanque” court and a charming wisteria-draped arched entrance. The heated 10m x 5m swimming pool is surrounded by a generous terrace and a pool house which offers a barbecue and water connections. Amenities include: air-conditioning throughout the house; fireplace; double glazing with wooden frames; mains water and drainage; heated 10m x 5m swimming pool; pool house; “pétanque” court; outdoor lighting; automatic watering system; double garage with electric door & ample parking outside; electric gates; intercom; alarm system; fully-enclosed garden; secondary gated entrance. Combining the timeless appeal of a classic Gordes stone house with comfortable single-storey living and an inviting garden with swimming pool, this property offers an exceptional setting from which to enjoy the Luberon, with Gordes, Goult and the region's renowned markets, restaurants and boutiques all within easy reach. __________Information on the risks to which this property is exposed is available on the Géorisques website: payable by the seller

Ref. : V03210.02034L

Maison Victoire

ST-AYGULF410 000 €

Apartment for sale air conditioning - 3 rooms - 72 m²

SAINT AYGULF: APARTMENT WITH WINDOWS - VIDEO AVAILABLE

EXCLUSIVE: Ideally located just steps from the city center, in a prestigious residence, this bright, first-floor apartment with elevator access offers 72.90 sq m of living space. It comprises an entrance hall, an air-conditioned living room opening onto a terrace, a separate kitchen with terrace access, two air-conditioned bedrooms with built-in wardrobes, a shower room with toilet, and a separate toilet. The apartment is very well maintained and enjoys a southeast exposure. A parking space in the basement is included. A garage is available for purchase separately. Information regarding the risks to which this property is exposed is available on the Géorisques website: www.georisques.gouv.fr

Ref. : 7179

ANGELI IMMOBILIER

CANNES495 000 €

Apartment for sale air conditioning - 2 rooms - 48 m²

EXCLUSIVITY Cannes, in a highly sought-after and exclusively residential area, just a 5-minute walk from the first local shops and less than 15 minutes on foot from the famous Rue d'Antibes, this beautiful 48 sqm one-bedroom apartment is located within an intimate, high-end residence built in 2011. In immaculate, almost new condition, the apartment offers a refined and comfortable living environment, enhanced by a spacious terrace of over 12 sqm overlooking a lovely green and peaceful setting. The property opens onto an entrance hall with built-in storage and leads to a beautiful living area comprising a comfortable lounge and dining space, extended by a fully fitted and equipped open-plan kitchen. The sleeping area features a bright bedroom with built-in wardrobes, while a bathroom and separate toilet complete the layout. The apartment benefits from reversible air conditioning, double glazing and ample storage throughout, ensuring excellent comfort all year round. A private cellar and an underground garage are also included. A beautifully maintained apartment, ready to move into, offering an exceptional lifestyle in Cannes, combining peace and greenery with easy access to shops, the city centre and the renowned Rue d'Antibes.

Ref. : 2233

CENTURY 21 ADHERE TRANSACTIONS