OK
More than Less than
€  ok

Key-words : agent a

Houses and Apartments, your real estate specialist magazine offers a selection of ads that match with the keyword agent a. You can refine your search by specifying the area or price range in the navigation bar link Search for a House/Apartment.

BOULOGNE BILLANCOURT1 350 000 €

Apartment for sale agent a - 4 rooms - 117 m²

NORTH BOULOGNE - TOP FLOOR, 2 TERRACES - 120m² (1,292 sq ft) duplex apartment with terraces

North boulogne - top floor, 2 terraces - 120m² (1,292 sq ft) duplex apartment with two terraces (48m² or 517 sq ft and 36m² or 388 sq ft) this duplex apartment, on the 4th and 5th floors of a building located in a sought-after neighbourhood of north boulogne, comprises, on the ground floor, a corner living room opening onto a 48m² (517 sq ft) south-facing terrace with no steps, a large separate kitchen (which could be partially opened up) and a master suite. Upstairs, two bedrooms open onto a second 36m² (388 sq ft) terrace, along with a bathroom and an office. Large parking space and cellar also included. (possibility of a second parking space subject to approval) rare – 2 terraces – unobstructed view – close to shops, the metro and schools barnes boulogne exclusive listing juliette chatton +33 (0)6 85 17 05 17 fees payable by the seller - average amount of the share of charges €6,000/year - juliette chatton - sales agent- ei - rsac 801 223 447 agency fees payable by vendor - montant moyen de la quote-part de charges courantes 6,000 €/yearly - juliette chatton - agent commercial - ei - rsac 801 223 447

Ref. : 87146901

BARNES BOULOGNE

EYGALIÈRES2 970 000 €

House for sale agent a - 7 rooms - 219 m²

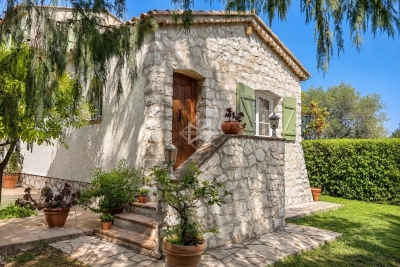
Sole agent - In the heart of the emblematic village of Eygalières, this most attractive village house captures the art of Provencal living to the full, its privileged location providing an exceptional setting in which to enjoy such an eclectic lifestyle. Restaurants and local shops are within walking distance of the property. Offering around 220m² of living space the interior is both timeless and elegant, and with 3 well-furbished bedroom suites in the main house and a 4th suite, independently situated at the rear of the house, this is the perfect home in which to welcome friends and family. The attractive, landscaped garden extends to 600m² and with an 8x3m swimming pool is the perfect place to relax in the peace and quiet of this highly sought-after village.

Ref. : 234

Colpaert et Wehrle

PARIS 8EME2 350 000 €

Apartment for sale agent a - 5 rooms - 169 m²

Paris 8 – Faubourg Saint-Honoré – Dual-aspect apartment – 3 or 4 bedrooms

Paris 8 – Faubourg Saint-Honoré – Dual-aspect apartment – 3 or 4 bedrooms This 170m² (1,830 sq ft) reception apartment, located on the 2nd floor on the courtyard of a beautiful stone building with a lift and concierge, in the sought-after Faubourg Saint-Honoré neighbourhood, has been beautifully renovated. The apartment comprises a living room, a dining room which could also be converted into a fourth bedroom, a large eat-in kitchen, two bedrooms with a bathroom, and a master suite with shower room. . It offers great volume, a good ceiling height (3.60m or 11.8ft), parquet flooring, fireplaces and plenty of natural light. Entirely overlooking the courtyard, it enjoys a particularly quiet setting. air-conditioned apartment Two cellars complete this property and a secure parking space in the courtyard is available at an additional cost. In the heart of the former village of Le Roule, this area of ??the 8th arrondissement blends Haussmannian elegance with a neighborhood feel. It is centered around the Church of Saint-Philippe-du-Roule, a neoclassical masterpiece, and preserves private mansions and small apartment buildings dating from the 18th century. Further west, the former Beaujon Hospital, built in 1784, now houses cultural activities run by the city and a daycare center. The neighborhood is served by the Saint-Philippe-du-Roule metro station (line 9), near Franklin D. Roosevelt (lines 1 and 9). Music lovers and art enthusiasts enjoy the Salle Pleyel, the Salle Gaveau, and the nearby galleries, while the grand houses of the Faubourg Saint-Honoré and the Le Bristol hotel extend the art of living to the east. The Champs-Élysées are just a short distance away. Families have access to the Cours du Rocher private school nearby. Agency fees payable by vendor - Nombre de lots dans la copropriété: 195 - Montant moyen de la quote-part de charges courantes 7,600 €/yearly - Montant estimé des dépenses annuelles d'énergie pour un usage standard, établi à partir des prix de l'énergie de l'année 2023 : 3280€ ~ 4500€ - Les informations sur les risques auxquels ce bien est exposé sont disponibles sur le site Géorisques : www.georisques.gouv.fr - Claire BARY DUMON - Agent commercial - EI - RSAC 533 412 706

Ref. : 87218049

BARNES SAINT-HONORE

PARIS 18EME337 500 €

Apartment for sale agent a - 2 rooms - 25 m²

Beautiful, bright apartment with a small balcony, in a quiet location in Paris's 18th arrondissement

Abriculteurs is delighted to present this one-bedroom apartment measuring 25.22 m² (Carrez Law), with a small balcony, located in Paris's 18th arrondissement. Situated in a sought-after area, the apartment enjoys a prime location close to Batignolles, Les Épinettes and Montmartre. Just a short walk from Rue Lepic, Les Abbesses and Sacré-Cœur, it offers a quintessential Parisian lifestyle, with a wide variety of shops, restaurants and services nearby. Set away from the main roads, the quiet, lightly trafficked one-way cobbled street provides a peaceful and pleasant atmosphere while keeping everyday amenities close at hand. Built in the second half of the 19th century, this building has been fully renovated, with one apartment on each floor. On the 3rd floor (of 4), with no elevator, this 25.22 m² apartment stands out for its lovely natural light, enhanced by large French doors opening directly onto a small balcony. Its well-designed layout comprises an entrance, a 10.59 m² bedroom, a very bright 11.24 m² living area with beautiful parquet flooring and a fitted, equipped kitchen. The shower room, which has a window and includes the toilet, completes the layout. Fully renovated, the apartment features beautiful, high-quality finishes, carefully selected, recent fixtures and fittings, and particular attention to every detail, giving it plenty of charm. The small balcony also provides a pleasant outdoor space. Public transport is easily accessible, with La Fourche station on Line 13, Blanche station on Line 2, and stations serving Line 12, all within walking distance. The property also includes a cellar. **Property highlights** o Quiet surroundings (low-traffic street) o Small condominium; the building has been fully restored, including the common areas, roof and façade (covered by a ten-year warranty) o Charming, bright living area (beautiful parquet flooring and fitted, equipped kitchen), large French doors and a small balcony o Beautiful finishes and carefully selected, recent fixtures and fittings (good insulation, Energy Performance Certificate rating C) **Please note** - Estimated annual property tax: €607.50 - Estimated quarterly service charges: €287.72 per quarter - Condition of the property: fully renovated - Equipped kitchen: refrigerator, oven, dishwasher, extractor hood - Recent fixtures and fittings: hot water tank, electric radiators - The property is part of a condominium - 6 units - Apartment no. 5 -- ownership share: 135/1,000 - Cellar - Connected to the mains drainage system - No ongoing legal proceedings Standard energy consumption (kWhEP/m²/year): 203 (C) Estimated emissions (kg CO2/m²/year): 7 (B) Estimated energy costs: between €570 and €800 Reference years for energy prices: 2021, 2022, 2023 Sale price: €337,500, including tax (Abriculteurs' fees payable by the seller) Interested in this property? Contact an Abriculteur on 06 27 53 22 29 or at Listing prepared under the editorial responsibility of Ms Pascale FERRANTI, commercial agent (EI), registered with the Paris Trade and Companies Register (RSAC) under no. 900 781 139, who does not hold funds and acts on behalf of SARL Abriculteurs immobilier, with share capital of €5,000, registered under SIREN no. 837 704 584, holder of professional licence no. CPI 7501 2018 000 025 842 issued by the Paris Île-de-France Chamber of Commerce and Industry (CCI), whose legal representative is Mr Adrien Piot, with registered office at 12 rue des Halles, 75001 Paris.

Ref. : ZOQD4445_PF_0511_3

abriculteurs

PUTEAUX835 000 €

Apartment for sale agent a - 4 rooms - 145 m²

PUTEAUX PRESSENSÉ - 143M2 (1,539 SQ FT) APARTMENT - 3 BEDROOMS - EXCEPTIONAL VIEW

PUTEAUX PRESSENSÉ - 143M2 (1,539 SQ FT) APARTMENT - 3 BEDROOMS - EXCEPTIONAL VIEW This 143m² (1,539 sq ft) apartment located in the emblematic Le France building, designed by architect Jean de Mailly, offers an exceptional panoramic view over Paris and the Bois de Boulogne by day and by night. Just a 10-minute walk from Puteaux town hall and metro line 1, it offers an ideal layout and great natural light. This apartment will delight with its floor plan and volume. The entrance hall leads to a spacious 50m² (538 sq ft) double-sized living room, a separate kitchen, a toilet and a sleeping area comprising two bedrooms, a walk-in wardrobe and a bathroom. Extending from the living room, the master bedroom features a wardrobe, a shower room and a toilet. The kitchen, living room and master bedroom areas are discreetly modular thanks to sliding doors located by the bay windows: when opened, they offer 16m (52ft) of breathtaking panoramic view of Paris, by day and by night. Cellar and parking space also included with this high-quality property. The building benefits from great amenities, including three tennis courts, a garden with a playground and a 24-hour concierge service. Property subject to shared ownership status. Your Barnes contact: Valérie PRIGENT: + 33 (0)6 83 94 66 29 Fees payable by the seller - Number of lots in the building: 1,810 - Average amount of the share of charges €9,200/year Agency fees payable by vendor - Nombre de lots dans la copropriété: 620 - Montant moyen de la quote-part de charges courantes 9,360 €/yearly - Valérie PRIGENT - Agent commercial - EI - RSAC NANTERRE 509889077

Ref. : 86355229

BARNES HAUTS DE SEINE NORD

MARSEILLE 12EME2 490 000 €

House for sale agent a - 7 rooms - 480 m²

MARSEILLE 13012 – EXCEPTIONAL LUXURY VILLA – 500 SQM – 3,000 SQM LANDSCAPED GROUNDS – MIRROR POOL – ULTRA HIGH-END FINISHES

Located in the heart of Marseille's 12th district, within a highly sought-after residential area, this exceptional contemporary villa of approximately 500 sqm offers a rare lifestyle combining privacy, spectacular volumes, and high-end amenities. Set in an elevated position within a preserved natural environment surrounded by cliffs and Mediterranean vegetation, the property enjoys completely unobstructed views and absolute tranquility, sheltered from any disturbance. From the moment you enter, the home impresses with its generous proportions and abundant natural light. The expansive dual-aspect living room, enhanced by a sleek contemporary fireplace, opens seamlessly onto the outdoors through large floor-to-ceiling windows, creating a perfect indoor-outdoor flow. The semi-open kitchen, custom-designed, combines refined aesthetics, functionality, and premium finishes. The villa offers approximately 500 sqm of living space with an ideal layout: a spacious, light-filled living area, five bedrooms including two true master suites, four bathrooms and shower rooms, as well as a dedicated office. Additional spaces devoted to leisure and well-being complete the property, including a games room, a home cinema, a fully equipped gym with adjoining shower room, and a spa area, ensuring an exceptional quality of life. Outside, the approximately 3,000 sqm landscaped grounds have been designed as a true haven of relaxation. The Mediterranean garden features a spectacular mirror pool, an elegant pergola, and a summer lounge designed for entertaining in a privileged setting. A very large garage and multiple parking spaces complete the property. The features are in keeping with the property's exceptional standard: noble materials, wooden joinery, reversible air conditioning, large stone flooring… every detail has been carefully considered to offer the perfect balance of comfort, modernity, and elegance. A rare property in Marseille, ideal for discerning buyers seeking space, privacy, and an exclusive living environment. Information regarding natural and technological risks is available at: www.georisques.gouv.fr Agency fees payable by the seller. For further information or to arrange a viewing: CONTACT – Elsa CORTEY +33 (0)6 12 20 46 40 Commercial Agent EI (RSAC 935 066 191) Agency fees payable by vendor - Montant estimé des dépenses annuelles d'énergie pour un usage standard : 3800€ ~ 5200€

Ref. : 86444326

BARNES MARSEILLE CASSIS LITTORAL

GRASSE1 490 000 €

House for sale agent a - 5 rooms - 240 m²

Grasse, Saint-François – Provencal stone villa – 4 bedrooms

Just a few minutes from the villages of Grasse, Cabris and Peymeinade, this magnificent stone property of approximately 240 sqm enjoys an exceptional elevated position with panoramic views over the surrounding countryside. Set on approximately 3 hectares of land, arranged in traditional terraces and planted with numerous olive trees, the property offers a preserved natural environment and absolute tranquility. The single-storey main house has been recently renovated, combining authentic charm with modern comfort. It features an elegant living room opening onto a fully equipped kitchen, a library, as well as three spacious bedrooms, each with its own bathroom. A new and fully equipped independent studio provides ideal accommodation for guests, family or staff. Outdoors, the property boasts large terraces and a swimming pool that fully enjoys the stunning views and natural surroundings. The property also offers a two-car closed garage, two covered parking spaces, and several outdoor parking spaces. Located at the end of a private road, with no passing traffic and no overlooking neighbours, this rare property offers privacy, serenity and nature, while remaining close to all amenities. Energy rating: B – Climate rating: A / Estimated annual energy costs for standard use: between €910 and €1,300 (2021). Property located in an area subject to mandatory vegetation clearance (brush clearing). Information on the risks to which this property is exposed is available on the Géorisques website: www.georisques.gouv.fr Camille CHARLES : Consultante - Agent commerciale E.I. RSAC : 977 664 762 Agency fees payable by vendor - Montant estimé des dépenses annuelles d'énergie pour un usage standard, établi à partir des prix de l'énergie de l'année 2021 : 930€ ~ 1270€ - Emilie PAUL - Agent commercial - EI - RSAC 539 034 140

Ref. : 86869670

Barnes Valbonne

PARIS 18EME324 000 €

Apartment for sale agent a - 2 rooms - 25 m²

Charming Renovated One-Bedroom Apartment with High-Quality Features in the 18th Arrondissement

Abriculteurs is pleased to present this 25.19 m² one-bedroom apartment (Carrez Law) located in Paris's 18th arrondissement. Set in a sought-after area of Paris's 18th arrondissement, this apartment is close to Batignolles, Épinettes and Montmartre. A few minutes' walk away are Rue Lepic, Les Abbesses and Sacré-Cœur, offering a lively, typically Parisian setting with numerous shops, restaurants and services. The location is pleasant and quiet, on a one-way cobbled street with little traffic, away from the main roads while remaining close to amenities. Built in the second half of the 19th century, the building has been completely renovated, with one apartment on each floor. On the second floor (of four, no elevator), this 25.19 m² apartment has been completely renovated. Its layout has been designed for optimal use of space, with an entrance, a 10.16 m² bedroom overlooking the courtyard, and a bright 11.47 m² living room featuring beautiful parquet flooring and a fitted, equipped kitchen. A shower room with a window, including a toilet, completes the property. The carefully selected, recently installed features, high-quality finishes and attention to detail in the renovation showcase the apartment's proportions and give it plenty of charm. Line 13, accessible from La Fourche station, line 2 at Blanche station, and line 12 are all within walking distance and provide easy access to the capital's various neighborhoods. The property also includes a cellar. **Property highlights** o Quiet setting (street with little traffic) o Small condominium; building fully restored, including common areas, roof and façade (covered by a ten-year warranty) o Charming, bright living room (beautiful parquet flooring and fitted, equipped kitchen) o Beautiful finishes and carefully selected, recent features (good insulation, energy rating C) **Please note** - Estimated property tax: €621 - Estimated quarterly service charges: €294.11 per quarter - Condition of the property: fully renovated - Equipped kitchen: refrigerator, oven, dishwasher, extractor hood - Recent features: hot-water tank, electric radiators - The property is part of a condominium - 6 units - Apartment no. 4 -- ownership share: 138/1,000 - Cellar - Connected to the mains drainage system - No ongoing proceedings Standard energy consumption (kWhEP/m²/year): 170 (C) Estimated emissions (kg CO2/m²/year): 6 (A) Estimated energy costs: between €500 and €710 Reference years for prices: 2021, 2022, 2023 Sale price: €324,000 including tax (Abriculteurs' fees payable by the seller) Interested in this property? Contact an Abriculteur at 06 27 53 22 29 or Listing prepared under the editorial responsibility of Ms. Pascale FERRANTI, commercial agent (EI), registered with the Paris Trade and Companies Register (RSAC) under no. 900 781 139, not authorized to hold funds, acting on behalf of SARL Abriculteurs immobilier, with share capital of €5,000, registered under SIREN no. 837 704 584, holder of professional license no. CPI 7501 2018 000 025 842 issued by the Paris Île-de-France Chamber of Commerce and Industry, whose legal representative is Mr. Adrien Piot, with registered office at 12 rue des Halles, 75001 Paris.

Ref. : DXFU5869_PF_0511_4

abriculteurs

GRIMAUD2 475 000 €

House for sale agent a - 6 rooms - 233 m²

SAINT TROPEZ BAY - GRIMAUD - VILLA CLOSE TO THE VILLAGE

Close to Saint-Tropez and just a short walk from the village of Grimaud, this beautiful renovated Provençal house of approximately 250 m² is set on a flat plot in a quiet area with a south-facing orientation. The property offers comfortable living spaces, including an entrance hall with guest toilets, a living room with a fireplace, a bright dining room, a fully equipped separate kitchen, and a TV lounge. On the ground floor, there is a bedroom with an ensuite shower room, as well as a master suite with a bathroom, dressing room, and an office that can be converted into an additional bedroom. Upstairs, two bedrooms share a bathroom with a shower and a dressing room. An independent studio with a kitchenette and shower room completes the property, making it perfect for hosting guests. The fully enclosed and well-maintained garden features a heated swimming pool and a pool house with a bar and kitchen. A greenhouse houses a jacuzzi, creating a relaxing space. A double garage adds to the appeal of this property. Bien situé dans une zone soumise à l'obligation de débroussaillement Léa HEPP - Agent commercial - EI - RSAC 898 326 897

Ref. : 85588636

BARNES SAINT-TROPEZ

GRASSE1 950 000 €

House for sale agent a - 7 rooms - 295 m²

Grasse – Saint-François – Bastide with Panoramic Views – 4 Bedrooms

Located in the highly sought-after Saint-François district of Grasse, this magnificent Provençal bastide has been meticulously renovated, seamlessly combining the authentic charm of Provence with the comfort of contemporary living. Nestled within beautifully landscaped gardens adorned with Mediterranean plants and majestic century-old olive trees, the property offers an exceptional living environment. Its elegant swimming pool area with pool house enjoys breathtaking panoramic views stretching all the way to the sea. From the moment you enter, the home welcomes you into a warm and inviting atmosphere. A spacious, light-filled living room, enhanced by a working fireplace, forms the heart of the house. The fully equipped kitchen opens onto a charming covered terrace, perfect for al fresco dining. This level also features a study that can easily be converted into an additional bedroom, as well as a ground-floor suite with its own bathroom and separate WC. Upstairs, the landing leads to a second suite, followed by a superb principal bedroom with its own independent access via an external staircase. It features a generous shower room and a bespoke walk-in dressing room. An additional bedroom, ideal as a child's room, completes this level and could also be converted into a dressing room, home office or any other space to suit your needs. A garage for one car and ample outdoor parking complete the property. Ideally located just a few minutes from the shops of Peymeinade, local schools and only 30 minutes from Nice International Airport, this exceptional home perfectly combines tranquillity, elegance and the Provençal art of living. Energy class : C – Climat class : C / estimated annual costs for standard use : between €3,181 and €4,304 (ref year 2023) Information on the risks to which this property is exposed is available on the Geohazards website : www.georisques.gouv.fr Property located in an area subject to compulsory brush clearance. Camille CHARLES: Consultant – Independent Commercial Agent RSAC: 977 664 762 Agency fees payable by vendor - Montant estimé des dépenses annuelles d'énergie pour un usage standard, établi à partir des prix de l'énergie de l'année 2023 : 3181€ ~ 4304€ - Les informations sur les risques auxquels ce bien est exposé sont disponibles sur le site Géorisques : www.georisques.gouv.fr - Emilie PAUL - Agent commercial - EI - RSAC 539 034 140

Ref. : 86363293

Barnes Valbonne

LE BOUSCAT1 198 000 €

House for sale agent a - 5 rooms - 271 m²

THE BOUSCAT – A SECRET OF ARCHITECTURE WITH BALINESE ACCENTS

To live happily, let's live hidden. Behind a discreet facade unfolds an architect's house of 230 m², as unique as it is unexpected. Its spectacular 90 m² living space, enhanced by a 4.50 m cathedral ceiling, features a lounge with a contemporary fireplace, dining room, and open kitchen. But the real highlight is outside: an intimate patio with a Balinese-inspired tiled basin and a landscaped garden of 150m² with Cap Ferret accents, featuring a summer kitchen. Two atmospheres, one same invitation to escape. For the night side, four bedrooms and three bathrooms provide comfort and privacy. A 40 m² workshop-garage and a parking space complete this rare property. A confidential house, bold architecture, a true way of life. Visits by appointment with Matthieu Lliboutry, real estate agent at Maison BONAPARTE -Art of living, reachable at 06 01 73 96 62. To ensure the quality of exchanges and best support each buyer, we thank you in advance to ensure, before any visit, the solidity and maturity of your financing project.

Ref. : MLL-3998

Maison BONAPARTE

BIOT1 520 000 €

House for sale agent a - 7 rooms - 138 m²

Charming Provençal Property with Swimming Pool, Outbuildings and Sea Glimpse

Sole Agent - Situated on one of the most sought-after roads in Biot, this charming Provençal property, fully renovated, in total peace and quiet, offers approximately 140sqm of living space, set within beautifully landscaped grounds of 1911sqm. The property enjoys unobstructed views over the surrounding hills, stretching as far as the Alps. Upon entering, the ground floor features a welcoming living and dining room with a fireplace and insert, a separate kitchen, a bedroom with its own shower room, as well as a guest toilet. Upstairs, a spacious bedroom enjoys stunning views over the sea and mountains, with an en-suite shower room opening onto a large terrace with direct access to the garden. A separate apartment of approximately 20sqm, a 26sqm guest house, and a swimming pool with a dedicated lounge area further complement the property, which also benefits from residual building rights. Located just 5 minutes from the village and Biot Golf Course, Sophia Antipolis technology park, and approximately 25 minutes from Nice Côte d'Azur International Airport.

Ref. : 6139

MAGREY & SONS VALBONNE

PARIS 17EME1 510 000 €

Apartment for sale agent a - 6 rooms - 116 m²

Paris 17 - Pereire / Guersant - Family apartment - 3 or 4 bedrooms

Paris 17 - Pereire /Guersant - Family apartment - 3 or 4 bedrooms 115m² (1,238 sq ft) apartment, situated on the 5th floor of a Haussmann-style building, comprising an entrance hall, a living room with a 9m² (97 sq ft) full-length balcony, a dining room, 2 bedrooms overlooking a tree lined deadlock, a bathroom with toilet, 2 additional bedrooms, a shower room, a kitchen overlooking the courtyard and a separate toilet. Bright and quiet dual aspect apartment. Period features: parquet flooring, mouldings, fireplace. Fees payable by the seller - Number of lots in the building: 41 - Average amount of the share of charges €3,816/year - Estimated amount of annual energy costs for standard use based on 2021 energy costs: €1,640 ~ €2,230 - Valérie Frot-Douek - Sales agent - EI - RSAC 949 753 578 Agency fees payable by vendor - Nombre de lots dans la copropriété: 41 - Montant moyen de la quote-part de charges courantes 3,660 €/yearly - Montant estimé des dépenses annuelles d'énergie pour un usage standard, établi à partir des prix de l'énergie de l'année 2021 : 1640€ ~ 2230€ - Les informations sur les risques auxquels ce bien est exposé sont disponibles sur le site Géorisques : www.georisques.gouv.fr - Valérie FROT-DOUEK - Agent commercial - EI - RSAC 949 753 578

Ref. : 87123864

BARNES COURCELLES

PARIS 6EME995 000 €

Apartment for sale agent a - 3 rooms - 59 m²

Paris 6th – Saint-Germain-des-Prés – Renovated apartment – Two bedrooms and two shower rooms – Generous proportions – Period charm

In the heart of the Saint-Germain-des-Prés neighbourhood, just a few steps from Saint-Sulpice, we are pleased to present this charming apartment offering 59.20 sqm of Carrez Law floor area and 59.74 sqm of total floor area, located on the first floor (walk-up) of a building dating back to 1750. Beautifully renovated throughout with taste and meticulous attention to detail, the apartment comprises an entrance hall, a south-east-facing living room with a lounge area and a dining area featuring an open-plan, fully fitted and equipped kitchen, a bedroom with a dressing room and adjoining shower room, a second bedroom with built-in storage and its own adjoining shower room, and a separate WC. Boasting generous proportions and the timeless character of a period property, this apartment combines historic charm with modern comfort, making it an ideal Paris pied-à-terre in one of the 6th arrondissement's most sought-after neighbourhoods. (Property subject to co-ownership regulations; no ongoing legal proceedings.) Rue du Four, in the heart of the highly sought-after Saint-Germain-des-Prés neighbourhood Located in the heart of Paris's 6th arrondissement, Rue du Four enjoys a privileged position in one of the Left Bank's most iconic neighbourhoods. Just a few steps from Boulevard Saint-Germain, this address harmoniously combines the elegance of Parisian architecture, the charm of historic streets and the refined lifestyle for which Saint-Germain-des-Prés is renowned. Celebrated for its distinctive atmosphere, the neighbourhood appeals with its beautiful period façades, elegant boutiques, art galleries and renowned culinary destinations. Within easy reach, its famous literary cafés, quality restaurants and specialist food shops create a vibrant and highly desirable setting where culture, conviviality and Parisian elegance come together. The location also offers easy access to the neighbourhood's cultural institutions and iconic landmarks, from Saint-Germain-des-Prés Church to the lively streets around Mabillon, while the Luxembourg Gardens and the banks of the Seine are also within easy reach. Excellent public transport connections make it easy to explore the capital, while allowing residents to enjoy everyday life in one of Paris's most coveted districts. Combining historic heritage, cultural vibrancy and refinement, Rue du Four perfectly embodies the spirit of Paris's Left Bank. An exceptional address for those who appreciate authentic surroundings and beautiful period architecture, offering a privileged lifestyle in the heart of Saint-Germain-des-Prés. Agency fees payable by vendor - Nombre de lots dans la copropriété: 4 - Montant moyen de la quote-part de charges courantes 2,536 €/yearly - Montant estimé des dépenses annuelles d'énergie pour un usage standard, établi à partir des prix de l'énergie de l'année 2021 : 1040€ ~ 1420€ - Lucas DEROIN - Agent commercial - EI - RSAC 844 239 426

Ref. : 87021655

BARNES Pied-à-terre Bac-Varenne

GRANS845 000 €

House for sale agent a - 5 rooms - 249 m²

Renovated Provençal Farmhouse of 249 sqm with Outbuilding on 2,328 sqm in Grans (13450)

Abriculteurs is pleased to present this Provençal farmhouse for sale located in Grans (13450). Fully restored, this farmhouse offers approximately 249 sqm of living space on a wooded 2,328 sqm plot bordered by a stream. The ground floor is centered around an 80 sqm living area combining the lounge and open kitchen. A laundry room with a WC completes this level. Upstairs, the sleeping area includes two bedrooms measuring 28.65 sqm and 18.29 sqm, an office, a 16.52 sqm dressing room, a bathroom with a double sink, and a separate WC. Adjacent and connected to the house, an independent accommodation with its own entrance features a kitchenette and a WC. This space offers various usage possibilities: additional bedroom, guest or family accommodation, or tourist rental project. Outside, the 2,328 sqm land features a pergola shaded by a vine and wisteria, paved walkways, as well as a cellar and boiler room. A plane tree completes the setting, providing a pleasant shaded area during warm days. In terms of amenities, the farmhouse is equipped with PVC double-glazed windows, oil heating supplemented by a wood stove on the ground floor, two reversible air conditioning units upstairs, an electric hot water tank, and fiber optic internet. This property is ideal for buyers looking for a character home with generous volumes, an outbuilding, and a natural setting close to Grans amenities. Key benefits: - Fully renovated Provençal farmhouse - Well-maintained 2,328 sqm plot bordered by a stream - Bright 80 sqm living area - Outbuilding with independent access Please note: - Condition: very good - Fiber optic internet - Property tax: €827 / year - Sanitation: septic tank renovated 5 years ago Conventional energy consumption (kWhEP/m2.year): 114 (C) Estimated emissions (kg CO2/m2.year): 19 (C) Energy cost min / max: between €2,770 and €3,830 / year Reference years for prices: 2021, 2022, and 2023 Sale price: €845,000 including VAT (Abriculteurs fees paid by the seller). Announcement drafted under the editorial responsibility of Matthieu Richier, commercial agent (EI), registered with the RSAC of Salon-de-Provence under no. 850 335 530, with no holding of funds, acting on behalf of SARL Abriculteurs immobilier, with a capital of €5,000, registered under SIREN no. 837 704 584, holder of professional card no. CPI 7501 2018 000 025 842 issued by the CCI of Paris Île-de-France, whose legal representative is Adrien Piot, with its registered office at 12 rue des Halles, 75001 Paris.

Ref. : OEYI9599_MR_1510_5

abriculteurs