OK
More than Less than
€  ok

Key-words : agent a

Houses and Apartments, your real estate specialist magazine offers a selection of ads that match with the keyword agent a. You can refine your search by specifying the area or price range in the navigation bar link Search for a House/Apartment.

GRIMAUD3 950 000 €

House for sale agent a - 9 rooms - 440 m²

SAINT-TROPEZ AREA - GRIMAUD - CONTEMPORARY VILLA - SEA VILLA

Located within a private estate just steps from the Beauvallon Golf Club, this contemporary villa of approximately 450 m² enjoys open views of the sea and surrounding nature. Built with high-quality materials (marble, stone, wood) and tastefully decorated, the property offers generous volumes, a large and bright living area, and four comfortable bedrooms. Both functional and well-designed, the villa features premium amenities: reversible air conditioning, underfloor heating, high-end indoor/outdoor sound system, alarm, video surveillance, and a double garage. The outdoor spaces are beautifully arranged with several teak terraces, a covered and heated summer lounge, a rooftop terrace with panoramic views, and a heated infinity pool. The flat 3,239 m² plot is landscaped with Mediterranean plants (palms, cacti, cork oaks) and enjoys full southern exposure. The property is sold fully furnished, including two memberships to the Beauvallon Golf Club and a golf cart. An ideal property for lovers of golf, nature, and modern comfort. Property located in an area subject to compulsory undergrowth clearance. Léa HEPP - Agent commercial - EI - RSAC 898 326 897

Ref. : 3728812

BARNES SAINT-TROPEZ

PARIS 3EME898 000 €

Apartment for sale agent a - 2 rooms - 58 m²

Apartment for sale - Paris 3 - Enfants Rouges - Sunny - Renovated - Lift

We have the listing of this charming, fully renovated 58m² (624 sq ft) apartment on the 2nd floor of a delightful shared ownership building with lift, located in the heart of the Marais, on Rue de Turenne, a stone's throw from the shops on Rue de Bretagne and Enfants Rouges market. The apartment's entrance hall leads to a lovely, light-filled living area composed of a cosy welcoming lounge and a fully fitted and equipped open kitchen. The bedroom has plenty of built-in cupboards, along with a shower room and a separate toilet. Cellar also included. Fees payable by the seller - Number of lots in the building: 14 - Average amount of the share of charges €2,180/year - Estimated amount of annual energy costs for standard use based on 2021 energy costs: €1,090 ~ €1,490 - Information on the risks to which this property is exposed is available on the Géorisques website: www.georisques.gouv.fr - Raphael De Pioger - Sales agent - EI - RSAC 824580294 Agency fees payable by vendor - Nombre de lots dans la copropriété: 14 - Montant moyen de la quote-part de charges courantes 2,180 €/yearly - Montant estimé des dépenses annuelles d'énergie pour un usage standard, établi à partir des prix de l'énergie de l'année 2021 : 1090€ ~ 1490€ - Les informations sur les risques auxquels ce bien est exposé sont disponibles sur le site Géorisques : www.georisques.gouv.fr - Raphael De PIOGER - Agent commercial - EI - RSAC 824580294

Ref. : 87154475

BARNES LE MARAIS

PARIS 17EME7 000 000 €

House for sale agent a - 18 rooms - 462 m²

Paris 17th – Plaine-Monceau – Private Mansion for Office Use (Commercial Use) with Residential Potential

Paris 17th – Plaine-Monceau – Private Mansion for Office Use (Commercial Use) with Residential Potential In the heart of the highly sought-after Plaine-Monceau district, discover this elegant late 19th-century private mansion, offering 424 sq.m. of floor space spread over five levels. The property boasts generous volumes, refined architectural features and a layout that can easily be adapted to a variety of projects. Currently used as offices, the property benefits from commercial use rights (“commercialité”) and offers numerous possibilities for reconfiguration. It could notably be converted into a residential property, subject to obtaining the necessary administrative approvals. As part of a residential project, the property's generous volumes and layout would allow for the creation of elegant reception rooms, including a living room, dining room and kitchen, as well as six to eight bedrooms. The spacious fitted basement could also accommodate, depending on the project and subject to the necessary authorisations, leisure facilities such as a cinema room, gym or wellness area. A **private 42 sq.m. outdoor space further enhances this exceptional property. An ideal opportunity for a buyer seeking an **exceptional residential project or a professional investment, in the heart of the prestigious Plaine-Monceau district. Located in the heart of Plaine-Monceau, this area of ??the 17th arrondissement is one of the most refined neighborhoods in western Paris. The district is served by the Wagram and Pereire metro stations (Line 3) and the Pereire-Levallois train station (RER C). Green spaces are close by, including the Promenade Pereire and Square Albert-Besnard, with Parc Monceau also within walking distance. For families, the area offers the Pierre de Ronsard middle school and the Lycée Carnot high school. Local shops and restaurants round out an environment that is both peaceful and centrally located. Agency fees payable by vendor - Montant estimé des dépenses annuelles d'énergie pour un usage standard, établi à partir des prix de l'énergie de l'année 2026 : 9610€ ~ 13010€ - Les informations sur les risques auxquels ce bien est exposé sont disponibles sur le site Géorisques : www.georisques.gouv.fr - Hervé ZELLER - Agent commercial - EI - RSAC Paris 990527202

Ref. : 87332697

BARNES SAINT-HONORE

GRASSE1 300 000 €

House for sale agent a - 5 rooms - 250 m²

Grasse - Saint-François - Provençal country house - 4 bedrooms

SOLE AGENT - Nestled in the heart of the Grasse countryside, this authentic bastide of approximately 215 sq.m, fully renovated with charm, offers an elegant and welcoming living environment, rich in character and serenity. The property is further enhanced by an independent outbuilding of approximately 30 sq.m to be refreshed, ideal for hosting family and friends, as well as a 30 sq.m garage that could easily be converted into additional living space. Set on a plot of approximately 5,000 sq.m, the bastide enjoys a peaceful natural setting. The beautifully landscaped garden features a 12 x 5 metre swimming pool with its pool house. From this area, open views extend over the surrounding greenery and cliffs. The property is located in one of the most sought-after areas of Grasse, Saint-François, combining the charm of nature with immediate proximity to shops and amenities. A perfect balance between countryside living and everyday comfort. Energy rating: F – Climate rating: F / Estimated annual energy costs for standard use: between €6,312 and €8,540 (reference year: 2021). Information on the risks to which this property is exposed is available on the Géorisques website: www.georisques.gouv.fr Property located in an area subject to mandatory brush clearing (wildfire prevention). Camille CHARLES : Consultante - Agent commerciale E.I. RSAC : 977 664 762 Agency fees payable by vendor - Montant estimé des dépenses annuelles d'énergie pour un usage standard, établi à partir des prix de l'énergie de l'année 2021 : 6310€ ~ 8540€ - Emilie PAUL - Agent commercial - EI - RSAC 539 034 140

Ref. : 86092084

Barnes Valbonne

EZE1 360 000 €

Apartment for sale agent a - 4 rooms - 108 m²

ÈZE - THREE-BEDROOM APARTMENT OF 108 SQM - SEA VIEWS, TWO TERRACES AND POOL

Located on the first floor of a recent, secure residence, this 108 sq.m. three-bedroom apartment enjoys a south-west-facing aspect and features two terraces. The 43 sq.m. living area, with a fully equipped open-plan kitchen, opens onto a 25 sq.m. terrace offering open views over the sea, the surrounding hills and the village of Èze. This connection to the outdoors creates a seamless transition between the interior and the terrace, ideal for enjoying the natural light and panoramic views. The sleeping area comprises three bedrooms of 15 sq.m., 16 sq.m. and 12 sq.m., a bathroom and a shower room. The principal bedroom opens onto its own 16 sq.m. terrace. A utility room and a private sauna complete the layout. The apartment benefits from a home automation system, reversible air conditioning, a heat pump and a connected thermostat. Double glazing, electric roller shutters, a video intercom and an alarm system ensure everyday comfort and security. These features contribute to a functional living environment, suited to both a primary residence and a pied-à-terre. The residence features an indoor swimming pool reserved for co-owners. Two parking spaces complete the property. Set between the Mediterranean Sea and the hills of Èze, the apartment enjoys a peaceful residential environment, with 41 sq.m. of terraces offering the opportunity to enjoy outdoor living for much of the year. The medieval village of Èze and its shops are 700 metres away, Èze SNCF railway station is 2.5 km away, Monaco is 9 km away and Nice is 12 km away. This location combines a peaceful residential setting with convenient access to the main destinations of the French Riviera. Co-ownership: Yes | Number of lots: 39 | Annual service charges: €6,840 | No ongoing legal proceedings Information regarding the risks to which this property is exposed is available on the Géorisques website: www.georisques.gouv.fr Eliza TORBICZ - Consultant - Agent commercial E.I RSAC : 790 569 107 Agency fees payable by vendor - Nombre de lots dans la copropriété: 39 - Montant moyen de la quote-part de charges courantes 6,840 €/yearly - Montant estimé des dépenses annuelles d'énergie pour un usage standard, établi à partir des prix de l'énergie de l'année 2021 : 550€ ~ 760€ - Les informations sur les risques auxquels ce bien est exposé sont disponibles sur le site Géorisques : www.georisques.gouv.fr - Eliza TORBICZ - Agent commercial - EI - RSAC 790 569 107

Ref. : 87149279

BARNES Nice Beaulieu | Cap-Ferrat

SPÉRACÈDES1 980 000 €

House for sale agent a - 6 rooms - 355 m²

Spéracèdes – Elegant 17th Century Bastide - Within walking distance of Peymeinade

At the heart of a sumptuous landscaped park of 7,592 sq.m, enjoying absolute tranquility and enhanced by majestic Mediterranean species, this remarkable bastide of approximately 265 sq.m reveals all its charm and authenticity. Built around a former 17th-century sheepfold, carefully restored, the property elegantly combines historic character with contemporary amenities. The main residence opens onto a refined entrance leading to a fully equipped kitchen with dining area, extended by a light-filled glass veranda opening onto a ??? pleasant shaded terrace. A dining room and a spacious living room with an insert fireplace offer generous reception areas. Two bedrooms, along with a bathroom and a shower room, complete this level. Upstairs, the sleeping area features three additional bedrooms, including a master suite, each with its own bathroom or shower room with toilet, as well as a spacious dressing room. Outdoors, the art of living continues around an elegant, secure swimming pool area, bordered by a large terrace and a charming Mazet of approximately 25 sq.m, featuring a summer kitchen and a shower room with toilet. A double garage with automatic doors, a wine cellar, and numerous storage annexes complete this exceptional property. The property also benefits from connection to the main sewer system and an efficient heating system (reversible air conditioning and oil-fired boiler). Additional construction potential is available. A rare property combining charm, privacy, and the Provençal art of living. An exceptional home not to be missed. Energy class : c – Climat class : c / estimated annual costs for standard use : between €3,570 and €4,920 (ref year 2021) Information on the risks to which this property is exposed is available on the Geohazards website : www.georisques.gouv.fr Property located in an area subject to compulsory brush clearance. Emilie PAUL : Consultante - Agent commerciale E.I. RSAC : 539 034 140 Agency fees payable by vendor - Montant estimé des dépenses annuelles d'énergie pour un usage standard, établi à partir des prix de l'énergie de l'année 2023 : 3570€ ~ 4920€ - Les informations sur les risques auxquels ce bien est exposé sont disponibles sur le site Géorisques : www.georisques.gouv.fr - Emilie PAUL - Agent commercial - EI - RSAC 539 034 140

Ref. : 86918522

Barnes Valbonne

RAYOL-CANADEL-SUR-MER1 500 000 €

House for sale agent a - 7 rooms - 149 m²

Rayol-Canadel - A superb villa in a prime location

Sole Agent. This superb near 150 sqm villa facing the sea and in the immediate vicinity of the beaches is in one of the most sought-after neighbourhoods in Rayol-Canadel. It includes a spacious living/reception room bathed in sunshine thanks to wide patio windows enjoying a spectacular sea view, a fully fitted and equipped kitchen, and two bedrooms with an adjacent shower room. A spacious master suite enjoying a panoramic sea view is upstairs. The ground floor includes two further suites. With a superb overflow swimming pool commanding an open view.

Ref. : 83251230

Daniel FÉAU Saint-Tropez

PARIS 4EME795 000 €

Apartment for sale agent a - 2 rooms - 59 m²

Apartment for sale - Paris 4 - Saint-Paul - Top floor - Renovated

In the heart of the highly sought-after Village Saint-Paul, a stone's throw from the banks of the Seine and right next to the majestic church of Saint-Antoine, BARNES is listing this superb duplex apartment spanning 46.06m² (496 sq ft) under the Carrez Law (59.97m² or 646 sq ft of floor space), located on the fourth and top floor of a charming building typical of the Marais. Fully renovated with high-end materials and particular attention paid to the finishes, the apartment combines period charm with a resolutely contemporary feel. The entrance hall opens onto a beautiful light-filled living room. A fitted and equipped kitchen also blends harmoniously into the space, along with a bathroom with toilet. Upstairs, a master bedroom beneath a cathedral ceiling offers a unique atmosphere with spectacular volume. All the joinery has been made to measure, creating a space that is both elegant and functional. The duplex layout clearly separates the living and sleeping areas: downstairs, a space for socialising and entertaining; upstairs, a true haven of peace and privacy. The apartment enjoys an unobstructed view thanks to an opening over Rue de Turenne, creating a bright and charming setting. Its top-floor location, impeccable renovation and address among the most coveted in the 4th arrondissement make it a particularly sought-after property, ideal as a Parisian pied-à-terre, main residence or long-term investment. You'll love the quality of the renovation, the brightness of the space, the ceiling height, and this unique location in the heart of a bustling, historic and highly sought-after neighbourhood. Nestled between Rue Saint-Antoine and the banks of the Seine, Village Saint-Paul charms with its timeless atmosphere. Its inner courtyards, antique dealers and galleries create an ambience that is both peaceful and full of character. A few minutes' walk away, Place des Vosges, Île Saint-Louis and the lively streets of the Marais offer endless opportunities for strolls, restaurants and shops. This apartment is sold fully furnished and equipped. Fees payable by the seller - Number of lots in the building: 4 - Average amount of the share of charges €2,480/year - Estimated amount of annual energy costs for standard use: €820 ~ €1,150 - Information on the risks to which this property is exposed is available on the Géorisques website: www.georisques.gouv.fr - Ulysse Ortiz - Sales agent - EI - RSAC 979 574 712 Agency fees payable by vendor - Nombre de lots dans la copropriété: 4 - Montant moyen de la quote-part de charges courantes 2,480 €/yearly - Montant estimé des dépenses annuelles d'énergie pour un usage standard : 820€ ~ 1150€ - Les informations sur les risques auxquels ce bien est exposé sont disponibles sur le site Géorisques : www.georisques.gouv.fr - Ulysse ORTIZ - Agent commercial - EI - RSAC 979 574 712

Ref. : 87415116

BARNES LE MARAIS

MENTON675 000 €

Apartment for sale agent a - 3 rooms - 50 m²

MENTON Garavan - 2/3 rooms, large terrace, panoramic sea view, walking distance to the city centre

SOLE AGENT: Located in the highly sought-after Garavan district of Menton, this elegant 1 2 bedroom apartment offers high-quality finishes and a spacious terrace with panoramic sea views. The apartment comprises a living room with an open-plan kitchen, a main bedroom, a cabin room fitted with a fold-out double bed and storage, as well as a shower room with WC. Both the living room and the main bedroom open onto an 18 m² covered terrace, extended by an easy-to-maintain 23 m² private garden. The views over the Mediterranean and the port of Menton are exceptional, even from inside the apartment. The finishes are elegant, and the apartment is in excellent condition. Although officially located on the garden level of a high-end residence, its position is elevated thanks to the sloping terrain. The residence also features a funicular from the entrance hall at street level, providing convenient access in addition to the stairs. The property is sold with a cellar and a private lock-up garage, accessible via a car lift. The location is ideal for everyday convenience, with the beaches, town centre, shops, restaurants and train station all within a few minutes' walk. Nice Côte d'Azur Airport is approximately 35 minutes away by car.

Ref. : 87408010

STRAND PROPERTIES

LES ISSAMBRES205 000 €

Apartment for sale agent a - 2 rooms - 36 m²

For Sale in Les Issambres – Garden-Level Apartment with Sea View

Located within a secure residence with a swimming pool, this attractive garden-level apartment offers 36 sqm of living space. Benefiting from a south-facing aspect and sea views, the apartment comprises a living room with an open-plan kitchen leading onto a terrace, one bedroom, an additional sleeping area, a bathroom, and a separate WC. The apartment is also equipped with air conditioning. An ideal property for enjoying the exceptional lifestyle of Les Issambres, whether as a main residence, holiday home, or rental investment. Monthly service charges include individual water and electricity consumption. Fees to be paid by the seller. In a condominium of 116 lots. No ongoing proceedings. DPE in progress. Information on the risks to which this property is exposed is available on the Geohazards website: www.georisques.gouv.fr. This property is offered to you by a commercial agent (Sole proprietorship).

Ref. : 26077-AD

SAN PEIRE IMMOBILIER

PARIS 16EME2 630 000 €

Apartment for sale agent a - 5 rooms - 120 m²

Paris 16: Top-floor 2/3-bed apartment with terrace

This remarkable 120m² (1,292 sq ft) corner apartment (Carrez Law surface), situated on the top floor of an elegant, immaculately maintained luxury building, just a stone's throw from Trocadéro and Place de Mexico, enjoys a particularly quiet and bright setting. Accessible by lift, it will delight from the moment you step inside with its volume and exceptional natural light. The reception areas are laid out around a large, sun-drenched living room, extended by a semi-open kitchen with a dining area. The highlight of this rare property is a spectacular, south and east-facing, 71m² (764 sq ft) terrace, which surrounds the apartment, affording beautiful unobstructed views including the Eiffel Tower. Accessible from the living room and the master suite, it is ideal for entertaining or enjoying sunny days in complete privacy. The master suite comprises an elegant bedroom, a bathroom and a spacious walk-in wardrobe. Overlooking the courtyard, a second bedroom with shower room and toilet has an adjoining office creating an independent space. The property is fitted with reversible air conditioning, ensuring optimal comfort all year round. A parking space may be purchased at an additional cost. Work to re-render the façade and improve insulation has been approved and will be fully covered by the sellers. A rare property in a sought-after location, combining peace and quiet, light, iconic views and an extensive outdoor space in the heart of the 16th arrondissement. 2,500,000 € Agency fees not included - Agency commission: 5.2%VAT included Agency fees payable by buyer - Nombre de lots dans la copropriété: 54 - Montant moyen de la quote-part de charges courantes 9,120 €/yearly - Montant estimé des dépenses annuelles d'énergie pour un usage standard, établi à partir des prix de l'énergie de l'année 2021 : 3360€ ~ 4560€ - Charles-Antoine GRISLAIN - Agent commercial - EI - RSAC 851664243

Ref. : 87071626

BARNES TROCADERO

PARIS 3EME1 595 000 €

Apartment for sale agent a - 4 rooms - 113 m²

Apartment for sale - Paris 3 - Place des Vosges - Sévigné - Volume - 2 or 3 bedrooms

We are listing this magnificent 113m² (1,216 sq ft) apartment on the first floor of an elegant 17th-century building in the heart of the Marais, between Place des Vosges and the Carnavalet Museum. Boasting a fantastic 3.60m (11.8ft) ceiling height, this property offering exceptional volume comprises an entrance hall, a large light-filled living room, and a fully fitted kitchen with a dining area. En suite bedroom with wardrobe area and full bathroom (bath, shower and toilet), as well as a second bedroom which also has a bathroom, toilet and adjoining storage space. Upstairs, an office that could be used as a spare bedroom completes the property, along with a guest toilet. This rare property will delight with its sought-after location, great natural light thanks to its east/west aspect, period charm and quality amenities, offering great volume in the heart of a particularly sought-after historic neighbourhood. Fees payable by the seller - Number of lots in the building: 3 - Average amount of the share of charges €1,640/year - Estimated amount of annual energy costs for standard use based on 2021 energy costs: €1,980 ~ €2,690 - Information on the risks to which this property is exposed is available on the Géorisques website: www.georisques.gouv.fr - Raphael De Pioger - Sales agent - EI - RSAC 824580294 Agency fees payable by vendor - Nombre de lots dans la copropriété: 3 - Montant moyen de la quote-part de charges courantes 1,640 €/yearly - Montant estimé des dépenses annuelles d'énergie pour un usage standard, établi à partir des prix de l'énergie de l'année 2021 : 1980€ ~ 2690€ - Les informations sur les risques auxquels ce bien est exposé sont disponibles sur le site Géorisques : www.georisques.gouv.fr - Raphael De PIOGER - Agent commercial - EI - RSAC 824580294

Ref. : 86885365

BARNES LE MARAIS

PARIS 6EME1 100 000 €

Apartment for sale agent a - 3 rooms - 68 m²

Paris 6 - Cherche-Midi - 2 bedrooms - Dual aspect - Great volume

We are listing this charming 68.40m² (736 sq ft) dual-aspect apartment, situated on the second floor of a beautiful 19th-century building with staircase, in a prime location on a quiet street, right next to the shops on Rue du Cherche-Midi. It comprises an entrance hall leading to a spacious living area combining a lounge, dining room and open kitchen, two bedrooms and a bathroom with toilet. Benefiting from a dual east/west exposure, the apartment delights with its brightness, great volume and optimised floor plan with no wasted space. Cellar also included. Fees payable by the seller - Number of lots in the building: 18 - Average amount of the share of charges €2,572/year - Estimated amount of annual energy costs for standard use based on 2021 energy costs: €1,670 ~ €2,270 - Claire Lise Deperraz - Sales agent - EI - RSAC 877 602 615 Agency fees payable by vendor - Nombre de lots dans la copropriété: 18 - Montant moyen de la quote-part de charges courantes 2,572 €/yearly - Montant estimé des dépenses annuelles d'énergie pour un usage standard, établi à partir des prix de l'énergie de l'année 2021 : 1670€ ~ 2270€ - Claire Lise DEPERRAZ - Agent commercial - EI - RSAC 877 602 615

Ref. : 87172316

BARNES PIED-À-TERRE SAINT-GERMAIN-DES-PRÉS

NEUILLY SUR SEINE830 000 €

Apartment for sale agent a - 3 rooms - 57 m²

Neuilly-Pauline Borghèse - Renovated 2-bed apartment - Private garden - Quiet and leafy surroundings - Pasteur school sector

This fully renovated 57m² (614 sq ft) 2-bed apartment in a prime location in the heart of Neuilly's “Golden Triangle”, within easy reach of shops, transport services and the most reputable schools, features a garden planted with trees and a 102m² (1,098 sq ft) private terrace. This property comprises an entrance hall, a living room and a bedroom opening onto the garden on the same level, a separate fitted kitchen, a second bedroom, a bathroom, a separate toilet and plenty of storage space. Basement storage unit also included with the sale. Highly sought-after district - Quiet and leafy surroundings - Coherent and optimised floor plan - Recently fully renovated - Madeleine Michelis and Lycée Pasteur school sector - Close to shops and transport services Property subject to co-ownership status €795,000 Agency fees not included - Agency fees: 4.4% incl. tax Fees payable by the buyer - Estimated amount of annual energy costs for standard use: €1,110 ~ €1,540 - Information on the risks to which this property is exposed is available on the Géorisques website: www.georisques.gouv.fr - Caroline LEZY - Sales agent - EI - RSAC 897485215 795,000 € Agency fees not included - Agency commission: 4.4%VAT included Agency fees payable by buyer - Nombre de lots dans la copropriété: 153 - Montant estimé des dépenses annuelles d'énergie pour un usage standard, établi à partir des prix de l'énergie de l'année 2026 : 1120€ ~ 1530€ - Les informations sur les risques auxquels ce bien est exposé sont disponibles sur le site Géorisques : www.georisques.gouv.fr - Caroline LEZY - Agent commercial - EI - RSAC 897485215

Ref. : 87094594

BARNES PIED-A-TERRE NEUILLY

THÉOULE-SUR-MER1 595 000 €

Apartment for sale agent a - 3 rooms - 116 m²

Luxury apartment with panoramic sea view

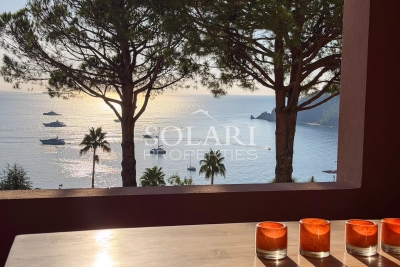
SOLE AGENT – LUXURY APARTMENT WITH PANORAMIC SEA VIEW – CANNES BAY Discover exclusively with Solari Properties this exceptional 116 sqm apartment, fully renovated in 2022 with refined materials and high-end finishes throughout. Located in a small building within one of the most sought-after and secure residences in Cannes Bay, the property enjoys a prime location within walking distance of the sea, beaches, shops and restaurants. The apartment boasts an outstanding panoramic sea view overlooking the harbours, the Lérins Islands, Cannes and the Pointe de l'Aiguille. A beautiful 33 sqm covered terrace extends the living area and provides the perfect setting to enjoy this exceptional panorama throughout the year. The bright and elegantly appointed interior features a spacious double living room with reception area, dining area and TV lounge, together with a fully equipped kitchen. The sleeping area comprises a generous master suite with dressing room and large bathroom with WC, as well as a second spacious bedroom with built-in wardrobes and shower room. A separate laundry area, entrance hall with dressing room and guest WC complete the apartment. A large private garage suitable for a full-size car and two cellars are also included. This highly sought-after gated residence offers excellent security, a resident caretaker, swimming pool and fitness room. Visitor parking is also available directly in front of the building. A rare opportunity in Cannes Bay, combining breathtaking panoramic sea views, luxurious interiors, security and an exceptional location within walking distance of the Mediterranean and all amenities.

Ref. : 87315397

SOLARI PROPERTIES