OK
More than Less than
€  ok

Key-words : agent a

Houses and Apartments, your real estate specialist magazine offers a selection of ads that match with the keyword agent a. You can refine your search by specifying the area or price range in the navigation bar link Search for a House/Apartment.

VERSAILLES1 290 000 €

House for sale agent a - 9 rooms - 228 m²

EXCLUSIVE LISTING - VERSAILLES - PORCHEFONTAINE - Family home with garden - 5/7 bedrooms - Garage - Outbuilding - EPC C/B

This house, built partly in buhrstone, offers 147m² (1,582 sq ft) of living space, 82m² (883 sq ft) of annexes (outbuilding and basement), for a total surface area of 263.73m² (2,839 sq ft), set on a 415m² (4,467 sq ft) plot, located in the residential neighbourhood of Porchefontaine. This south-facing detached house comprises 5 bedrooms plus 2 attic bedrooms, and combines period charm with recent renovations: new roof, re-rendering and heat pump. Extended in 2005. The ground floor opens on an entrance hall with cupboards, leading to an eat-in kitchen and the reception rooms. The dining room is extended by a light-filled living room, situated in the extension and opening onto the terrace and garden. A bedroom and toilet round off this level. Upstairs, three bedrooms share a shower room with toilet. Master suite with bath/shower room with toilet and wardrobe. On the second level, in the loft, there are two attic bedrooms, providing a separate space for children or guests. The full basement level includes a garage, a laundry room and a cellar. At the far end of the garden, a 21m² (226 sq ft) outbuilding with conversion potential completes the property. Amenities: heat pump (2024), roof of the original section repaired in 2025 (roof structure and tiles), re-rendering, double glazing, electric blinds, fibre-optic broadband, electric vehicle charging point, built-in sprinkler system. Outdoor areas: south-south-west facing garden with unobstructed views, 30m² (323 sq ft) single-level wooden terrace, 21m² (226 sq ft) outbuilding. Nearby: Le Coz and Pierre Corneille primary schools 50m (55 yards) away, bakery, chemist's and market a few minutes' walk away. Porchefontaine station (RER C) about a 14-minute walk away; Versailles-Chantiers station (lines N and U) about a 15-minute walk or a 6-minute bus ride away. Forest nearby, a 5-minute walk away. €1,290,000 Fees at 4% incl. VAT payable by the buyer (€1,240,300 net seller). EPC rating: C GHG: B. Information on the risks to which this property is exposed is available on the website Your BARNES contact: Frédérique Meinnier +33 (0)7 82 80 15 21 €1,240,300 Agency fees not included - Agency fees: 4.01% incl. tax Fees payable by the buyer - Estimated amount of annual energy costs for standard use based on 2021 energy costs: €2,350 ~ €3,240 - Frédérique MEINNIER - Sales agent - EI - RSAC Versailles 520 416 108 1,240,300 € Agency fees not included - Agency commission: 4.01%VAT included Agency fees payable by buyer - Montant estimé des dépenses annuelles d'énergie pour un usage standard, établi à partir des prix de l'énergie de l'année 2021 : 2350€ ~ 3240€ - Frédérique MEINNIER - Agent commercial - EI - RSAC Versailles 520 416 108

Ref. : 87351781

BARNES YVELINES

GRIMAUD1 800 000 €

House for sale agent a - 8 rooms - 230 m²

SAINT TROPEZ BAY - GRIMAUD - PRIVATE DOMAIN - SEA VIEW

Close to Saint-Tropez, located in a private estate in Grimaud, charming Provençal house of approximately 230 sqm on a plot of 3,170 sqm enjoying beautiful sea views and a very peaceful setting. Built on two levels, the house comprises a living room opening onto large terraces with sea views, a kitchen, as well as 6 bedrooms and 4 bathrooms. Heated swimming pool. Potential for extension. Léa HEPP - Agent commercial - EI - RSAC 898 326 897

Ref. : 86194296

BARNES SAINT-TROPEZ

GRIMAUD1 465 000 €

House for sale agent a - 6 rooms - 180 m²

SAINT-TROPEZ BAY - COGOLIN - RENOVATED VILLA - OPEN VIEW

Located in an exceptional setting on the heights of Cogolin, nestled in nature and a particularly peaceful environment, this villa of approximately 180 m² offers a beautiful unobstructed view over the vineyards and hills, with a glimpse of the sea. The ground floor consists of an open kitchen, a spacious living room opening onto the outdoor terrace, as well as two bedrooms, each with its own bathroom and WC. On the upper floor, you will find three additional bedrooms, two bathrooms with WCs, and one shower room with WC. The exterior is very pleasant, featuring several well-designed areas including a 10x5m swimming pool, a pétanque court, a covered terrace ideal for outdoor dining, and a summer kitchen area. Multiple parking spaces are available. Léa HEPP - Agent commercial - EI - RSAC 898 326 897

Ref. : 87116024

BARNES SAINT-TROPEZ

PARIS 18EME569 000 €

Apartment for sale agent a - 3 rooms - 46 m²

EXCLUSIVE - PARIS 18 DAMREMONT - SOUTHWEST-FACING 1-BED APARTMENT - TOP FLOOR - OPTIMISED FLOOR PLAN

EXCLUSIVE LISTING - Chloé Vasseur +33 (0)6 17 22 14 14 - Elegant, tastefully renovated apartment with a perfectly optimised layout, situated on the 2nd and top floor of a period building, a stone's throw from Rue Damrémont and its shops, and a few minutes' walk from Les Abbesses. Bathed in light and facing southwest, it comprises a double-sized living room with open kitchen, a bedroom, an office or large walk-in wardrobe, a shower room and a separate toilet. Period charm and light in a bustling shopping district. Following works approved and paid for by the owners' association, the energy rating will change from ‘F' to ‘E' from October 2026. Fees payable by the seller - Number of lots in the building: 14 - Average amount of the share of charges €2,100/year - Estimated amount of annual energy costs for standard use based on 2021, 2022 and 2023 energy costs: €1,480 ~ €2,040 - Information on the risks to which this property is exposed is available on the Géorisques website: www.georisques.gouv.fr - Chloé Vasseur - Sales agent - EI - RSAC 913 356 945 Agency fees payable by vendor - Nombre de lots dans la copropriété: 14 - Montant moyen de la quote-part de charges courantes 2,100 €/yearly - Montant estimé des dépenses annuelles d'énergie pour un usage standard, établi à partir des prix de l'énergie de l'année 2021, 2022, 2023 : 1480€ ~ 2040€ - Les informations sur les risques auxquels ce bien est exposé sont disponibles sur le site Géorisques : www.georisques.gouv.fr - Clément DEPREEUW - Agent commercial - EI - RSAC 978 105 112

Ref. : 87172245

BARNES MARTYRS

CANNES1 040 000 €

Apartment for sale agent a - 4 rooms - 97 m²

Sole Agent 3 bedrooms Close to central Cannes for sale - Cannes Montfleury

IMPACT Sole Agent Located within a prestigious residence with a swimming pool and caretaker, ideally situated less than a 10-minute walk from both Rue d'Antibes and La Croisette. Discover this superb 3-bedroom apartment, fully renovated to a high standard with contemporary finishes and premium-quality materials. Set on a high floor, the apartment enjoys abundant natural light, a pleasant sea glimpse, and a spacious 19 sqm south-facing terrace, perfect for enjoying the Mediterranean sunshine. The apartment comprises an entrance hall, a spacious living room with a fully equipped open-plan kitchen, and three en-suite bedrooms, each with its own private shower room. One bedroom opens onto a private terrace overlooking the landscaped gardens, while another benefits from direct access to the main south-facing terrace with a sea glimpse. A guest toilet completes the layout. A cellar and a secure underground garage are included with the property.

Ref. : 2340 RF

Agence IMPACT

CANNES1 090 000 €

Apartment for sale agent a - 4 rooms - 97 m²

Sole Agent 3 bedrooms Close to central Cannes for Sale - Cannes Montfleury

IMPACT Sole Agent Located within a prestigious residence with a swimming pool and caretaker, ideally situated less than a 10-minute walk from both Rue d'Antibes and La Croisette. Discover this superb 3-bedroom apartment, fully renovated to a high standard with contemporary finishes and premium-quality materials. Set on a high floor, the apartment enjoys abundant natural light, a pleasant sea glimpse, and a spacious 19 sqm south-facing terrace, perfect for enjoying the Mediterranean sunshine. The apartment comprises an entrance hall, a spacious living room with a fully equipped open-plan kitchen, and three en-suite bedrooms, each with its own private shower room. One bedroom opens onto a private terrace overlooking the landscaped gardens, while another benefits from direct access to the main south-facing terrace with a sea glimpse. A guest toilet completes the layout. A cellar and a secure underground garage are included with the property.

Ref. : 2240 RF

Agence IMPACT

PARIS 6EME3 120 000 €

Apartment for sale agent a - 6 rooms - 177 m²

Jardin du Luxembourg - 4-bed apartment to renovate

Near the Jardin du Luxembourg, on the 4th floor of a high-end building with concierge, this elegant dual-aspect apartment spans 169.35m² (1,823 sq ft) of Carrez Law surface (177.56m² or 1,911 sq ft total floor surface), complete with generous proportions, period charm, and remarkable renovation potential. Ready for renovation to suit your tastes, this property is an ideal opportunity to create a bespoke apartment for a family or for entertaining, combining elegance, comfort and the Parisian lifestyle. Composed of an entrance hall, a lounge, a dining room with a glazed wall, a kitchen, four bedrooms, a bathroom, a shower room, a toilet, a storeroom on the landing, and two cellar units on the basement level. A 17m² (183 sq ft) studio apartment on the 6th floor is accessed via a lift up to the 5th floor, as well as a nearby parking space, are available at an additional cost. Tremendous potential, in a sought-after location near prestigious schools in the 6th arrondissement. Fees payable by the seller - Number of lots in the building: 22 - Average amount of the share of charges €4,800/year - Estimated amount of annual energy costs for standard use based on 2026 energy costs: €3,450 ~ €4,670 - Information on the risks to which this property is exposed is available on the Géorisques website: www.georisques.gouv.fr - Dominique Malet - Sales agent - EI - RSAC 538 828 955 Agency fees payable by vendor - Nombre de lots dans la copropriété: 22 - Montant moyen de la quote-part de charges courantes 4,800 €/yearly - Montant estimé des dépenses annuelles d'énergie pour un usage standard, établi à partir des prix de l'énergie de l'année 2026 : 3450€ ~ 4670€ - Les informations sur les risques auxquels ce bien est exposé sont disponibles sur le site Géorisques : www.georisques.gouv.fr - Dominique MALET - Agent commercial - EI - RSAC 538 828 955

Ref. : 87539922

BARNES SAINT-GERMAIN-DES-PRES

MOUGINS269 000 €

Apartment for sale agent a - 2 rooms - 48 m²

Sole Agent - Mougins Old Village - Charming top-floor apartment with open views and sea glimpse

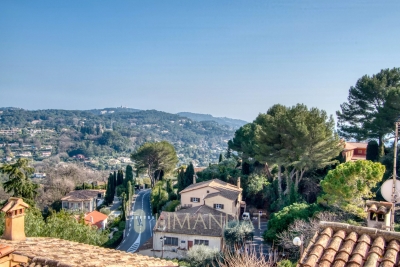
Sole Agent - Located in the heart of the historic village of Mougins, within its picturesque cobbled streets and just a short walk from the renowned restaurants and art galleries that make the village so sought-after, this charming apartment is set on the top floor of a traditional village house. Offering approximately 43 sqm of total floor area (38 sqm under Carrez law), the property immediately stands out for its authentic character, enhanced by wooden features and the warm atmosphere typical of historic village homes. The apartment features a pleasant living area with an open-plan kitchen, creating a bright and welcoming space. The sleeping area includes a spacious bedroom of approximately 15 sqm, quiet and comfortable. A shower room with toilet completes the layout. Set in a slightly elevated position, the apartment enjoys open views over the village rooftops, along with a pleasant glimpse of the sea, adding to the appeal of this unique location. An ideal pied-à-terre for lovers of Provençal villages seeking authenticity, charm, and immediate access to the lively historic center of Mougins.

Ref. : 86826254

LIMANDAT REAL ESTATE

MANDELIEU-LA-NAPOULE430 000 €

Apartment for sale agent a - 3 rooms - 75 m²

3-room apartment of 75 m2

Discover this beautiful 75 sq m (807 sq ft) 2-bedroom apartment ideally located in the heart of the highly sought-after Cannes Marina district, in a recently renovated, secure, luxury residence with a concierge, swimming pool, and magnificent landscaped gardens. The apartment comprises a spacious and bright living room opening onto a pleasant terrace with unobstructed views of the residence's garden, perfect for enjoying sunny days. The separate kitchen is fully equipped and furnished. The sleeping area includes two lovely air-conditioned bedrooms, a bathroom with toilet, and a guest toilet. You will also appreciate its immediate proximity to shops, restaurants, beaches, and the Old Course golf course. A private outdoor parking space completes this property. Just unpack your bags! Proposed by Christine Lemaire EI, sales agent (RSAC 892 421 132)

Ref. : 267

Immobilière Cannes Marina - ICM

PARADOU1 095 000 €

House for sale agent a - - 186 m²

Sole Agent - This authentic 18th-century terraced stone village farmhouse, typical of the region, is set at the end of a private driveway in the village of Paradou, showcasing original features such as exposed stone walls, terracotta tiles and stone floors from Les Baux. With around 154m² of living space on 3 levels, the house comprises a kitchen, a sitting room with stone fireplace, a second reception room, a utility room and a guest cloakroom on the ground floor. On the 1st floor there are 2 bedrooms, a bathroom, a shower room, a study area and a WC. The 2nd floor has two bedrooms. Outside, the delightful, walled garden of around 800m² has been beautifully landscaped and features a 10x4m swimming pool. There is a stone outbuilding with potential to convert into a pool house, workshop or independent flat. This is a lovely home, filled with character and charm.

Ref. : 1532

Colpaert et Wehrle

LE BOUSCAT220 000 €

Apartment for sale agent a - 3 rooms - 65 m²

Le Bouscat (33110) - 64 m², 2-bedroom independent duplex, 3 rooms, a stone's throw from Parc de l'Er

In Le Bouscat (33110), Abriculteurs offers this 64 m² duplex, located a stone's throw from Parc de l'Ermitage. In a sought-after area of Le Bouscat, within a condominium comprising just 2 units, this independent duplex clearly separates the living area from the sleeping area. Spread over two levels, it comprises: On the first level: a bright living room with an open-plan kitchen, facing northeast and northwest, perfect for entertaining, as well as a shower room, a laundry room and a separate toilet. Upstairs: two quiet bedrooms. On the ground floor: a secure private storage room for bicycles and personal belongings. A WELL-MAINTAINED, LOW-COST CONDOMINIUM The 2-unit condominium was officially established on September 16, 2026. There is no professional property manager: maintenance is shared between the two owners, which keeps charges very low. The roof is in very good condition. THE NEIGHBOURHOOD Parc de l'Ermitage, shops and public transport--buses and tram lines C and D, 10 minutes away--are all within walking distance. Free on-street parking. KEY FEATURES - Independent duplex with a house-like feel, featuring 2 upstairs bedrooms - Sought-after location, right next to Parc de l'Ermitage - Small 2-unit condominium established in September 2026, with very low charges - Roof in very good condition - Private storage room for bicycles or belongings - Fibre-optic internet - Free on-street parking - Virtual tour available Ideal for a first-time purchase, a young couple or a rental investment. Energy rating: D (221 kWh/m²/year) - Greenhouse gas emissions: B (8 kgCO2/m²/year). Sale price: €220,000 incl. VAT (Abriculteurs' fees payable by the seller). Listing prepared under the editorial responsibility of Mr Hadrien Deramecourt, commercial agent (EI), registered with the Bordeaux Trade and Companies Register (RSAC) under no. 913 910 022, not holding client funds, acting on behalf of SARL Abriculteurs immobilier, with share capital of €5,000, registered under SIREN no. 837 704 584, holder of professional licence no. CPI 7501 2018 000 025 842 issued by the Paris Île-de-France Chamber of Commerce and Industry (CCI), whose legal representative is Mr Adrien Piot, with registered office at 12 rue des Halles, 75001 Paris.

Ref. : AABQ7381_HD_3010_9

abriculteurs

PARIS 2EME1 990 000 €

Apartment for sale agent a - 6 rooms - 174 m²

Apartment for sale - Paris 2 - Duplex - 3 bedrooms - Balcony - Terrace

In the heart of the Sentier district, between Rue Montorgueil and Grands Boulevards, this 142.44m² (1,530 sq ft) duplex property (Carrez Law surface) spans the 2nd and 3rd floors of a 17th-century building. Currently laid out as a single residential unit comprising two apartments, the only ones on the landing, each with its own kitchen, these two lots connected by a staircase offer great freedom in terms of the floor plan. They could be converted to a vast family duplex, with separate living/sleeping spaces on two levels. Altogether there are three bedrooms and three shower rooms, a welcome comfort for family life as well as for entertaining. In fine weather, a lovely 30m² (320 sq ft) terrace becomes an additional living space, ideal for outdoor dining, while the balcony adds a touch of charm to the lower floor. Cellar also included. The neighbourhood combines a village feel with Parisian buzz: food shops and café terraces on Rue Montorgueil, covered passages, designer boutiques, cafés, restaurants and theatres on Grands Boulevards. Bonne-Nouvelle (lines 8 and 9), Sentier (line 3) and Strasbourg-Saint-Denis (lines 4, 8 and 9) metro stations are all within walking distance. A rare opportunity in this quiet corner of a vibrant neighbourhood. Fees payable by the seller - Number of lots in the building: 38 - Average amount of the share of charges €4,200/year - Estimated amount of annual energy costs for standard use: €4,800 ~ €6,530 - Médéric de Rivoyre - Sales agent - EI - RSAC 841703689 Agency fees payable by vendor - Nombre de lots dans la copropriété: 38 - Montant moyen de la quote-part de charges courantes 4,200 €/yearly - Montant estimé des dépenses annuelles d'énergie pour un usage standard : 4800€ ~ 6530€ - Médéric DE RIVOYRE - Agent commercial - EI - RSAC 841703689

Ref. : 87348705

BARNES LE MARAIS

MARSEILLE 6EME890 000 €

Apartment for sale agent a - 4 rooms - 163 m²

Exceptional Duplex - 3 Bedrooms - Open Views - Rooftop Terrace - Garage - Vauban

In the heart of the highly sought-after village of Vauban, Barnes Immobilier presents this top-floor duplex of 117.31 sqm, offering a true “house-like” feel in a peaceful setting, gently accompanied only by the distant sound of the bells of Notre-Dame de la Garde. Entirely redesigned and renovated by an architect, this property stands out for the elegance of its features, the generosity of its volumes, and the quality of its renovation. The main level features a superb dual-aspect living area of approximately 60 sqm with an open-plan kitchen, bathed in natural light and extended by a continuous balcony offering open views of Notre-Dame de la Garde. From the kitchen, a 10 sqm open-air terrace provides a privileged view over the rooftops of Vauban. The living space is enhanced by a wood-burning stove, creating a warm atmosphere, and benefits from a reversible air conditioning system for optimal comfort throughout the year. This level also includes an en-suite bedroom with a bathroom (bathtub), as well as a master bedroom with custom-made dressing and a shower room with WC. Numerous built-in storage spaces and a guest WC complete the layout. Upstairs, a third independent bedroom benefits from its own private shower room with WC, ideal for hosting guests or creating a separate living space. An exterior staircase leads to a spectacular 25 sqm rooftop terrace, fitted with a summer kitchen, offering exceptional panoramic views over the city and Notre-Dame de la Garde, in a peaceful and private atmosphere. A cellar and a garage with direct access to the common areas complete this rare property. The apartment is located within an intimate condominium of only three co-owners, ensuring privacy and quality of life. The location is highly sought-after for its authentic village atmosphere, its neighborhood lifestyle, and its immediate proximity to schools, parks, and local food shops. Information regarding potential risks affecting this property is available on the Géorisques website: www.georisques.gouv.fr Agent commercial ''EI'' Inscrit au RCS de Marseille sous le numéro 520 857 293 CONTACT - Marie-Christine STEFFANETTI : +33 (0)6 28 01 98 18 Agency fees payable by vendor - Montant moyen de la quote-part de charges courantes 1,908 €/yearly - Montant estimé des dépenses annuelles d'énergie pour un usage standard : 1070€ ~ 1500€ - Delphine MESCHI - Agent commercial - EI - RSAC 915 093 157

Ref. : 86625350

BARNES MARSEILLE CASSIS LITTORAL

GRASSE1 200 000 €

House for sale agent a - 10 rooms - 330 m²

Grasse – 19th-Century bastide – 5 Bedrooms

Nestled in a quiet cul-de-sac, just a few steps from local amenities, this former 19th-century Provençal farmhouse offers a rare lifestyle, combining authenticity, charm and tranquillity. From the moment you enter, the property reveals its unique character, with carefully preserved period features throughout. On the garden level, a beautiful traditional fully fitted kitchen opens onto a welcoming dining room, extended by a charming living room with elegant stone vaulted ceilings overlooking the garden. This level also features a bedroom with en-suite bathroom, a workshop area, a utility kitchen that can be used for storage, as well as a spacious covered terrace, perfect for enjoying the beautifully landscaped grounds with their mature, centuries-old trees. The first floor benefits from an independent entrance, offering the possibility of various layout options. It comprises a second kitchen, a living room and a dining area, creating a fully autonomous living space. Three beautiful bedrooms, three bathrooms/shower rooms, and a study complete this level. On the top floor, the charm continues with an old dovecote converted into an additional bedroom, extended by a private solarium. Set within beautifully landscaped grounds of approximately 3,278 sq.m, the property enjoys charming stone terraces, a well, an aviary, numerous parking spaces, a greenhouse, as well as a closed garage suitable for two vehicles. A property full of history and character, ideal for lovers of authentic period homes seeking a peaceful environment while remaining close to all amenities. Energy rating: D – Climate rating: D Estimated annual energy costs for standard use: between €3,570 and €4,880 (reference year 2021). Information regarding the risks to which this property is exposed is available on the Géorisques website: [www.georisques.gouv.fr]( The property is located in an area subject to mandatory brush clearing regulations. Camille CHARLES Consultant – Independent Real Estate Agent E.I. RSAC: 977 664 762 Agency fees payable by vendor - Montant estimé des dépenses annuelles d'énergie pour un usage standard, établi à partir des prix de l'énergie de l'année 2021 : 3570€ ~ 4880€ - Les informations sur les risques auxquels ce bien est exposé sont disponibles sur le site Géorisques : www.georisques.gouv.fr - Emilie PAUL - Agent commercial - EI - RSAC 539 034 140

Ref. : 86339311

Barnes Valbonne

AIX-EN-PROVENCE398 000 €

Apartment for sale agent a - 3 rooms - 69 m²

Facultés | 69 sqm 2-bedroom apartment with 25 sqm terrace, garden and garage for sale in Aix-en-Prov

Abriculteurs is pleased to present this apartment for sale in Aix-en-Provence (13090). In Aix-en-Provence, in the Facultés district, Abriculteurs is exclusively presenting this 69 sqm 2-bedroom apartment, featuring a 25 sqm terrace opening onto a garden, as well as a secure garage and a cellar. Located in a small condominium, this apartment has a distinctive layout: accessed via a half-flight of stairs from the building entrance, it offers direct, step-free access from the living room to the outdoor area. The living area opens onto a 25 sqm terrace fitted with an awning and extending into a garden. It is a pleasant outdoor space where you can set up a dining area and enjoy the warmer months. The apartment also includes a separate fitted kitchen with access to the terrace, two bedrooms, one of which is a principal bedroom with a large wardrobe, a bathroom and a separate toilet. A few cosmetic updates will allow you to personalise the spaces to your taste and bring out the apartment's full potential. For added comfort, the property has air conditioning, double-glazed windows and fibre-optic broadband. Its location is another major advantage: in the Facultés district, close to the university campus, public transport and routes to Aix-en-Provence city centre. A secure garage and a 3.50 sqm cellar complete this property. The apartment's highlights: 25 sqm terrace with awning, extending into a garden Two bedrooms, one with a large wardrobe Air conditioning and double glazing Secure garage and cellar Additional information: Asking price: €398,000, payable by the seller Property tax: €1,216/year Condominium fees: approximately €284/month, including the works fund and notably covering communal gas heating Individual electric hot water Condominium comprising 21 units, including 8 main units Building without an elevator No ongoing legal proceedings, according to the information provided Energy performance: Energy Performance Certificate (DPE): Class C - 165 kWhEP/sqm/year Greenhouse gas emissions (GES): Class C - 22 kg CO2/sqm/year Estimated annual energy costs: €1,090 to €1,550/year Looking for an apartment in Aix-en-Provence with a genuine outdoor space? Contact us to arrange a viewing. Listing prepared under the editorial responsibility of Annabelle Léotier, independent sales agent (EI), registered with the RSAC under No. 513 542 035, who does not hold client funds and acts on behalf of SARL Abriculteurs Immobilier, with share capital of €5,000, registered under SIREN No. 837 704 584, holder of professional licence No. CPI 7501 2018 000 025 842, issued by the Paris Île-de-France Chamber of Commerce and Industry (CCI). Its legal representative is Mr Adrien Piot, and its registered office is at 12 rue des Halles, 75001 Paris.

Ref. : TCWL1548_AL_2910-1

abriculteurs