OK
More than Less than
€  ok

Key-words : agence

Houses and Apartments, your real estate specialist magazine offers a selection of ads that match with the keyword agence. You can refine your search by specifying the area or price range in the navigation bar link Search for a House/Apartment.

PARIS 5EME585 000 €

Apartment for sale agence - 2 rooms - 32 m²

Paris 5 - Jardin des Plantes - Top floor with terraces and panoramic views over Paris

Jardin des Plantes - Fabulous 32 sq.m (344 sq ft) studio apartment subtly fitted out to create two main rooms, on the 8th and top floor, set between two magnificent terraces measuring 20 sq.m (215 sq ft) and 18 sq.m (194 sq ft) respectively and affording exceptional panoramic views over Paris and its most iconic monuments. Bathed in light thanks to its dual-aspect orientation with optimised spaces that have been renovated to a high standard. Functional and elegant living guaranteed. The rare luminosity, outdoor spaces and spectacular views make for a gem of an apartment in the capital's 5th arrondissement.

Ref. : 6614

AGENCE VARENNE PARIS 7E

NICE1 100 000 €

Apartment for sale agence - 3 rooms - 87 m²

Nice Carré d'Or – Boulevard Victor Hugo

Located on the 3rd floor of a historic character building on the prestigious Boulevard Victor Hugo, this 87 sqm apartment enjoys a central location in the heart of Nice, close to shops, restaurants and the Promenade des Anglais. Tram lines 1 and 2 provide easy access throughout the city. Fully renovated, this dual-aspect two-bedroom apartment benefits from an east-west orientation, generous living spaces, high-quality finishes and a carefully designed layout. The living area, measuring over 40 sqm, features a bright lounge with a fully equipped open-plan kitchen. Two large windows extend the living space onto a west-facing balcony overlooking the gardens. A separate toilet completes this part of the apartment. The sleeping area, separate from the living room, comprises two comfortable bedroom suites. The master bedroom has its own shower room and private toilet. The second bedroom also benefits from an en-suite shower room. Numerous built-in storage spaces optimise the layout. Ducted air conditioning, double glazing, a reinforced security door and a cellar complete the features of this property. A sought-after address for enjoying the best of life in Nice, combining the charm of a historic residence with the comfort of a contemporary interior, just a few minutes' walk from the sea and Place Masséna. Information about the risks to which this property is exposed is available on the Géorisques website: www.georisques.gouv.fr. Votre contact : +33601007116

Ref. : 87540734

Agence Rivoli

ST-AYGULF1 050 000 €

House for sale agence - 5 rooms - 101 m²

FOR SALE: Single-story villa with panoramic sea views, 3 bedrooms, swimming pool, and garage in Saint-Aygulf

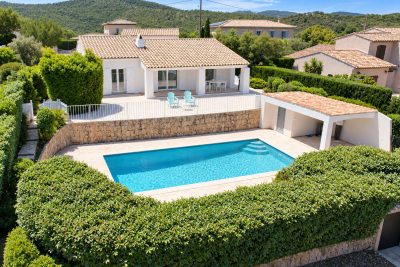
In the hills above Saint Aygulf, in a perfectly peaceful neighborhood with stunning sea views, this beautiful, fully renovated Provençal house features a double living room with an open-plan kitchen, two lovely bedrooms, and a shower room in the main living area. A third bedroom is located in an outbuilding with a shower room and toilet (potential for conversion into a studio). The double living room opens onto a large terrace with sea views through two sliding glass doors. There is also a 10x4.5m swimming pool area with a shower and toilet, and a covered terrace. A closed garage and parking spaces are included. There is potential for expansion with the addition of a second floor. A truly exceptional property!

Ref. : 2835GD

SEA VIEW PROPERTY / GROUPE AGENCE DU CAP

PEYMEINADE682 500 €

House for sale agence - 5 rooms - 142 m²

SINGLE-STOREY VILLA WITH A PANORAMIC VIEW IN A VERY PEACEFUL

Truly exceptional location for this provençal house (singl storey house) organized around 4/5 main rooms (142 sqm) to modernize. Ideally oriented toward the South-West, this property opens to a spectacular panorama dominating the countryside with a superb enclosed land (5161 sqm). This property could be enlarged (possibility to create 195 sqm on top of the existing). Annexes: Garage terrace and authentic workshop in stone. Very peacefull and residential area (dead end). Deserve to be seen at that range price.

Ref. : V10003001

AGENCE DU PANORAMA

LA CLUSAZ2 545 000 €

House for sale agence - 6 rooms - 223 m²

Chalet - Ski-in/ski-out & fully renovated

In La Clusaz, in one of the resort's most sought-after areas, this fully renovated traditional chalet enjoys an exceptional location alongside the Crêt du Merle ski slope, offering direct ski-in/ski-out access to the ski area. Offering approximately 223 sqm of living space (including 159 sqm under Carrez Law), the chalet stands out for its successful blend of contemporary architecture and traditional materials, creating an atmosphere that is both warm and elegant. The main living area, of approximately 50 sqm, is centred around an open-plan kitchen leading into a cathedral-style dining room and a lounge with fireplace. Filled with natural light, the space opens onto a south-west-facing terrace, a true extension of the living area, allowing full enjoyment of the surroundings and open views. The chalet features a functional layout with, on the garden level, an independent apartment comprising two bedrooms and two shower rooms with WC, ideal for hosting family and guests or for rental purposes. The main levels offer three additional bedrooms with en-suite shower rooms, as well as an independent shower room with WC, ensuring both comfort and privacy. Designed with well-being in mind, the chalet also benefits from a spa area featuring an indoor jacuzzi, shower room, and WC. A double garage, ski room, and a renovated traditional mazot complete the property's features. A rare ski-in/ski-out chalet, perfectly suited as a family home or a high-end rental investment in La Clusaz. Référence agence : 3511

Ref. : 6W1Q-B3V-NF9

Agence ATHERAC - Transaction

CAP-D'AIL690 000 €

Apartment for sale agence - 3 rooms - 102 m²

SPLENDID 3-ROOM APARTMENT WITH PANORAMIC SEA/MONACO CAP D'AIL VIEW

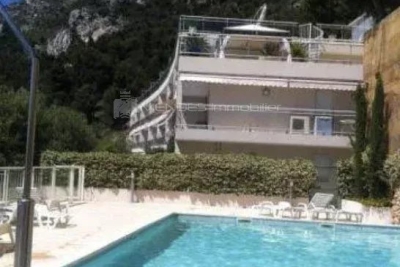
Discover this splendid 3-room apartment tastefully decorated with quality materials. Consisting of a spacious living room opening onto a terrace and garden with panoramic sea views, two bedrooms, one of which also has a sea view. Located in the municipality of Cap d'Ail, in a secure upscale residence with a swimming pool and caretaker. Private covered parking space extra A cellar complements this property. Estimated annual electricity consumption: Low: €620 High: €900 Number of lots: 209 including 36 apartments The listing concerns 2 lots (apartment and cellar) Subject to co-ownership regulations No ongoing legal proceedings Energy display information on this property: ENERGY class B and CLIMATE class A. Information on the risks to which this property is exposed is available on the Géorisques website: www.georisques.gouv.fr. This real estate listing has been written under the editorial responsibility of the real estate agent registered with the R.S.A.C. of NICE under number 523 207 413. Agency fees payable by vendor - Nombre de lots dans la copropriété: 34 - Montant moyen de la quote-part de charges courantes 3,552 €/yearly - Montant estimé des dépenses annuelles d'énergie pour un usage standard, établi à partir des prix de l'énergie de l'année 2023 : 620€ ~ 900€ - Les informations sur les risques auxquels ce bien est exposé sont disponibles sur le site Géorisques : www.georisques.gouv.fr - Cedrick LANARI - Agent commercial - EI - RSAC NICE 523207413

Ref. : MI02110

MENDES IMMOBILIER

VILLEFRANCHE-SUR-MER1 350 000 €

Apartment for sale agence - 4 rooms - 134 m²

Corne d'Or – Top-Floor Villa Apartment with Panoramic Sea Views

Ideally located in the highly sought-after Golden Horn area, on the top floor of a villa, this elegant duplex apartment enjoys absolutely exceptional panoramic views over the sea and the Bay of Villefranche-sur-Mer. The main level features a bright living room opening onto a terrace with stunning views, a fully equipped kitchen, and two bedrooms, one of which benefits from its own terrace and sea view. A bathroom with WC and a guest toilet complete this level. On the lower floor, there is an additional bedroom with a jacuzzi, as well as a shower room with WC. The property also includes a laundry room and a spacious double garage. A rare opportunity offering breathtaking views in one of the most desirable locations on the French Riviera. VIZCAYA, l'agence immobilière du Port de Nice

Ref. : 6633

Agence Immobilière VIZCAYA

LES ISSAMBRES1 050 000 €

House for sale agence - - 101 m²

In Les Issambres, panoramic sea views greet you at this charming Provençal villa built on two levels and set on a 1100 m² plot. It features on the ground floor, 2 bedrooms, one with a shower room and toilet, and the other with a bathroom and toilet. On the garden level, there is a bedroom with a shower room, a living/dining room with a fireplace, and a separate equipped kitchen adjoining a laundry room with plenty of storage. A large bioclimatic terrace, a carport, and a lovely traditional swimming pool complete this property.

Ref. : 152V3453M

SAS MALUWI AGENCE LEONIE LELIEVRE

JUAN-LES-PINS649 000 €

Apartment for sale agence - 3 rooms - 81 m²

Antibes, near Juan-Les-Pins, superb apartment with terrace and panoramic view

ANTIBES / WILSON : Close to Juan-les-Pins and the beaches, in the immediate vicinity of all amenities, on the penultimate floor of a building with elevator, superb apartment of 81.36 m² crossing South / North, with terrace and balcony. Fully renovated and air-conditioned, it consists of an entrance with cupboards, living room on terrace with panoramic view, open kitchen, two bedrooms, two shower rooms, separate WC. Garage for extra sale. Agency fees of 5% included at the seller's expense.

Ref. : SB-11219 B

NICE PROPERTIES Cannes

THÉOULE-SUR-MER3 995 000 €

House for sale agence - 6 rooms - 163 m²

THÉOULE-SUR-MER, CHARACTER PROPERTY WITH 300° PANORAMIC VIEWS OF THE SEA AND THE ESTÉREL MOUNTAINS

EXCLUSIVE TO BERTI AND SONS - In the heart of the highly sought-after Domaine Roc et Mimosas in Théoule-sur-Mer, just minutes from the port of La Rague, this character property enjoys a rare location on the French Riviera. Situated on a 2,330 sqm plot, among the flattest in the Domaine, it offers a panoramic view of over 300°, encompassing the Mediterranean Sea, the Pointe de Théoule, the Rocher du Domaine, and the Estérel mountains. Its orientation allows for breathtaking views of both sunrises over the sea and sunsets over the Estérel, in a secluded and private setting. The residence offers 162.72 sqm of private living space, plus over 128 sqm of additional space, providing numerous possibilities for use and expansion. It is distinguished above all by its authentic architecture in Estérel stone, whose walls, approximately 30 cm thick, were shaped and assembled by hand. The diversity of the stones and their nuances give the house a unique identity, a testament to artisanal expertise that has become exceptional today. The interior spaces are organized around beautiful reception rooms opening onto the outdoors, four bedrooms each with its own bathroom, and an office that could serve as a fifth bedroom. The bedrooms and the office benefit from recently installed air conditioning, while the bathrooms and laundry room have been renovated. Outside, the Mediterranean garden unfolds, notably through an orchard of some twenty fruit trees, while the various landscaped areas invite you to fully enjoy the peace, light, and panoramic views. Close to the port of La Rague, the beaches of Théoule-sur-Mer, and shops, and just a few kilometers from Cannes, this property offers a rare combination of architecture, privacy, nature, and Mediterranean vistas. A hidden gem for lovers of authentic places and characterful properties. Contact us to arrange a visit.

Ref. : RBV53

AGENCE DE LA POSTE

MANDELIEU-LA-NAPOULE585 000 €

Apartment for sale agence - 4 rooms - 113 m²

EXCLUSIVE TO MANDELIEU: 4-ROOM APARTMENT OF 113sqm WITH PANORAMIC SEA VIEW

The BERTI AND SONS Group exclusively presents this superb apartment located within the highly sought-after, secure Bellevue estate in Mandelieu-La-Napoule, just minutes from beaches, shops, golf courses, and motorway access. With a living area of 113.84 sqm (Carrez Law), this property boasts a commanding position offering exceptional panoramic views of the Bay of Cannes, the Lérins Islands, the Mediterranean Sea, and the surrounding hills. The apartment comprises an entrance hall with storage, a separate 13.45 sqm kitchen (which could be opened up) with direct access to the terrace, and a spacious reception area totaling over 33.41 sqm, opening onto the exterior and fully enjoying the sea view. Outside, you will find a magnificent 17.58 sqm terrace, a true extension of the living space, allowing you to fully appreciate the panorama and the azure climate. The sleeping area comprises two comfortable bedrooms of 13. 52sqm and 13.47sqm, and a bathroom with a separate toilet. A third bedroom of 13. 52sqm with an en-suite shower room and separate toilet completes the sleeping area. A cellar and a private outdoor parking space are also included. Some redecoration and modernization work will bring this apartment up to date and reveal its full potential. Contact us!

Ref. : BMA2024

AGENCE DE LA POSTE

MOUGINS10 000 000 €

House for sale agence - 10 rooms - 707 m²

EXCLUSIVE PROPERTY - BERTI AND SONS

BERTI AND SONS Real Estate Group presents this exceptional property, nestled in the heart of a sought-after residential environment in Mougins, in immediate proximity to golf courses and the best addresses. Built within a sumptuous landscaped park of approximately 8,000 m², this fully renovated villa embodies a rare elegance where every detail has been designed with precision and refinement. From the entrance, the volumes impress and the light enhances the reception areas, composed of a vast living room, a dining room and a library lounge with fireplace, creating a warm and sophisticated atmosphere. The kitchen, perfectly equipped and complemented by a cold room, is accompanied by functional service areas including a pantry, a laundry room and a staff bedroom with bathroom. A true signature of the property, an entire wing is dedicated to well-being and relaxation. It hosts a spectacular heated indoor pool under a glass roof, bathed in natural light, an elegant lounge area with a games zone as well as a hammam. The sleeping area offers two suites on the garden level, as well as an immense dressing room (which can be transformed into a third suite) combining comfort and privacy, as well as a majestic master suite upstairs opening onto a private terrace overlooking the Mougins golf course. Outside, there is a lagoon-style pool with natural lines, a perfectly integrated pool house and a private tennis court, inviting you to play! An independent guest house completes the property, offering two bedrooms, a dressing room, a shower room, a living room and a kitchen. The amenities, in line with this unique place, include a wine cellar, a 268 m² garage as well as a complete security system. A rare, confidential and exclusive property, offering an incomparable living environment in the heart of one of the most sought-after areas of the French Riviera. For more information, we invite you to contact us.

Ref. : BMV1912

AGENCE DE LA POSTE

ANTIBES1 490 000 €

House for sale agence - 5 rooms - 224 m²

Antibes – architect-designed villa with the unique charm of a loft, featuring a swimming pool and garden in a private, exclusive estate – €1,490,000.00 (agency fees included) some houses have a real soul; this one is undoubtedly one of them. Set in the heart of a small, secure private estate comprising just three properties, this villa of approximately 224 m² (192 m² carrez area) captivates from the very first moment with its distinctive architecture, its light-filled spaces and its utterly welcoming atmosphere. Set on magnificent landscaped grounds of approximately 1,500 m², it enjoys beautiful unobstructed views over the hills in a peaceful, secluded setting, free from overlooking neighbours, where tranquillity and privacy reign. As soon as you step inside, you'll be captivated by the superb reception area. Its entrance hall, leading into a cathedral-ceilinged living room inspired by the industrial loft style, impresses with its high ceilings and the sense of space it provides. The large windows naturally extend the living space out onto the large terrace and the mediterranean garden, creating a seamless flow between indoors and outdoors. The fitted and equipped kitchen, which could be updated to suit your taste, opens onto the living area and features a large fitted pantry with a utility area. The ground floor also comprises a bedroom with a mezzanine and an en-suite shower room of over 20 m², a guest toilet area with a shower room, complemented by a studio with a separate entrance, measuring approximately 30 m², ideal for entertaining family and friends, running a business, giving a teenager their own space, or even considering a holiday let. Upstairs, accessed via an elegant spiral staircase, the house reveals its finest feature: a magnificent master suite of over 44 m², occupying the entire floor to itself. A fully fitted walk-in wardrobe, a bathroom with a bath and shower, generous proportions and absolute privacy make this a truly exceptional space. Outside, the large terrace invites you to make the most of sunny days, overlooking the recently renovated swimming pool, surrounded by a carefully maintained mediterranean garden where fruit trees, native species and lush greenery create a living environment that is as elegant as it is soothing. A spacious courtyard in front of the house provides parking for at least four cars, complemented by a large, enclosed garage of approximately 110 m², currently converted into a games room and gym. A few aesthetic updates will bring out the full potential of this wonderful property full of character. A discreet location for lovers of properties with character, just a few minutes' drive from the beaches, the centre of antibes, sophia-antipolis, juan-les-pins and the main roads of the côte d'azur. Legal mentions (in french) : prix net vendeur : 1.472.500,00 € honoraires exclus. Honoraires de 77.500,00 € ttc à la charge de l'acquéreur. Les informations sur les risques auxquels ce bien est exposé sont disponibles sur le site géorisques : www. Georisques. Gouv. Fr .

Ref. : 125

RE/MAX SUNSET

SPÉRACÈDES787 500 €

House for sale agence - 4 rooms - 163 m²

SOLE AGENT - SUPERB STONE HOUSE WITH SEA VIEW

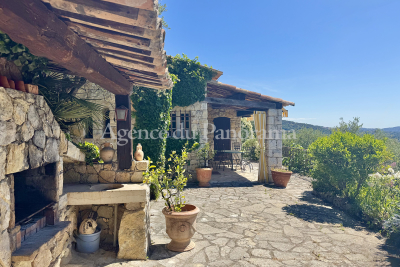
SOLE AGENT - Be prepared to fall in love with this rare and unique stone house, treated with old materials (terracota, beams, french ceiling, salerne tales ...), organized around an entrance, living-room with fireplace, equipped kitchen with dining-room, 3 bedrooms and 3 bathrooms. Enclosed land 1666 m2 opening toward a spectacular sea view and the Esterel Hills. Lot of annexs, such as : terraces, barbecue, 2 worshops (8 m2), laundry, pool, summer kitchen (20 m2), wine cellar (6 m2)... Very peacefull area.

Ref. : V10002900

AGENCE DU PANORAMA

MOUGINS2 245 000 €

House for sale agence - 6 rooms - 204 m²

New development under construction - expected completion : q1 2028 in the heart of one of the most sought-after areas of mougins, within the highly exclusive, secure private estate “les costes,” discover an exceptional property that combines contemporary architecture, mediterranean elegance, and high-end amenities. This magnificent villa, offering approximately 204 m² of living space across two levels, features clean lines and blends harmoniously into a privileged landscaped setting, enjoying absolute tranquility, rare privacy, and a unique quality of life—all just minutes from international schools, golf courses, beaches, and cannes. Spanning generous, light-filled spaces, the property features spacious living areas that open onto the outdoors through large floor-to-ceiling windows, a fully equipped contemporary kitchen, several refined suites, and amenities thoughtfully designed down to the smallest detail for absolute comfort. The outdoor areas invite relaxation with spacious terraces, a landscaped mediterranean garden, and a superb swimming pool that blends seamlessly into the estate's natural surroundings. The private les costes estate enjoys unspoiled privacy with only ten villas, secure access, and an exclusive architectural design offering a rare living environment that combines discretion, security, and the côte d'azur lifestyle. The development is being carried out by a builder renowned for the quality of its projects and its exacting standards at every stage of construction. Carefully designed architecture, meticulously selected materials, high-end finishes and compliance with the latest building regulations ensure an elegant, comfortable and sustainable living environment. A unique destination for clients seeking exclusivity on the côte d'azur. Contact me for more information laurence moschetti - agence re/max sunset +336 22 42 52 90 legal mentions (in french) : honoraires à la charge du vendeur. Les informations sur les risques auxquels ce bien est exposé sont disponibles sur le site géorisques : www. Georisques. Gouv. Fr .

Ref. : 124

RE/MAX SUNSET