OK
More than Less than
€  ok

Key-words : agence

Houses and Apartments, your real estate specialist magazine offers a selection of ads that match with the keyword agence. You can refine your search by specifying the area or price range in the navigation bar link Search for a House/Apartment.

CANNES437 000 €

Apartment for sale agence - 2 rooms - 50 m²

PALM BEACH - FULLY RENOVATED 2 ROOMS

CANNES PALM BEACH, BEAUTIFULLY RENOVATED 1-BEDROOM APARTMENT WITH TERRACE & CELLAR In the heart of the highly sought-after Palm Beach district, just 5 minutes from Mouré Rouge beaches and La Croisette, discover this beautifully renovated 51 sqm dual-aspect apartment, offering quality finishes throughout. Located in a secure residence, the apartment enjoys plenty of natural light and a particularly well-designed layout. It comprises an entrance hall, a laundry room, a quiet bedroom with dressing room and en-suite bathroom, a separate WC, and a bright living area with a fully equipped open-plan kitchen. The living room opens onto a generous, sunny terrace with an open outlook, creating a pleasant extension of the indoor living space. Fully renovated and ready to move into, the apartment offers modern comfort including air conditioning, double glazing, electric shutters and awnings, and fibre-optic internet. A cellar complete the property. The service charges include communal gas heating, hot and cold water, and maintenance of the residence. A turnkey property, ideal as a main residence, holiday home or rental investment, in one of Cannes' most desirable neighbourhoods, close to shops and beaches. AICI Agence de Cannes +33 0493392060 -

Ref. : 87432586

AGENCE A.I.C.I.

PARIS 7EME450 000 €

Apartment for sale agence - Studio - 30 m²

Paris 7th – Carré Vauban – High Floor – Lift – Generous Proportions

In one of the capital's most sought-after neighbourhoods, just steps from Les Invalides, discover this elegant studio offering 30.49 m² of Carrez-law floor area. Located in the Vauban building, an iconic address in Paris's 7th arrondissement, it combines generous proportions with the character of a prestigious architectural setting. Access to the condominium is through the main entrance hall, which reveals a tree-lined garden at the heart of the building. Carefully maintained communal areas with a 1930s aesthetic contribute to the distinctive appeal of the address. The apartment is located on the fifth floor, served by a lift, and is accessed via the service communal areas. Inside, a ceiling height of 3.40 metres creates an impressive sense of space and enhances the proportions of the main room. The entrance leads to a living and sleeping area with an open outlook over the courtyard. This welcoming space offers scope for arranging areas to relax, entertain or enjoy regular stays in Paris, making the most of the studio's generous volume. Separate from the main room, the kitchen is fully fitted and equipped, providing a dedicated space for preparing meals. A shower room with a toilet completes the layout. A 7 m² cellar also comes with the property, offering valuable additional storage space. The proximity to Les Invalides places the apartment in an exceptional Parisian setting, surrounded by the architectural character and atmosphere of the 7th arrondissement. This prestigious address provides an appealing base from which to enjoy the neighbourhood and experience life in the capital. Ideal as a Parisian pied-à-terre or a long-term property investment, this rare studio brings together period architectural charm and practical features. Its ceiling height, upper-floor position with lift access and additional cellar storage enhance the appeal of this distinctive property. Property subject to condominium ownership regulations. Legal proceedings are ongoing. Agency fees payable by vendor - Nombre de lots dans la copropriété: 167 - Montant moyen de la quote-part de charges courantes 1,616 €/yearly - Montant estimé des dépenses annuelles d'énergie pour un usage standard : 990€ ~ 1370€ - Les informations sur les risques auxquels ce bien est exposé sont disponibles sur le site Géorisques : www.georisques.gouv.fr

Ref. : 87075967

BARNES Pied-à-terre Bac-Varenne

NICE2 180 000 €

Apartment for sale agence - 5 rooms - 167 m²

NICE MONT BORON - MONT ALBAN - 4 BEDROOM APARTMENT OF 167 SQM FOR SALE - TERRACES OF 126SQM - BREATHTAKING VIEW - GARAGE - FULLY RENOVATED

Nice Mont Boron - Mont Alban - Located on the top floor of an elegant upscale residence with elevator, this sumptuous 167 sqm apartment has been entirely renovated to the highest standards with refined, high-end finishes throughout. Bathed in natural light thanks to its East, South and West exposures, this exceptional property boasts magnificent terraces totaling 126 sqm, offering breathtaking panoramic views over the city and the Mediterranean Sea. The apartment consists of an entrance hall leading to a spacious living and dining area with generous volumes, a fully fitted and equipped independent kitchen, as well as four bedrooms, including a stunning master suite complete with bespoke walk-in dressing room, private shower room and WC. Two additional shower rooms, one with WC, as well as a bathroom, complete this remarkable property. All principal rooms open onto the outdoor spaces and enjoy beautiful unobstructed views. Reversible air conditioning, double glazing, custom-made wardrobes, private elevator access, refined finishes and premium-quality materials enhance the comfort and exclusivity of this unique residence. A barbecue area allows full enjoyment of the expansive terraces and exceptional setting. Rare and truly one of a kind, this outstanding property is our agency's absolute favourite.

Ref. : N-41370

Century 21 LAFAGE TRANSACTIONS Nice

PARIS 4EME2 585 000 €

Apartment for sale agence - 6 rooms - 179 m²

Apartment for sale – Paris 4 – Quai Henri IV – Banks of the Seine – Balconies

This 174.32m² or 1,876 sq ft (Carrez Law) dual-aspect corner apartment lies between the riverbank and the street, on the 2nd floor of a building dating from 1875 with a lift and concierge. Its double-sized rotunda living room opens onto a balcony with balustrade overlooking the Seine and the tip of Île Saint-Louis. Original parquet flooring, mouldings and fireplaces. A 9m² (97 sq ft) entrance hall leads to the reception rooms. The 47m² (506 sq ft) double-sized living room is laid out around arched French doors and features a ceiling adorned with mouldings, in addition to a fireplace. Adjoining this, the 26m² (280 sq ft) dining room provides a second reception area. The 14m² (151 sq ft) separate kitchen opens onto a balcony and requires refurbishment. A gallery leads to the three bedrooms. Bedroom 1, measuring 17m² (183 sq ft), with a fireplace, mouldings and a ceiling rose, adjoins a bathroom. Bedroom 2, measuring 12m² (129 sq ft), overlooks the peaceful courtyard and has its own bathroom. Bedroom 3, measuring 13m² (140 sq ft), near the entrance, could also serve as an office. A walk-in wardrobe and plenty of cupboard space complete the layout. The apartment requires redecoration and is ideally suited to a bespoke renovation project (four bedrooms possible). Individual gas heating and double-glazed wooden windows. The building is laid out around an interior courtyard with brick and stone façades. Sully-Morland station (line 7) and Bastille station (lines 1, 5 and 8) are just a few minutes' walk away, as are the Marais, Île Saint-Louis, the Bassin de l'Arsenal and local schools. Price: €2,585,000 including agency fees, of which €89,826.25 (including VAT) payable by the buyers, representing 3.6% (including VAT) of the price excl. fees. Shared ownership property of 10 lots, annual charges of €9,907. EPC rating: E (293 kWh/m²/year). GHG: E (58 kg CO2/m²/year). Annual energy costs estimated between €4,410 and €6,020 (2021, 2022, 2023 indexed prices). €2,495,173.75 Agency fees not included - Agency fees: Fees at 3.6% incl. tax payable by the buyer - Number of lots in the building: 10 - Average amount of the share of charges €9,907/year - Estimated amount of annual energy costs for standard use based on 2026 energy costs: €4,440 ~ €6,010 2,495,173.75 € Agency fees not included - Agency commission: 3.6%VAT included Agency fees payable by buyer - Nombre de lots dans la copropriété: 10 - Montant moyen de la quote-part de charges courantes 9,907 €/yearly - Montant estimé des dépenses annuelles d'énergie pour un usage standard, établi à partir des prix de l'énergie de l'année 2026 : 4440€ ~ 6010€

Ref. : 87549989

BARNES LE MARAIS

BEAUSOLEIL1 380 000 €

Apartment for sale agence - 4 rooms - 103 m²

FOR SALE: FOUR-ROOM APARTMENT IN A BOURGEOIS RESIDENCE AT THE GATES OF MONACO

The agency offers for sale, within one of the rarest and most sought-after bourgeois residences in Beausoleil, a superb four-room luxury apartment, completely NEW and TASTEFULLY FURNISHED by architects. Ideal location: just a few meters from the Principality of Monaco, while enjoying the calm and charm of a prestigious secured residence. The apartment offers, from the entrance, a beautiful ceiling height, generous volumes, and exceptional brightness. A majestic entrance distributes the entire apartment. A double living room bathed in light, opening onto a sea and Monaco view. A first spacious and quiet bedroom with a functional and well-organized dressing room, a second intimate and bright bedroom. A large high-end bathroom with refined finishes. Prestigious services, quality materials, turnkey apartment. An exceptional property combining luxury, comfort, and an ultra-privileged location. Ideal for main residence at the gates of Monaco, prestigious pied-à-terre, or highly demanded rental investment. Highlights: RARE and highly sought-after bourgeois residence - Sea and Monaco view - Fully new and furnished apartment - Double living room - Beautiful ceiling height - Proximity to all amenities and Monaco. Contact me now for information and to visit! Subject to co-ownership regime, ongoing procedure, energy performance diagnosis rated D, greenhouse gas emissions B. Estimated annual energy costs of the property between €1823 and €2467. Information on the risks to which this property is exposed is available on the Géorisques website: www.georisques.gouv.fr. This real estate ad was written under the editorial responsibility of sales agent M, registered with the NICE R.S.A.C. under number 933 237 984. Agency fees payable by vendor - Montant estimé des dépenses annuelles d'énergie pour un usage standard : 1823€ ~ 2467€ - Samar YACOUBI - Agent commercial - EI - RSAC Nice 933237984

Ref. : MIV02287

MENDES IMMOBILIER

ST-TROPEZ8 950 000 €

House for sale agence - 15 rooms - 300 m²

SAINT-TROPEZ LES CARLES ¦ PRESTIGIOUS PROPERTY WITH SEA AN

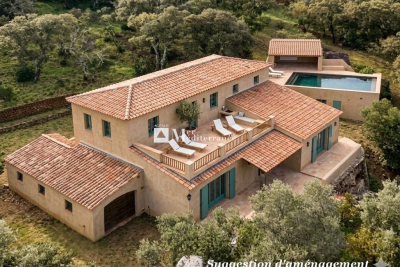
Located in the highly sought-after les carles district, just a few minutes' walk from the centre of saint-tropez, this elegant property offers privacy, tranquillity and open views over the village and the sea. The villa currently offers over 300 sqm of living space, excluding ancillary areas, with spacious, light-filled reception rooms and six bedrooms, including a separate bedroom with shower room and an independent studio. Set within beautifully landscaped grounds featuring mediterranean and tropical vegetation, the property benefits from a large heated swimming pool, a fountain and several terraces. Air conditioning, alarm system, cctv surveillance and garage. Exceptional opportunity: planning permission granted and cleared of third-party appeals. The approved extension project would increase the total proposed area to over 500 sqm, including the basement, and features a lift, eight en-suite bedrooms, an office, laundry room, storage areas, private cinema room, fitness area, garage, extensive terraces and a new swimming pool with pool house. Plans, planning permission and 3d architectural visuals available upon request. A rare opportunity to create a bespoke luxury residence in one of saint-tropez's most desirable residential locations. Price: eur 8,950,000 including agency fees excluding the extension project. Showroom immobilier de saint-tropez private collection ¦ private clients advisory

Ref. : VILST00102112026

SHOWROOM IMMOBILIER DE SAINT-TROPEZ

MANDELIEU-LA-NAPOULE1 295 000 €

House for sale agence - 5 rooms - 175 m²

MANDELIEU VILLA DE CHARMED WITH SEA VIEW

Perched on the hills of Mandelieu-la-Napoule, just moments from local shops and amenities, this superb villa of approximately 175 sqm has been fully renovated to a high standard. The property enjoys an exceptional panoramic view over the Mediterranean Sea, the Lérins Islands, the Esterel hills and the surrounding mountains. Arranged over two levels, which can easily be made independent depending on your needs, the villa offers four bedrooms and generous living spaces, providing both comfort and privacy. Outside, you will enjoy a beautifully landscaped garden with several relaxing areas, perfect for making the most of the Mediterranean lifestyle. The property also features a heated swimming pool, which can also be used as a jacuzzi, with a counter-current swimming system—ideal for both relaxation and exercise. A garage completes this exceptional property. A rare opportunity to enjoy an outstanding lifestyle in a privileged setting, combining sea views, nature and the convenience of nearby amenities.

Ref. : 1845 IM

L'AGENCE DES RESIDENCES

LA MOLE1 250 000 €

House for sale agence - 3 rooms - 163 m²

EXCLUSIVE - FOR SALE, SINGLE-STORY HOUSE + APARTMENT ON A 6.

EXCLUSIVE - Air-conditioned house with a surface area of 163.76 m2, accompanied by an apartment of approximately 66 m2. Located on one level on a vast wooded plot of 63,920 m2, this property offers you absolute tranquility as well as a breathtaking view of the surrounding hills and woods. The house consists of a large entrance hall, a spacious living room with high ceilings and a fireplace with insert, creating a warm atmosphere. You will also find a separate kitchen, a storage closet, a separate toilet, as well as a bedroom with a private bathroom and dressing room. A second bedroom also has a private bathroom, equipped with a toilet, a shower, a bathtub and a double sink. In addition, a garage and a laundry room are at your disposal. The outbuilding offers an apartment of approximately 66 m2, including a bedroom, a kitchenette, a living room, a bathroom, a separate toilet, and a storage room, perfect for hosting guests or for a rental project. Next to the outbuilding, you will discover a workshop, ideal for DIY enthusiasts. Outside, enjoy an 8 x 4 m chlorine pool, accompanied by a 15 m2 pool house. Heating is provided by a gas (propane) system, and a 37 m deep borehole is also available. Some work is required, allowing you to customize this house according to your tastes. This haven of peace is located in a quiet and protected environment, just 5 km from Cogolin and 15 km from Saint-Tropez. Information on the risks to which this property is exposed is available on the Géorisques website: www.georisques.gouv.fr

Ref. : 2570

AGENCE MER MEDITERRANEE

CAP-D'AIL750 000 €

Apartment for sale agence - 3 rooms - 58 m²

CAP-D'AIL – NEAR MONACO – 3-ROOM APARTMENT WITH GARDEN, PANORAMIC SEA VIEW, SWIMMING POOL

Just outside the Principality of Monaco, discover this magnificent 59 m² 3-room apartment, fully renovated and enhanced by elegant decor and high-quality materials. Located within a luxury, secure residence with a concierge and a pool, this apartment charms with its abundance of natural light, its high-end features, and its exceptional setting. It features an elegant living room that opens onto a terrace extending into a garden, offering a superb panoramic view of the sea. The fully equipped kitchen, harmoniously separated from the living room by a glass wall, adds a contemporary and refined touch to the space. The sleeping area includes two comfortable bedrooms—one of which also enjoys a beautiful sea view—as well as a shower room and a separate toilet. A private covered parking space and a storage room complete this property. A rare apartment in Cap-d'Ail, ideal for fully enjoying the French Riviera, whether as a primary residence, a pied-à-terre just outside Monaco, or a real estate investment. Agency fee due by the seller

Ref. : 87413848 VA P

NICOLAS PISANI & LAURENT ROMOR

NEUILLY SUR SEINE1 625 000 €

Apartment for sale agence - 5 rooms - 125 m²

Neuilly - Pasteur - 3-bedroom apartment

In the heart of Neuilly, near the shops, the schools and public transport services. 128m² (1,378 sq ft) apartment facing south and flooded with light on the 3rd floor of a condominium building, built in 1930, with concierge and lift. Featuring a hall, a double-sized living room, an equipped kitchen, three bedrooms including a master bedroom with dressing room and bathroom, and a separate bathroom. Refurbished by an architect and in immaculate condition, the apartment boasts an elegant and tasteful decoration. Cellar also included. Ecole Bleue and Pasteur school sectors. 1,562,500 € Agency fees not included - Agency commission: 4%VAT included Agency fees payable by buyer - Montant moyen de la quote-part de charges courantes 4,576 €/yearly - Montant estimé des dépenses annuelles d'énergie pour un usage standard, établi à partir des prix de l'énergie de l'année 2021 : 2300€ ~ 3160€ - Les informations sur les risques auxquels ce bien est exposé sont disponibles sur le site Géorisques : www.georisques.gouv.fr

Ref. : 87115836

BARNES NEUILLY

NICE1 732 500 €

House for sale agence - 8 rooms - 319 m²

NICE FABRON - RECENT LUXURY VILLA 319 m² WITH POOL AND PANORAM

Nice FABRON - RECENT LUXURY VILLA OF 319 m² WITH POOL AND PANORAMIC SEA VIEW IN COMPLETE TRANQUILITY Rare detached villa in Fabron! Located in the highly sought-after residential area of Fabron, within a private estate, this stunning villa enjoys a privileged setting, absolute peace, and magnificent unobstructed views of the sea and the pool. With a total floor area of 319m² (238 m² Carrez), this beautiful property offers generous space and high-end finishes. Fully renovated less than 10 years ago, it features top-quality materials and amenities, blending comfort, elegance, and functionality. One of the villa's true assets lies in its orientation and large windows: every room benefits from views of the pool and the sea, filling the property with natural light and exceptional panoramas. On the garden level, the villa is centered around a spacious living area of about 50 m², bright and perfect for entertaining. It also includes a large independent kitchen of 18 m² with direct access to the terrace, allowing for seamless enjoyment of the outdoor spaces. Upstairs, the sleeping area consists of three bedrooms, including a superb master suite over 30 m², offering generous space and a true private retreat. The lower level provides even more options with an additional bedroom, an office, a laundry room, and a wine cellar. There is also an impressive extra room of approximately 50 m², a versatile space to be customized according to the future owners' desires and needs: home cinema, gym, game room, relaxation area, independent apartment, or professional space. Luxury features: Quality materials, Pool, Air conditioning, Aluminum windows, Outdoor lighting, Alarm system, Intercom, Electric gate, Security door, Video intercom, and more. For parking, the property includes a closed garage with direct access inside the villa, plus one parking space and three additional outdoor spots. You will fall in love with this magnificent contemporary villa, fully equipped, offering generous volumes, a pool, and panoramic sea views from every room, complete tranquility, and superior quality finishes. This property is distributed based on the authorization of estate agencies using a common transaction software. Fees applicable are those of the estate agency who holds the seller agreement (more information on request).

Ref. : 519V900514M

AFIM France

CANNES1 090 000 €

Apartment for sale agence - 2 rooms - 77 m²

For sale 1 bedroom apartment + sea view terrace Cannes

Cannes, Just a 15-minute walk from the city center, this beautiful, sunny, and quiet one-bedroom apartment features a stunning 30 m² deep terrace. In perfect condition, it enjoys abundant natural light and offers a lovely sea view. AICI Agence de Cannes +33 0493392060 -

Ref. : 86796367

AGENCE A.I.C.I.

PARIS 16EME4 700 000 €

Apartment for sale agence - 5 rooms - 170 m²

Paris 16 - Passy - Top floor - Terrace - Roof top - 2/3 bedrooms

Paris 16 - Passy - Top floor - Terrace - Roof top - 2/3 bedrooms Close to good schools and shops, on the 10th and top floor of a semi-recent building with a doorman, this 170 m² apartment comprises a beautiful 81 m² living room with an open-plan kitchen/dining room opening onto two terraces with a total surface area of 128 m² on the same level, offering unobstructed views of Paris and its iconic monuments, in a quiet location with plenty of sunshine. A 25 m² veranda (included in the 170 m²) completes this large living space. On the other hand, on the night side, the apartment consists of a master suite with its dressing room and shower room and bathtub, another bedroom with its shower room/WC and an office space with a sink giving access to the veranda (which can be converted into a bedroom). Plenty of storage space. 1 separate toilet. Air conditioning. - A 74m² rooftop terrace with views over Paris. Two parking spaces directly accessible by elevator under the building and a cellar complete this rare property. Agency fees payable by vendor - Nombre de lots dans la copropriété: 539 - Montant moyen de la quote-part de charges courantes 12,000 €/yearly - Montant estimé des dépenses annuelles d'énergie pour un usage standard : 5760€ ~ 7850€ - Les informations sur les risques auxquels ce bien est exposé sont disponibles sur le site Géorisques : www.georisques.gouv.fr - Marion CONSTANT - Agent commercial - EI - RSAC 530821040

Ref. : 86659625

BARNES PASSY-LA MUETTE

LEVALLOIS PERRET475 000 €

Apartment for sale agence - 2 rooms - 51 m²

Levallois-Jean Zay – Upper floor – 1-bed apartment - Unobstructed views

52m² (560 sq ft) apartment offering a perfectly optimised floor plan with magnificent unobstructed views, situated on the fifth floor of a semi-recent high-end building with lift, in the heart of Village Jean Zay, a stone's throw from shops. Comprising an entrance hall, a living room and bedroom opening onto a full-length balcony, a fitted and equipped separate kitchen, a bathroom, and a separate toilet. Basement storage unit also included with the sale. Bright and sunny - Unobstructed views and no overlook - Close to shops - Optimised floor plan Property subject to co-ownership status €455,000 Agency fees not included - Agency fees: 4.4% incl. tax fees payable by the buyer - Number of lots in the building: 59 - Average amount of the share of charges €3,372/year - Estimated amount of annual energy costs for standard use based on 2025 energy costs: €590 ~ €840 - Information on the risks to which this property is exposed is available on the Géorisques website: www.georisques.gouv.fr 455,000 € Agency fees not included - Agency commission: 4.4%VAT included Agency fees payable by buyer - Nombre de lots dans la copropriété: 59 - Montant moyen de la quote-part de charges courantes 3,372 €/yearly - Montant estimé des dépenses annuelles d'énergie pour un usage standard, établi à partir des prix de l'énergie de l'année 2025 : 590€ ~ 840€ - Les informations sur les risques auxquels ce bien est exposé sont disponibles sur le site Géorisques : www.georisques.gouv.fr

Ref. : 87498813

BARNES PIED-A-TERRE NEUILLY

PARIS 7EME2 195 000 €

Apartment for sale agence - 7 rooms - 195 m²

APARTMENT FOR SALE - PARIS 7 - CHAMP DE MARS - 4 BEDROOMS

Ideally located just steps from the Champ-de-Mars, on the ground floor of a handsome high-standing Haussmannian building, this superb 196 sqm family apartment offers a privileged view of the Eiffel Tower. This exceptional six-room property boasts a grand 3. 20-meter ceiling height and has retained all its precious period features: elegant parquet flooring, refined moldings, and original fireplaces. In good condition throughout, it perfectly combines generous volumes, great natural light, and an optimal layout with no lost space. The reception space flows seamlessly around a warm living room and a convivial dining room, a layout perfectly suited for both daily family life and elegant entertaining. The modern kitchen, partially open-plan, is complemented by a functional laundry room. The main sleeping quarters feature a master suite with its own bathroom and custom walk-in closet, two additional comfortable bedrooms, a second bathroom, and a contemporary shower room. Intelligently layouted, the independent fourth bedroom possesses its own private bathroom and direct access to the courtyard, making it ideal for rental use, a teenager, or a live-in caregiver. Situated on the ground floor, the apartment benefits from full PRM accessibility, and a mixed professional home-based practice is fully permitted (perfect for a medical clinic or consulting firm). A basement cellar completes this co-ownership property. Nestled between the Eiffel Tower and École Militaire, the neighborhood offers a highly sought-after, quiet, and secure living environment. The green lawns of the Champ-de-Mars are just steps away, while the famous pedestrian Rue de Cler and Rue Saint-Dominique gather excellent local food shops, lively cafes, and everyday amenities. Top-tier schools of the 7th arrondissement are in immediate proximity. Transport connectivity is optimal, with the RER C (Champ de Mars), Line 8 (École Militaire metro station), numerous bus lines, and Vélib' bike stations close at hand. Agency fees payable by vendor - Nombre de lots dans la copropriété: 30 - Montant moyen de la quote-part de charges courantes 10,000 €/yearly - Montant estimé des dépenses annuelles d'énergie pour un usage standard, établi à partir des prix de l'énergie de l'année 2021 : 3790€ ~ 5140€ - Les informations sur les risques auxquels ce bien est exposé sont disponibles sur le site Géorisques : www.georisques.gouv.fr - Alexis LAURENT - Agent commercial - EI - RSAC 988064085

Ref. : 86999573

BARNES BAC-VARENNE