OK
More than Less than
€  ok

Key-words : agence

Houses and Apartments, your real estate specialist magazine offers a selection of ads that match with the keyword agence. You can refine your search by specifying the area or price range in the navigation bar link Search for a House/Apartment.

NICE750 000 €

Apartment for sale agence - 2 rooms - 48 m²

Nice - Mont Boron / The port - Two exceptional rooms

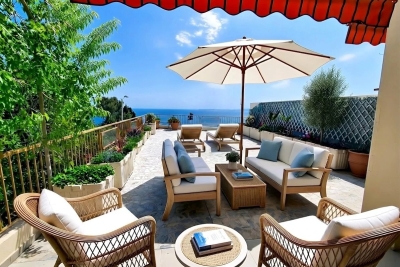
Mont Boron just a short walk from the Nice port, Come discover this superb two-room apartment of nearly 50 m², fully furnished, located in a secure residence. This rare property offers a bright living room opening onto a huge terrace with a breathtaking view of the Mediterranean Sea. Large bay windows, space optimization, and careful decoration guarantee you absolute comfort on a daily basis. You will benefit from high-end amenities: complete renovation, air conditioning, double glazing, electric roller shutters, electric blinds and awnings, as well as automatic watering for easy terrace maintenance. A 60m2 garden completes this exceptional property. Ideally located near amenities and beaches, this apartment is perfect for a main residence or a prestigious pied-à-terre on the French Riviera. Possibility to acquire, additionally, a parking space. An exceptional property to discover without delay.

Ref. : 87093270

Agence Riviera Real Estate

MENTON436 000 €

Apartment for sale agence - 4 rooms - 72 m²

Spacious 3-Bedroom Apartment with Modern Features in Menton

Discover this bright and spacious 72.5 m² apartment for sale in the heart of Menton. Featuring three comfortable bedrooms and four well-appointed rooms, this home offers a welcoming living space, airy kitchen with modern cabinetry, and direct access to a sunny balcony through double-glazed PVC windows. The living and dining areas are perfectly designed for relaxation and entertaining, filled with natural light and contemporary finishes. The apartment is equipped with a range of premium amenities including double glazing, electric shutters, electric awnings, and high-speed internet with optical fiber. For your convenience, the building features a lift, ensuring easy access, while communal facilities like bike storage and an electric gate add extra comfort and security for residents. The addition of a bike storage room is perfect for active lifestyles or daily commuting. Located in a sought-after area of Menton, this apartment combines modern living with functionality and style. Enjoy the convenience of being close to city amenities while benefiting from all the features that make daily life easier, such as electric shutters, a secure entryway, and beautiful outdoor spaces. Don't miss your chance to own this wonderful Menton apartment.

Ref. : M-17538

Agence Marchetti Menton

RAYOL-CANADEL-SUR-MER2 580 000 €

House for sale agence - 6 rooms - 200 m²

RAYOL-CANADEL - CHARMING 200 SQM HOUSE - SEA VIEW - SWIMMING POOL- GARAGE

Only 4 minutes walking distance from the beach and completely renovated, this typical Rayol-style house of approximately 200 m² enjoys a south-facing aspect and sea views. The ground floor comprises a spacious living-dining room opening onto a terrace, a fitted kitchen with a central island, and a pantry/laundry room. Upstairs, there are three bedrooms, each with its own en-suite bathroom, two of which have sea views. On the garden level, a self-contained flat comprises a kitchen, a bedroom, a bathroom and a living room opening onto the terrace and the swimming pool. A landscaped garden with a boules court, a garage and two parking spaces complete the property. This property is located in an area subject to mandatory brush-clearing regulations. Information regarding the risks to which this property is exposed is available on the Géorisques website: www.georisques.gouv.fr Agency fees payable by vendor - Montant estimé des dépenses annuelles d'énergie pour un usage standard, établi à partir des prix de l'énergie de l'année 2026 : 2040€ ~ 2780€ - Carl DUVERGER - Agent commercial - EI - RSAC Toulon 888783834

Ref. : 87494729

BARNES SANARY LUXURY REALTY

PARIS 7EME4 100 000 €

Apartment for sale agence - 7 rooms - 191 m²

Paris 7th – Prestigious corner building – High floor – Generous proportions – 4 bedrooms

On the fourth floor of a high-end late 19th-century building with superb common areas, an apartment of approximately 190 m² (about 2,045 sq ft), facing mainly south. It comprises an entrance gallery, two interconnecting corner reception rooms, a TV room, a kitchen, four bedrooms, a bathroom with WC, a shower room and a separate guest WC. Two cellars complete the property. Bicycle storage room. Close to the Champ-de-Mars, the Eiffel Tower and the banks of the Seine, a short walk from the shopping streets of the Gros-Caillou district (rue Saint-Dominique, rue Cler…) and the sought-after schools of the 7th arrondissement (École La Rochefoucauld), with unobstructed views, excellent natural light and 3.20 m (10.5 ft) ceilings, this characterful apartment lends itself equally to family life and to entertaining. A 14 m² staff studio on the sixth floor is available as an option. The property is held under the French co-ownership (copropriété) regime. 3,950,000 € Agency fees not included - Agency commission: 3.8%VAT included Agency fees payable by buyer - Montant moyen de la quote-part de charges courantes 7,610 €/yearly - Montant estimé des dépenses annuelles d'énergie pour un usage standard : 3130€ ~ 4270€

Ref. : 87476632

BARNES BAC-VARENNE

PARIS 13EME3 490 000 €

House for sale agence - 9 rooms - 252 m²

For sale Paris 13 – CITÉ FLORALE – Character-filled family home – Terrace – Unobstructed views

This elegant freehold house, built in 1928, is one of the largest in the highly exclusive Cité Florale, a remarkable residential enclave in the 13th arrondissement, Offering 252m² (2,713 sq ft) of floor space, it is laid out over five levels from the basement level to the third floor, with a rare floor plan for the Paris region. Fully renovated and in immaculate condition, the property combines period charm, fantastic volume and a resolutely contemporary design. A large 10m² (108 sq ft) vestibule, featuring an original mosaic and well-preserved parquet flooring, and complete with a guest toilet, acts as the entrance hall. The ground floor features two bedrooms, a shower room and a wardrobe. The first floor forms the heart of the house. A 55m² (592 sq ft) reception area combining the living and dining room laid out around a fireplace, with a good ceiling height and large windows overlooking the leafy surroundings of the Cité Florale. Concealed behind an elegant mirrored structure, a fully fitted kitchen ensures the fluidity and understated elegance of this living space. The second floor comprises three bedrooms, one of which is 15m² (161 sq ft), as well as a bathroom and a shower room. On the top floor, a spectacular floor-to-ceiling window with a black metal frame illuminates a second fitted kitchen and a dining area with clean, minimalist lines. A large sliding glass door naturally extends this space onto a 25m² (269 sq ft) terrace, surrounded by greenery and potted plants. A extension of the living space outdoors, particularly enjoyable on fine days. The house also has two separate, fully fitted studio apartments, each of which has its own entrance. Situated respectively on the ground floor (with a 7m² or 75 sq ft terrace) and on the basement level, they offer a wide range of possibilities: home office, private practice, workshop, art studio, or independent accommodation for friends or relatives. The basement level also includes a 16m² (172 sq ft) laundry room and storage spaces. The house is fully air conditioned and has a C energy performance rating. Above all, it benefits from the unique setting of the Cité Florale: a well-preserved residential estate with tree-lined, cobbled streets and a peaceful, intimate atmosphere, offering a rare setting in Paris, located halfway between the Butte aux Cailles and Parc Montsouris. A unique family property offering great volume, featuring a terrace and several separate independent spaces, in the heart of one of the Left Bank's most exclusive micro-neighbourhoods. Information on the risks to which this property is exposed is available on the Géorisques website: www.georisques.gouv.fr €3,355,769 Agency fees not included - Agency fees: 4% incl. tax Fees payable by the buyer - Estimated amount of annual energy costs for standard use based on 2026 energy costs: €2,720 ~ €3,690 3,355,769 € Agency fees not included - Agency commission: 4%VAT included Agency fees payable by buyer - Montant estimé des dépenses annuelles d'énergie pour un usage standard, établi à partir des prix de l'énergie de l'année 2026 : 2720€ ~ 3690€

Ref. : 87438758

BARNES PANTHEON

LA CLUSAZ390 000 €

Apartment for sale agence - 3 rooms - 37 m²

Apartment - Village Centre with Garage

In La Clusaz, close to the village centre and its amenities, this apartment enjoys a peaceful setting and a due-south orientation. Its balcony offers pleasant views of the surrounding mountains, in an ideal setting for mountain stays throughout the year. Located on the ground floor of a residence, this 37.67 sq m three-room apartment under the Carrez Law features a practical layout and a warm atmosphere, enhanced by the wood panelling that gives it a distinctive mountain character. The living area comprises an open-plan kitchen, a convivial dining space and a bright lounge. It opens onto an 8.64 sq m south-facing balcony, allowing you to enjoy the sunshine and views of the surrounding peaks. This outdoor space is ideal for taking in the scenery. The sleeping area includes a master bedroom with access to the balcony, as well as a separate mountain alcove, offering comfortable accommodation for family stays. A shower room and separate WC complete the layout. A secure 14.41 sq m garage and a ski locker provide genuine everyday convenience, particularly appreciated in a ski resort. With its location close to the village, optimised layout and well-designed spaces, this apartment is an appealing base for a second home or a buy-to-let investment project. Référence agence : 3668

Ref. : W05Z-ANN-DFR

Agence ATHERAC - Transaction

ST OUEN580 000 €

Apartment for sale agence - 3 rooms - 97 m²

Apartment to renovate - Garibaldi - 2 bedrooms - Terrace

This 83m² (893 sq ft) ground-floor apartment with a 12m² (129 sq ft) terrace, located on a quiet street a stone's throw from Garibaldi metro station and Square Marmottan, offers a rare opportunity to create a home that reflects your own personal style. Featuring a large, bright living room with a fitted and equipped open kitchen, ideal for entertaining in this welcoming space, two bedrooms, a shower room, a walk-in wardrobe and a separate toilet. Its small private terrace, a real asset in the city, extends the living area outdoors and allows you to make the most of sunny days in peaceful surroundings. Requiring complete renovation, the property gives free rein to your creativity: redesign of the layout, choice of materials and creation of a living space that reflects your personality. Ideal location: Metro station a short walk away providing easy access to central Paris, nearby park for walks, and the peace and quiet of a street away from the hustle and bustle. Property with fantastic potential, ideal for first-time buyers, a family or as a rental investment. Contact: Florian Bou +33 (0)7 62 67 22 42 Fees payable by the seller - Average amount of the share of charges €1,476/year - Estimated amount of annual energy costs for standard use based on 2021 energy costs: €1,510 ~ €2,050 - Information on the risks to which this property is exposed is available on the Géorisques website: www.georisques.gouv.fr Agency fees payable by vendor - Montant moyen de la quote-part de charges courantes 1,476 €/yearly - Montant estimé des dépenses annuelles d'énergie pour un usage standard, établi à partir des prix de l'énergie de l'année 2021 : 1510€ ~ 2050€ - Les informations sur les risques auxquels ce bien est exposé sont disponibles sur le site Géorisques : www.georisques.gouv.fr

Ref. : 87504829

BARNES PARIS 10/19

PARIS 4EME1 095 000 €

Apartment for sale agence - 3 rooms - 97 m²

Duplex apartment for sale - Paris 4 - Rambuteau - Two bedrooms - Great volumes - Charm

Barnes le Marais is listing this charming apartment spanning a total surface area of 97.60m² or 1,051 sq ft (91.16m² or 981 sq ft of Carrez Law surface) at the heart of the Marais district, just off Rue Rambuteau. Spread over two floors, it is sure to delight with its great volumes and character. The first level comprises a spacious southeast-facing living room with a fantastic ceiling height and enhanced by beautiful exposed beams. The working fireplace and attractive windows overlooking the street create a cosy, authentic atmosphere. A few steps lead down to a second room that is currently fitted out as a library but could easily be turned into a second bedroom. A kitchen and a separate toilet round off this level. On the upper level, a spacious corner suite features a bedroom, a shower room, a wardrobe and a pleasant office area. You'll love its period charm, exposed beams, working fireplace and lovely windows, as well as its prime location at the heart of one of Paris's most iconic and sought-after neighbourhoods. Fees payable by the seller - Average amount of the share of charges 3,060/year Agency fees payable by vendor - Montant moyen de la quote-part de charges courantes 3,060 €/yearly

Ref. : 87550775

BARNES LE MARAIS

LE BEAUSSET1 590 000 €

House for sale agence - 8 rooms - 242 m²

For Sale - Contemporary Villa - Rural Setting - Le Beausset

For Sale - Contemporary Villa - Rural Setting - Le Beausset Overlooking the charming village of Le Beausset, just a few minutes from the shops and the town square, this single-story contemporary villa—an eco-friendly home built in 2021—offers 167 m² of living space. It features four bedrooms, including a master suite, a kitchen that opens onto the dining room, and a living room. An interior patio seamlessly extends the living spaces, while the terraces are arranged around a heated saltwater pool, set amidst natural terraced gardens. A 47 m² outbuilding, a laundry room, and a garage complete this property, combining contemporary comfort with the tranquility of the countryside. The villa also features a ducted air conditioning system, BSO shutters, and a home automation system. Property located in an area subject to a brush-clearing requirement. Agency fees payable by vendor - Montant estimé des dépenses annuelles d'énergie pour un usage standard, établi à partir des prix de l'énergie de l'année 2026 : 810€ ~ 1110€ - Rebecca NOBILE - Agent commercial - EI - RSAC 921 523 411

Ref. : 87438333

BARNES SANARY LUXURY REALTY

CRESPIERES1 590 000 €

House for sale agence - 8 rooms - 591 m²

CRESPIÈRES - PRIVATE ESTATE - 291m² (3,132 sq ft) family property with indoor swimming pool - 5 bedrooms

Barnes Versailles is listing a family home offering 291m² (3,132 sq ft) of living space, and 592m² (6,372 sq ft) of floor space, set on a 2,500m² (26,910 sq ft) plot, within the Résidence de la Croix-Marie in Crespières, a private estate featuring an outdoor swimming pool and tennis courts. Fully renovated in 2021 with high-end amenities, it is in immaculate condition and has an energy rating of C. Its generous volumes, south-west-facing aspect and wellness area on the basement level blend into the peaceful, leafy environment. The ground floor opens on an entrance hall with a closet. This leads to a living room with a fireplace, a dining room and a lounge beneath a glass roof, all opening onto the terrace and garden. The fitted kitchen, on the same level as the terrace, is completed by a utility room, pantry, and laundry room. This level also features a bedroom with a shower room and separate access, ideal for a parent or guest. Upstairs, a large landing with exotic hardwood flooring leads to the sleeping areas. The first suite comprises a bedroom opening onto a balcony, a full bathroom and a wardrobe. The second suite comprises a bedroom with balcony and shower room. The master suite, accessed via its own landing, features a bedroom, a full bathroom and two walk-in wardrobes, one of which opens onto a balcony and could be converted back into a fifth bedroom. The fully fitted basement level extends the house with a relaxation area, comprising an indoor swimming pool with jacuzzi and waterfall, a solarium, a shower room and a gym. It also includes a playroom, a wine cellar, a laundry room, a boiler room and technical rooms. A double garage completes the amenities. The 2,500m² (26,910 sq ft) south-west-facing plot surrounds the house and is accessed from the reception rooms via the terrace. Barnes Versailles also has a selection of VIP properties not advertised publicly, in Crespières and neighbouring towns. Please contact us to find out more. BARNES contact: Nicolas Moirignot, +33 (0)6 63 26 32 32. €1,530,000 Agency fees not included - Agency fees: 3.92% incl. tax Fees payable by the buyer - Estimated amount of annual energy costs for standard use based on 2021, 2022, 2023 energy costs: €4,420 ~ €6,060 1,530,000 € Agency fees not included - Agency commission: 3.92%VAT included Agency fees payable by buyer - Montant estimé des dépenses annuelles d'énergie pour un usage standard, établi à partir des prix de l'énergie de l'année 2021, 2022, 2023 : 4420€ ~ 6060€

Ref. : 87432708

BARNES YVELINES

PARIS 16EME1 100 000 €

Apartment for sale agence - 5 rooms - 130 m²

Paris 16 - Family apartment - 3 bedrooms - Period charm

This apartment to renovate is situated in a beautiful 1930s building with a lift and comprises a good-sized entrance hall leading to a double-sized living room and office overlooking the street, two bedrooms overlooking the planted courtyard, as well as a separate kitchen, a shower room, toilet and a room with a washbasin. Apartment to renovate with a floor plan allowing for various optimisation options. Period charm (parquet flooring, mouldings, fireplaces). A shared guest toilet used as a storage room and a large cellar complete this property. Available at an additional cost: (i) a maid's room on the 8th floor of the building at a price of €80,000 (agency fees included) and (ii) a parking space nearby at a price of €35,000 (agency fees included). Property subject to shared ownership status. JB SAY school sector €1,190,4770 Agency fees not included - Agency fees: 5% incl. tax Fees payable by the buyer - Number of lots in the building: 20 - Average amount of the share of charges €7,076/year - Estimated amount of annual energy costs for standard use based on 2026 energy costs: €2,020 ~ €2,750 - Information on the risks to which this property is exposed is available on the Géorisques website: www.georisques.gouv.fr - Juliette Chavane - Sales agent - EI - RSAC 538 737 354 1,048,000 € Agency fees not included - Agency commission: 4.96%VAT included Agency fees payable by buyer - Nombre de lots dans la copropriété: 20 - Montant moyen de la quote-part de charges courantes 7,076 €/yearly - Montant estimé des dépenses annuelles d'énergie pour un usage standard, établi à partir des prix de l'énergie de l'année 2026 : 2020€ ~ 2750€ - Les informations sur les risques auxquels ce bien est exposé sont disponibles sur le site Géorisques : www.georisques.gouv.fr - Juliette CHAVANE - Agent commercial - EI - RSAC 538 737 354

Ref. : 87316122

BARNES AUTEUIL

PARIS 8EME2 815 000 €

Apartment for sale agence - 3 rooms - 107 m²

Exclusive - Paris 8th - Golden Triangle - Prestigious furnished and air-conditioned apartment - Balcony with views of the Seine and the Eiffel Tower - Parking

Exclusive - Paris 8th - Golden Triangle - Prestigious furnished and air-conditioned apartment - Balcony with views of the Seine and the Eiffel Tower - Parking In the heart of the prestigious Golden Triangle, near Avenue Montaigne and the Champs-Élysées, this 107 m² Carrez apartment, located on the 3rd floor of a luxury building with a concierge, has been completely renovated by an architect. Elegantly furnished, air-conditioned, and equipped with underfloor heating, it captivates with its high-end materials and top-of-the-line amenities. An entryway leads to a dining room with a Boffi-designed open-concept kitchen, a separate laundry room, and a living room with a bar area opening onto a balcony offering a remarkable view of the Seine and the Eiffel Tower. A suite with a walk-in closet, shower room, and half-bath, as well as a separate half-bath, round out this rare property. A parking space within the building and two storage units complete its amenities. Just a few minutes' walk away, Avenue Montaigne and the Champs-Élysées are home to haute couture houses, luxury boutiques, art galleries, and gourmet restaurants. The neighborhood is well-connected thanks to the nearby Alma-Marceau (Metro Line 9) and Franklin D. Roosevelt (Lines 1 and 9) stations, as well as the RER C line. The promenades along the Seine, the Champs-Élysées gardens, the Grand Palais, the Petit Palais, and the Théâtre des Champs-Élysées offer a unique setting that blends nature, culture, and heritage. The Cours Albert 1er is steeped in Parisian history: once an extension of the Cours la Reine—a promenade created during the reign of Marie de Médicis—it now runs alongside the Seine through a tree-lined setting. Renamed in 1918 in honor of the King of the Belgians, it still features several commemorative monuments that bear witness to its history. An exceptional Parisian pied-à-terre, combining architectural renovation, contemporary comfort, an iconic view, and a prestigious address in the heart of the Golden Triangle. Agency fees payable by vendor - Nombre de lots dans la copropriété: 25 - Montant moyen de la quote-part de charges courantes 4,200 €/yearly - Cynthia GABORIAU COHEN - Agent commercial - EI - RSAC 833 535 008

Ref. : 87542488

BARNES SAINT-HONORE

ROQUEBRUNE-CAP-MARTIN545 000 €

Apartment for sale agence - 4 rooms - 92 m²

Beautiful three bedroom apartment completely refurbished with terrace and possibility of garage, sole agency

Buying property on the French Rivera, ideally located in Roquebrune Cap Martin, sole agency : on the fourth floor of a recent and secure building, for sale beautiful apartment of 93 sqm completely refurbished in 2022 with security door, reversible air conditioning, double glazing, manual blinds. Composed of : - hall with several closets - bright living room with superbly equipped open-plan kitchen - three bedrooms with wardrobe - bathroom with WC - separate WC - 5 sqm South-West facing terrace - 3 sqm East facing balcony - possibility of garage in addition Close to facilities and the train station of Carnolès, a rare find on the market.

Ref. : 87304250

EDOUARD VII

SEVRES870 000 €

Apartment for sale agence - 5 rooms - 122 m²

Apartment

In the Brancas neighbourhood, this fantastic 123 m² (1,324 sq ft) apartment has a vast 60m² (646 sq ft) reception room incorporating an equipped kitchen opening onto a south-facing terrace/balcony affording a superb unobstructed view. Three bedrooms, one of which has its own shower room, and a bathroom. A toilet and a laundry/utility room round off the spaces in this comfortable apartment that also comes with two cellars and a large lock-up garage on the basement level with lift access. Prime location just minutes from urban facilities, public transport services, shops, schools and the park. Barnes contact: +33 (0)6 60 03 78 44 Fees payable by the seller - Average amount of the share of charges €7,300/year - Estimated amount of annual energy costs for standard use based on 2021/2022/2023 energy costs: €2,360 ~ €3,230 - Information on the risks to which this property is exposed is available on the Géorisques website: www.georisques.gouv.fr The area combines an exceptional quality of life with a peaceful atmosphere and excellent connectivity to Paris and the western suburbs of the Île-de-France region. Just moments away, the Parc de Saint-Cloud, designated a protected natural site in 1923, spans 460 hectares, offering an exceptional verdant and tranquil setting ideal for leisurely walks, jogging and outdoor pursuits. Restaurants, boutiques and local amenities in the town centre are all within easy reach. Sèvres' sporting and cultural facilities further enhance the appeal of everyday life. FFamilies benefit from the proximity of Sèvres' prestigious educational institutions, renowned for their academic standards, including Sainte-Jeanne-d'Arc private school, Croix-Bosset public primary school, and Jean-Pierre-Vernant High School, distinguished by its international and European programmes. Sèvres–Ville-d'Avray railway station, served by Transilien Line L (to Paris Saint-Lazare and Versailles Rive Droite) and Line U (to La Défense and La Verrière), provides convenient transport links. Bus route 426 also offers access to Metro Line 9 at Pont de Sèvres and to tramway T2. We offer an extensive portfolio of properties in the Hauts-de-Seine department that are not listed online. To discover these exclusive off-market opportunities, please contact BARNES. Agency fees payable by vendor - Montant moyen de la quote-part de charges courantes 7,300 €/yearly - Montant estimé des dépenses annuelles d'énergie pour un usage standard, établi à partir des prix de l'énergie de l'année 2021/2022/2023 : 2360€ ~ 3230€ - Les informations sur les risques auxquels ce bien est exposé sont disponibles sur le site Géorisques : www.georisques.gouv.fr

Ref. : 87434454

BARNES HAUTS DE SEINE SUD/OUEST

ANTIBES578 000 €

Apartment for sale agence - 2 rooms - 70 m²

JUAN-LES-PINS - ONE BEDROOM APARTMENT SEAVIEW AND GARAGE

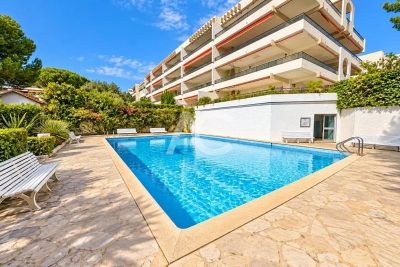
LA ROSTAGNE AREA SOLE AGENT In a very nice building with swimming pool and concierge, superb apartment of 70m² sqm with one bedroom, a kitchen fully equipped, one bathroom, separate toilet and double living room with beautiful seaview. Top location, between Juan-les-Pins and Antibes by foot, south and bright apartment in a very calm environment. Sold with a garage et a cellar.

Ref. : 87408665

AGENCE DU COLOMBIER