OK
More than Less than
€  ok

Key-words : agence

Houses and Apartments, your real estate specialist magazine offers a selection of ads that match with the keyword agence. You can refine your search by specifying the area or price range in the navigation bar link Search for a House/Apartment.

MARCOUSSIS1 090 000 €

House for sale agence - 8 rooms - 342 m²

Marcoussis - Property for sale - 240m² (2,583 sq ft) (Floor surface 342m² - 3,681 sq ft) - 3,279m² (35,295 sq ft) of land - Swimming pool - Annexe

Set on 3,279m² (35,295 sq ft) of landscaped grounds, 30 minutes from Paris in a highly coveted residential area close to urban facilities yet surrounded by greenery and tranquillity and free from overlook, Barnes is listing this magnificent property formed of a 200m² (2,153 sq ft) main house (342m² or 3,681 sq ft usable floor surface) and a 44m² (474 sq ft) annexe. The main house is laid out as follows: - Ground floor: entrance hall with a soaring ceiling leading to a spacious 65m² (700 sq ft) living room composed of a large, equipped kitchen with central island unit open on a bright living room with a closed hearth fireplace, opening directly onto two beautiful terraces. One of these, facing south, leads to a large, modern salt-water swimming pool (4m x 12m or 13ft x 39ft) heated by a heat pump installed in 2025 and equipped with an electric cover. The other terrace affords a soothing view over the landscaped and wooded grounds offering an oasis of greenery with its koi carp pond. A fabulous master suite with shower room, laundry room and separate toilet round off this level. - 1st floor: 30m² (323 sq ft) mezzanine creating a relaxing space (potential office space), a second suite with bathroom (spa bath/shower/toilet), 2 good-sized bedrooms one of which overlooks the pool, and a bathroom with toilet. - Full basement (123m² - 1,324 sq ft): 47m² (506 sq ft) double garage with electric gate, workshop, cellar, 33m² (355 sq ft) room to fit out (games room, home gym, home cinema, etc.), bike garage, storage space. The 44m² (474 sq ft) caretaker's house at the entrance to the property has its own private parking space. It comprises an equipped kitchen, a living room with fireplace, a bedroom and a shower room with toilet. Ideal to accommodate family or friends while leaving them independent, as an office space for a freelance or private practice occupation or as a source of rental income. The property boasts quality amenities (electric gate, video phone, plenty of outdoor parking, 3 electric charging points, a machine room for the pool, an alarm, outdoor lighting, a professional greenhouse, a large chalet with wooden shed, centralised vacuum, etc.). Fees payable by the seller - Estimated amount of annual energy costs for standard use based on 2021 energy costs: €3,680 ~ €4,990 - Sandrine Dechaux - Sales agent - EI - RSAC 907 642 177 Agency fees payable by vendor - Montant estimé des dépenses annuelles d'énergie pour un usage standard, établi à partir des prix de l'énergie de l'année 2021 : 3680€ ~ 4990€ - Sandrine DECHAUX - Agent commercial - EI - RSAC 907 642 177

Ref. : 87124716

BARNES YVELINES

LES ADRETS-DE-L'ESTÉREL798 000 €

House for sale agence - 7 rooms - 200 m²

SPACIOUS VILLA WITH INDEPENDENT APARTMENT

Discover this magnificent 200 m² villa nestled in Adrets-de-l'Estérel, in a quiet and privileged environment. It offers spacious volumes with 4 large bedrooms, a large bright living room opening onto spacious terraces and a swimming pool, ideal for fully enjoying the Mediterranean climate. A real asset: a large independent T2 apartment, perfect to host family and friends or generate rental income. The landscaped garden of about 1,500 m², the pétanque court as well as quality amenities (air conditioning, fireplace, double glazing, etc.) enhance this property, ideally located just minutes from amenities, in the heart of the Estérel massif. Information on the risks to which this property is exposed is available on the Georisques website: www.georisques.gouv.fr *Agency fees will be fully paid by the seller

Ref. : 8095

LA CENTRALE D'ETUDES IMMOBILIERES

PARIS 16EME599 000 €

Apartment for sale agence - 3 rooms - 51 m²

Paris 16 - South Auteuil - 2 bedrooms - Balcony - Peace and quiet

This bright, 51.42m² (553 sq ft) apartment, situated on the 5th floor of a Haussmann-style building with a lift, has been fully renovated. It comprises an entrance hall, a living room with a fitted and equipped open-plan kitchen opening onto a balcony, two adjoining bedrooms, a shower room, a separate toilet, a wardrobe and plenty of custom-built storage space. This apartment delights with its period charm, peaceful location and optimised layout. The property also comes with a cellar on the basement level. Property subject to shared ownership status. Fees payable by the seller - Average amount of the share of charges €2,020/year - Estimated amount of annual energy costs for standard use based on 2024 energy costs: €1,110 ~ €1,520 AI-generated video. Agency fees payable by vendor - Nombre de lots dans la copropriété: 56 - Montant moyen de la quote-part de charges courantes 2,020 €/yearly - Montant estimé des dépenses annuelles d'énergie pour un usage standard, établi à partir des prix de l'énergie de l'année 2024 : 1110€ ~ 1520€

Ref. : 87323539

BARNES PIED-A-TERRE AUTEUIL

NICE935 000 €

Apartment for sale agence - 5 rooms - 138 m²

Nice Port, large 4 bedroom renovated apartment, high floor, open view,

NICE PORT: Rare. In a lively and booming area of ??the port, two steps from Place Garibaldi and tram stations, on the penultimate floor of a Niçois building in good condition with elevator overlooking the Place du Pin, with a view of the Mont Boron hill and mainly facing East, beautiful volumes for this superb 5-room apartment of 137sqm with 3m05 height ceilings, 10 large windows, 4 bedrooms, 3 shower rooms, 3 toilets, a large living room a little in the shape of a rotunda with an insert fireplace and a fully equipped dining kitchen. Renovated in 2023 with chic and elegant neat services, parquet flooring, integrated Daikin air conditioning with Air Zone system, double glazing, reconstituted stone worktop, wine cellar, 2 en-suite bedrooms and plenty of storage with all bedrooms with custom-made double wardrobes. Easy to live in, close to all amenities to explore on foot. No electrical anomalies, DPE D and B. Agency fees 5% included at the seller's expense.

Ref. : 11106

NICE PROPERTIES MASSENA

CANNES529 000 €

Apartment for sale agence - 4 rooms - 94 m²

Cannes Petit Juas – Bright and Spacious Apartment within Walking Distance of the City Center

Located in the highly sought-after Petit Juas district of Cannes, just a 15-minute walk from the city centre, this beautiful dual-aspect apartment of approximately 93 sqm offers generous living spaces and abundant natural light throughout. From the moment you enter, you will be charmed by the spacious and light-filled living area, perfect for entertaining family and friends. The well-designed kitchen blends seamlessly with the living space, creating a warm and welcoming atmosphere. The apartment features two comfortable bedrooms, a separate office that can easily be used as a guest room or home workspace, and two modern bathrooms, ensuring optimal comfort for everyday living. Its quality features, harmonious layout, and prime location make this property particularly enjoyable to live in. A cellar complete this rare opportunity in the area. 2 underground parking spaces in option. An ideal property as a primary residence, a holiday home in Cannes, or a quality investment opportunity. AICI Agence de Cannes +33 0493392060 -

Ref. : GR12958

AGENCE A.I.C.I.

CAGNES-SUR-MER1 870 000 €

House for sale agence - 7 rooms - 240 m²

Cagnes-sur-Mer - Stunning contemporary villa with swimming pool 100 meters from the beach

Ideally located in the heart of Cros-de-Cagnes, just 100 meters from the beaches and within immediate walking distance of seaside shops and restaurants, this superb contemporary villa of approximately 240 sq.m is set on a plot of about 629 sq.m with garden, terraces, and swimming pool. Very bright, the property offers generous volumes and modern amenities, with numerous outdoor living areas including terraces, a covered terrace, and a pool area ideal for relaxing and entertaining. The villa is arranged over three levels served by an elevator and enjoys a sea glimpse from the second floor. The ground floor features the main entrance, a home office, a storage room that can serve various purposes, and several additional storage areas. This level also includes a large garage that can accommodate two vehicles as well as technical rooms. The first floor hosts the main living areas opening onto beautiful terraces. It features a spacious and particularly bright living room with a city gas fireplace, a fully equipped open-plan kitchen, and a utility room with laundry area and storage. A room currently used as a playroom could easily be converted into an additional bedroom. The second floor is dedicated to the sleeping area and includes three bedrooms, including a spacious master suite with bathroom, shower, large dressing room, and access to a terrace. The two other bedrooms each have their own shower room and storage space. Two terraces on this level enjoy sea views. The villa is equipped with a home automation system controlling shutters and lighting, with the possibility to integrate additional features. Located only 10 minutes from Nice International Airport, 35 minutes from Monaco and within immediate proximity of the beaches and shops, this property benefits from an exceptional location to fully enjoy the Côte d'Azur lifestyle. A rare contemporary villa in Cros-de-Cagnes, combining modern comfort, natural light, and quality of life just steps from the sea. Energy class : B – Climat class : A / estimated annual costs for standard use : between €1,910 and €2,584 (ref year 2023) Information on the risks to which this property is exposed is available on the Geohazards website : www.georisques.gouv.fr Represented by Amélie DOLLÉ, acting in his capacity as authorized service provider, with full powers for the purposes hereof. Agency fees payable by vendor - Montant estimé des dépenses annuelles d'énergie pour un usage standard, établi à partir des prix de l'énergie de l'année 2023 : 1910€ ~ 2584€ - Amélie DOLLÉ - Agent commercial - EI - RSAC 884 445 081

Ref. : 86517851

BARNES Saint-Paul de Vence

ST CLOUD579 000 €

Apartment for sale agence - 4 rooms - 85 m²

Saint-Cloud / Les Milons

South-facing 3-bed apartment offering great natural light, situated on the third floor of a secure residence with lift and concierge. The entrance hall leads to a large living room with a fitted and equipped open kitchen, extending onto a full-length balcony offering unobstructed views of the new Les Milons garden. The sleeping area comprises two bedrooms, one of which has a balcony, a room that could be used as an office, a child's bedroom or walk-in wardrobe, a bathroom, a laundry room and a separate toilet. A cellar rounds off this property. Residents' parking space. A stone's throw from the T2 Les Milons tram stop, shops, schools and the Domaine national de Saint-Cloud. Coteaux primary school and Verhaeren middle school sectors. Fees payable by the seller - Number of lots in the building: 120 - Average amount of the share of charges €4,200/year - Estimated amount of annual energy costs for standard use based on 2021 energy costs: €1,860 ~ €2,530 Agency fees payable by vendor - Nombre de lots dans la copropriété: 120 - Montant moyen de la quote-part de charges courantes 4,200 €/yearly - Montant estimé des dépenses annuelles d'énergie pour un usage standard, établi à partir des prix de l'énergie de l'année 2021 : 1860€ ~ 2530€

Ref. : 87106930

BARNES HAUTS DE SEINE SUD/OUEST

CANNES3 490 000 €

Apartment for sale agence - 5 rooms - 110 m²

French flat for sale Cannes Croisette

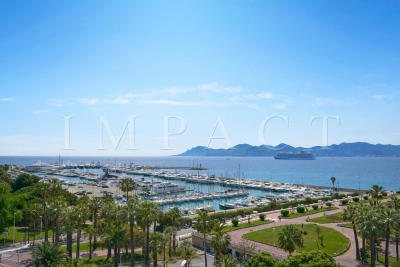
110 m2, 5-room walk-through flat on the 6th floor of a luxury residence with caretaker and sea views, in the highly sought-after Croisette area. The flat comprises a bright 40m2 living room with open-plan kitchen, 4 bedrooms and 4 bathrooms, as well as a 16m2 terrace with panoramic sea views. The property has been fully renovated to a very high standard. The property is sold with a garage and cellar.

Ref. : 1685 RF

Agence IMPACT

ARCACHON1 395 000 €

Apartment for sale agence - 4 rooms - 132 m²

A Belle Époque Landmark with a 90 m² Terrace

In the heart of the Ville d'Hiver, just steps from the Parc Mauresque, the Belle Époque residence breathes new life into the former Hôtel Continental de la Forêt, which first opened its doors in 1889. Dressed stone and red-brick façades, a grand ceremonial staircase, landscaped grounds with a restored bandstand: a rare address where Arcachon's heritage meets the comforts of contemporary living. This 132 m² (1,420 sq ft) duplex apartment offers something the Ville d'Hiver seldom does: a terrace of over 90 m² (970 sq ft), flowing straight out from the main living space. On the ground floor, a series of French doors opens wide onto the terrace. The 46 m² living room with open-plan kitchen boasts ceilings of over 3.40 m (11 ft). A 16 m² bedroom with en-suite shower room and a guest WC complete this level, allowing for easy day-to-day living without ever needing the stairs. Downstairs, a dedicated family and guest wing offers two further bedrooms of 16 m² and 14 m², two shower rooms, a walk-in wardrobe, a second WC and a utility room: space for everyone to enjoy their own privacy. With a reversible heat pump for heating and cooling, double-glazed timber windows, an energy rating of B and the option to purchase a garage in the basement car park, this home combines the comfort of new-build living with a truly historic setting. All the charm of a family home, with none of the upkeep. Since 1889, these walls have witnessed some of Arcachon's finest hours. Now it's your turn to add a chapter of your own. Price: €1,395,000 including agency fees – fees payable by the seller. Energy performance rating (DPE): B (104 kWh/m²/year) – Greenhouse gas emissions: A (3 kg CO?/m²/year). Estimated annual energy costs for standard use: between €1,090 and €1,510 per year (based on average energy prices for 2021, 2022 and 2023, standing charges included). Property subject to co-ownership rules, co-ownership currently being established – 29 lots. Information on the risks to which this property is exposed is available at www.georisques.gouv.fr. Since the late 19th century, Arcachon has captivated visitors with its bracing sea air, fragrant pine forests and sweeping beaches stretching towards the Dune du Pilat, with Cap-Ferret on the horizon. On the hills above the town, the Ville d'Hiver unfolds in winding lanes lined with neoclassical, Moorish and colonial-style villas: a protected enclave just minutes from the bustle of the town centre, and once a retreat for Empress Sisi of Austria and Empress Eugénie. The Belle Époque residence stands on one of the Ville d'Hiver's most celebrated addresses: Allée du Docteur Fernand Lalesque, named after the physician who established Arcachon's reputation as a health resort. From this elevated position, everything is within walking distance: the equestrian centre in 3 minutes, the Parc Mauresque and market in 6, the casino in 8, the beach in 10 and the station in 15, with Paris just 2 hrs 58 by high-speed train. The marina is 12 minutes away by bike, the golf course a 6-minute drive, and Bordeaux under 40 minutes by car.

Ref. : W-04C0H0

ENGEL & VOLKERS BORDEAUX

NEUILLY SUR SEINE2 670 000 €

Apartment for sale agence - 6 rooms - 223 m²

Neuilly-sur-Seine - Bois - 3 or 4-bed apartment - Unobstructed views over the park

This 224m² (2,411 sq ft) dual-aspect apartment, situated on the first floor of a very high-end shared ownership building with concierge, offers unobstructed views of the Bois de Boulogne public park and is located on one of Neuilly's most prestigious boulevards. The generous proportions include an entrance hall and a 72m² (775 sq ft) double-sized reception room opening onto a south-facing balcony affording magnificent leafy views. Option to fit out 3 or 4 bedrooms. Renovation work required. Two parking spaces on the basement level and a cellar round off this property. Property subject to shared ownership status. Fees payable by the seller - Number of lots in the building: 8 - Average amount of the share of charges €20,000/year - Estimated amount of annual energy costs for standard use based on 2021 energy costs: €3,680 ~ €5,030 Agency fees payable by vendor - Nombre de lots dans la copropriété: 8 - Montant moyen de la quote-part de charges courantes 20,000 €/yearly - Montant estimé des dépenses annuelles d'énergie pour un usage standard, établi à partir des prix de l'énergie de l'année 2021 : 3680€ ~ 5030€

Ref. : 87113784

BARNES NEUILLY

BEAUSOLEIL515 000 €

Apartment for sale agence - 3 rooms

ALTA MARE - BEAUSOLEIL - TWO-BEDROOM APARTMENT - NEW DEVELOPMENT ON THE OUTSKIRTS OF MONACO

In Beausoleil, just a few metres from the Principality of Monaco, discover this new luxury residential development offering a selection of two-bedroom apartments for sale. The development comprises several units spread across the 2nd to 4th floors, each with a spacious outdoor terrace. Prices start from €515,000 depending on the flat and floor. Breakdown of available 3-room flats: 2nd floor: 7 flats 3rd floor: 7 flats 4th floor: 7 flats Panoramic sea views from the 4th and 5th floors. An underground parking space is available for an additional €55,000. Option to purchase a cellar in addition. A rare investment opportunity in one of the most sought-after areas of the Côte d'Azur. Reduced notary fees. The seller is responsible for the estate agent's fees unless otherwise stipulated in the mandate. The property is subject to the co-ownership regime, comprising a total of 206 units, of which 62 are residential units (excluding social housing). The property is subject to a natural hazards and pollution risk assessment, which can be viewed on the Géorisques website:

Ref. : 87090142

VALERI AGENCY BY JM BAREI

PARIS 4EME465 000 €

Apartment for sale agence - 3 rooms - 80 m²

Appt 80m² with Garden 53m² – Occupied Viager PARIS 4ème

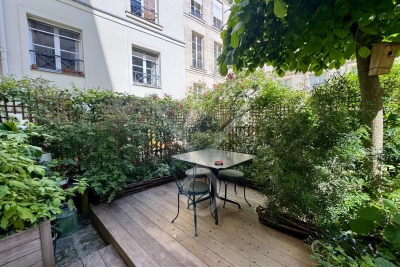
We invite you to discover a green haven in the very heart of Paris, in the highly sought-after Marais district, just steps from the iconic Place des Vosges. This charming 80m² apartment features an entrance hall, a spacious living room with a bedroom, a bathroom and a separate kitchen. It also includes an adjoining studio with its own kitchen and shower room, offering a large flexibility for various layouts and uses. The entrance opens onto the centerpiece of this rare property: a private 53m² garden, where you will be able to enjoy the sunshine on its terrace or let your gardening creativity run free. Two large cellars complete this exceptional property. Immediate surroundings: a school at the foot of the building, the lively streets of the Marais, Bastille square and its opera… Experience the best of Parisian life, blending cultural vibrancy, a warm, welcoming neighborhood, and historic heritage. As a reminder, in an occupied viager, the seller retains the right to use and live in the property until their departure. Occupied Viager: 82-year-old Lady Lump sump (including agency fees): 465,000 € + 3,483 € monthly annuity Market value: 1,450,000 € Virtual tour available on request.

Ref. : 87110045

VIVA VIAGER

ST-DEZERY379 000 €

House for sale agence - 5 rooms - 118 m²

4-bedroom house with garden and swimming pool + building plo

RARE? 4-BEDROOM HOUSE 120m2 + laundry room and workshop on 1750m2 of land, 750m2 of which is already detached? SWIMMING POOL? VINEYARD VIEWS Saint-Dézéry - Gard - South of France. Discover this house in a peaceful and privileged setting, nestled between vineyards and garrigue, offering exceptional potential. Its real asset: a 750m2 building plot, currently valued at approximately EUR90,000. You can keep it, build on it, create a large garage, or detach it, depending on your project and local planning regulations. The house is mostly on one level, with a very large, bright, open-plan living room, kitchen, wood-burning stove, 3 bedrooms, bathroom, WC, and storage room. Upstairs: a 4th bedroom with shower room and WC. Extending from the large bay window in the living room, you'll enjoy a beautiful wooden terrace with unobstructed views of the vineyards. The garden offers ample parking, either at the rear or to the side. Features include a secure chlorine swimming pool (installed in 2019), a wood-burning stove, an energy performance certificate (DPE) rating of C, and a former garage currently converted into a laundry/workshop, which could easily be restored to its original function. Located near Saint-Chaptes and Uzès, approximately 20 minutes from Alès and 20-25 minutes from Nîmes. This family home boasts 4 bedrooms and a swimming pool, but above all, it presents a rare opportunity thanks to its additional 750 m2 of buildable land. Price: EUR379,000. For further information or to arrange a viewing, please contact: Valérie Béaur, Diaz Immobilier Agency, 2 Quai de la Fontaine, Nîmes, +33 6 50 70 92 54

Ref. : 210

Diaz IMMOBILIER

SANARY-SUR-MER735 000 €

Apartment for sale agence - 3 rooms - 81 m²

For Sale - 2 Bedroom Apartment - Sanary - Ocean View

An 82 m² apartment located on the 2nd and top floor, offering an exceptional sea view of the harbor. The bright living room boasts a rare panoramic view in the heart of Sanary. The apartment features a separate kitchen with a balcony, two bedrooms, a home office, a bathroom, a shower room, and a separate toilet, as well as an attic space. Renovations will enhance its comfort and unlock its full potential. Located right next to the harbor, shops, and beaches, this property combines a prime location, old-world charm, and generous living spaces. Agency fees payable by vendor - Montant estimé des dépenses annuelles d'énergie pour un usage standard, établi à partir des prix de l'énergie de l'année 2021 : 830€ ~ 1180€

Ref. : 87145857

BARNES SANARY LUXURY REALTY

PARIS 6EME995 000 €

Apartment for sale agence - 3 rooms - 77 m²

Paris 6 - Cherche-Midi - Duplex apartment – Top floors – Lift – Quiet and bright

This upper floor duplex apartment, located on one of the most sought-after streets in the 6th arrondissement, within easy reach of shops and transport services, offers both practicality and an exceptional location. Situated at the top of a perfectly maintained 1970s building with a lift, this 50.72m² or 532 sq ft (Carrez Law) apartment (77.75m² or 883 sq ft of floor space) offers stunning views of the Eiffel Tower and the Panthéon. On the 7th floor, the entrance hall leads to a master suite with wardrobes and bathroom, as well as a separate toilet. On the upper floor, the apartment comprises a spacious and bright double-sized living room, enhanced by large windows, and a welcoming kitchen. A second bedroom with a shower room and toilet, and plenty of storage space, rounds off this perfectly laid-out property. A rare find, ideal for those who love light, peace and quiet, and spectacular views. A cellar completes this offer, and a parking space can be purchased at an additional cost. Fees payable by the seller - Average amount of the share of charges €2,900/year - Estimated amount of annual energy costs for standard use based on 2021 energy costs: €1,230 ~ €1,680 - Information on the risks to which this property is exposed is available on the Géorisques website: www.georisques.gouv.fr - Alexandre Millo - Sales agent - EI - RSAC 829 467 786 Agency fees payable by vendor - Montant moyen de la quote-part de charges courantes 2,900 €/yearly - Montant estimé des dépenses annuelles d'énergie pour un usage standard, établi à partir des prix de l'énergie de l'année 2021 : 1230€ ~ 1680€ - Les informations sur les risques auxquels ce bien est exposé sont disponibles sur le site Géorisques : www.georisques.gouv.fr - Peter LAWSON - Agent commercial - EI - RSAC 795 281 864

Ref. : 86950058

BARNES PIED-À-TERRE SAINT-GERMAIN-DES-PRÉS