OK
More than Less than
€  ok

Key-words : address

Houses and Apartments, your real estate specialist magazine offers a selection of ads that match with the keyword address. You can refine your search by specifying the area or price range in the navigation bar link Search for a House/Apartment.

VILLEFRANCHE-SUR-MER990 000 €

Apartment for sale address - 3 rooms - 68 m²

Luxurious pied-à-terre facing the old port

On the main square of the fishing port of Villefranche sur Mer, this tastefully renovated apartment is perceived as a village house. The entrance is through an independent door directly onto the square, revealing a corridor with decorative panels that conceal closets and a washing machine. This corridor gives access via a typical fisherman's house staircase to the upper floor where one discovers a living room bathed in light, combining the charm of exposed old stone with the warmth of wooden parquet. The renovation reflects a refinement that is evident in the choice of materials, furniture, colors, lighting, and detailed finishes. The living room includes a practical and functional kitchen, a dining area in front of a window with a glass railing to bring in beautiful light and enjoy the view. A bay window provides access to a balcony equipped with a round table to immerse yourself in the atmosphere of the square and admire the view. From this balcony, you can admire the boats anchored at the bottom of the bay and the Saint Peter's chapel, a true cultural jewel decorated by Jean Cocteau. The main room leads to a first en-suite bedroom with vaulted ceilings and a fitted dressing area. The bathroom features copper fittings and shiny zellige-effect shower tiles. The second bedroom is equally refined with its terrazzo tiles and black fittings. The apartment is equipped with fully ducted reversible air conditioning. A public parking lot is just a stone's throw away with the possibility of weekly, monthly, or annual subscriptions. The private ground floor corridor allows for parking a bicycle or an electric scooter. All amenities are within walking distance, buses, and trains are also nearby, not to mention the beach and the many renowned restaurants along the quay. Energy Performance Certificate (EPC): C-148 / Greenhouse Gas Emissions (GGE): A-4 Estimated annual energy costs for the property: €807 - €1091 Condominium of 11 lots. Average annual charges: €1256, Ongoing procedure: none. Transaction fees including tax payable by the seller Information on the risks to which this property is exposed is available on the Géorisques website: www.georisques.gouv.fr The luxury real estate market on the French Riviera is one of the most attractive in the Mediterranean region. Located between Nice and Monaco, the town of Villefranche-sur-Mer is among the most sought-after places. Vacation homes and secondary residences on the French Riviera not only offer an unparalleled lifestyle but also represent, in light of the international economic situation, a secure investment and a smart retirement project, especially at premium addresses. The high-end real estate market on the French Riviera is independent of individual economies and always offers great stability for prestigious and unique properties. Villefranche-sur-Mer is a renowned and exclusive area. This famous destination on the French Riviera is known worldwide for its breathtaking views of the Mediterranean Sea that open up from the tops of its hills. Villefranche-sur-Mer is a city of culture, art, history, gastronomy, and nature. Its numerous shops, art galleries, hotels, and restaurants attract a large number of visitors.

Ref. : W-0301O5
ENGEL & VÖLKERS

CAVALAIRE-SUR-MER1 450 000 €

House for sale address - 6 rooms - 178 m²

Villa with beautiful sea view quiet area

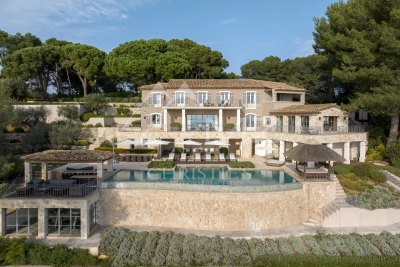
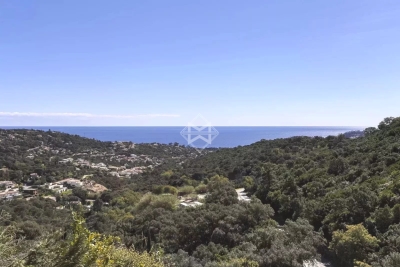
Located at the top of the hills, overlooking the bay of Cavalaire-sur-Mer, beautiful villa enjoying a sea view combining Provencal charm and modern interiors. This villa with many terraces offers large, bright living spaces that are open to the outside, including 4 bedrooms, 3 bathrooms, an equipped open-plan kitchen. Facing south, with an area of approximately 180 m2, the villa sits on magnificent landscaped grounds of 2500 m2 with Mediterranean species out of sight, and complete with a swimming pool. Reversible climate control. Carport. Parking spot. A calm and green environment, without any nuisance, for this villa located at one of the sought-after addresses of Cavalaire-sur-Mer.

Ref. : 8782

MAGREY&SONS SAINT-TROPEZ

TOURNEFORT770 000 €

House for sale address - 20 rooms - 450 m²

Ayurvedic center surrounded by nature

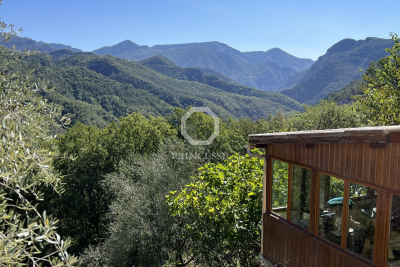
In Tournefort, 40 minutes from Nice, easily accessible by the national 202 then the road to Tinée, this property on 1 hectare of land has been a renowned wellness center in the region for 20 years, and therefore organized as a as a group accommodation, with various rooms in several types of buildings (the farm, the chalets and the yurts), in total 11 rooms to which are added the owners' apartment and a care center in the old sheepfold. Facing east, the land overlooks the valley and offers superb views of pristine nature. It is made up of wide planks, some with very beautiful trees, others well cleared which allow cultivation. The property is supplied by a generous spring which does not dry up in summer, and also benefits from city water supply, both for the house and the garden. The original building dates from 1900, it was a family farm, which was subsequently sold and became a holiday camp, then a farm-inn-campsite, then a restaurant-inn before finally being redeveloped into a center of fitness dedicated to Ayurvedic treatments, whose owner is a pioneer in France. It was she who created the beautiful 68m2 dining room to accommodate groups of trainees, as well as the space dedicated to care and body practices over 100m2 in the old sheepfold. She also built two chalets and four yurts in the countryside. The continuation of the center activity dedicated to resourcing, which has a good reputation in the region, seems an interesting project, and in this case, the owner is willingly ready to support the buyers by sharing her experience and her notebook. address. But it is also entirely possible to consider the acquisition of this place to continue welcoming the public in the form of a Gîte/Table d'Hôtes, or quite simply as a family home with a large garden and possibly a agricultural exploitation.

Ref. : 353

PRINCESSE IMMOBILIER

CANNES19 900 000 €

House for sale address - 10 rooms - 630 m²

Cannes Californie - Majestic modern Provençal bastide at a prestigious address

Set on landscaped grounds of approximately 7,700 m², this bastide of 590 m² offers an exceptional realization, signed by a recognized local architect. Majestically positioned facing the sea, the property opens onto a reception area flooded with light, extended by a generous terrace whose panoramic views embrace the coastline, providing a privileged setting from sunrise to sunset. The interior is distinguished by its timeless elegance and a resolutely warm atmosphere. At the heart of the living space, the double kitchen combines aesthetics and functionality, benefiting from top-of-the-line appliances and direct access to the dining room as well as an independent service entrance. Every detail has been carefully selected to ensure comfort, conviviality, and smooth circulation. The main house accommodates eight bedrooms, including a refined master suite, while an independent room with a shower room is arranged around the pool. An independent building of 117 m² completes the ensemble, offering three staff bedrooms, a fully equipped gym, several garages, and vast outdoor spaces for parking. Outside, the heated infinity pool with jacuzzi, the covered terrace enhanced by an outdoor lounge and a summer kitchen invite you to fully enjoy the Mediterranean panorama, whether it's for sunsets or lively evenings lit up by fireworks. More than just a residence, this is a rare living space where prestige and functionality express themselves in balance. Co-exclusivity.

Ref. : MZICA4711

Michaël Zingraf Christies International Real Estate CANNES CROISETTE

PARIS 7EME6 200 000 €

Apartment for sale address - 8 rooms - 335 m²

Paris 7 - Bosquet - Upper floor - Wide balconies - 5 bedrooms

Within a 1930s building with majestic common areas, this beautiful 326 sqm reception and family apartment has been fully renovated to the highest standards. Situated on the 5th floor, this exceptional property is bathed in sunlight and natural light throughout the day. It boasts grand volumes and a remarkable ceiling height of 3.30 meters. A stunning entrance gallery welcomes guests and leads to a majestic 100 sqm triple reception room, an independent dining room, and a top-of-the-line, fully fitted and furnished Scavolini eat-in kitchen. A functional laundry room and guest toilets ideally complete the day area. The perfectly arranged night layout features a large master suite with its own custom walk-in closet and private en-suite bathroom. Four additional generously sized bedrooms, each with its own en-suite bathroom, toilet, and extensive built-in storage, ensure absolute privacy for every family member. A large parking space within the building and a cellar complete this unique property. Available in addition to the asking price are two staff bedrooms. Co-ownership property. This prestigious residential address offers a serene family living environment just steps from the Seine riverbanks. The neighborhood stands out for its quiet, highly secure atmosphere, while being animated daily by the premium local food shops on Avenue de la Bourdonnais and the vibrant Rue Saint-Dominique. Perfect for families, this prime location sits in immediate proximity to premier educational institutions, including the Saint-Dominique school, the Général Camou school, and benefits from the coveted Collège Jules Romains school zoning. Finally, the area is perfectly connected to Paris transport networks, ensuring seamless accessibility. Agency fees payable by vendor - Nombre de lots dans la copropriété: 55 - Montant moyen de la quote-part de charges courantes 13,480 €/yearly - Les informations sur les risques auxquels ce bien est exposé sont disponibles sur le site Géorisques : www.georisques.gouv.fr

Ref. : 85466180

BARNES BAC-VARENNE

ST-TROPEZ More than 2 300 000 €

House for sale address - 17 rooms - 1000 m²

Superb property, sea view, a few minutes from Place des Lices - 83990 ST TROPEZ

In Saint-Tropez, there are magnificent residences, and then there are others, even rarer, those that leave an indelible mark on you and a sweet melody resonating long after you've left. This exceptional contemporary villa, nestled in lush greenery, unfolds its elegant and refined lines across vast terraces, an intimate patio, a sparkling swimming pool, and a pond reflecting the century-old olive trees and majestic palm trees that surround it. Offering a sublime panoramic view of the sea, it embodies a lifestyle of rare intensity. Built in the heart of a landscaped park, the villa, spanning approximately 1000m², is arranged around a double living room bathed in light, ten refined bedrooms, eight shower rooms and two bathrooms, as well as an elegant kitchen and a dining room perfect for shared moments. A gym, a laundry room, a cold room, a spacious garage, and several maid's rooms complete this exceptional setting, combining luxury and functionality. Here, time stands still. The absolute serenity of the estate contrasts with its immediate proximity to the vibrant Place des Lices. We love: the dazzling light, the enchanting view, the driveway lined with Mediterranean trees, and the purity of the architectural lines. An address for the initiated, designed for aesthetes seeking elegance, conviviality, and discretion. CONFIDENTIAL SALE. Price and full details upon request, along with proof of funds. For more information, please contact: Jeanine MELCHIOR Tél. : +33 (0)6 61 13 84 12 E-mail : Confidential Properties - Emotional Real Estate

Ref. : CP2-012

CONFIDENTIAL PROPERTIES

ANNECY-LE-VIEUXNew property

House for sale address - 5 rooms - 150 m²

Près du Parc des Glaisins

Dunoyer contemporary timber house to build in Annecy-le-Vieux – Residential neighbourhood and preserved nature. Located just steps from the Parc des Glaisins, this contemporary Dunoyer home of 150 sq m is to be built on a beautiful, flat 783 sq m plot in a peaceful and sought-after residential area of Annecy-le-Vieux. Designed for optimal comfort and functionality, the house offers a spacious, light-filled living area opening directly onto the garden, four bedrooms & suites room, a laundry room, generous storage space and a garage. The garden also allows for the addition of a swimming pool, ideal for making the most of the outdoor setting. Perfectly positioned just minutes from the town center, schools, shops, restaurants, the cycle path, and the Sibra bus stop (line 4), this Dunoyer home also benefits from easy access to the motorway to Geneva and Switzerland. A privileged address combining art of living, nature, and everyday convenience. Annecy-le-Vieux is renowned for its rare balance of vibrant urban life and tranquil living. The area offers a lively neighborhood atmosphere with quality schools, shops, restaurants, and sports facilities, all while enjoying immediate proximity to Lake Annecy and its beaches. A highly sought-after and strategic address at the gateway to Annecy, with direct routes to Geneva and beyond. Site viewed in the company of our land partner. Contract CMI: The indicated price includes the land (site viewed in the company of our land partner), the fully built house under a construction contract, studies and guarantees. Notary fees, taxes, and exterior design are not included. Non-contractual photos.

Ref. : Annecy-le-Vieux - Provins

GROUPE DUNOYER

VALLAURIS1 380 000 €

Apartment for sale address - 4 rooms - 114 m²

CANNES EDEN - SEA VIEW - 3 BEDROOMS

In the heart of a high-end, quiet and leafy residence in Vallauris, discover this beautiful 114 sqm dual-aspect 4-room apartment, bathed in light thanks to its south / south-east exposure. It offers an exceptional panoramic sea view, which can be enjoyed from most of the living areas. You enter through a very welcoming, spacious entrance hall, which includes a practical and functional kitchen area. It opens onto a bright living room, extended by a large terrace with sea views, a true outdoor living space, ideal for meals with family or friends facing the Mediterranean. On the sleeping side, the apartment has three bedrooms. The master bedroom, with its en-suite shower room, also opens onto the beautiful terrace with sea views, for waking up facing the horizon. The two other bedrooms overlook a veranda, which provides an additional space for relaxation or storage. A bathroom and a utility closet complete the whole and make everyday life easier. To complete the property, you will have a large double garage, a rare and very practical feature, as well as two cellars offering generous storage space. The residence offers a lifestyle worthy of a true estate: two shared swimming pools, two tennis courts, a football pitch, a gym and an outdoor fitness area with panoramic sea views, children's playgrounds, as well as visitor parking spaces. Security is not neglected, with a caretaker on site and a video surveillance system. This address combines tranquillity, conviviality and year-round comfort, whether as a primary or secondary residence. Property subject to co-ownership regulations. The co-ownership comprises 492 lots, of which 215 are residential. A major player in luxury real estate and an ambassador of the French art de vivre, Maison BARNES operates an integrated network of 159 agencies in 21 countries and 75 destinations, and supports its clients in all their life projects. Agency fees payable by vendor - Nombre de lots dans la copropriété: 492 - Montant moyen de la quote-part de charges courantes 9,028 €/yearly - Montant estimé des dépenses annuelles d'énergie pour un usage standard, établi à partir des prix de l'énergie de l'année 2021 : 1061.3€ ~ 1250€

Ref. : 84222218

BARNES Cannes

COLLONGES-SOUS-SALÈVENew property

House for sale address - 5 rooms - 150 m²

Accès direct frontières Suisse

€1,295,000. Just 3 minutes from the Swiss border and the customs crossings to Geneva, this contemporary timber home by Dunoyer, offering approximately 150 m² of living space plus annexes, enjoys a privileged location in the heart of a peaceful and green residential environment. Set on a magnificent landscaped 1,000 m² plot enhanced with orchards, the property benefits from excellent sunlight and open views of the Jura mountains. Its bright contemporary architecture and generous volumes opening onto the outdoors create a warm and harmonious living environment, ideal for families seeking nature while remaining close to Geneva (Troinex and Croix-de-Rozon border crossings only 3 minutes away by car, and the Collonges "Bourg d'en Haut" bus stop on the TPG M line just 700 metres away). The project includes four bedrooms and suites, a laundry room, a beautiful garden, and a garage with parking spaces. The property is also within walking distance of shops, the Charles Perrault school, and the restaurants of Collonges-sous-Salève. At the foot of Mont Salève, Collonges-sous-Salève is highly sought after for its perfect balance between nature and accessibility. Particularly popular with cross-border commuters, the village offers an exceptional quality of life with remarkable views over the Geneva basin, the Jura mountains, and Lake Geneva. Its peaceful atmosphere, local amenities, and quick access to Geneva make it an ideal address for combining family life and professional activity. A favourite destination for golf enthusiasts thanks to the prestigious 18-hole Bossey Golf & Country Club, the area is also an excellent starting point for hiking and mountain activities, close to renowned Alpine resorts such as Chamonix, Megève, and Les Gets-Morzine.

Ref. : Le Domaine des Cèdres

GROUPE DUNOYER

SAN REMO515 000 €

Apartment for sale address - 2 rooms - 64 m²

new facing the sea apartment under construction - beautiful sea view

Waking up on a splendid terrace and admiring the panorama of the sea, being able to relax in the infinity pool where the blue of the sky merges with the blue of the Mediterranean…. Aregai Apartments, your next address for a dream home! Discover now this charming 1 bedroom, where the living room and the master bedroom overlook a splendid terrace that will offer you a spectacular view of the sea of 0b 0bthe Riviera dei Fiori! The southern exposure and the orientation of the windows will allow you to have exceptional brightness, taking particular care of optimizing the spaces! The use of top quality materials, solutions with high thermal and acoustic insulation, underfloor heating and air conditioning systems... optimize energy consumption, with significant savings on your bill! Energy certification in class A! Possibility to customize the finishes of this splendid apartment and make it unique and unrepeatable! Direct sale from builder - No agency fees! Call now for a direct visit +390184489203 - +393316651099.

Ref. : Mda16C

GRUPPO COZZI PARODI