OK
More than Less than
€  ok

Key-words : address

Houses and Apartments, your real estate specialist magazine offers a selection of ads that match with the keyword address. You can refine your search by specifying the area or price range in the navigation bar link Search for a House/Apartment.

PARIS 1ER1 789 000 €

Apartment for sale address - 2 rooms - 73 m²

Paris 1st – Exceptional apartment, Tuileries Garden / Place Vend

In the heart of Paris, this 73 m² apartment offers two rooms, including one bedroom, and a bathroom with a shower cleverly concealed behind a mirror system. Fully renovated, it stands out for its Parisian location and elegant layout. Located in a building constructed in 1840, the property combines the charm of period architecture with contemporary comfort. An elevator makes daily life easier. The rooms feature a stylish ambiance enhanced by beautiful parquet flooring. The living room opens onto a northwest-facing balcony offering a privileged panoramic view stretching from the Jardin des Tuileries to Sacré-Cœur across Montmartre. An integrated kitchen and built-in cupboards make discreetly optimal use of the space. Whether as a Parisian pied-à-terre or second home, this renovated property represents an exceptional opportunity to live or invest in an elegant, functional and secure environment in the heart of the capital. Energy rating: C/148 Greenhouse gas emission: C/26 Estimated annual housing energy costs: 720 € - 1 020 € Joint ownership of 63 lots Average annual charges : 3280 €/an Pending proceeding YES Transaction fees VAT to be paid by the seller Information on the risks to which this property is exposed is available on the “Géorisques” website: www.georisques.gouv.fr In the heart of the 1st arrondissement, this address delights art and cultural heritage enthusiasts, as well as anyone who appreciates elegant Parisian living. It is just steps from the Jardin des Tuileries, Place Vendôme, the Louvre and the Palais-Royal, in a vibrant setting featuring exclusive boutiques, renowned restaurants and galleries. The Tuileries metro station on Line 1 is only a few minutes' walk away, providing direct connections to the Champs-Élysées, Place de la Concorde and Gare de Lyon. The Louvre is less than a 10-minute walk away, and Place de la Concorde approximately 12 minutes. Gare du Nord can be reached by metro in 20–25 minutes, while Paris-Charles de Gaulle Airport takes approximately 45–60 minutes, depending on traffic. Strolls through the Tuileries, cultural sightseeing, shopping on Rue Saint-Honoré and culinary discoveries define an exceptional daily life. A unique Parisian address combining prestige, excellent accessibility and the art of living in the historic heart of the capital.

Ref. : W-030RRB

ENGEL & VÖLKERS

PARIS 8EME2 400 000 €

Apartment for sale address - 6 rooms - 175 m²

Family apartment - Madeleine

Paris 75008- Madeleine- In the heart of a remarkable Haussmannian building built in the 1860s, this 174 m² family apartment offers a rare living environment, where the charm of old combines harmoniously with beautiful volumes and real potential for layout. Located on the first floor, alone on the landing, and served by an elevator, the apartment benefits from an exceptional ceiling height of 3.50 meters, which enhances the sense of space and gives the rooms a particular elegance. Natural light, generous proportions, and preservation of original decorative elements fully contribute to the character of this residence. Very beautiful moldings, an antique mirror, and several functional fireplaces testify to the architectural refinement of the building. In winter, their use brings a warm and intimate atmosphere, rare in a Parisian apartment. The layout, designed for family life, includes an entrance, a large double living room, four bedrooms, several bathrooms, toilets, a laundry room, as well as many storage spaces and a dressing room. Another remarkable asset: the apartment also has access via the service staircase, offering great flexibility of use and particularly interesting development potential. Depending on the project, this configuration could notably allow the creation of two independent living spaces: a family apartment and a spacious, autonomous studio. A character property, rare for its volumes, ceiling height, and preserved old elements, offering both the elegance of a Haussmannian address and the freedom of a custom project. 1 cellar. Property subject to co-ownership status. No ongoing procedures. Annual charges: €7850. Transaction fees including VAT payable by the seller. DPE: 162 (C kWh/m²/year) Greenhouse Gas Emissions: 37 kg CO²/m²/year Information on the risks to which this property is exposed is available on the Géorisques website: www.georisques.gouv.fr.

Ref. : 87337057

Polo Properties

PARIS 16EME2 800 000 €

Apartment for sale address - 5 rooms - 160 m²

Duplex with rooftop

Place de l'Etoile / Victor Hugo, we offer for sale a duplex penthouse with terrace and rooftop with no opposite views. A few steps from Place de l'Étoile, this duplex is located on the top floors of a recent building from 1990 of good standing offering unobstructed views and a triple exposure. It benefits from remarkable brightness, a very open view, and absolute calm in a sought-after location. This 153.55 m² duplex comprises: - A bright reception room with a veranda extending the living spaces and opening onto an west-facing terrace. - A contemporary open kitchen with an east-facing balcony. On the lower floor accessible by stairs: - Three suites with their bathrooms - Built-in dressing rooms - Possibility to make a fourth room of 9m² Finally, by an exclusive service staircase, an exceptional rooftop of 55 m² with exclusive use and offering a panoramic view. Work required. Possibility to acquire a double parking space in the building for €80K accessible by elevator. This duplex is a rare property, combining volumes, exteriors, and prestigious address, very close to Place de l'Étoile.

Ref. : V4301PA

JOHN TAYLOR PARIS

MARSEILLE 7EME3 175 000 €

House for sale address - 11 rooms - 340 m²

For sale - Roucas Blanc - Elegant mansion - 7 bedrooms - 2,100 sqm grounds - Swimming pool - Absolute tranquility

BARNES is delighted to present this exceptional property, ideally located in the heart of the highly sought-after Roucas Blanc district, one of Marseille's most prestigious residential addresses. Nestled in an excluisve residential setting, this elegant character villa enjoys absolute peace and privacy while remaining just a short walk from local shops and everyday amenities. From the moment you arrive, the property captivates with its refined architecture, impressive proportions, and outstanding potential. Set on a beautifully landscaped plot of over 2,100 sqm, a truly rare offering in this highly desirable neighbourhood, the property provides a unique lifestyle where privacy, natural light, and tranquility blend harmoniously. Its elevated position affords superb open views from the numerous terraces and outdoor living areas. Upon entering, a majestic entrance hall reveals the timeless elegance of the residence. The generous interior volumes are enhanced by impressive ceiling heights and an abundance of natural light streaming through large openings overlooking the gardens and terraces. The living accomodation comprises an elegant reception room, a spacious double living room designed for both entertaining and everyday living, and a separate kitchen. Together, these spaces offer numerous layout possibilities to suite the exceptations of the most discerning buyers. The sleeping quarters feature four bedrooms, each with its own private bathroom or shower room, ensuring optimum comfort and privacy for every occupant. Outside, the beautifully landscaped gardens invite relaxation around a large swimming pool that blends seamlessly into its surroundings. Several terraces provide the perfect setting to enjoy the open views and the Mediterranean limate throughout the year. The property also benefits from a range of highly sought-after additional accomodations, including an independant studio, a separate two-bedroom apartment - ideal for hosting family, guests , or staff - a garage, and several provate parking spaces within the grounds. In addition, the property offers the possibility of an extension, provinding further potential to enhance this already exceptional residence. This rare property brings together all the attributes of a truly outstanding home : a prestigious adress, complete tranquility, an exceptional plot of land, generous living spaces, independent guest accomodation, and significant value-enhancement potential. A unique opportunity in Roucas Blanc, designed for discerning buyers seeking a distinguished residence in one of Marseille's most exclusive neighbourhoods. Information regarding the potential risks to which this property is exposed is available on the Géorisques website: www.georisques.gouv.fr Contact : Maureen BERNARD Tél : +33 (0)6 27 33 31 27 Mail : Agent commercial EI (RSAC 912409299) Agency fees payable by vendor - Montant estimé des dépenses annuelles d'énergie pour un usage standard, établi à partir des prix de l'énergie de l'année 2021 : 10380€ ~ 14060€ - Maureen BERNARD - Agent commercial - EI - RSAC 912 409 299

Ref. : 87115790

BARNES MARSEILLE CASSIS LITTORAL

STE-MAXIME3 300 000 €

House for sale address - 6 rooms

Timeless elegance where the sea, light, and the art of living come together - Sainte-Maxime

Just a short stroll from the heart of Sainte-Maxime, in a highly sought-after residential setting where peace, privacy and refinement prevail, this magnificent fully renovated villa perfectly blends contemporary elegance, absolute comfort and the incomparable lifestyle of the French Riviera. Rare thanks to its exceptional location, the property offers the privilege of walking to the town centre, the marina and the beaches, while enjoying a tranquil environment and superb open views over the Mediterranean Sea and the surrounding hills. Facing south-west, the villa enjoys optimal sunshine throughout the day. From the first morning light to the spectacular colours of sunset, every room is bathed in natural light, enhancing the generous volumes and the noble materials carefully selected during its complete renovation. Behind its elegant architecture lies a residence where every detail has been thoughtfully designed to satisfy the expectations of the most discerning buyers. Upon entering, a spacious entrance hall with cloakroom and guest facilities immediately reveals the refined character of the property. The reception areas offer impressive volumes and an inviting atmosphere. The elegant living room, centred around a beautiful fireplace, opens seamlessly onto the terraces and landscaped gardens, creating a perfect harmony between indoor and outdoor living. The dining room naturally extends this convivial space, while the fully equipped open-plan kitchen, appointed with premium finishes and top-quality appliances, forms the true heart of the home. A spacious pantry and a separate laundry room provide exceptional everyday convenience. The ground-floor principal suite offers an intimate private retreat, combining elegance, comfort and serenity. Complete with its own luxurious bathroom, it provides the perfect sanctuary for its owners. Upstairs, three beautiful suites, each with its own shower room and separate toilet, welcome family and guests in complete comfort. One of them opens onto a charming private balcony, offering delightful views over the sea and the rolling green hills beyond. On the garden level, an elegant independent one-bedroom apartment further enhances the property's appeal. Featuring a bright living room, a comfortable bedroom, a shower room and separate toilet, it is ideal for welcoming family and friends, accommodating staff or providing complete independence for guests. Outside, the villa reveals an enchanting Mediterranean garden, beautifully landscaped and meticulously maintained thanks to an automatic irrigation system. At its centre, the magnificent swimming pool invites moments of relaxation beneath the Riviera sun, while the spacious terraces become privileged settings for entertaining or simply admiring the ever-changing colours of the sky and the sea. The technical features are worthy of a luxury residence: double glazing, electric roller shutters, fireplace, ground-floor bedroom, excellent interior condition, high-quality renovation throughout, a large cellar and a spacious double garage providing generous storage and parking facilities. More than simply a villa, this remarkable property is an invitation to embrace the very finest Mediterranean lifestyle. A confidential address where luxury is expressed with elegance and discretion, where every moment is enhanced by natural light, breathtaking views and absolute tranquillity, creating an exceptional residence in one of Sainte-Maxime's most desirable locations. Some photos are for illustrative purposes only and are non-contractual.

Ref. : MZIST1959

MICHAËL ZINGRAF CHRISTIE'S INTERNATIONAL REAL ESTATE SAINT-TROPEZ

LE CANNET849 000 €

House for sale address - 6 rooms - 223 m²

LE CANNET – PINÈDE MONT JOLI | CHARMING VILLA WITH POOL

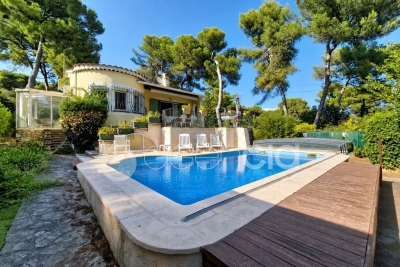
LE CANNET – PINÈDE MONT JOLI | CHARMING VILLA WITH POOL AND HIGH POTENTIAL In one of the sought-after residential neighborhoods of Le Cannet, just minutes from amenities, this elegant detached villa offers a privileged living environment, calm and sheltered from view. Built in 1971 and situated in the center of a beautiful enclosed and wooded garden of 1,353 m², the property has a total area of 223 m², including 151,79 m² of living space. From the entrance, the volumes impress with their generosity and luminosity. The villa is organized around a large living room with a fireplace, largely open to outdoor spaces and the terrace, offering a pleasant continuity between interior and garden. The equipped kitchen extends into a charming veranda, a real additional living space, ideal for enjoying the garden in all seasons. The sleeping area includes three large bedrooms of 21.73 m², 13.24 m², and 12.40 m², complemented by a bathroom with shower, a shower room, and two separate toilets. A real asset completes this property: a separate bedroom of 19.16 m², arranged as a studio with its own shower room and toilets. A space perfectly suited for hosting family and friends or offering more independence. The villa also benefits from a 15.17 m² loggia, several terraces, and a laundry room. Particularly interesting development potential Beyond its current qualities, the property benefits from strong development potential thanks to the possibilities offered by the PLU. Subject to applicable urban planning regulations and obtaining necessary permits, the land allows for the creation of an additional structure, which could include an independent apartment, a space for a liberal profession, or another professional activity. A rare opportunity to imagine an evolving property, suitable for both family and professional or patrimonial projects. Outside, the enclosed and wooded garden invites you to fully enjoy the Mediterranean lifestyle. The pool harmoniously integrates into this green environment, providing a privileged space for relaxing moments and beautiful summer days. A 27 m² double garage and approximately 23 m² of annexes and cellars complement the whole advantageously. In terms of comfort, the property has air conditioning and city gas heating. An address, a way of life, a potential Calm, privacy, pool, garden, generous volumes, and development possibilities characterize this property located in Le Cannet, in the highly sought-after sector of Pinède Mont Joli. A villa with timeless Côte d'Azur charm, offering a remarkable quality of life today and, depending on your project, many options for enhancement tomorrow. To discover without delay.

Ref. : 87299161

AGENCIA

RAMATUELLE22 000 000 €

House for sale address - 10 rooms - 500 m²

Pampelonne - New architect-designed villa - walking distanc

Imagine: you wake up, walk downstairs, and in a few minutes you're on Pampelonne. Not by car, not after an hour of summer traffic--on foot. Right above Club 55. That's the privilege of this address. The villa, measuring 500 square meters , was designed by a renowned architect. The lines are clean, the spaces open, and the materials refined. Each room is designed to capture light and views of the surrounding landscape. The reception areas flow seamlessly onto the terraces--the boundary between indoors and outdoors is intentionally blurred. It's a house that lives in harmony with the outdoors. Several rooms offer the comfort and privacy of a boutique hotel, in a warmer and more personal atmosphere. The garden, nestled between pine forest and Mediterranean plantings, envelops the property in a haven of greenery and tranquility. In the evening, we walk back from the beach, find ourselves in the silence, and dine on the terrace facing the sunset. The bustle of Pampelonne is at your feet, but it doesn't extend this far. It's this duality--immediate access, absolute tranquility--that makes this type of place so rare and so sought after. You can count on one hand the properties of this caliber within walking distance of Pampelonne. The architect has made the most of this exceptional site: each interior space frames a different piece of the landscape. Natural ventilation, air circulation between rooms and terraces, the choice of plant species in the garden--everything has been designed to allow for harmonious living with the climate and environment. The bedrooms, each in its own style, offer the kind of quiet and refined comfort one expects from a place of this caliber. The bathrooms are spacious, storage is plentiful, and the finishes are meticulous down to the smallest detail. This is an address for connoisseurs, for those who know that true luxury in Ramatuelle is not measured in square meters but in minutes' walk from the beach. The shaded terraces and relaxation areas form a cohesive whole, designed to be lived in harmony with the sun and sea breeze. The garden, nestled between pine forest and Mediterranean plantings, offers natural privacy that shields you from prying eyes without isolating you from the world. Information on the risks to which this property is exposed can be found at: www.georisques.gouv.fr -- This property is located in an area subject to the obligation to clear brush. Luxury villa Ramatuelle Pampelonne Sea view Walking distance to beach French Riviera.

Ref. : 0133

Amandine Lapresle Real Estate SAS

PARIS 10EME650 000 €

Apartment for sale address - 3 rooms - 64 m²

An exceptional apartment renovated by an architect in the heart

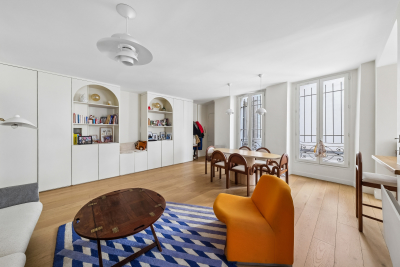
Engel & Völkers invites you to discover this magnificent reception apartment, ideally located on one of the most sought-after streets in the Bonne Nouvelle district, in the heart of Paris's 10th arrondissement. Just a few steps from the Bonne Nouvelle metro station, this discreet address enjoys a highly desirable setting, enlivened by specialty food shops, cafés, restaurants and local boutiques, while offering a particularly pleasant residential lifestyle. The immediate proximity of the Grands Boulevards and public transport makes this location as practical as it is coveted. Entirely redesigned by an architect, this outstanding three-room apartment elegantly combines contemporary design, high-end features and functionality. Flooded with light thanks to its triple aspect, it offers a generously proportioned living room, extended by a bespoke, fully fitted semi-open kitchen, conceived as a true entertaining space. The sleeping area comprises two quiet bedrooms, each with bespoke built-in storage, including a spacious walk-in closet, providing optimal comfort and perfect space optimization. The shower room, inspired by contemporary spa design, stands out for the quality of its materials, refined finishes and clean-lined aesthetics. Solid wood flooring, a palette of understated, elegant tones, integrated lighting and designer taps create a warm and decidedly sophisticated atmosphere. The apartment also benefits from high-performance acoustic and thermal insulation, ensuring remarkable day-to-day comfort. Presented in perfect condition, this property is ready to move into with no work required, or represents an excellent opportunity for a high-end rental investment. Its prime location, in the immediate vicinity of shops, restaurants, transport links and the Grands Boulevards, makes it a rare address on the Paris market. Energy rating: D/197 Greenhouse gas emission: B/7 Estimated annual housing energy costs: €1180 - €1640. Joint ownership of 14 lots. Average annual charges: €3000. Ongoing procedure: no Transaction fees incl. VAT payable by the seller. Information on the risks to which this property is exposed is available on the Géorisques website: www.georisques.gouv.fr. A true living neighborhood, the area appeals with its lively atmosphere and its full range of local shops, gourmet food stores, cafés, renowned restaurants, and trendy boutiques. The Grands Boulevards, the historic covered passages, as well as the many theaters and cultural venues add to the unique charm of this Parisian address. Public transport access is outstanding. The Bonne-Nouvelle station (lines 8 and 9) is just a few meters away, while the Strasbourg–Saint-Denis stations (lines 4, 8 and 9) and Réaumur–Sébastopol (lines 3 and 4) can be reached within a few minutes on foot. This excellent connectivity makes it easy to quickly reach the main business districts, Paris train stations, and the capital's iconic landmarks. A prime address combining urban energy, cultural richness, and quality of life—ideal both as a primary residence and as a long-term investment.

Ref. : W-04AQC6

ENGEL & VÖLKERS

CANNES5 490 000 €

Apartment for sale address - 7 rooms - 248 m²

Cannes Croisette, an exceptional waterfront property with private garden and swimming pool

Among the most internationally recognised addresses on the French Riviera, the Croisette in Cannes occupies a unique position within the luxury property market. Directly facing the Mediterranean, this duplex residence of approximately 250 sqm distinguishes itself through an unusual combination of generous interiors and extensive private outdoor spaces. Behind its private direct access to the Croisette, the property reveals a landscaped garden of approximately 380 sqm, a private swimming pool and several terraces. These features create an experience more commonly associated with a private villa while retaining the advantages of a prestigious Croisette residence. Inside, the principal level is dedicated to reception and entertaining. A generous open living environment brings together the lounge, dining room and a high end kitchen. Large openings frame views across the Bay of Cannes and Port Canto, while establishing a fluid connection between the interior reception rooms, terraces and landscaped garden. The property provides five suites with private bathrooms, including a generously proportioned principal suite. One of these suites benefits from an independent configuration, allowing guests or staff to be accommodated with greater autonomy while preserving the privacy of the main residence. The relationship with the outdoors is central to the character of the property. The approximately 380 sqm private landscaped garden is arranged around a swimming pool, terraces and dedicated relaxation areas. It offers the space to enjoy the Mediterranean climate in a private setting while remaining directly on Cannes' most iconic waterfront boulevard. The location simultaneously provides immediate proximity to the Palace hotels, private beaches, luxury boutiques and Palais des Festivals, placing the property at the heart of the Cannes lifestyle. On a market where substantial private outdoor spaces are particularly limited along the waterfront, the combination of an approximately 250 sqm duplex, five suites, around 380 sqm of private garden, a private swimming pool, direct access to the Croisette and views across the Mediterranean gives this residence an especially distinctive profile. For an international clientele, it offers the possibility of combining two usually separate expectations: the privacy and outdoor lifestyle of a villa and a prime position directly on the Cannes Croisette. Presented by Côte d'Azur Sotheby's International Realty, your specialist in exceptional properties in Cannes and across the French Riviera. Contact our Cannes agency for further information or to arrange a private and confidential presentation.

Ref. : CA6-2979

COTE D'AZUR SOTHEBY'S INTERNATIONAL REALTY

STE-MAXIME4 990 000 €

House for sale address - 6 rooms - 350 m²

New contemporary villa with ocean views – Sémaphore neighborhood

In the heart of Sainte-Maxime's prestigious Sémaphore district, this contemporary villa of approximately 350 sqm embodies the very essence of refined Mediterranean living. Nestled within one of the most sought-after residential areas of the Gulf of Saint-Tropez, it enjoys a privileged setting where tranquillity, privacy and close proximity to the beaches blend seamlessly. From its terraces, delightful sea views accompany every moment of the day, creating an atmosphere of serenity, natural light and understated luxury. Set on beautifully landscaped grounds of approximately 1,700 sqm, this newly built property captivates from the very first moment with its contemporary architecture, clean lines and exceptional quality of construction. Every detail has been carefully designed to create the perfect balance between comfort, elegance and functionality, resulting in a home where sophistication is felt throughout. Upon entering, generous volumes and expansive floor-to-ceiling windows flood the interiors with natural light while seamlessly connecting the living spaces with the outdoor terraces. The spacious living room forms the heart of the home, providing an elegant and welcoming setting for entertaining family and friends. The open-plan kitchen integrates perfectly with the reception areas, combining contemporary design with everyday conviviality and creating a harmonious living environment. The reception rooms extend naturally onto a beautiful terrace enhanced by a peaceful patio and an elegant fountain. This outdoor living space becomes a true extension of the home, inviting residents to enjoy the exceptional climate of the French Riviera, whether for sun-filled lunches, relaxed summer evenings or quiet moments accompanied by the gentle sound of flowing water. The villa offers six beautifully designed rooms, including five magnificent bedroom suites, each created to provide absolute comfort, privacy and independence. Every suite benefits from its own bathroom or shower room, ensuring a level of luxury worthy of the finest contemporary residences. This exceptional layout is perfectly suited to both family living and welcoming guests while preserving each person's privacy. The interior amenities reflect a constant pursuit of excellence. An elegant hammam provides the perfect place to relax after a day spent by the pool or exploring the Riviera. A fully equipped fitness room allows residents to maintain an active lifestyle without leaving the comfort of their home, while wine enthusiasts will appreciate the dedicated wine cellar, designed to showcase and preserve prestigious collections in an elegant setting. Outside, the beautifully landscaped garden creates a peaceful oasis where every perspective has been carefully designed to enhance the property's architectural elegance. The swimming pool blends perfectly into its surroundings and naturally becomes the centrepiece of long summer days. Overlooking the sea, it offers an idyllic setting for relaxation while the expansive terraces provide multiple areas for outdoor dining, entertaining and enjoying the exceptional Mediterranean lifestyle. A spacious garage completes the outstanding amenities of this exceptional residence, perfectly meeting the expectations associated with a property of this calibre. Sainte-Maxime remains one of the most desirable destinations in the Gulf of Saint-Tropez. Its marina, sandy beaches, renowned restaurants, boutiques and relaxed Mediterranean lifestyle continue to attract both French and international buyers seeking an exceptional quality of life. The Sémaphore district ranks among the town's most prestigious addresses, where contemporary villas of this standard remain exceptionally rare. Combining approximately 350 sqm of living space, six beautifully proportioned rooms, five luxurious suites, pleasant sea views, landscaped gardens, a swimming pool, hammam, fitness room, wine cellar and premium amenitie

Ref. : MZIST1899

MICHAËL ZINGRAF CHRISTIE'S INTERNATIONAL REAL ESTATE SAINT-TROPEZ

PARIS 10EME250 000 €

Apartment for sale address - 2 rooms - 32 m²

Paris 10th – La Chapelle ¦ 2-room 32.38 m² – Great renovation po

Engel & Völkers offers you this 2-room apartment of 32.38 m² (Carrez Law), located on the 3rd floor with elevator in a well-maintained condominium. A truly rare asset in the area, the apartment is located at the end of the landing, sheltered from disturbances, and benefits from a particularly quiet setting thanks to its outlook onto a paved, secure inner courtyard reserved exclusively for residents. This courtyard also provides an area dedicated to bicycle parking. Benefiting from pleasant natural light thanks to its open view over the courtyard, this property offers a peaceful living environment, rare in the area. This apartment is a true blank canvas for renovation enthusiasts. A complete renovation will reveal its full potential and create a fully customized interior, tailored to your wishes or your investment project. Its location offers excellent access, just a few minutes from Stalingrad and Barbès–Rochechouart stations (Line 2), as well as in the immediate vicinity of shops, public transport, schools and all everyday amenities. Whether you are looking for your first purchase, a Parisian pied-à-terre or a long-term investment with strong value-add potential, this property represents a rare opportunity to design an apartment in your own image in a constantly evolving arrondissement. An opportunity to discover without delay. Energy rating: F/391 Greenhouse gas emission: C/15 Energy performance rating: F Estimated annual housing energy costs: €1,210 - €1,670. Joint ownership of 38 lots. Average annual charges: €1,140. Ongoing procedure: no Transaction fees incl. VAT payable by the seller. Information on the risks to which this property is exposed is available on the Géorisques website: www.georisques.gouv.fr. In the heart of a Paris district with excellent transport links, this address provides quick access to the capital's main neighborhoods. Barbès–Rochechouart stations (Lines 2 and 4), La Chapelle (Line 2), Stalingrad (Lines 2, 5 and 7) as well as Gare du Nord (RER B, RER D, Lines 4 and 5, Transilien and national and international connections) are all just a few minutes' walk away. The immediate surroundings offer a full range of shops, services, markets and restaurants to meet everyday needs. Nearby, the Canal Saint-Martin, the Bassin de la Villette, Montmartre and several iconic cultural venues provide many opportunities for walks, leisure and discovery. While the address enjoys all the benefits of a lively, exceptionally well-connected area, the apartment stands out for a rare asset: it is located entirely on an inner courtyard, away from the boulevard's bustle, giving it particularly welcome peace and quiet. A practical, perfectly served address, and an apartment offering a true haven of tranquility in the heart of Paris.

Ref. : W-04AREY

ENGEL & VÖLKERS

NICE2 990 000 €

Apartment for sale address - 5 rooms - 214 m²

Exceptional 5-room flat – garden – 4 garages

In the heart of the highly sought-after Gairaut district in Nice, this exceptional 214 m² apartment embodies the Mediterranean way of life in all its splendour. Nestled in a privileged residential setting, offering absolute tranquillity and surrounded by greenery, this rare property captivates with its spectacular proportions, abundant natural light and fittings of a remarkable standard. From the moment you enter, the spaces reveal a perfectly executed contemporary elegance. The spacious reception area of nearly 80 m², bathed in light thanks to large windows opening onto the outside, offers a refined and welcoming living environment. The kitchen, fully fitted and equipped with top-of-the-range Miele appliances, combines design, functionality and excellence. The sleeping quarters have been designed as a true private hotel suite. A sumptuous master suite with a bespoke dressing room and luxurious bathroom is complemented by three further bedrooms, each with its own en-suite bathroom, ensuring privacy and absolute comfort for every occupant. A separate laundry room harmoniously completes the interior layout. Outside, a superb 90 m² terrace extends the reception areas and invites you to make the most of the Côte d'Azur climate. The vast 440 m² private garden, a veritable oasis of greenery, lends this property a rare and exclusive atmosphere. This secure residence offers premium amenities worthy of the finest addresses: a swimming pool, fitness centre and tennis court enhance a lifestyle defined by well-being and refinement. Four enclosed garages complete this unique property on the Nice market. A prestigious address for an exceptional property where luxury, serenity and the art of living come together with elegance.

Ref. : MZINC582

MICHAËL ZINGRAF CHRISTIE'S INTERNATIONAL REAL ESTATE NICE

PARIS 8EME3 950 000 €

Apartment for sale address - 6 rooms - 206 m²

Paris – 8th Arrondissement – Golden Triangle – Exceptional Apart

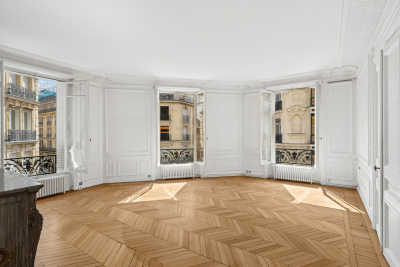
Located in the heart of the highly sought-after Golden Triangle, this elegant 203 sq m corner apartment enjoys a prime location on a quiet street, just steps from Avenue Montaigne and in the immediate vicinity of Alma-Marceau and Franklin D. Roosevelt metro stations. Set in a superb, fully secured Haussmannian building dating from 1880, with prestigious communal areas, this rare property occupies the entire landing and offers a setting that is both prestigious and intimate. A live-in caretaker ensures residents' comfort and security. This family apartment immediately charms with its perfectly preserved period features: herringbone parquet flooring, mouldings, fireplaces—including a working fireplace in the living room—and an impressive ceiling height of 3.15 metres. The generous proportions, triple exposure and dual-aspect layout provide exceptional natural light throughout the day. The reception area is arranged around an elegant entrance gallery leading to a magnificent corner living room, flooded with light through its three large windows. A separate dining room harmoniously extends the living spaces, while the spacious eat-in kitchen perfectly meets the needs of family life and entertaining. The sleeping area comprises three or four bedrooms, depending on the desired layout, including a superb principal suite with a dressing room and a beautiful shower room. Two shower rooms with toilets and a guest WC complete the property. The apartment is equipped with double glazing, communal heating and air conditioning, ensuring optimum comfort in every season. A cellar completes this exceptional property. An exceptional property combining an iconic address, quality features and all the charm of Haussmannian architecture, ideal for a family seeking a reception apartment in the heart of one of Paris's most prestigious neighbourhoods. Energy performance rating: E/269 Greenhouse gas emissions: C/63 Estimated annual energy costs for the property: between €4,530 and €6,180 per year. Condominium comprising 42 lots Average annual charges: €3,411 Legal proceedings underway: NO Property tax: €4,382/year Transaction fees of 3.95% incl. VAT payable by the purchaser. Net seller price: €3,600,000. Information concerning the risks to which this property is exposed is available on the Géorisques website: www.georisques.gouv.fr. Exceptional address in the heart of the Golden Triangle Located in Paris's highly sought-after 8th arrondissement, just steps from Avenue Montaigne, the Champs-Élysées and the Seine, Rue de La Trémoille embodies the elegance and refinement of the Golden Triangle. This discreet, secure street offers a prestigious lifestyle, valued for its high standing, privacy and central location. Largely comprising prestigious Haussmannian buildings and high-end residences, the street appeals with the quality of its dressed-stone façades, meticulously maintained common areas and peaceful surroundings, despite its immediate proximity to the capital's most iconic avenues. Close to numerous transport links Alma-Marceau 317m away Franklin-D. Roosevelt 482m away

Ref. : W-04AG9K

ENGEL & VÖLKERS

PARIS 16EME1 100 000 €

Apartment for sale address - 3 rooms - 77 m²

Paris 16 - Flandrin / Henri Martin - 2 bedrooms - Balcony

This 77m² (829 sq ft) dual-aspect apartment, located on the 2nd floor of a secure, semi-recent building with concierge, benefits from an optimised floor plan and a sought-after address. Comprising an entrance hall, a large living room, a fitted and equipped separate kitchen, two bedrooms, a bathroom, a separate toilet and a balcony. Ideal as a main residence, a rental investment or a pied-à-terre, this property is a stone's throw from all amenities. Janson de Sailly upper secondary school sector. Cellar also included with this property. Property subject to the co-ownership regime. BARNES contact: Alexandre JABER- +33 (0)6 15 97 45 81 €1,076,923 Agency fees not included – Agency fees: 4% incl. tax Fees payable by the buyer - Number of lots in the building: 6 - Average amount of the share of charges €4,200/year - Estimated amount of annual energy costs for standard use based on 2021 energy costs: €820 ~ €1,120 - Information on the risks to which this property is exposed is available on the Géorisques website: www.georisques.gouv.fr 1,057,692 € Agency fees not included - Agency commission: 4%VAT included Agency fees payable by buyer - Nombre de lots dans la copropriété: 6 - Montant moyen de la quote-part de charges courantes 4,200 €/yearly - Montant estimé des dépenses annuelles d'énergie pour un usage standard, établi à partir des prix de l'énergie de l'année 2021 : 820€ ~ 1120€ - Les informations sur les risques auxquels ce bien est exposé sont disponibles sur le site Géorisques : www.georisques.gouv.fr

Ref. : 87142038

BARNES PIED-A-TERRE TROCADERO

MOUGINS10 000 000 €

House for sale address - 10 rooms - 707 m²

EXCLUSIVE PROPERTY - BERTI AND SONS

BERTI AND SONS Real Estate Group presents this exceptional property, nestled in the heart of a sought-after residential environment in Mougins, in immediate proximity to golf courses and the best addresses. Built within a sumptuous landscaped park of approximately 8,000 m², this fully renovated villa embodies a rare elegance where every detail has been designed with precision and refinement. From the entrance, the volumes impress and the light enhances the reception areas, composed of a vast living room, a dining room and a library lounge with fireplace, creating a warm and sophisticated atmosphere. The kitchen, perfectly equipped and complemented by a cold room, is accompanied by functional service areas including a pantry, a laundry room and a staff bedroom with bathroom. A true signature of the property, an entire wing is dedicated to well-being and relaxation. It hosts a spectacular heated indoor pool under a glass roof, bathed in natural light, an elegant lounge area with a games zone as well as a hammam. The sleeping area offers two suites on the garden level, as well as an immense dressing room (which can be transformed into a third suite) combining comfort and privacy, as well as a majestic master suite upstairs opening onto a private terrace overlooking the Mougins golf course. Outside, there is a lagoon-style pool with natural lines, a perfectly integrated pool house and a private tennis court, inviting you to play! An independent guest house completes the property, offering two bedrooms, a dressing room, a shower room, a living room and a kitchen. The amenities, in line with this unique place, include a wine cellar, a 268 m² garage as well as a complete security system. A rare, confidential and exclusive property, offering an incomparable living environment in the heart of one of the most sought-after areas of the French Riviera. For more information, we invite you to contact us.

Ref. : BMV1912

AGENCE DE LA POSTE