OK
More than Less than
€  ok

Key-words : address

Houses and Apartments, your real estate specialist magazine offers a selection of ads that match with the keyword address. You can refine your search by specifying the area or price range in the navigation bar link Search for a House/Apartment.

VALBONNE1 370 000 €

House for sale address - 5 rooms - 208 m²

Valbonne - Villa with swimming pool

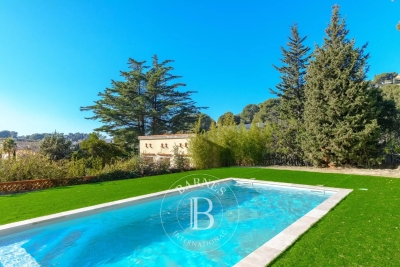
Valbonne – Prime location at the gateway to Sophia Antipolis and Mougins. Set in a highly sought-after residential environment, on a beautiful flat, landscaped and easy-to-maintain plot, this contemporary single-storey villa of approx. 185 sqm stands out for its elegance, natural light and generous proportions. One of its key advantages is the location: perfect for professionals working in Sophia Antipolis and, above all, for families looking for an international education. Quick access to the CIV (Centre International de Valbonne) and Mougins School, while remaining close to the village and everyday amenities. Facing due south, the villa features a spacious 55 sqm reception area with impressive ceiling height, a fully fitted modern kitchen designed for easy entertaining, and three comfortable bedrooms, including a master suite. In addition, there is a fully equipped studio—ideal for guests, a teenager, a home office, or rental potential. The outdoor spaces are just as inviting: a large sun-drenched terrace opens onto a swimming pool surrounded by Mediterranean plants, and the flat garden offers several areas for relaxing and socialising. The property also benefits from a large parking area and practical storage. A rare opportunity in Valbonne: modern comfort, single-level living and a truly strategic address between Valbonne, Sophia Antipolis and Mougins, especially appealing to families seeking international schooling.

Ref. : 1106

Agence Hamilton SelectionMed

ANTIBES1 649 000 €

Property for sale address - 6 rooms - 250 m²

ANTIBES PORT VAUBAN BUILDING FOR SALE

Character building facing Port Vauban? Exceptional address in Antibes - Ideally located opposite Port Vauban, just steps from the prestigious Quai des Milliardaires and Antibes' old town, this detached building boasts a rare location offering superb views of the port and its privileged surroundings. Developed over several levels, this property presents strong potential for an investor, a property developer, or any buyer wishing to undertake a development project in one of the most sought-after areas of the French Riviera. On the ground floor, the building comprises two commercial units with a total surface area of approximately 150 sq m, divided into one unit of 85 sq m and another of 65 sq m. Upstairs, accessible by a separate staircase, is a pleasant 17 sq m studio apartment with high ceilings, including a kitchenette and a shower room with WC. A second, independent staircase leads to a shared terrace serving a one-bedroom apartment and a two-bedroom apartment. A few minor renovations will unlock the full potential of this property and transform it into an exceptional find in an area where such opportunities are particularly rare. The entire property is being sold vacant, making it immediately available for any type of project. Not subject to co-ownership regulations. Agency fees are payable by the seller. For further information or to arrange a viewing, please contact PLANET IMMOBILIER.

Ref. : 3261

PLANET IMMOBILIER

ANTIBES679 000 €

Apartment for sale address - 3 rooms - 68 m²

Tucked away on the top floor of a small condominium full of old-world charm, this Antibes address opens the door to a true haven of peace. The 26 m² living room, featuring exposed beams and period stonework, flows naturally onto a 25 m² sun terrace perfect for soaking up the Mediterranean sun or hosting small outdoor gatherings. The fully equipped kitchen blends discreetly into the space while preserving the apartment's authentic character. The sleeping area comprises two thoughtfully arranged bedrooms. The first, on the same level, has its own en-suite shower room, while the second, set in the attic space, comes with its own bathroom. The 2m dressing room is perfect for organizing your wardrobe. Reversible air conditioning ensures optimal comfort year-round, and a small 3 m² balcony rounds out the outdoor space with an open view over greenery. Everyday life becomes effortless thanks to the immediate proximity of public transport: several bus stops are less than five minutes on foot, providing easy access to the town center and surrounding areas. The neighborhood is full of amenities: primary and secondary schools just two to three minutes away, a range of shops (supermarkets, grocery stores), and a rich dining scene with restaurants and cafés just steps away. Outdoor enthusiasts will appreciate the Jardin des Poètes park and the Jardin d'Éden, both four minutes on foot, as well as the local theater, a true cultural hub of the area. Superficie au sens de la Loi Carrez : 52.07 sqm

Ref. : 3938

CENTURY 21 ALBERT 1ER

CASSIS1 970 000 €

House for sale address - 7 rooms - 258 m²

FOR SALE – CASSIS – NEAR THE VILLAGE – RENOVATED VILLA – 4 BEDROOMS – SWIMMING POOL – VIEWS OF VINEYARDS AND THE CHÂTEAU

Just a few minutes' walk from the village, its iconic harbour, shops and beaches, this property is set within a lush natural environment, surrounded by countryside and vineyards. The house, entirely renovated with high-quality materials, offers approximately 258 m² of living space within landscaped grounds of 2,000 m² featuring an 8 x 4 swimming pool, a pool house and a registered pigeonnier. On the garden level, the property includes an independent one-bedroom apartment, a garage large enough for two cars and motorcycles, as well as a storage room and a spacious cellar. A large entrance hall provides access to the lift. On the main level, the generous living area — with space planned for an open-plan kitchen — extends naturally onto a panoramic terrace offering open views over the vineyards and the château. A suite with dressing room and shower room also enjoys direct access to this terrace. Upstairs, two beautiful suites each feature their own dressing room and private shower room or bathroom. This level benefits from a fluid circulation between a patio on one side and a very large garden on the other. A rare address in Cassis, combining a privileged and peaceful setting while remaining so close to the village centre. Ideal as both a primary residence or a holiday home, offering an authentic Mediterranean lifestyle. Contact Madame Claude Leonetti +33 (0)6 82 90 66 62 Deputy Director – Barnes International Realty Marseille Cassis Information regarding potential risks to which this property is exposed is available on the Géorisques website: www.georisques.gouv.fr Agency fees payable by the seller. Agency fees payable by vendor

Ref. : 86511443

BARNES MARSEILLE CASSIS LITTORAL

NICE895 000 €

Apartment for sale address - 5 rooms - 161 m²

Family apartment with panoramic sea view

Within a prestigious condominium Discover this rare 161 m² apartment on a high floor, offering panoramic sea views and a privileged lifestyle in a quiet and sought-after condominium. Originally comprising two independent apartments, this property has been combined to create a spacious family apartment currently offering 4 bedrooms, 3 bathrooms, 3 WCs and a separate kitchen. It nevertheless retains particularly interesting potential: it can be divided again into two separate apartments, offering numerous possibilities for layout, residence or investment. The apartment also benefits from two beautiful terraces totalling 22 m², allowing full enjoyment of the sea views and outdoor spaces, as well as an underground garage and two cellars—particularly valuable amenities. The residence is appealing for its peaceful surroundings and facilities, including a swimming pool and tennis court, providing a pleasant and privileged living environment. Renovation work is required, allowing future owners to redesign the spaces and unlock the property's full potential, whether for a family project, a second home or a possible division into two dwellings. A property with generous proportions, exceptional sea views and rare potential, ideal for those seeking an attractive project to personalise. Energy performance rating: C-121 Greenhouse gas emissions: A-4 Estimated annual energy costs for the property: €1,828–€2,474. Condominium comprising 43 lots; average annual charges per lot: €7,232. Legal proceedings pending: no Transaction fees including VAT payable by the buyer Net seller price: €852,381 Information about the risks to which this property is exposed is available on the Géorisques website: www.georisques.gouv.fr The luxury real estate market on the French Riviera is one of the most attractive in the Mediterranean region. Holiday homes and second residences on the French Riviera not only offer an incomparable lifestyle and quality of life, but also represent, given the international economic climate, a safe investment and a smart retirement plan, particularly at premium addresses. Nice, the capital of the French Riviera and France's fifth-largest city, shines brightly. It has the charm of Mediterranean cities, where the gentle pace of life is due as much to the beauty of the city and its colorful façades as to its exceptional climate, with more than 300 days of sunshine a year. A city of art and culture, it has more museums than any French city except Paris. The flavors and traditions, charm and authenticity of Old Nice and its flower market, the splendor of the Bay of Angels, its beaches and luxurious hotels, and the historical wealth of its many monuments, parks and aristocratic palaces all contribute to Nice's appeal. Both elegant, vibrant and popular, the city comes alive with its two thousand cultural, festive and sporting events. Its international airport, spectacular for its unique approach along the coastline, serves more than 100 direct destinations.

Ref. : W-048U53

ENGEL & VÖLKERS

LES ISSAMBRES1 495 000 €

House for sale address - 6 rooms - 165 m²

CO-EXCLUSIVITY – VILLA WITH POSTCARD VIEW SEA AND PARK

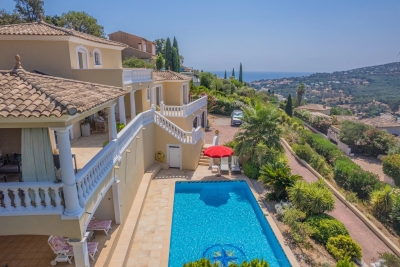
Some properties offer much more than a place to live: they evoke emotion. This elegant contemporary villa is undoubtedly one of them. Nestled in a privileged residential environment, within a private and secure residence, it benefits from an exceptional location in Issambres, just one kilometer from the first beaches and a few minutes from the center of Saint-Aygulf. Here, the tranquility is absolute, nature omnipresent, and the view extends into a spectacular panorama where the Mediterranean meets the verdant hills of the Maures massif. From the entrance, the feeling of space and light naturally asserts itself. The large glass doors erase the boundaries between indoor and outdoor, allowing the view to become the true guiding thread of the house. At any time of day, the landscape offers a permanent spectacle, between the infinite shades of blue of the sea and the Mediterranean vegetation surrounding the property. The spacious, light-filled living room opens generously onto an elegant terrace that extends the reception areas. A covered part allows for family or friends meals facing a truly remarkable panoramic sea view, while each sunset transforms this setting into a living picture. The kitchen, perfectly integrated into the living spaces, also benefits from this opening to the outside, inviting you to fully enjoy this art of living turned towards the sea. The main level's sleeping area hosts a first suite with its private bathroom, two additional bedrooms, a second bathroom, a dressing room, and independent toilets, offering a layout that is both functional and elegant. Upstairs, the master suite is a true retreat. About 28 m² in size, it has a private terrace with no overlooking, overlooking an exceptional panorama of the Mediterranean and the Maures massif. From the moment you wake up, the view is a rare privilege. A dressing room, a bathroom equipped with a bathtub and a shower, and independent toilets complete this space, entirely devoted to comfort and privacy. Outside, the landscaped garden of 1,187 m² blends harmoniously into its natural environment. The 10 x 5 meter pool seems to melt into the landscape, offering a real relaxation space facing the sea. Its approximately 25 m² pool house, equipped with independent toilets, pleasantly extends the summer days in an elegant and convivial atmosphere. The total basement of about 100 m² provides rare comfort with a large garage for up to three vehicles, a laundry room, and numerous storage spaces. Two outdoor parking spaces also complement the amenities. The secure residence offers its residents a communal swimming pool and a tennis court, further enhancing the privileged character of this address. Recently built, the villa offers quality features: excellent energy performance (DPE C), reversible air conditioning in all rooms, aluminum joinery with pocket doors and double glazing, electric shutters, automated gate, motorized garage doors, and a recently renovated facade. Rare due to its situation, environment, and especially the quality of its panorama, this property will appeal to lovers of exceptional places looking for a residence where luxury is primarily expressed through space, light, tranquility, and an absolutely breathtaking panoramic sea view. An exclusive address where each day offers the privilege of a unique spectacle, between sky, sea, and nature. A property of exceptional quality to discover without delay.

Ref. : 87216909

AGENCE BIRD

NICE1 050 000 €

Apartment for sale address - 3 rooms - 70 m²

Exceptional top-floor apartment with terrace

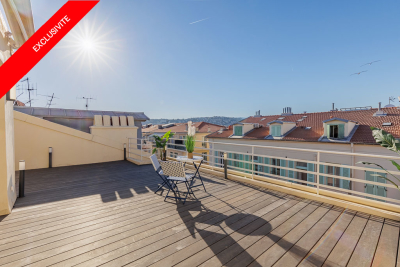
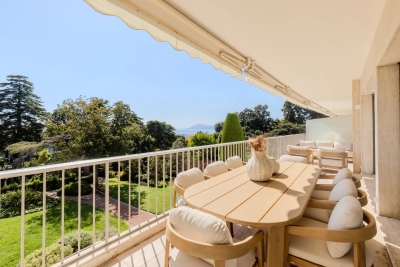
We present a rare property on the market: a fully renovated, dual-aspect 70 m² apartment located on the top floor of a beautiful building in the very center of Nice. This exceptional property stands out for its brightness and optimal layout, just a few steps from the Promenade des Anglais. From the entrance, you will be welcomed by a spacious hall with practical storage. The fully equipped kitchen opens onto a bright living room, creating a friendly and pleasant living space. This apartment has two comfortable bedrooms, each with its own modern shower room, as well as a separate WC for added convenience. The main asset of this property is undoubtedly its approximately 45 m² terrace, facing northwest with an unobstructed view of Place Masséna and the rooftops of Nice. This rare property combines comfort, elegance and a prime location, in the immediate vicinity of all amenities. A cellar completes this property. EPC: D-167; GHG: D-36 Estimated annual energy costs for the dwelling: 660 - 930 euros Condominium of 70 lots Average annual charges: €2,631 Ongoing proceedings: no Transaction fees incl. VAT payable by the seller Information on the risks to which this property is exposed is available on the Géorisques website: www.georisques.gouv.fr The luxury real estate market on the French Riviera is one of the most attractive in the Mediterranean region. Holiday homes and second residences on the French Riviera offer not only an incomparable lifestyle and quality of life, but also—given the international economic situation—a safe investment and a smart retirement plan, especially at prime addresses. Nice, the capital of the French Riviera and France's 5th-largest city, shines brightly. It has the charm of Mediterranean cities, where the art of living owes as much to the beauty of the city and its colorful façades as to its exceptional climate, with more than 300 days of sunshine a year. A city of arts and culture, it is, after Paris, the city with the most museums. Flavors and traditions, the charm and authenticity of Old Nice and its flower market, the splendor of the Bay of Angels, its beaches and luxurious hotels, the historic richness of its many monuments, parks and bourgeois palaces—Nice, at once elegant, dynamic and welcoming, lives to the rhythm of its two thousand cultural, festive and sporting events. Its international airport, spectacular thanks to its unique approach along the coastline, serves more than 100 direct destinations.

Ref. : W-049GUN

ENGEL & VÖLKERS

BEAULIEU-SUR-MER1 650 000 €

Apartment for sale address - 3 rooms - 139 m²

BEAULIEU SUR MER - 3 ROOM APARTMENT OF 118SQM FOR SALE - LAST FLOOR - PANORAMIC VIEW - CLOSE BEACHES AND SHOPS

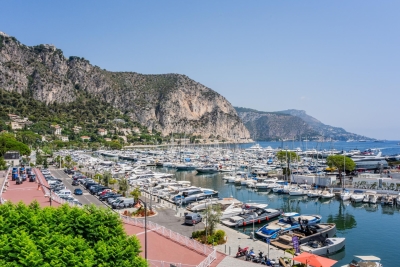
Beaulieu-sur-Mer – Charming Top-Floor Apartment in a Belle Époque Villa with Sea Views Located in the heart of Beaulieu-sur-Mer, this charming 118 sq m top-floor apartment is set within an elegant Belle Époque villa, forming part of an intimate residence. Offering a privileged position , it enjoys beautiful views over the Port of Beaulieu and the Sea. The apartment features a welcoming living area with an open-plan kitchen, two bedrooms, each with its own private shower room, as well as built-in storage and a guest WC. Comfort are enhanced by integrated air conditioning, solid wood flooring and a reinforced security door. This elegant residence, shared by only four owners, offers a private and peaceful setting with low maintenance costs. Rich in history, it is believed to have inspired part of the famous Arsène Lupin adventures. Up to three private enclosed garages are available for purchase, offering a rare advantage in this sought-after location. Ideally located, the property allows you to enjoy the marina, restaurants, shops and the train station all within walking distance. Monaco is approximately 15–20 minutes away by car, Nice city centre around 20 minutes, and Nice Côte d'Azur International Airport approximately 25 minutes. The apartment is also just moments away from some of the Riviera's most renowned addresses, including the prestigious La Réserve de Beaulieu.

Ref. : B-1953

Century 21 LAFAGE TRANSACTIONS Beaulieu-sur-mer

CHAMPAGNY-EN-VANOISE Price between 1 300 000 € and 2 300 000 €

Apartment for sale address - 5 rooms - 146 m²

For Sale - Magnificent 4-bedroom apartment - PARADISKI

RMP Immobilier, in collaboration with URBES, is pleased to present exclusively an exceptional property at the gateway to the Vanoise National Park. Ideally located in one of the most sought-after areas of the Champagny-en-Vanoise resort, this prestigious development enjoys a preserved natural setting and breathtaking views of the surrounding mountains. A rare address where authenticity, elegance, and the art of mountain living come together in perfect harmony. The project was designed by the Govaert & Vanhoutte architecture firm, whose signature is evident in every detail of the chalet's design, which offers five apartments opening onto nature. The talented interior designer Laura Calleeuw has succeeded in creating a unique harmony between aesthetics, functionality, and personality in each of the apartments. RMP invites you to discover apartment -1.1, an exceptional property featuring a large corner terrace facing southeast and a panoramic view from the living area -- a warm and inviting space enhanced by its three-sided central fireplace, solid wood flooring, and a fully equipped verde marble kitchen. Luxury is expressed in the four spacious bedrooms, and the 3 bathrooms. From the apartment, your gaze extends over pine forests and Alpine peaks, unobstructed by the rooftops of neighboring chalets or other buildings. To complete this exceptional property, you will benefit from a heat pump heating, KNX home management, optimal acoustic comfort, high ceilings, 4 heated ski lockers, a laundry room, and two parking spaces accessible via a car lift. Investing in this project means choosing timelessness and long-term value -- not only because Champagny-en-Vanoise is thriving, but also because we are building to a standard that does not even exist yet. Price shown excluding taxes. Reduced notary fees and possible VAT recovery. Brochure and floor plans available at the following link: Champagny-en-Vanoise ¦ Urbes

Ref. : 1426

AGENCE RMP IMMOBILIER

CANNES2 995 000 €

Apartment for sale address - 4 rooms - 131 m²

Cannes Californie – Roi Albert I - Luxurious 4 Rooms Sea View in a Recorded Residence with Swimming Pool & Tennis

Exclusive! Discover this superb 132 m² crossing apartment, entirely renovated with very high-end amenities, located in the heart of one of the most prestigious residences in La Californie in Cannes. A true signature of this exceptional estate, its private park, listed as a Historic Monument, is considered one of the most beautiful in Cannes. Designed as an exceptional garden, it offers vast landscaped areas, an ornamental water feature, charming bridges, century-old trees, and rare species, creating a unique environment where calm, elegance, and serenity reign. This high-end residence, fully secured with a caretaker, also includes a swimming pool, a children's pool, and tennis courts, in a privileged environment just minutes from La Croisette, the beaches, and the city center. The apartment, completely renovated with very high-end amenities, is attractive for its generous volumes, brightness, and crossing layout. It includes a large living room opening onto a magnificent terrace with sea view, three bedrooms, a dressing room, a laundry room, and two bathrooms with refined finishes. A double garage and a cellar complete this exceptional property. A rare address for a demanding clientele, looking for a property combining prestige, comfort, and quality of life within one of the most beautiful residential estates in Cannes.

Ref. : 86208894

FICARA IMMOBILIER

NICE795 000 €

Apartment for sale address - 3 rooms - 85 m²

GARDEN FLOOR - 3 Rooms - Promenade des anglais

Just a stone's throw from the sea, this elegant 85 m² 3-room apartment is located on the ground floor of the legendary Promenade des Anglais. Crossing north/south, it features an intimate 27 m² garden on the south side and a 12 m² terrace on the north side, for indoor-outdoor living all year round. The area combines beaches, shops and transportation, all within walking distance. An address that's easy to live in, connected and sought-after. The "Le Milord" residence, a 1971 Modern Movement building, offers a neat, secure setting. The apartment comprises a living room opening onto the garden, a separate kitchen, two bedrooms, a bathroom and a shower room, each with WC. Daily comfort: underfloor heating, air conditioning, double-glazed windows. A parking space and a cellar are included in the price, rare assets on the Prom'. An opportunity not to be missed. More information on our website, including a presentation file and virtual tour. The Risk and Pollution Statement can be consulted at

Ref. : 00941AK

Agence Winter immobilier

BIARRITZ785 000 €

Apartment for sale address - 9 rooms - 184 m²

BIARRITZ SAINT-MARTIN DISTRICT - ATYPICAL PROPERTY WITH GARDEN

Within a full Biarrote town house, this unique property consists of two separate lots offering multiple usage possibilities, both for a main residence and for a mixed habitation / professional project. Upstairs, a first attic apartment of about 86 sqm appeals with its character and brightness. It offers a beautiful living space with a living room and dining area, a fitted kitchen, three bedrooms, and a bathroom. Outside, a pleasant terrace extended by a small garden facing south completes this set, providing a truly intimate living place. On the ground floor, a second space of about 100 sqm, currently arranged as a dwelling, consists of four bedrooms, two bathrooms, and a living area with a kitchen. This independent space allows for many configurations: additional accommodation, professional activity, or a reception area. A large garage of about 80 sqm as well as two parking spaces complete this property. A sought-after address, a rare and adaptable configuration, ideal for combining personal life and activity, or to host family and guests with complete independence. Contact: Anne FRANÇOIS - Maison BONAPARTE - tel. 06 07 72 68 72 - email.

Ref. : AFR-3459

Maison BONAPARTE

ROQUEBRUNE-CAP-MARTIN3 900 000 €

House for sale address - 8 rooms - 316 m²

Heart of Cap Martin – Walking Distance to sea - Pool

Located in the heart of Cap Martin, within easy walking distance of the seafront, beaches, and the charming village center, this spacious and luxurious villa enjoys a peaceful setting in a sought-after, quiet residential neighbourhood, one of the most exclusive addresses on the French Riviera. Presented in immaculate, move-in-ready condition, this exceptional property is thoughtfully arranged over three levels and benefits from a host of high-end features, including an internal lift, a flat landscaped garden, and a private swimming pool, offering both elegance and everyday comfort. The garden and pool level reveals a bright, light-filled living and dining area that opens directly onto the garden, seamlessly blending indoor and outdoor living. This level also includes an open-plan, fully equipped kitchen, two generously sized bedrooms each with its own en-suite bathroom, and a practical laundry room. The first floor offers an elegant reception room complete with a bar, perfect for entertaining, along with a private study and two further en-suite bedrooms, ensuring privacy and comfort for family and guests alike. The top floor is entirely dedicated to a luxurious master suite, featuring a private bathroom and an expansive walk-in dressing room. This exceptional suite opens onto a large rooftop terrace, offering breathtaking panoramic views over the Mediterranean Sea, the Bay of Menton, and the Italian coastline — an idyllic setting to enjoy sunrise and sunset alike. Completing this prestigious property, secure parking is available for several cars, adding further convenience to this rare offering. Combining refined architecture, premium finishes, and an unbeatable location near the sea, this villa represents a unique opportunity for discerning buyers seeking a luxury property in Cap Martin, Roquebrune-Cap-Martin, or the French Riviera, within close proximity to Monaco and Menton.

Ref. : HR2292

Hermitage Riviera

AIX-EN-PROVENCE2 150 000 €

House for sale address - - 275 m²

Aix-en-Provence – Property with swimming pool in a verdant setting

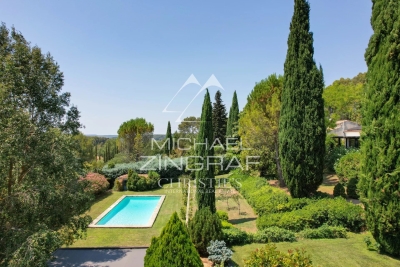
Just minutes from the center of Aix-en-Provence, in a sought-after and tranquil residential area, this elegant property of approximately 275 sq m sits at the heart of a magnificent 4,485 sq m landscaped park. The house offers generous living spaces and a particularly pleasant layout. On the ground floor, it features a fully equipped, high-end kitchen opening onto the terrace, a dining room, a living room, and a stunning 77 sq m veranda, bathed in natural light and offering a privileged view of the garden. A completely separate sleeping area comprises a bedroom, a shower room, an office space, and a kitchen opening directly onto a private terrace. This space is ideally suited for creating a ground-floor master suite, accommodating family or staff, or for entirely independent use. A second bedroom with its own en-suite shower room completes this level and offers a comfortable and private space for family or guests. Upstairs, two beautiful bedrooms each have their own bathroom, as well as ample built-in storage. One of them boasts a private balcony with lovely unobstructed views of the landscaped garden. This rare and particularly elegant layout allows for privacy while enjoying generous shared living spaces. The reception areas, entirely oriented towards the outdoors, open onto a verdant and peaceful environment, offering a true sense of tranquility. The meticulously landscaped garden features a swimming pool with a pool house and summer kitchen, a pétanque court, and numerous areas perfect for relaxation and summer gatherings. A carport and several parking spaces complete this property. A confidential address offering a privileged living environment, just a few minutes from Aix-en-Provence, where spaciousness, intimacy and the Provençal art of living combine with elegance.

Ref. : MZIAX0218

Michaël Zingraf Christies International Real Estate AIX-EN-PROVENCE

PARIS 3EME760 000 €

Apartment for sale address - 2 rooms - 54 m²

Apartment for sale – Paris 3 – Quartier de l'Horloge – 1-bed – Lift

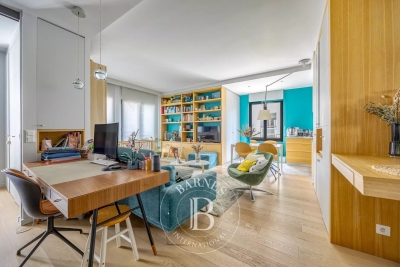
This 54m² or 581 sq ft (Carrez Law) apartment is situated on the 4th floor of a high-end residence built in 1982 with a lift, located in the heart of the highly sought-after Quartier de l'Horloge, just a short walk from the Centre Pompidou. Fully renovated with high-quality amenities. Located in a particularly peaceful setting and opening onto a private pedestrian zone, as well as affording a pleasant south-east-facing aspect that guarantees plenty of natural light. The entrance hall with cupboards leads to a spacious living room with a custom-built bookcase, a fully fitted and equipped kitchen, a bedroom with walk-in wardrobe, and a contemporary bathroom with walk-in shower room and toilet. The well-maintained shared ownership building (hot water and heating are included in the service charges) has three lifts and offers exclusive access to a shared panoramic terrace on the 8th floor, offering spectacular views over the rooftops and landmarks of Paris. Just one minute from Rambuteau metro station and five minutes from Châtelet-Les Halles, this address offers immediate access to the shops, restaurants, outdoor cafés and all the amenities of the capital's centre. A VIP location and a high-quality property, combining peace and quiet, comfort and an exceptional position. Fees payable by the seller - Average amount of the share of charges €5,200/year - Estimated annual energy costs for standard use: €1,020 ~ €1,450 - Information on the risks to which this property is exposed is available on the Géorisques website: www.georisques.gouv.fr - Andrea Brehant - Sales agent - EI - RSAC 902944305 Agency fees payable by vendor - Montant moyen de la quote-part de charges courantes 5,200 €/yearly - Montant estimé des dépenses annuelles d'énergie pour un usage standard : 1020€ ~ 1450€ - Les informations sur les risques auxquels ce bien est exposé sont disponibles sur le site Géorisques : www.georisques.gouv.fr - Andrea BREHANT - Agent commercial - EI - RSAC 902944305

Ref. : 87222621

BARNES LE MARAIS