OK
More than Less than
  ok

Key-words : address

Houses and Apartments, your real estate specialist magazine offers a selection of ads that match with the keyword address. You can refine your search by specifying the area or price range in the navigation bar link Search for a House/Apartment.

CANNES1 390 000 €

House for sale address - 6 rooms - 176

Cannes Haut Petit Juas – Quiet Villa 175m² with Swimming Pool

Ideally located in the upper part of the sought-after Petit Juas neighborhood, this villa combines charm, comfort, absolute tranquility, natural light, and immediate access to local amenities. Upon entering, you will be captivated by the spacious, light-filled double living room with a fireplace, seamlessly connected to a modern open kitchen and a welcoming terrace—perfect for enjoying the sunny days. The house features three large en-suite bedrooms, including a ground-floor suite with a private lounge, ideal for hosting guests or as an independent guest area. Upstairs, a large mezzanine provides a library and office space, while the fully equipped basement includes a game or cinema room and a very spacious, functional laundry area. Outside, enjoy a landscaped 700 sqm plot with a heated saltwater swimming pool, creating a true urban oasis. A 41 sqm garage offers parking space for two vehicles. A rare address offering a privileged living environment, combining comfort, generous living spaces, and serenity.

Ref. : 86440851

MELLONE et GASTALDI PROPERTIES

CANNES4 300 000 €

Apartment for sale address - 3 rooms - 95

Cannes La Croisette - Splendid Apartment - Panoramic Sea View

Dominating the Croisette, this 92 m² apartment within a sought-after and secure residence offers an exceptional panorama of the sea and the Estérel. Crossing and without any overlooking, this apartment consists of an entrance hall with multiple storage spaces, a living room, and a dining room with direct access to the large terrace with sea view. A fully equipped kitchen completes this exceptional property. The sleeping area includes a master bedroom with a dressing room and an ensuite bathroom, as well as a second bedroom with its own shower room and dressing room. The bedrooms have direct access to another terrace. A secured cellar and an underground garage facilitate daily life. Ideally located in immediate proximity to the beaches and iconic addresses, this apartment combines all the attributes of a prestigious residence on the Croisette.

Ref. : MZICA7515

Michaël Zingraf Christies International Real Estate CANNES CROISETTE

LE LAVANDOU390 000 €

Apartment for sale address - 2 rooms - 37

The Mediterranean as a horizon, the beach at the foot of the

In Cavalière, within a residence boasting an exceptional beachfront location, this 37 sq m apartment offers a rare coastal lifestyle. From the living room, the gaze is naturally drawn to the sea. Facing south, the view opens onto the Mediterranean and the Îles d'Or, offering a spectacle that evolves with the light and the seasons. The apartment currently comprises a bright living room, an open-plan kitchen, a separate bedroom, a shower room with toilet, and several storage spaces. In need of complete renovation , it offers the opportunity to rethink its layout and atmosphere to create a contemporary and elegant interior, designed around its greatest asset: the sea. The apartment does not have a private outdoor space. Here, luxury lies elsewhere: stepping outside the residence and directly onto the sand , enjoying a morning swim, living to the rhythm of the beach, and rediscovering, from within, an exceptional view of the Mediterranean. The shops, restaurants, and services of Cavalière are easily accessible, allowing you to fully enjoy this location without constantly relying on a car. A unique property for those who appreciate exceptional locations and are looking for a renovation project to create a true Mediterranean retreat, right on the sand. A blank canvas to reinvent. A rare address. And the beach as your garden. Contact me to discover this property and imagine your future pied-à-terre overlooking the Mediterranean. Georgelin Malecki In Cavalière, within a residence enjoying an exceptional location directly on the beach, this 37 sqm apartment offers a rare lifestyle opportunity on the French Riviera. From the living room, the eye is naturally drawn towards the sea. Facing due south, the apartment enjoys open views across the Mediterranean and the Îles d'Or, offering an ever-changing spectacle as the light and seasons evolve. The apartment currently includes a bright living room, an open-plan kitchen, a separate bedroom, a shower room with toilet, and several storage areas. In need of complete renovation, the property offers an exciting opportunity to redesign its layout and atmosphere, creating an elegant contemporary interior centered around its greatest privilege: the sea. The apartment does not have any private outdoor space. Here, luxury lies elsewhere: stepping out of the residence directly onto the sand, enjoying a morning swim, living to the rhythm of the beach, and returning home to exceptional views of the Mediterranean. The shops, restaurants and amenities of Cavalière are all within easy reach, allowing you to enjoy this remarkable location without having to rely on a car. A truly distinctive property for those who appreciate rare locations and are looking for a renovation project with the potential to create a unique Mediterranean retreat, with the beach quite literally on the doorstep. A blank canvas waiting to be reinvented. A rare address. And the beach as your garden. Contact me to discover this unique property and imagine your future Mediterranean pied-à-terre.

Ref. : 2_VAP40008684

AGENCE AGNES MALECKI - GOLFE DE SAINT TROPEZ

THÉOULE-SUR-MER896 000 €

House for sale address - 4 rooms - 78

Fully Renovated Contemporary Villa – Théoule-sur-Mer

Nestled on the heights of Théoule-sur-Mer, in the heart of a private and secure estate, this villa combines contemporary elegance, modern comfort and a residential setting. The estate, sought after for its tranquility and prestige, offers its residents a swimming pool, tennis court, landscaped gardens and a year-round caretaker, ensuring a privileged and secure living environment. Fully renovated with high-end features, the villa offers a vast, light-filled living space combining a designer open-plan kitchen, dining room and welcoming lounge, all extended by a private, unoverlooked terrace in a soothing atmosphere. The main level also includes two optimized sleeping areas, which can be used as bedrooms and/or an office (as you wish), as well as a contemporary shower room with walk-in shower. Upstairs, a master suite with walk-in closet and shower room opens onto a private terrace with unobstructed views. This level has direct access to the outside, providing a sense of independence. The two north-facing terraces offer a unique panorama over the Bay of Cannes and the Mediterranean, ideal for admiring sunsets. Parking is made easy by visitor spaces in the immediate vicinity. Energy performance diagnosis: 103 – B Greenhouse gas emissions: 3 - B Estimated annual energy costs for the dwelling: 790-1130 euros. Condominium of 173 lots, average annual charges per lot of 1760 euros. Ongoing proceedings: yes. Transaction fees incl. VAT payable by the seller. Information on the risks to which this property is exposed is available on the Géorisques website: www.georisques.gouv.fr The luxury real estate market on the French Riviera is one of the most attractive in the Mediterranean region. Holiday homes and second homes on the French Riviera offer not only an incomparable lifestyle and quality of life, but also represent—given the international economic situation—a safe investment and a smart retirement plan, especially at premium addresses. Théoule-sur-Mer is a coastal village near Cannes with superb views of Cannes, Cap d'Antibes and the Lérins Islands. Very centrally located, it offers all amenities, including three marina ports, several golf courses, restaurants, shopping centers, and many nearby vineyards.

Ref. : W-030VMB

ENGEL & VÖLKERS

ST-PAUL-DE-VENCE3 495 000 €

House for sale address - 7 rooms - 345

Luxurious property with panoramic view over Saint-Paul de Vence

True jewel of the French Riviera, Saint-Paul de Vence charms with its exceptional heritage, art of living, and authenticity. Overlooking this mythical village, this elegant contemporary property inspired by Provence with a pool benefits from a prime location, peaceful, yet only a few minutes from amenities and the famous village. Developing nearly 345 m² of living space, the villa is charming for its refined architecture, its very generous living volumes, and its omnipresent brightness. Every space has been thought out to offer optimal living comfort, enhanced by quality amenities and a spectacular view of Saint-Paul de Vence and its lush environment. The main sleeping area includes four bedrooms, including a magnificent master suite occupying a private level with a bathroom, dressing room, and panoramic terrace. The other bedrooms, several of which have their own bathroom, open onto large terraces inviting contemplation of the exceptional view. On the garden level, an independent apartment with a bedroom provides an ideal space for hosting family and friends in complete privacy. This space is complemented by an open kitchen, easily usable as an outdoor kitchen, close to the pool, and naturally extending the living areas outdoors. Built on a carefully landscaped land, the property offers a perfectly exposed swimming pool, a double garage, and many parking spaces. An intimate address combining elegance, comfort, and a privileged location, offering an exceptional living environment facing one of the most emblematic villages of the French Riviera!

Ref. : V2798CO

JOHN TAYLOR SAINT PAUL DE VENCE

ANTIBES615 000 €

Apartment for sale address - 3 rooms - 69

Elegant 2-Bedroom Apartment on an Upper Floor in the Heart of Cap d'Antibes

Ideally located in the heart of the prestigious Cap d'Antibes, just a short stroll from Garoupe Beach, this superb two-bedroom apartment of approximately 70 sqm occupies an upper floor of a secure, high-end residence set within beautifully landscaped grounds, offering a peaceful and privileged living environment. Filled with natural light, the apartment boasts harmonious volumes and a perfectly optimized layout. The spacious and inviting living room opens onto a pleasant terrace of over 12 sqm, enjoying lovely open views with complete privacy. The modern, fully equipped open-plan kitchen blends seamlessly with the reception area. A dedicated office space, thoughtfully integrated into the layout, provides additional everyday comfort and flexibility. The sleeping area comprises two generous bedrooms and a large bathroom. Separate guest toilets complete the interior layout. A secure underground parking space and a cellar add to the appeal of this rare property. A highly sought-after address, an exceptional setting, and quality features make this apartment an ideal primary residence, an elegant Côte d'Azur pied-à-terre, or a prime long-term investment opportunity.

Ref. : MZICP1062

MICHAËL ZINGRAF CHRISTIE'S INTERNATIONAL REAL ESTATE CAP D'ANTIBES

STE-MAXIME998 000 €

House for sale address - 4 rooms - 126

House in a gated community, walk to downtown

Just a few minutes' walk from the town center, discover this contemporary house of approximately 126sqm, ideally located within a secure and sought-after gated residence. Set on landscaped grounds of 400sqm, it benefits from a due south aspect, providing natural light throughout the day. From the moment you enter, you will be won over by its generous volumes and quality features. The house offers a spacious living area comprising a large lounge and dining room open onto a fitted kitchen. The whole space opens seamlessly onto a large covered outdoor terrace, facing the swimming pool and garden. The ground floor also includes a practical laundry room as well as a garage. Upstairs, the sleeping area features three bedrooms with dressing rooms, including a master suite with its own private shower room. An additional bathroom and separate WC complete this level. The house is equipped with reversible air conditioning in every room and a fireplace. Energy Performance Diagnosis: B - 104 Greenhouse Gas Emissions: A - 3 Estimated annual energy costs for the dwelling: €1,230 - €1,730 Transaction fees incl. VAT payable by the seller Information on the risks to which this property is exposed is available on the Géorisques website: www.georisques.gouv.fr The luxury real estate market on the French Riviera is one of the most attractive in the Mediterranean region. Holiday homes and second residences on the French Riviera offer not only an incomparable lifestyle and quality of life, but also—given the international economic situation—a safe investment and a smart retirement plan, especially at premium addresses. Perfectly situated between the Maures Massif and the Gulf of Saint-Tropez, Sainte-Maxime is renowned for its charm and pleasant climate. Opposite Saint-Tropez, not far from the towns of Ramatuelle, Grimaud and Port Grimaud, Cogolin and Fréjus, the municipality has many fine sandy beaches sheltered from the wind. These assets make it a prime tourist destination, highly popular with artists. The town hosts several events and shows. In addition to its casino, there are also a number of museums, including the Tour Carrée Museum and the Phonograph Museum, as well as the Museum of Mechanical Music and Inventions. Also worth seeing is Sainte-Maxime Church, one of the oldest buildings in the town.

Ref. : W-049LMA

ENGEL & VÖLKERS

PARIS 16EME2 375 000 €

Apartment for sale address - 4 rooms - 142

16th Chaillot – reception apartment on the 4th floor, Architect-

ENGEL & VÖLKERS presents this reception apartment located in one of the most prestigious addresses in the 16th arrondissement. In the immediate vicinity of the Guimet Museum and the Galliera Museum, this elegant 142 m² reception apartment benefits from an exceptional setting. The building, designed by the renowned architect Jean Ginsberg, an emblematic figure of 20th-century Parisian and Monegasque architecture, offers high-end amenities and a particularly sought-after living environment. Located on the 4th floor with elevator of a 7-story building, this dual-aspect apartment stands out for its remarkable brightness, unobstructed views with no direct overlooking, and generous volumes. It currently comprises four main rooms including two bedrooms, with the possibility of easily creating a third, or even a fourth bedroom as needed. The entrance hall, spacious and elegant with its 12.66 m², harmoniously distributes the various living areas. To the right, the reception rooms total nearly 48 m² and include a 16.06 m² dining room extended by a superb 31.46 m² living room. Facing east, this ensemble enjoys exceptional light thanks to three large picture windows opening onto the street, with no direct overlooking. A magnificent period fireplace and elegant parquet flooring throughout the apartment give these spaces rare character. The former partition between the living room and the dining room can be reinstated in order to create a third bedroom. To the left of the entrance is a first shower room of 4.46 m². A hallway then leads to the sleeping area as well as the service areas. The 15.08 m² eat-in kitchen, facing due south, enjoys an unobstructed view over the co-ownership's wooded garden, offering remarkable quiet. It connects to a second service entrance providing access to a balcony overlooking the garden. This area also has a service elevator as well as a storage room, now mainly used by the co-owners. For buyers wishing to increase the number of bedrooms, it is possible to convert the current eat-in kitchen into a fourth bedroom and to redesign an open-plan kitchen in the space of the first shower room, connected to the entrance. The sleeping area includes a first bedroom of 15.90 m² with its private shower room of 2.15 m² as well as a 2.32 m² walk-in closet. Further down the hallway is a second bedroom of 18.95 m², facing due south, particularly bright and enhanced by a fireplace. This beautiful master suite has a 7.05 m² bathroom overlooking a quiet inner courtyard. A cellar completes this property. The co-ownership is perfectly maintained and benefits from an on-site caretaker. Rare on the market, this apartment elegantly combines architectural prestige, reception volumes, exceptional brightness and great flexibility of layout, in the heart of one of the most sought-after neighborhoods on Paris's Right Bank. EPC: E / 258 kWh/m²/year - CO? emissions: E / 56 kgCO?/m²/year. Estimated annual energy costs for the dwelling: between €3,060 and €4,200 per year. Property subject to co-ownership status Co-ownership of 51 lots Ongoing proceedings: no Property tax: €728 Average monthly charges: €800 (live-in caretaker, collective gas heating, hot water, maintenance). Fees payable by the seller. Information on the risks to which this property is exposed is available on the Géorisques website: www.georisques.gouv.fr. An exceptional address in the heart of Chaillot, one of the most sought-after areas of Paris's 16th arrondissement, renowned for its elegance, prestigious buildings, and proximity to the Trocadéro, the Champs-Élysées, and Paris's major cultural institutions.

Ref. : W-04A6D1

ENGEL & VÖLKERS

PARIS 10EME1 697 000 €

Apartment for sale address - 6 rooms - 147

Paris 10th - Lafayette - Luxury apartment - Balconies - Private

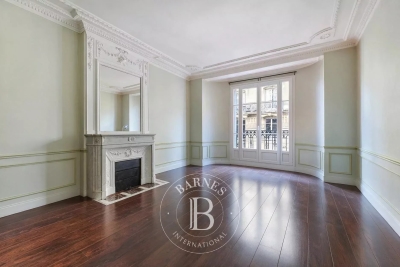
Paris 10th La Fayette In an elegant post-Haussmann building with elevator and concierge, Engel & Völkers invites you to discover this superb 147 m² (139 m² Carrez) reception apartment, combining period charm with very high-end contemporary features. The property opens onto a magnificent, bright dual living room facing North-West, enhanced by over 3 m ceiling height, herringbone parquet flooring, mouldings and a period fireplace with mirror converted into an integrated TV. The whole leads to a 5 m² continuous balcony. The spacious, bespoke fitted kitchen, made with premium materials, can be open-plan or separate as you wish. The sleeping area offers large bedrooms, including one with a separate, naturally lit walk-in closet and access to a second continuous balcony. Exceptional asset: a separate spa area with jacuzzi, installed with the condominium's approval, offering a true private place for relaxation and well-being. As well as a sensory shower room - Hammam. Numerous bespoke built-in storage units, architectural lighting, meticulous finishes. Reversible air conditioning. Liberal professions permitted (former dental practice). Two basement cellars, one of which is secured, complete this property. Energy rating: D/219 Greenhouse gas emission: D/47 Estimated annual housing energy costs: €2,730–€3,750 Joint ownership of 27 lots Average quarterly charges: €1,626 Property tax: €2,386 per year Proceedings ongoing: no Transaction fees VAT to be paid by the seller. Information on the risks to which this property is exposed is available on the Géorisques website: www.georisques.gouv.fr Images in the Exposé may have been optimized or adapted using AI for illustrative purposes. This rare, bright, move-in-ready property with a private spa area and hammam, in the heart of a lively, central neighborhood, is at an ideal address: bus 43 at the foot of the building (Saint-Lazare, Galeries Lafayette in 15 min), metro lines 4, 5, 7 + RER B, D, E nearby. Train stations a short walk away; shops, theaters, Montmartre and the Grands Boulevards quickly accessible.

Ref. : W-049ZIA

ENGEL & VÖLKERS

CARQUEIRANNE1 995 000 €

House for sale address - 9 rooms - 231

Contemporary Villa with Panoramic Sea Views

In the heart of the highly sought-after private estate of La Californie, this elegant contemporary villa of approximately 250 sqm enjoys spectacular sea views stretching from the Bay of Carqueiranne to the Giens Peninsula. Set on a south-west facing plot of around 1,200 sqm, the property opens widely onto the horizon thanks to expansive floor-to-ceiling windows that naturally extend the living spaces onto the terraces and the infinity pool, seemingly suspended above the sea. The villa offers six bedrooms (including one accessible for people with reduced mobility), several of which are suites with walk-in closets and en-suite bathrooms, providing ideal comfort for hosting family and guests. An office, gym, and additional ancillary spaces complete the layout. The amenities are in keeping with the address: quality materials, contemporary equipment, a two-car garage with charging stations, and exceptional security features. A rare property combining breathtaking panoramas, light-filled volumes, and the Mediterranean art of living, in one of the most desirable settings in Carqueiranne.

Ref. : 83459

MAGREY&SONS SAINT-TROPEZ

ST-TROPEZ890 000 €

Apartment for sale address - 3 rooms - 66

Duplex with rooftop terrace – Panoramic view of Saint-Tropez

Ideally located just a few minutes' walk from the Port of Saint-Tropez and the legendary Place des Lices, this duplex apartment stands out for its prime address, its top-floor position, and its absolutely spectacular views. Within a secure residence with a caretaker and swimming pool, this property enjoys an exceptional panorama encompassing the sea, the Bay of Saint-Tropez, the village rooftops, its famous bell tower, as well as the Citadel. On the main level, the apartment opens onto an entrance leading to a bright living area comprising a lounge with dining area and an open-plan kitchen, extended by a 7.10 m² terrace facing this unique setting. A bedroom, a bathroom, and separate toilets complete this level. On the upper level, there is an additional bedroom with its own shower room and toilets. It opens onto a remarkable roof terrace of nearly 30 m², a true private belvedere overlooking Saint-Tropez, with a panoramic view stretching from the sea to the Citadel, and as far as the Alps on clear days. Fully air-conditioned, this property also includes an underground parking space and two cellars. In need of updating, this apartment offers rare potential to create an exceptional pied-à-terre in the heart of Saint-Tropez, combining location, outdoor space, views, and condominium amenities. Energy performance diagnosis: 169 – C Greenhouse gas emissions: 6 – B Estimated annual energy costs for the home: €1,150–€1,610. Condominium of 245 lots, average annual charges per lot: €4,136. Proceedings in progress: no. Transaction fees incl. VAT payable by the seller. Information on the risks to which this property is exposed is available on the Géorisques website: www.georisques.gouv.fr Le luxury real estate market on the French Riviera is one of the most attractive in the Mediterranean region. Holiday homes and second residences on the French Riviera offer not only an incomparable lifestyle and quality of life, but also—given the international economic situation—a safe investment and a smart retirement plan, especially at premium addresses. Saint-Tropez is a coastal town on the French Riviera, part of the Provence-Alpes-Côte d'Azur region in southern France. Long popularized by the artists who stayed there, the town attracted the international jet set in the 1960s and remains renowned for its beaches and nightlife. The cobbled “La Ponche” district recalls its past as a fishing village, although today yachts lie alongside fishing boats in the Old Port.

Ref. : W-04A18P

ENGEL & VÖLKERS

PARIS 6EME550 000 €

Apartment for sale address - Studio - 40

Paris 6 - Exclusive - Rue du Dragon - Studio with separate sleeping area and high ceilings - In good condition, bright, with built-in storage

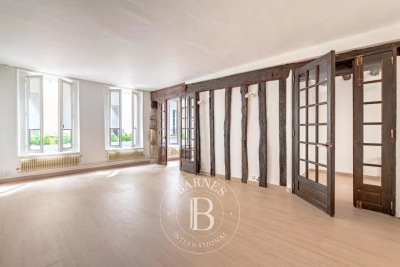
Located on the second floor, accessible by stairs, of a charming 18th-century building ideally situated at a sought-after address in the heart of Saint-Germain-des-Prés, we present this elegant studio with a separate sleeping area, measuring 30.63 sqm (Carrez Law) and 40.05 sqm of floor space, in good overall condition. The layout is optimized as follows: a small entryway with a furnished and fully equipped kitchenette leading to a beautiful living area with 3.28 m of ceiling height and two large floor-to-ceiling windows facing the street, providing plenty of natural light. At the rear: a shower room with a toilet and laundry area, as well as an elevated sleeping area with ample built-in storage below and on the sides. A well-maintained basement completes this property, which can be sold furnished. Excellent energy performance rating (DPE) of class “C.” The location of this property and its high ceilings make it a rare find on the market in this area, suitable for any type of project: investment, a second home, or a first-time purchase. Agency fees payable by vendor - Nombre de lots dans la copropriété: 34 - Montant moyen de la quote-part de charges courantes 1,424 €/yearly - Montant estimé des dépenses annuelles d'énergie pour un usage standard, établi à partir des prix de l'énergie de l'année 2021, 2022, 2023 : 580€ ~ 830€ - Augustin ALTOBELLI - Agent commercial - EI - RSAC 889 735 072

Ref. : 87109856

BARNES PIED-À-TERRE SAINT-GERMAIN-DES-PRÉS

STE-MAXIME685 000 €

House for sale address - 5 rooms - 111

Duplex-style villa – Californian architecture, private estate wi

Set within a secure private estate with swimming pool, this property enjoys a peaceful and sought-after setting, while remaining within immediate walking distance of amenities and only 2 km from the town centre and beaches. Located in a privileged environment, this magnificent duplex apartment in villa style with Californian architecture offers 111sqm of living space and impresses with its clean lines, open volumes and perfect harmony between indoor and outdoor living. From the moment you enter, you will discover superb light-filled spaces, enhanced by large openings and a modern design inspired by Californian villas. The spacious 44sqm living room opens onto a 120sqm private outdoor area, ideal for fully enjoying a lifestyle focused on sunshine and relaxation. The contemporary, fully equipped kitchen combines design and functionality. The sleeping area comprises three suites, including two on the ground floor opening onto terraces and one upstairs with bath, offering comfort, privacy and quality features. Each bedroom has its own shower room and separate toilet. The property is completed by 3 private parking spaces . Energy Performance Diagnosis: B - 96 Greenhouse Gas Emissions: A - 3 Estimated annual energy costs for the home: €1,010 - €1,430 Condominium of 80 lots, average annual charges: €5,760, proceedings in progress: no Transaction fees incl. VAT payable by the seller Information on the risks to which this property is exposed is available on the Géorisques website: www.georisques.gouv.fr Images in the Exposé may have been optimized or adapted using AI for illustrative purposes. The luxury real estate market on the French Riviera is one of the most attractive in the Mediterranean region. Holiday homes and second residences on the French Riviera offer not only an incomparable lifestyle and quality of life, but also, given the international economic situation, a safe investment and a smart retirement plan, especially at premium addresses. Ideally located between the Massif des Maures and the Gulf of Saint-Tropez, Sainte-Maxime is renowned for its charm and pleasant climate. Opposite Saint-Tropez, not far from the towns of Ramatuelle, Grimaud and Port Grimaud, Cogolin and Fréjus, the municipality has many fine sandy beaches sheltered from the wind. These assets make it a prime tourist destination, highly prized by artists. The town hosts several events and shows. In addition to its casino, there are also a number of museums, including the Musée de la Tour Carrée, the Phonograph Museum, and the Museum of Mechanical Music and Inventions. Also worth seeing: Sainte-Maxime Church, one of the oldest buildings in the town.

Ref. : W-048NXN

ENGEL & VÖLKERS

VILLENEUVE-LOUBET689 000 €

Apartment for sale address - 3 rooms - 67

Exceptional 2 bedrooms with garden

MARINA BAIE DES ANGES Treat yourself to a UNIQUE WAY OF LIVING in the heart of the prestigious MARINA BAIE DES ANGES. Fully RENOVATED with quality amenities, this superb ground floor apartment benefits from a PRIVILEGED location, where beaches, the port, restaurants, shops, and all amenities are within WALKING DISTANCE. From the entrance, charm is immediate. The spaciousness, LIGHTING, and warm atmosphere immediately give this property a true HOME SPIRIT. The living room, bathed in sunlight thanks to its SOUTH exposure, opens onto a beautiful outdoor space of about 40 m², consisting of a TERRACE and a PRIVATE GARDEN, a true extension of the apartment, ideal for entertaining, relaxing, or enjoying the Mediterranean climate. The independent kitchen, fully FURNISHED AND EQUIPPED, is complemented by a LAUNDRY ROOM, providing daily living comfort. The sleeping area offers TWO BEDROOMS with BUILT-IN STORAGE, as well as an elegant SHOWER ROOM WITH WC. Thought out in every detail, this apartment combines COMFORT, ELEGANCE, MODERNITY, and FUNCTIONALITY, with no work to be done. A CELLAR and PARKING complete the features of this RARE PROPERTY ON THE MARKET, ideal as a PRIMARY RESIDENCE, PIED-A-TERRE, or HERITAGE INVESTMENT. AN EXCEPTIONAL ADDRESS, a sought-after environment, a remarkable exterior, and an unparalleled quality of life… A PROPERTY TO FALL IN LOVE WITH WITHOUT DELAY. The information on the risks to which this property is exposed is available on the Georisques website: www.georisques.gouv.fr

Ref. : 87153088

Empire Estates

PARIS 16EME4 500 000 €

Apartment for sale address - 6 rooms - 210

Paris 16. Ranelagh - Muette. An exceptional apartment between sky, gardens, and the Eiffel Tower

Ranelagh. In the most sought-after environment of the Muette district, on a prestigious avenue facing the Ranelagh gardens and without any vis-à-vis, this 230 m² (210 m² Carrez) through reception apartment benefits from unobstructed views of the Eiffel Tower, absolute tranquility, and high-end features. Located on the 4th floor of a high-standard building signed by Jean Ginsberg, a disciple of Le Corbusier, perfectly maintained, with a live-in caretaker, offering a privileged, secure, and serene living environment, this rare property embodies all the elegance of Parisian modernist architecture. Each room opens through large glass doors onto terraces, offering a remarkable sensation of space, light, and fluidity. Fully air-conditioned, with a flexible layout, the apartment is bathed in sunlight throughout the day and includes: - An elegant entrance hall with wardrobe - A large reception lounge with a bar area - A dining room - A fully equipped dining kitchen - A pantry - Guest toilets - A master suite with a walk-in shower and toilets - A large additional bedroom - A shower room with toilets - A laundry / linen room - Numerous custom-made storage solutions Additionally, a fitted and secure cellar with a reinforced door. A parking space in the basement with an electric charger and an independent 17 m² studio can be purchased as a supplement to the apartment. High-end features: Full air conditioning, complete home automation (alarm, video surveillance, and centralized comfort management, high-quality insulation and acoustic treatment). This prestigious address, among the most sought-after in the area, benefits from an exceptional level of security, combining signature architecture, iconic views, and exceptional contemporary amenities.

Ref. : V3997PA

JOHN TAYLOR PARIS