OK
More than Less than
€  ok

Key-words : address

Houses and Apartments, your real estate specialist magazine offers a selection of ads that match with the keyword address. You can refine your search by specifying the area or price range in the navigation bar link Search for a House/Apartment.

BOULIAC1 480 000 €

House for sale address - 7 rooms - 280 m²

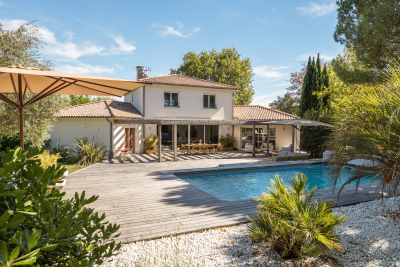
Bouliac – Elegant 5-bedroom property with swimming pool

Just 15 minutes from Bordeaux, in one of Bouliac's most sought-after areas, this magnificent property of approximately 280 sqm is set within nearly 2,000 sqm of landscaped grounds. From the moment you arrive, there is an immediate sense of space. The garden surrounds the house, with views extending into the greenery, while its south-west exposure provides beautiful natural light throughout the living areas and outdoor spaces. Inside, the house has been designed as a true family home. The ground floor is arranged around a spacious reception area opening generously onto the garden. The living room, featuring an ethanol fireplace, flows into the dining area and bespoke kitchen, complemented by a pantry and laundry room. An additional dressing room provides valuable everyday storage. Underfloor heating and large picture windows further enhance the comfort and welcoming atmosphere of this space. The terraces form a natural extension of the living areas. Covering more than 100 sqm, they offer the opportunity to create several distinct settings: lunch in the shade of the pergola, entertain friends, enjoy the swimming pool, or simply appreciate the tranquillity of the garden. The property also offers a particularly practical and comfortable layout for everyday living. On the ground floor, 2 separate sleeping areas ensure privacy for everyone. On one side is the principal suite with dressing room and bathroom. On the other, a second suite with its own shower room provides an ideal independent space for family or guests. Upstairs, 3 additional bedrooms and 1 shower room complete the property, bringing the total to 5 bedrooms and 3 bathrooms/shower rooms. Outside, fruit trees, landscaped gardens and the absence of overlooking neighbours reinforce the sense of peace and seclusion. A carport and several parking spaces complete the property. Just a few minutes from the centre of Bouliac, this home is designed for those seeking generous volumes as much as the feeling of coming home and immediately escaping the pace of city life. Energy performance rating: C/124 Greenhouse gas emissions: A/5 Estimated annual energy costs: €3,170–€4,330 Transaction fees including VAT payable by the seller. Information on the risks to which this property is exposed is available on the Géorisques website: www.georisques.gouv.fr. Bouliac offers a rare quality of life, combining residential elegance, nature and immediate proximity to the Bordeaux metropolitan area. Set on the hills of Bordeaux's Right Bank, the town is known for its discreet atmosphere, rolling landscapes, open views and the feeling of living in the countryside while remaining closely connected to the city. Particularly popular with families, Bouliac benefits from a sought-after educational environment, with local schools and quick access to several renowned institutions on the Right Bank and in Bordeaux Bastide, including Sainte-Marie Bastide, as well as schools in central Bordeaux. Its location also provides convenient access to Bordeaux city centre, Saint-Jean railway station and the main roads serving the metropolitan area, while public transport provides daily connections to the city. Above all, Bouliac stands out for its exceptional quality of life: generous properties, beautiful gardens, a preserved residential atmosphere and a genuine sense of tranquillity, just a few kilometres from the energy of Bordeaux. A particularly sought-after address for those wishing to combine space, privacy and proximity to Bordeaux without compromising on the comforts of family and city life.

Ref. : W-04BLM5

ENGEL & VOLKERS BORDEAUX

SAIGNON550 000 €

House for sale address - 7 rooms - 170 m²

GUESTHOUSE IN LUBERON

ENVIRONMENT: In the heart of the magnificent hilltop village of Saignon, one of the most beautiful villages in the Luberon, this authentic house enjoys an exceptional location facing the village's iconic square. A true Provençal postcard scene, the square is enlivened by an elegant fountain and its old wash house, places for meeting and contemplation particularly appreciated by locals and visitors alike. HOUSE: Offering strong potential for a tourist accommodation, bed and breakfast, or restaurant business, this characterful property has been designed to welcome guests in optimal conditions. Thanks to its beautiful reception room, its fully equipped kitchen, and its prime location in the heart of the village, it represents a rare opportunity to develop a hospitality and restaurant project. Offering nearly 170 m² of living space spread over three levels, the house comprises, on the ground floor, a welcoming 33 m² reception and dining room, a 10 m² fully equipped kitchen, a laundry room, a boiler room, and a separate toilet. The first floor features two elegant suites. The first, approximately 34 m², has its own shower room with toilet and enjoys breathtaking views of the village square, its fountain, and the quintessential Provençal atmosphere. The second suite, measuring 16.5 m², has a bathroom with toilet. On the top floor, a spacious 36 m² family suite with a shower room and toilet again offers remarkable views of the village square. A fourth independent suite of 17 m² completes this floor. EXTERIOR: Possibility of renting a terrace on public land, allowing for the development of a restaurant, tea room, ice cream parlor, crêperie, or any other hospitality business benefiting from this prime location. MISCELLANEOUS: Some windows are double-glazed. Electric central heating. Mains water. Sewage connected to mains drainage. COMMENTS: A rare address in the heart of one of the most sought-after villages in the Luberon. Whether you are considering creating a charming guesthouse, a characterful restaurant, or an establishment combining accommodation and dining, this property has all the necessary assets for the success of your project. Completely renovated with care and great taste, it impresses with its authenticity, commercial potential, and exceptional location.

Ref. : V2608

YOUR PROVENCE

PARIS 18EME395 000 €

Apartment for sale address - Studio - 30 m²

Abbesses – Top Floor – Unobstructed View

Engel & Völkers is pleased to present this superb 29.80 m² Carrez law (30.20 m² floor area) apartment, nestled on the fifth and top floor of a beautiful period building in the heart of the iconic and highly sought-after Abbesses neighborhood. Tucked away from view at the rear of a peaceful, perfectly maintained inner courtyard, this property enjoys an intimate, extremely quiet setting, entirely protected from street noise. Cross-ventilated and bathed in natural light, the apartment immediately captivates with its warm atmosphere and high-quality layout. The layout is seamless and optimized. A functional 1.65 m² entryway leads to the various living areas. The 9.45 m² living room with its 4.35 m² open kitchen forms a bright, welcoming space. The distinct 11.55 m² sleeping area is subtly separated from the living room by magnificent exposed beams, adding authentic Parisian charm and unique character. It features a dedicated walk-in closet integrated into the bedroom for generous, practical daily storage, as well as a functional 2.80 m² shower room with toilet. This property boasts numerous major key assets. Located on the top floor, it offers unobstructed views, constant brightness, and no upstairs neighbors. Its dual exposure ensures excellent light flow and natural ventilation, with no direct overlook. The classic period charm has been preserved through exposed beams and a cozy, intimate feel. You will enjoy complete tranquility overlooking the courtyard, individual gas heating for flexible energy management, and a sought-after location offering full immersion into Abbesses neighborhood life, with shops, restaurants, outdoor cafes, and public transport right on your doorstep. Energy efficiency rating: F (365 kWh/m²/year) Greenhouse gas emissions rating: F (80 kg CO?/m²/year) Estimated annual energy costs for the property: €1,050 to €1,470 Condominium comprising 155 units Average annual service charges: €1,120.24/year Pending proceedings: No Transaction fees, including VAT, payable by the seller Information on the risks to which this property is exposed is available on the Géorisques website: www.georisques.gouv.fr Located in the heart of Montmartre, in the highly sought-after Abbesses area, Rue Burq enjoys a particularly privileged location. Starting on Rue des Abbesses and ending in a cul-de-sac, this small Montmartre street offers a more secluded, residential feel while remaining just steps away from the vibrant neighborhood life. In the immediate surroundings, Rue des Abbesses, Rue Lepic, Rue Tholozé, and Rue des Trois-Frères feature a wide array of local shops, cafés, restaurants, and independent boutiques, giving the area the village-like atmosphere that makes Abbesses so charming. Rue Burq is also set within a exceptionally well-preserved architectural environment. Several buildings on the street are subject to heritage protection, notably numbers 1 and 22, bearing witness to the historic and distinctive character of this part of Montmartre. A few minutes' walk away, the Montmartre Hill, the Sacré-Cœur, and Place du Tertre offer an iconic backdrop, while the Abbesses station (line 12) provides quick access to Paris's main landmarks. A rare address in the heart of Abbesses, combining the charm of a quiet Montmartre side street, a genuine neighborhood spirit, and immediate proximity to one of the capital's most iconic districts.

Ref. : W-04BCF2

ENGEL & VÖLKERS

PARIS 5EME580 000 €

Apartment for sale address - Studio - 37 m²

Paris 5 – Montagne Sainte-Geneviève – Unobstructed views of the Panthéon and Saint-Étienne-du-Mont

Barnes has the exclusive listing of this 37.50m² or 404 sq ft (Carrez Law surface) apartment offering a rare living environment in the heart of historic Paris. Situated on the second floor of a renovated historic building dating from 1650, in the heart of the 5th arrondissement, at 49 Rue de la Montagne Sainte-Geneviève. Dual-aspect property (east and west) alone on the landing, enjoying plenty of natural light throughout the day. The living room delights with its generous volumes, good ceiling height and exposed beams, as well as its three large windows offering unobstructed views of the Panthéon and the Church of Saint-Étienne-du-Mont. At the rear, the kitchen and bathroom overlook a courtyard, providing peace and privacy. The property elegantly combines the authentic charm of old Paris with a practical layout. Sheltered from the hustle and bustle of the main roads, Rue de la Montagne Sainte-Geneviève, one of the historic streets of the Left Bank, offers a particularly peaceful and secluded atmosphere. Just a stone's throw from the Jardin du Luxembourg and the banks of the Seine, the apartment enjoys an exceptional location in a setting steeped in history, close to the Panthéon, Saint-Étienne-du-Mont, and the shops and iconic sites of the Latin Quarter. Henri IV school sector. Cellar and bicycle storage room also included. A characterful apartment at a premium address, ideal as a main residence or pied-à-terre, in one of the capital's most iconic areas. You'll love the rare location and Parisian charm. Dual-aspect (east-west) with plenty of natural light. Great flexibility, including the option to create an elegant one-bedroom apartment in a refurbished period building. This property is listed with Thomas Cantin: +33 (0)6 47 45 41 20 Property subject to shared ownership status. Information on the risks to which this property is exposed is available on the Géorisques website: www.georisques.gouv.fr Fees payable by the seller - Average amount of the share of charges €2,500/year - Estimated amount of annual energy costs for standard use based on 2026 energy costs: €830 ~ €1,140 Agency fees payable by vendor - Montant moyen de la quote-part de charges courantes 2,500 €/yearly - Montant estimé des dépenses annuelles d'énergie pour un usage standard, établi à partir des prix de l'énergie de l'année 2026 : 830€ ~ 1140€

Ref. : 87395514

BARNES PANTHEON

MARSEILLE 8EME5 800 000 €

House for sale address - 11 rooms - 630 m²

Marseille 8e "Golden Square" – Elegant 630 sqm villa set on 1,760 sqm of landscaped grounds with pool and spa, within a private and secure address

Located in one of Marseille's most prestigious addresses, in the heart of the highly sought-after Carré d'Or district, this rare and confidential property enjoys an exceptional setting. Nestled within a fully private street, secured by a gate and accessible exclusively to residents, it offers a privileged environment where peace, privacy, and discretion come together seamlessly. This unique location provides an exceptionally tranquil lifestyle while benefiting from one of the city's most desirable addresses. Developing about 630 m2 of total area, including 390 m 2 of living space, this exceptional villa immediately impresses with its generous proportions and thoughtfully designed layout. Conceived to provide the utmost comfort for both family living and entertaining, it offers remarkable living spaces and a seamless flow throughout the property. From the moment you enter, you will be captivated by the grand entrance hall, which sets the tone for the elegance found throughout the residence. A spacious and refined living room serves as the heart of the home, while the sophisticated dining room provides the perfect setting for hosting family and guests. A fully equipped kitchen completes these reception areas. The sleeping quarters comprise nine bedrooms, providing an ideal living environment for a large family or for accommodating guests. Six bathrooms complete this area, ensuring both comfort and practicality. The property also features a dedicated office, offering a quiet and independent space suitable for work, reading, or any activity requiring concentration and privacy. Outdoors, the villa benefits from a magnificent 1,760 sqm landscaped garden. Richly planted and beautifully maintained, this outdoor space creates a particularly pleasant atmosphere and serves as a true haven of peace. The garden features a large swimming pool perfectly integrated into its surroundings, as well as a spa area with a hammam. Numerous relaxation areas further enhance the outdoor living experience. Designed with wellbeing and comfort in mind, the villa also offers a gym and a dedicated relaxation area, creating an environment entirely focused on quality of life. An exceptional rooftop terrace completes the property, providing a unique setting in which to enjoy sunny days and outdoor living. Parking is another significant asset of this residence, a particularly rare feature in this area of Marseille. The property benefits from a 75 sqm indoor garage accommodating up to three vehicles. In addition, up to ten vehicles can be parked within the grounds. Residents also enjoy the additional convenience of unrestricted parking within the secure private street. Rarely available on the market, this unique property combines prestige, privacy, and an exceptional location in one of Marseille's most sought-after neighborhoods. Complete file available upon request – Confidential property. For further information or to arrange a private viewing, please contact me directly. CONTACT – ELSA CORTEY +33 6 12 20 46 40 Commercial Agent EI (RSAC 935 066 191) Agency fees payable by vendor - Montant moyen de la quote-part de charges courantes 130 €/yearly - Montant estimé des dépenses annuelles d'énergie pour un usage standard, établi à partir des prix de l'énergie de l'année 2021 : 4030€ ~ 5460€

Ref. : 87057487

BARNES MARSEILLE CASSIS LITTORAL

CANNES1 495 000 €

Apartment for sale address - 5 rooms - 155 m²

Cannes - Palm Beach 5 rooms top floor

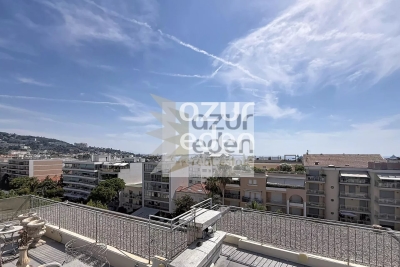
For sale: Unique in the heart of Palm Beach, in a charming co-ownership, 5-room apartment of 155 m2 opening onto a 35 m2 terrace also benefiting from a 100 m2 roof terrace with sea and hill views. Spacious entrance, double living/dining room with semi-open kitchen, 4 bedrooms with their bathrooms, numerous storage spaces and dressing rooms. Cellar. Possibility to acquire a parking space additionally. This rare property combines quietness, brightness, and functionality in the heart of one of the most sought-after addresses in Cannes. It will appeal to lovers of spacious rooms and city life while enjoying a privileged outdoor space. Close to beaches, shops, and entertainment, this apartment will meet all your expectations.

Ref. : 87153824

AZUR EDEN IMMOBILIER

NICE1 995 000 €

Apartment for sale address - 3 rooms - 147 m²

Nice - Le Port - Exceptional 3-room apartment fully renovated with panoramic terrace and sea view

// Nice - Le Port // - Exclusive - In one of the most sought-after environments in Nice, close to the Frank Pilatte boulevard, beaches, Nice harbor, restaurants, and shops, discover this elegant 3-room apartment (easily convertible into 4 rooms), fully renovated in 2025, offering over 110 sqm of living space, a deep terrace of over 35 sqm, and spectacular views of the sea, the Château hill, and the mountains. Located in the heart of the very residential Parc Saint-Aignan, in a preserved setting with absolute tranquility, the apartment occupies the entire penultimate floor of a small co-ownership of only four apartments, each with its own floor, and the façade of the residence has just been renovated. From the entrance, the property charms with its intimate character and high-quality fittings. A pleasant landscaped garden accompanies access to the apartment, supplemented by an outdoor storage space. The entrance harmoniously connects the different areas. To the left, an elegant master bedroom with an en suite bathroom has its own shower area. To the right, a second bedroom offers a comfortable and independent space. The hallway also contains guest toilets and a second shower room with WC. The heart of the apartment consists of a large open-plan living room combining a lounge, dining area, and custom kitchen fully equipped. Mainly facing southwest, this room benefits from exceptional brightness thanks to three large bay windows opening directly onto the terrace. A true extension of the interior space, the over 35 sqm terrace is one of the major assets of this property. Deep, sunny, and perfectly oriented, it offers a remarkable panorama embracing the sea, the Château hill, and the surrounding hills. An especially privileged setting to enjoy long Nice evenings, outdoor dining, or entertain against the horizon. Completely renovated in 2025 with particular attention to materials, contemporary lines, and comfort, the apartment features high-level technical and home automation systems: reversible ducted air conditioning, six ceiling-integrated speakers, two Sonos control modules, Casambi home automation system remotely controllable, as well as a Telis fire and security alarm system also remotely controllable. The property is complemented by a comfortable garage and storage space. Parking is also free and easy within Parc Saint-Aignan, a particularly appreciated advantage in this sought-after area of Nice. For a truly turnkey experience, the apartment can be offered fully furnished, at an additional cost. The selection includes pieces by Poliform, Cassina, Kartell, USM, Maison Drucker Paris, Toulemonde Bochart, Most, and Khoy Company, as well as a remarkable marble table by Gallotti&Radice. All interior and exterior furniture and multimedia equipment can thus accompany the sale. This option gives the property a particularly rare dimension: that of a contemporary, refined second residence, immediately habitable, thoughtfully designed to fully enjoy the Nice lifestyle. Just minutes from the beaches and Nice harbor, while benefiting from a residential, peaceful, and green environment, this property combines qualities rarely found on the market: a prestigious address, an exceptional sea view, a spacious terrace, volumes of over 110 sqm, recent impeccable renovation, high-end technological features, and a garage. Property subject to co-ownership status Co-ownership charges: XX € / month Seller's fees The ERRIAL report on the risks to which this property is exposed is available by clicking on the following link:

Ref. : 87292667

MAISON CINO Real Estate

LE CANNET2 250 000 €

House for sale address - 6 rooms - 265 m²

Le Cannet Residential - Elegant Belle Époque Residence with Panoramic Sea Views

Just a short stroll from the historic center of Le Cannet, Place Bellevue, its restaurants, shops, and iconic addresses, this remarkable property dating from 1918 enjoys a prime location in the heart of one of the most sought-after areas of the Cannes region. This character-filled residence offers 236.58 sqm of living space (Carrez Law). Fully renovated with high-quality materials and tastefully decorated, it captivates with its elegant and timeless atmosphere inspired by the finest Haussmann-style interiors. Generous volumes, refined moldings, and abundant natural light create a truly exceptional charm. The property features spacious reception areas as well as three superb en-suite bedrooms, each providing comfort and privacy. The outdoor spaces have been designed as a true haven of serenity. A magnificent saltwater infinity pool blends seamlessly into the landscaped garden, while an elegant pool house with a fully equipped summer kitchen invites you to enjoy the long sunny days of the French Riviera. Boasting exceptional panoramic sea views over the Bay of Cannes, this rare property harmoniously combines Belle Époque charm, high-end contemporary amenities, and an outstanding lifestyle setting. Offering absolute peace and quiet while remaining within walking distance of shops, restaurants, and the authentic atmosphere of old Le Cannet, this residence embodies a unique art of living, combining elegance, comfort, and Mediterranean douceur de vivre. A closed garage completes the amenities of this discreet and refined property. A rare and characterful address, ideal for discerning buyers seeking a quality residential environment just minutes from Cannes.

Ref. : MZICA7430

Michaël Zingraf Christies International Real Estate CANNES CROISETTE

PARIS 3EME1 560 000 €

Apartment for sale address - 4 rooms - 91 m²

Confidential sale – Paris 4 – Rue Chapon – 2/3 bedrooms – Renovated apartment

This fully renovated 90.15m² or 970 sq ft (Carrez Law) apartment, situated on the second floor of a period building (a lift is due to be installed in 2027 and has been approved and paid for), boasts a harmonious layout and tasteful, contemporary amenities. It comprises a spacious 50,24m² (541 sq ft) living area combining a double-sized living room and a fully fitted open kitchen. The sleeping area features a first bedroom with shower room and toilet, and a second bedroom also with shower room. A separate toilet completes the property. Option to fit out a third bedroom. The apartment is also equipped with air conditioning. Renovated with high-quality materials and equipment, the apartment offers plenty of built-in storage space and elegantly combines period charm and contemporary comfort. On the edge of the Haut-Marais, Rue Chapon enjoys a sought-after location between Rue du Temple and Rue Saint-Martin, close to the Arts et Métiers district. Known in particular for its many contemporary art galleries, it offers an atmosphere that is both lively and intimate. The address is in a prime location, close to shops, restaurants, galleries, and cultural venues in the Marais. The Centre Pompidou, Arts et Métiers, Rue de Bretagne and the Marché des Enfants Rouges are all within walking distance. Arts et Métiers station (lines 3 and 11) also provides excellent transport services. A turnkey property in a sought-after area of the Marais, combining period charm and a high-end contemporary renovation. 9m² (97 sq ft) cellar and storeroom also included. Fees payable by the seller - Number of lots in the building: 26 - Average amount of the share of charges €1,560/year - Estimated amount of annual energy costs for standard use: €1,431 ~ €1,935 - Information on the risks to which this property is exposed is available on the Géorisques website: www.georisques.gouv.fr - Elodie BAGGI - Sales agent - EI - RSAC 835 110 339 Agency fees payable by vendor - Nombre de lots dans la copropriété: 26 - Montant moyen de la quote-part de charges courantes 1,560 €/yearly - Montant estimé des dépenses annuelles d'énergie pour un usage standard : 1431€ ~ 1935€ - Les informations sur les risques auxquels ce bien est exposé sont disponibles sur le site Géorisques : www.georisques.gouv.fr - Elodie BAGGI - Agent commercial - EI - RSAC 835 110 339

Ref. : 87358980

BARNES LE MARAIS

PARIS 17EME2 440 000 €

Apartment for sale address - 5 rooms - 123 m²

Paris 17th arrondissement - Arc de Triomphe - Renovated 3-bedroom apartment with AC and terrace - Top floor.

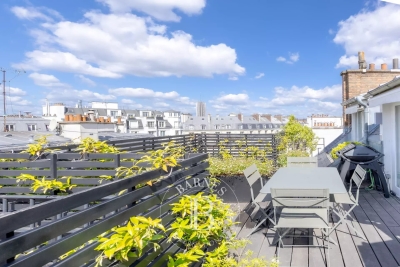
Paris 17th arrondissement Etoile - Renovated apartment with AC on the top floor with terrace - 3 bedrooms. Just a stone's throw from Place des Ternes and the Arc de Triomphe, on the sixth and top floor of a beautiful 1925 cut-stone building, this 115 sq-m apartment is the only one on its landing and has been fully renovated. The layout centers around a spacious double living room that opens directly onto a 14 m² south-west facing terrace, offering unobstructed views over the Parisian rooftops. The property includes two bedrooms, one of which is a master suite with an en-suite bathroom and private toilet, an office that could serve as a third bedroom, a second bathroom, and a fully equipped kitchen with a laundry area. The layout has been redesigned with a contemporary feel: fluid circulation, abundant natural light, and high-quality finishes. The location combines the lively shopping scene of Place des Ternes with the tranquility of a residential street that is well-served by public transportation. An ideal address for a turnkey Parisian pied-à-terre, situated at the junction of the 8th and 17th arrondissements. An 8-square-meter cellar completes this property. 2,346,000 € Agency fees not included - Agency commission: 4.01%VAT included Agency fees payable by buyer - Nombre de lots dans la copropriété: 9 - Montant moyen de la quote-part de charges courantes 1,020 €/yearly - Montant estimé des dépenses annuelles d'énergie pour un usage standard, établi à partir des prix de l'énergie de l'année 2021 : 2330€ ~ 3160€ - Annabelle GARCIA - Agent commercial - EI - RSAC 892810805

Ref. : 87009245

BARNES SAINT-HONORE

PARIS 9EME1 350 000 €

Apartment for sale address - 5 rooms - 116 m²

Paris 9th, Rodier – 115 sqm apartment – 3 bedrooms – West-facing

Just steps from Rue des Martyrs, Engel & Völkers presents a 115 sq m apartment in a beautiful, meticulously maintained Haussmann-style building with an elevator and live-in caretaker. The compact, flowing layout of this property, in excellent condition, comprises: - an entrance gallery - a 31 sq m living room - a separate eat-in kitchen - three large bedrooms ranging from 14 to 16 sq m, all quiet and overlooking a lovely planted courtyard - a bathroom with toilet - a shower room - plenty of storage space Facing east and west, quiet and bright, with 3 m ceiling height and beautiful preserved original features, this apartment offers a warm and elegant living environment in the heart of a sought-after neighborhood renowned for its quality of life. A cellar completes the property. Liberal profession permitted. Bicycle storage. Energy rating : F / 346 Greenhouse gas emission : E / 68 Housing with excessive energy consumption: F Estimated annual housing energy costs : between €3,280 and €4,500 (of which 81% is included in the condominium fees) Joint ownership of 55 lots Average annual charges: €6560/year. Pending proceedings : no Property tax: €2,123/year Transaction fees 3,85 % incl. VAT to be paid by the buyer. Net selling price : €1,300,578. Information on the risks to which this property is exposed is available on the “Géorisques” website: www.georisques.gouv.fr Located in the heart of the 9th arrondissement, in the sought-after Martyrs–Choron district, this address benefits from a desirable residential setting, numerous shops, restaurants and services, as well as excellent public transport links.

Ref. : W-04BCTG

ENGEL & VÖLKERS

VILLEFRANCHE-SUR-MER1 490 000 €

Apartment for sale address - 3 rooms - 80 m²

Elegance and exceptional sea view in Villefranche-sur-Mer

Situated in Villefranche-sur-Mer, within a prestigious residence with swimming pool and caretaker, in the immediate vicinity of the shops at the Col de Villefranche, this magnificent corner apartment stands out for its prime location and absolute peace and quiet, with no overlooking. Completely renovated as new by a renowned interior decorator, this exceptional property combines elegance and high-end materials (Ergon terrazzo flooring, Farrow and Ball paint, Pecchioli tiling, Bugnatese taps, ...). The features are of very high quality: built-in reversible air conditioning, new picture windows, electric shutters and blinds. Flooded with light thanks to its ideal exposure, the apartment enjoys several terraces, including a superb L-shaped terrace, offering a spectacular panoramic sea view with a panorama over Cap Ferrat. The layout has been designed for optimal comfort: a welcoming entrance, a spacious living room with adjoining kitchen, a primary bedroom with en-suite bathroom, a second bedroom with its private terrace, a second shower room, as well as a large walk-in closet. Numerous bespoke built-in storage units and a laundry room complete this property. The apartment is sold with a large garage, a parking space and a cellar. A rare property combining luxury, comfort and an exceptional lifestyle on the French Riviera. Energy performance diagnosis: 120 (C) Greenhouse gas emissions: 19 (C) Estimated annual energy costs for the dwelling: 900-1290 euros. Condominium of 111 lots, average annual charges per lot: €5,888. Proceedings in progress: no. Transaction fees incl. VAT payable by the seller. Information on the risks to which this property is exposed is available on the Géorisques website: www.georisques.gouv.fr The luxury real estate market on the French Riviera is one of the most attractive in the Mediterranean region. Located between Nice and Monaco, the town of Villefranche-sur-Mer is among the most sought-after places. Holiday homes and second residences on the French Riviera offer not only an incomparable lifestyle but also, given the international economic situation, a safe investment and a smart retirement plan, especially at premium addresses. The high-end real estate market on the French Riviera is independent of individual economies and consistently offers strong stability for prestigious and unique properties. Villefranche-sur-Mer is a renowned and exclusive area. This famous French Riviera destination is known worldwide for its breathtaking views of the Mediterranean Sea, unfolding from the tops of its hills. Villefranche-sur-Mer is a town of culture, art, history, gastronomy, and nature. Its many shops, art galleries, hotels, and restaurants attract large numbers of visitors.

Ref. : W-02YA0A

ENGEL & VÖLKERS

PARIS 7EME3 950 000 €

Apartment for sale address - 7 rooms - 203 m²

Paris 7th – La Tour-Maubourg – Family Apartment – Upper Floor – Continuous Balcony – 5 Bedrooms

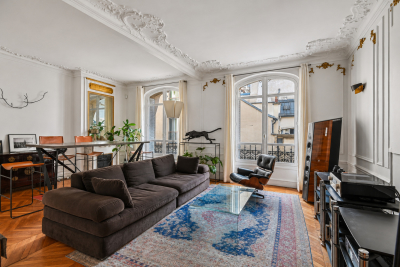
Ideally located at a sought-after address in Paris' prestigious 7th arrondissement, within a distinguished 1850 building of exceptional standing with a resident caretaker, this elegant family apartment occupies an upper floor and retains all the charm of period architecture, including parquet flooring, original mouldings, fireplaces, and a continuous balcony. Offering 203.6 sq.m (Carrez Law) of living space, the apartment comprises an entrance hall, a bright dual-aspect double reception room with an open-plan kitchen, a principal suite with dressing room and full bathroom, three further bedrooms, a study, a bathroom with WC, and a laundry room. The sleeping quarters also include a fifth bedroom with its own shower, kitchenette, and separate access via the service staircase, making it ideal for an au pair or live-in staff member. A cellar in the basement completes the property, and a parking space is available at an additional cost. Full of character and featuring an excellent layout, the apartment benefits from a wide continuous balcony and is situated on a charming street offering attractive open Parisian views. It is just moments from the shops of Rue Saint-Dominique and Rue Cler, as well as some of the area's most highly regarded schools, including Lycée La Rochefoucauld. The property is part of a condominium association (co-ownership). Agency fees payable by vendor - Nombre de lots dans la copropriété: 53 - Montant moyen de la quote-part de charges courantes 9,140 €/yearly - Montant estimé des dépenses annuelles d'énergie pour un usage standard, établi à partir des prix de l'énergie de l'année 2021 : 3640€ ~ 4940€

Ref. : 87101313

BARNES BAC-VARENNE

RENNES899 500 €

House for sale address - 9 rooms - 280 m²

Elegant Townhouse with Independent Apartment – For Sale in Central Rennes

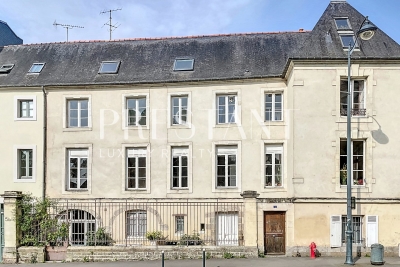
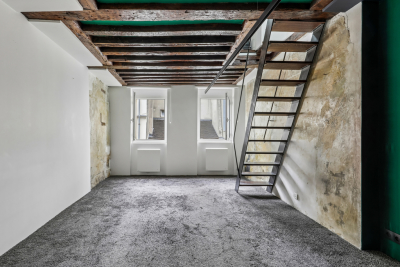
Rare opportunity to acquire a charming townhouse in the heart of Rennes, combining historic character, generous living space, and a prime location. Just steps from shops, schools, transport, and cultural amenities, this elegant property is ideal for a large family, a professional office, or mixed residential and commercial use. Behind a discreet façade, a private cobbled courtyard offers a peaceful outdoor area — perfect for parking bikes, enjoying al fresco meals, or simply relaxing in the heart of the city. The ground floor features two separate spaces: A welcoming entrance hall with built-in storage, guest WC, laundry room, and a guest bedroom with en-suite shower. A fully independent apartment, including a living room with open kitchen, a bedroom, and a bathroom. This unit benefits from a private entrance and is very popular for short-term rentals, generating a comfortable and consistent additional income. An elegant wooden staircase with wrought iron railing leads to the upper floors: First floor: A spacious, light-filled kitchen with fireplace, and a double living area of 60 m², including a dining room and grand salon with marble fireplace, parquet floors, wall paneling, and high ceilings. Second floor: A master bedroom with dual exposure, fireplace, washbasin, and unobstructed views over a nearby park. This level also includes two large additional bedrooms, a bathroom, and a shower room. Top floor: A partially converted attic with two bedrooms (roof windows, park view) and a large open space to be fitted out to suit your needs (home office, playroom, studio, etc.). A cellar completes this exceptional property. Original hardwood floors, refined period details, generous volumes, and natural light make this a unique address in Rennes, offering the perfect balance between city living, architectural charm, and investment potential. For sale: Townhouse with rental income – Rennes city center Ideal for families, professional practices, high-end offices, or real estate investors.

Ref. : 2056

PRESTANT Luxury Realty

PARIS 3EME699 000 €

Apartment for sale address - 3 rooms - 64 m²

Arts et Metiers - Top-floor duplex - Paris 3rd

Engel & Völkers invites you to discover a property located on one of the most sought-after streets in the neighborhood—ranked 13th among the “coolest” streets in the world by TimeOUT—discover a 64.91 m² duplex (56.21 m² Carrez Law). 3 rooms including 2 bedrooms and 1 bathroom, in a character building from the 18th century, on the top floor. The first level consists of an entrance with dressing room, a pleasant living room, a semi-open kitchen, as well as a bathroom with WC. On the upper floor, there is a bedroom with dressing room and an adjoining office that can be converted into a second bedroom. On the 4th-floor landing, a storage room used as a laundry area of approximately 5 m² completes this property. In absolute quiet and benefiting from a pleasant dual aspect, this apartment stands out for its exceptional brightness, unobstructed views, the care given to materials, and the quality of its features. Energy Rating: E/294 Greenhouse Gas Emissions : C/11 Estimated annual housing energy costs: €1 540 - €2 130 Average annual charges €3500 per year Joint ownership of 17 lots Pending proceeding YES Transaction fees VAT to be paid by the seller Information on the risks to which this property is exposed is available on the Géorisques website: www.georisques.gouv.fr Nestled in the heart of the highly sought-after Upper Marais, rue des Gravilliers offers a desirable setting, combining the charm of historic Paris with the district's cultural and culinary buzz. Just steps from art galleries, discreet boutiques, the Marché des Enfants Rouges and rue de Bretagne, this iconic address appeals with its authentic atmosphere and understated elegance.

Ref. : W-04A4GL

ENGEL & VÖLKERS