OK
More than Less than
€  ok

Key-words : active

Houses and Apartments, your real estate specialist magazine offers a selection of ads that match with the keyword active. You can refine your search by specifying the area or price range in the navigation bar link Search for a House/Apartment.

VILLENEUVE-LOUBET2 835 000 €

Apartment for sale active - 3 rooms - 103 m²

Exceptional Penthouse, an Iconic Address – Marina Baie des Anges – L'Amiral

An Infinite Horizon. The Rare Feeling of Living Aboard a Private Yacht. At Marina Baie des Anges, crowning L'Amiral, the iconic building of this legendary architectural development, an exceptional penthouse awaits, completely renovated to the highest standards of luxury. Its name alone evokes a remarkable history. Under the influence of Richelieu and later Louis XIV, the flagship became a symbol of prestige, power and influence. Today, this maritime heritage takes on a unique dimension within L'Amiral, where the architecture and sweeping vistas create an incomparable sensation: that of truly living aboard a yacht, while enjoying the comfort and privacy of an exclusive private residence. From the moment you arrive via the secure elevator, the experience is unmistakably exclusive. The panoramic terrace is one of the property's outstanding features. Facing the Mediterranean, the eye sweeps across a spectacular horizon, from the surrounding mountain ranges to the shores of the French Riviera and as far as the Italian coastline. A magnificent panorama, enhanced by the ever-changing coastal light, accompanies every moment of the day. The renovation, completed to an exceptionally high standard, lends the entire property a contemporary elegance and a level of comfort befitting this iconic address. - An Exclusive Lifestyle at the Heart of Marina Baie des Anges - The residence benefits from a 24-hour, 7-day-a-week concierge and security service, providing a privileged living environment every day. A true seaside destination, Marina Baie des Anges offers access to its marina and a wide range of nautical activities, with the possibility of mooring a private yacht. Numerous amenities are also available on site, including restaurants, convenience stores and shops. The development also features a 4-star hotel with a spa and swimming lagoon, a restaurant, a bar and a private beach, allowing residents to extend this experience of well-being in an enchanting Mediterranean setting. Another particularly sought-after privilege is direct access to Marina Baie des Anges beach from the building, making it wonderfully easy to reach the seafront. Two garages, including one double garage, together with a cellar, complete the amenities of this rare property. - A Highly Desirable Location - Situated between Cannes and Monaco, Marina Baie des Anges enjoys a particularly sought-after location on the French Riviera. Its proximity to Nice International Airport makes both domestic and international travel effortless, making this an ideal residence for local and international buyers alike. A rare balance of accessibility, the Mediterranean art of living and close proximity to the Riviera's most iconic destinations. - An Invitation to Set Sail - More than a penthouse, this is a truly exceptional lifestyle experience. A distinctive address for those seeking the exclusivity of an iconic setting, the elegance of an outstanding renovation and the enduring emotion of an endless horizon. An invitation to cast off, without ever compromising on the comfort of an exceptional private residence. Contact us to arrange a private viewing. Charges de copropriété : 640€ par mois Copropriété composée de 260 lots d'habitation Taxe foncière : 3 627€ Pas de procédures en cours Honoraires à charge vendeur Les informations sur les risques auxquels ce bien est exposé sont disponibles sur le site Géorisques : www.georisques.gouv.fr

Ref. : 87365925

Coldwell Banker Standing Realty

PARIS 16EME2 265 000 €

Apartment for sale active - 6 rooms - 195 m²

Family reception apartment – 4 bedrooms – Paris 16th – Argentine

In one of the most sought-after areas of the 16th arrondissement, between Avenue de la Grande Armée and Avenue Foch, within a magnificent late-Haussmann dressed-stone building dating from 1901, this elegant 195 sq m (Carrez Law) reception apartment embodies all the refinement of Parisian real estate. Located on the 2nd floor with elevator access, the apartment opens onto an elegant entrance gallery leading to a superb double reception comprising a 45 sq m living room and a 26 sq m dining room, offering very generous volumes. Bathed in light thanks to an east-west exposure, the living areas open onto a continuous balcony, providing a pleasant outdoor extension, with the possibility of setting up a bistro table. The sleeping area comprises four comfortable bedrooms and two bathrooms, two separate toilets, as well as numerous hallways and storage spaces. A separate eat-in kitchen with pantry and a laundry room complete this property. This property stands out for its perfectly preserved period features: 3.40 m ceiling height, herringbone parquet flooring, refined moldings, harmonious proportions. The electrical system, paintwork and floors were renovated in 2022. The apartment also includes a staff room fitted out as a studio with shower and kitchenette on the 6th floor, an attic, and a cellar. The building, of very high standing, features superb common areas with marble and moldings. It is secured by keypad entry, intercom and cameras. An elevator serves the floors and a bicycle storage room is available. The well-maintained condominium does not plan any works. Highly sought-after neighborhood, close to shops, transport (Line 1, RER A and E) and schools (Janson de Sailly school zoning). EPC: E/313 GHG: E/62 Estimated annual energy costs for the dwelling: between €5,060 and €6,890 Condominium of 33 units, average annual charges: €10,000 (heating and water included – collective gas heating), No proceedings in progress. Property tax: €4,435 Transaction fees incl. VAT payable by the seller Information on the risks to which this property is exposed is available on the Géorisques website: www.georisques.gouv.fr Close to the Arc de Triomphe, Avenue Foch and its gardens. The address enjoys a privileged setting, close to public transport (Line 1 – Argentine, RER at Porte Maillot and Charles de Gaulle–Étoile), shops (Ternes) and renowned schools, notably within the Janson de Sailly school catchment area. Located at 4 Avenue Alphand, in one of the most exclusive areas of Paris's 16th arrondissement, this apartment benefits from a highly sought-after residential environment, in the immediate vicinity of Avenue Foch and Place de l'Étoile. This neighborhood embodies Parisian elegance at its finest: wide tree-lined avenues, luxury buildings and a discreet atmosphere make it a sought-after address for a demanding clientele in search of calm and prestige. Just a few steps away, majestic Avenue Foch offers one of the capital's finest thoroughfares, while the iconic Arc de Triomphe and the Champs-Élysées further enhance this exceptional setting, combining international renown with the Parisian art of living. Close by, the Bois de Boulogne is a true green haven, ideal for walks and outdoor activities. Art and culture lovers will appreciate the presence of renowned institutions such as the Marmottan Monet Museum. The area also offers excellent local amenities, with many shops, restaurants and renowned schools, including the prestigious Lycée Janson-de-Sailly. Combining prestige, accessibility and an exceptional quality of life, this address provides an ideal setting for a primary residence or a high-end pied-à-terre in the heart of the capital.

Ref. : W-048TK8

ENGEL & VÖLKERS

LORGUES680 000 €

House for sale active - 6 rooms - 158 m²

Charming country house with panoramic views and independent studio in Lorgues

Just minutes from the heart of Lorgues, discover this elegant Provençal bastide, nestled in a peaceful and unspoiled setting, offering magnificent panoramic views of the surrounding countryside. The property captivates with its spacious rooms, warm atmosphere, and the quality of its materials and amenities, carefully chosen to combine elegance, comfort, and authenticity. It features four bedrooms, including a master suite on the ground floor, as well as a fully renovated independent studio, ideal for accommodating family and friends or providing space for a business or rental activity. Outside, the gentle Provençal lifestyle is fully expressed around the swimming pool, the charming garden shed, and the various terraces, perfect for enjoying long sunny days and the exceptional views. A rare property where old-world charm, quality amenities, and the Provençal art of living blend harmoniously, all within easy reach of the village.

Ref. : T5445

Briel & Partners

GRANS1 264 995 €

House for sale active - 5 rooms - 254 m²

Stone Family House for Sale in Grans, on a 254 m² Tree-Lined Garden (13250)

Abriculteurs is pleased to present this stone house for sale located in Grans (13250). Perched on the heights of Grans, in absolute tranquility, this property offers 8,100 m² of land in a completely preserved setting. Its generous spaces and versatility suit both family living and a professional activity requiring workspace or storage. Single-storey villa of 254 m² with authentic charm. This exceptional home captivates with its impressive volumes and noble materials: exposed stone walls, massive beams, and terracotta floors create a warm, typically Provençal atmosphere. The living room is enhanced by an imposing stone fireplace with an insert. The living area includes two large lounges and two kitchens with dining spaces. Outside, a tree-lined garden with decorative ponds surrounds the house, accessible via a gravel driveway lined with Mediterranean plants. Two bright verandas and a glazed rotunda in stone and terracotta complete this exceptional setting, perfect for enjoyment in all seasons. On the sleeping side, the house features four comfortable bedrooms, complemented by two bathrooms and two toilets. A major asset of the property: a wellness area usable all year round thanks to a large pool under a retractable dome, bordered by stone terraces that strictly respect the authentic style of the place. The property is further enriched by outbuildings offering great potential for conversion or professional development. This house stands out with exceptional outbuildings, ideal for a craftsperson, storage needs, or a professional activity. The estate includes a large hangar suitable for machinery, commercial vehicles, or leisure vehicles, a spacious closed garage serving as a workshop, and an outbuilding that can be converted according to your projects (independent office, guest house, additional accommodation). Situated in a dominant position, the property guarantees total privacy with no overlooking neighbors. A privileged natural setting in the heart of Provence, perfect to combine family life and professional activity. Key points: House area: 254 m², single-storey. Land: 8,100 m² fully landscaped. Authenticity: Exposed stone, massive beams, exceptional fireplace. Facilities: Very large covered pool, ornamental pond. Professional/Storage Potential: Huge hangar (heavy machinery), spacious garage. Condition: Sound house, durable construction. Please note: - Property tax: €3,000/year - Individual electric and oil heating (estimated cost varies with usage) - Property in good general condition - Septic tank not up to standard - Energy Performance Certificate: Class D (107 kWhEP/m².year) - Greenhouse gas emissions: Class D (30 kg CO2/m².year) - Price reference year: 2026 Sale price: €1,264,995 VAT included (Abriculteurs fees paid by the seller) This real estate advertisement was written under the editorial responsibility of Mr. Johan Vidarte RSAC Number: 831700604, commercial agent registered in the special register of commercial agents of the Marseille commercial court. SARL Abriculteurs immobilier - Capital of €5,000 - SIREN: 837 704 584 - Legal representative: Mr. Adrien Piot

Ref. : SSCD8411_JV_2309_5

abriculteurs

NICE329 000 €

Apartment for sale active - 2 rooms - 26 m²

Nice centre, one bedroom apartment with balcony close to shops and the sea

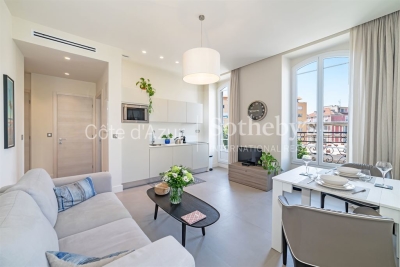
In the heart of Nice, this 26.65 sqm apartment enjoys a central address within immediate proximity of shops, a shopping centre and public transport, while also benefiting from convenient access to the Mediterranean. Now vacant, the property is immediately available. Situated on the second floor of a period building with a lift, the apartment benefits from an open outlook and excellent natural light. Its layout makes effective use of the available space. The bright living room opens onto a pleasant balcony, creating a valuable extension of the interior and providing outdoor space in the centre of Nice. A fully equipped kitchen accompanies the living area, while the separate bedroom provides a dedicated private sleeping space, and a shower room. Presented in excellent condition, the property is equipped with air conditioning, double glazing, a reinforced entrance door and an intercom system. The location makes it possible to enjoy the advantages of central Nice, with shops and public transport within immediate proximity and the Mediterranean nearby. This combination is particularly relevant for buyers looking for a pied à terre from which to enjoy the city and the French Riviera. The condominium also permits short term rentals such as Airbnb, subject to compliance with current municipal regulations and any other provisions applicable to the intended rental activity. This may make the property relevant to buyers considering an investment in central Nice, without implying any specific level of rental return. With one bedroom, a balcony, a lift and immediate availability, this apartment offers a versatile opportunity for a second home or property investment in the heart of Nice. Presented exclusively by Côte d'Azur Sotheby's International Realty, your specialist in luxury real estate in Nice and across the French Riviera. Contact our Nice agency for further information or to arrange a private viewing.

Ref. : CA14-648

COTE D'AZUR SOTHEBY'S INTERNATIONAL REALTY

NICE1 250 000 €

House for sale active - 5 rooms - 174 m²

Nice Poètes district, 1928 character villa with landscaped garden and garage

In the Poètes district of Nice, this semi detached villa built in 1928 offers an increasingly sought after combination in the city: a genuine family home with a landscaped garden, terrace and private garage, set within a quiet residential environment while remaining close to shops, transport and everyday amenities. The property provides 174 sqm of interior space arranged across three levels. Its architecture retains the character of the original period through generous proportions, mouldings and several preserved features. Significant maintenance works have been carried out, including a complete renovation of the exterior façade and work to the roof. The house is presented in good overall condition. From the street, a few steps lead to the property and its attractive outdoor setting, where a mature landscaped garden and terrace create a peaceful environment for relaxing or entertaining. The main level is dedicated to the reception rooms. A welcoming living room and an independent dining room provide two distinct spaces, while an independent fitted kitchen and guest toilet complete the floor. The upper level is devoted to the principal sleeping accommodation and comprises three generously sized bedrooms together with a large shower room with toilet. One of the property's additional advantages is its versatile lower level. Accessible both internally and independently from outside, it currently offers two rooms, a shower room, a spacious laundry room and several storage areas. This configuration provides considerable flexibility. Depending on future requirements, the space could accommodate family or guests, provide an area for an au pair, become an independent home office, or be dedicated to leisure, fitness or children's activities. The villa is currently equipped with a reversible split air conditioning system providing heating and cooling throughout the different rooms. The landscaped garden forms a natural extension of the house and offers a valuable outdoor living environment in Nice. Together with the terrace, it provides space for dining and entertaining outdoors. There is also potential to create a swimming pool, subject to technical feasibility and the necessary planning permissions. An enclosed garage, directly accessible from the street, completes the property. The Poètes district provides an appealing residential setting while retaining convenient access to the shops, transport links and amenities required for everyday life. This combination makes the location particularly relevant for buyers seeking a family house without giving up the advantages of living in Nice. Combining 174 sqm across three levels, three principal bedrooms, a versatile lower floor, landscaped garden, terrace and enclosed garage, this 1928 villa offers the character and space of a private home in one of Nice's established residential neighbourhoods. Presented by Côte d'Azur Sotheby's International Realty, your specialist in luxury real estate in Nice and across the French Riviera. Contact our Nice agency for further information or to arrange a private viewing.

Ref. : CA14-859

COTE D'AZUR SOTHEBY'S INTERNATIONAL REALTY

BIOT1 180 000 €

House for sale active - 8 rooms - 236 m²

Sole Agent - BIOT - Family villa with pool, unobstructed view, and independent studio

Sole Agent - Located in a sought-after residential area of Biot, in complete tranquility and offering a pleasant view of green hills, this charming south and west-facing property is built on approximately 1300 m² of land. Built in 1985, this well-maintained, quality villa consists of a main house spread over three levels. On the ground floor, you find an entrance hall with guest toilettes, a large bright living room of 37.5 m² with a fireplace (insert) and an open kitchen of 9.17 m², a TV lounge of 12.8 m² (easily convertible into an additional bedroom), and a first bedroom with a shower room. All living space on this floor open onto a beautiful and spacious covered terrace, harmoniously extending the living spaces and giving acces to the breathtaking view over the surrounding hills. Upstairs, a landing leads to two bedrooms and a balcony, a shower room with toilet, a seperate toilet, and converted attic spaces providing additional living or storage space. One of the bedrooms has air condition. On the garden level, facing the pool, a fourth independent bedroom has its own shower room and dressing room. At this same level are also a garage, a workshop, and two storage spaces. Automatic entrance gate and outdoor parking space for 2 cars. The pool area, particularly pleasant and intimate, is complemented by a real outdoor kitchen equipped with, among other things, a pizza oven, ideal for entertaining family and friends. In the lower part of this slanted property, a second independent access with a private gate leads to a 37 m² studio with its own outdoor space, offering many possibilities: secondary accommodation, rental, or professional activity. The main house is equipped with gas boiler heating, an electric water heating system and a photovoltaic panel system (on the roof) that can be extended. The entire property is connected to the main sewer. The garden is equipped with an automatic watering system. The location is highly sought after, close to shops, Niki de Saint Phalle College, Simone Veil High School in Valbonne, and school transportation serving the primary schools of Biot. A rare property on the market, ideal for a family seeking space, tranquility, and quality of life in a green environment.

Ref. : ARV-1165VB

AAA RIVIERA

NICE495 000 €

Apartment for sale active - 3 rooms - 43 m²

Nice Jean Médecin, renovated two bedroom apartment with balcony in central Nice

In the heart of Nice, on Avenue Jean Médecin at the corner of Boulevard Dubouchage, this renovated three room apartment enjoys a central address particularly well suited to buyers wishing to experience the city on foot. Situated on the third floor with a lift of a renovated nineteenth century period building, the apartment benefits from a corner position and numerous windows, bringing generous natural light into the interiors. The main living area comprises a comfortable reception room with a fully equipped open kitchen, creating a practical and convivial space for everyday living. The private accommodation includes two bedrooms, complemented by two shower rooms and a separate toilet. This configuration makes the property suitable for a city residence or a French Riviera pied à terre with comfortable accommodation for family and guests. A balcony with an open outlook over central Nice adds valuable outdoor space to the apartment. The property is fully air conditioned through an integrated ducted system and also benefits from low service charges. It is now vacant and immediately available. Its location on Avenue Jean Médecin provides convenient access to the lifestyle of central Nice. Place Masséna, shops, restaurants and everyday amenities can all be reached on foot. The nearby tram also offers direct connections to the Port of Nice and Nice Côte d'Azur International Airport, an important advantage for international owners and frequent travellers. For buyers considering an investment property in Nice, short term furnished rentals such as Airbnb were expressly authorised by a decision of the condominium owners' general meeting in 2023. Any rental activity remains subject to current municipal regulations and all other legal and administrative requirements applicable to the intended use. Combining a central Avenue Jean Médecin address, two bedrooms, two shower rooms, a balcony and a lift, this renovated apartment offers a versatile opportunity for a second home or investment in the heart of Nice. Presented by Côte d'Azur Sotheby's International Realty, your specialist in luxury real estate in Nice and across the French Riviera. Contact our Nice agency for further information or to arrange a private viewing.

Ref. : CA14-643

COTE D'AZUR SOTHEBY'S INTERNATIONAL REALTY

LES GETS689 000 €

Apartment for sale active - 3 rooms - 64 m²

1 room apartment + mountain corner

Hoani – Contemporary Mountain Living in the Heart of Les Gets Located in the highly sought-after La Turche area of Les Gets, Chalet Hoani is a newly completed residence offering a limited collection of thoughtfully designed apartments in one of the resort's most desirable locations. Just 50 metres from the ski slopes, residents enjoy immediate access to the Portes du Soleil ski area while remaining within easy reach of the village centre, restaurants, shops and year-round amenities. This attractive 64 m² one-bedroom plus cabin apartment has been carefully designed to maximise both space and comfort, making it an excellent choice as a second home, a year-round residence or a rental investment in one of the French Alps' most established resorts. The apartment opens into a welcoming entrance hall with built-in storage, providing a practical space for ski clothing and outdoor equipment. From here, the property flows into a bright open-plan living area where the contemporary Italian kitchen is fully fitted and equipped, creating a sociable space for cooking, dining and relaxing. Large glazed doors open onto a private balcony, extending the living space outdoors and providing the perfect place to enjoy the mountain surroundings throughout the seasons. The bedroom accommodation has been thoughtfully arranged to offer flexibility for both owners and guests. The spacious principal bedroom benefits from its own en-suite shower room and WC, providing privacy and comfort, while the separate cabin area offers additional sleeping accommodation for children or visiting family and friends. A second shower room and separate WC make the apartment particularly practical for holiday use and allow everyone to enjoy their own space. The interior specification reflects the quality of the Hoani development, with engineered wood flooring, underfloor heating with individual remote control, carefully selected materials and a warm alpine style that combines contemporary finishes with traditional mountain character. The apartment is sold with a private cellar, a secure underground parking space and a private garage, offering valuable storage for skis, bicycles and outdoor equipment as well as secure parking throughout the year. One of Hoani's greatest strengths is its location. The La Turche ski slopes are only a short walk from the residence, allowing quick and easy access to the extensive Portes du Soleil ski area, while the centre of Les Gets remains conveniently close. During the summer, the same location provides direct access to walking trails, mountain biking and the many outdoor activities that make Les Gets such a popular destination beyond the ski season. Whether you are looking for a low-maintenance alpine retreat, a lock-up-and-leave holiday home or an investment in a completed new-build development, this apartment offers an excellent combination of location, quality and practicality in one of the French Alps' most sought-after resorts. Apartment features: • Newly completed apartment in Hoani, La Turche, Les Gets • Approximately 64 m² of well-designed living space • Ski slopes approximately 50 metres from the residence • Bright open-plan living area with private balcony • Fully fitted Italian kitchen • One spacious en-suite double bedroom • Separate cabin sleeping area • Additional shower room and separate WC • Underfloor heating with individual remote control • Private cellar, underground parking space and private garage • Ideal as a second home, rental investment or year-round residence Legal information: Property subject to co-ownership status (17 main lots). Annual co-ownership charges: unknown No ongoing procedures. AI virtual layout suggestion to illustrate decoration potential, scrupulously preserving the architectural integrity and actual volumes. "Information on the risks to which this property is exposed is available on the Géorisques website: www.georisques.gouv.fr".?

Ref. : HOANI003

REGENT ALPS - Christie's International Real Estate

VENCE969 000 €

House for sale active - 11 rooms - 251 m²

Spacious village house with a 13th-century window in Vence's his

In the heart of the historic town of Vence, discover this magnificent character property overlooking an iconic square where time seems to have stood still since the Middle Ages. Recognised as one of the finest residences in the old village, it will appeal equally to investors and families seeking an exceptional property. Arranged over 4 levels, the house offers an ideal layout with independent access and utility meters: - Ground level: A beautiful commercial, craft or artistic premises (estimated rent: €1,500/month). - 1st floor: A 2-bedroom apartment (estimated rent: €1,000/month). - 2nd floor: A spacious 1-bedroom apartment enhanced by an authentic period medieval window (estimated rent: €1,000/month) + an independent bedroom with bathroom, currently operated as a guest room (income of approximately €11,000/year). - 3rd floor: A large apartment comprising 3 bedrooms and a terrace offering exceptional panoramic views of the Baous (estimated rent: €1,200/month). Multiple layout possibilities: This versatile property can be converted into a high-yield rental investment, retained as a large family home, or used as a main residence with professional/commercial activity on the ground floor. Features and renovations: - Recently renewed roof with insulation. - One façade recently renovated. - Air conditioning installed in the three apartments and the guest room. - Double glazing on the 1st and 3rd floors. A rare property combining tranquillity, history and practicality, with all amenities within walking distance. Energy performance rating: 130 – C Greenhouse gas emissions: 5 – A Estimated annual energy costs for the property: €3,004 to €4,064. Transaction fees, including VAT, payable by the seller. Information on the risks to which this property is exposed is available on the Géorisques website: www.georisques.gouv.fr The luxury real estate market on the French Riviera is one of the most attractive in the Mediterranean region. Holiday homes and second residences on the French Riviera offer not only an incomparable lifestyle and quality of life, but also, given the international economic climate, a secure investment and a smart retirement plan, particularly at premium addresses. Vence is renowned for its luxurious villas in the hills, offering breathtaking views of the sea and surrounding hills. Ideally located just 30 minutes from Nice Airport and the coast, Vence provides all the advantages of a small town while retaining the charm of its old streets in the town centre, with their welcoming restaurants and boutiques.

Ref. : W-049UNF

ENGEL & VÖLKERS

BLAUSASC689 000 €

House for sale active - 5 rooms - 187 m²

BLAUSASC «ROSIE» villa 185 m2, land 2223 m2

*** UNDER ACCEPTED OFFER *** BLAUSASC – LAUSA neighborhood: EXCLUSIVE Newly available at the end of September 2026, come discover "Rosie", this charming single-family neo-Provençal villa over 180 m², in perfect condition, built on a 2,223 m² plot, without overlooking and in ABSOLUTE PEACE. Only 18 km from Nice and about thirty minutes from Monaco without traffic, Blausasc offers a particularly pleasant living environment for families: nature, schools, local shops and restaurants, but also tennis, football, mountain biking, hiking, yoga, Nature Base, media library, music conservatory, and leisure center. Built in 1996 and perfectly maintained, "Rosie" mainly appeals through its volume, light, and outdoor spaces: large salt pool, pool house, summer kitchen with pizza oven, shaded and fertile land ideal for a vegetable garden or children's play, and easy parking for 4 or even 6 vehicles. The house features 4 bedrooms including a master suite, 3 bathrooms/showers, a spacious living room with kitchen and pantry, plenty of storage, a laundry room, and an additional room allowing for a workshop, storage, or a supplementary activity. The fourth bedroom, currently set up as an office, can also be used to receive clients at home, and with telecommuting, fiber optic internet is well available to the house! Technical aspects: full wastewater system, crawl space, double glazing, electric roller shutters, fireplace with insert, recent gas and electric heating, large rainwater collectors, new electric shade sail, electric gate... The house is highly equipped. Finally, the fully fenced land will allow your dogs, chickens, rabbits, and other companions to enjoy the place safely. A charming family house where you can enjoy space, nature, and especially a rare tranquility, all while being close to Nice and Monaco. Energy efficiency rating: C – Council tax: €2,054 – No legal proceedings currently in progress. Information on the risks associated with this property is available on the Géorisques website:

Ref. : AM515 - ROSIE

L'agence M

PRALOGNAN-LA-VANOISE535 000 €

House for sale active - 6 rooms - 105 m²

Chalet Pralognan La Vanoise

Exceptional chalet in Pralognan-la-Vanoise - Panoramic views, everything within walking distance! Mountain charm in an exceptional location. Situated in the heart of Pralognan-la-Vanoise, in the Darbelay area, just a few minutes' walk from shops, restaurants, ski lifts, the ice rink, and all amenities, this magnificent stone and wood chalet offers a rare living environment within the Vanoise National Park. From the moment you arrive, you will be captivated by its breathtaking mountain views, large sunny terraces, and lush, private surroundings. Chalet highlights: Panoramic views of the Pralognan-la-Vanoise peaks. Prime location: everything is within walking distance. Authentic chalet blending stone, wood, and exposed beams. Several terraces and balconies to enjoy the sun all day long. Warm and bright living spaces. Several bedrooms to accommodate family and friends. Ideal as a primary residence, vacation home, or rental investment. Summer or winter, enjoy a true alpine haven: hiking, skiing, mountain biking, climbing, swimming, ice skating, and all mountain activities are just minutes away. Why you'll love it? This chalet offers everything mountain lovers seek: authenticity, stunning views, tranquility, and immediate proximity to the village. A rare find in Pralognan where you can leave your car behind and enjoy everything on foot. Divided into two separate apartments, it comprises a 4-room apartment of approximately 72 sqm and a 2-room apartment of approximately 35 sqm. A large double garage and a spacious cellar complete the property. Ideal for investment, rental, or family living. One visit is all it takes to fall under its spell. Contact ERA Immobilier Mandelieu to discover this exceptional property.

Ref. : 3ZIMMO1680

Era immobilier 3z

ROQUEBRUNE-CAP-MARTIN763 000 €

Apartment for sale active - 3 rooms - 137 m²

ROQUEBRUNE-CAP-MARTIN – MONACO BORDER - TURNKEY LUXURY RENTAL ASSET

ROQUEBRUNE-CAP-MARTIN – MONACO BORDER - TURNKEY LUXURY RENTAL ASSET Turn-Key Luxury Spa Apartment with Sea View & 40 m² Private Terrace et garage 22 m2. At the gates of Monaco, in one of the most strategic addresses of Roquebrune-Cap-Martin, Avenue Jean Jaurès, this fully renovated 3-room apartment offers a rare combination of Monaco-level lifestyle, privacy and investment value. The property features: - 75 sqm of refined interior space - Two high-end bathrooms (bathtub + walk-in shower) - Private hammam & spa atmosphere - Premium fitted kitchen - Panoramic sea view - 40 sqm private rear terrace in absolute calm - Double-glazed acoustic windows - Direct sea access via the Escalier de la Mère - Sold fully furnished – ready to occupy or rent immediately - A closed garage 22 m2. Acoustic double glazing – flat designed for use in Monaco (active days, quiet nights) A true Monaco alternative at a fraction of the price This property is ideally positioned for: - Monaco residents seeking more space and privacy - International investors - Luxury short-term or corporate rental clients - Yacht crew, traders and Monaco professionals Potential gross yield: around 7% Why this asset is unique : - Monaco-grade renovation and amenities - No renovation, no furnishing, no downtime - Extremely high rental demand from Monaco market - Non-replicable location - Immediate monetisation Full investor dossier available. Clean and quick offers are preferred. Price €763,000 Agency fees included Commissions charged to seller Information on the risks to which this property is exposed is available on the Géorisques website: www.georisques.gouv.fr

Ref. : 86723847

Reussite Immo Nice

BÉZIERS58 000 €

Apartment for sale active - Studio - 20 m²

In the Clemenceau district, near the university and IUT (University Institute of Technology), in a prestigious building with an elevator, on a high floor, a pleasant studio apartment with a large balcony. The living area is bright with an unobstructed view of the gardens, and includes an equipped kitchenette, storage space, and a shower room. Quiet location with excellent exposure. Shops, services, and bus stops are right outside the building. Close to the city center, its activities, and the train station. Don't miss this opportunity!

Ref. : 344271247

TERRE ET MER DU SUD IMMOBILIER

NICE455 000 €

Apartment for sale active - 3 rooms - 65 m²

Nice - Golden Square - 3/4 rooms / Office to renovate

// Nice – Golden Square - Avenue De Verdun // Apartment / Medical Office / Private Practice – 65 sqm to renovate Exceptional address in the heart of the Golden Square, close to luxury hotels and boutiques, restaurants, and all amenities, in a high-end building with elevator. With an area of approximately 65 sqm, this apartment is currently configured as a dental office and offers a layout particularly suitable for a private practice. It consists of a reception area, a waiting room, two treatment rooms, a kitchen/laboratory, and a WC. The property is air-conditioned, very quiet, and benefits from a versatile layout, allowing for different configurations according to your business needs. Professional signs can be displayed on the ground floor as well as in the common areas, offering excellent visibility for your activity. A 'stop-minute' parking space within the building also allows your clients or patients to be dropped off directly in front of the entrance, a real asset in this highly sought-after sector. - Possible to acquire a second lot - A second 3/4-room apartment of approximately 85 sqm, located in the same building and offered at the price of €595,000, is also available for sale. The two properties can be purchased separately or simultaneously. If both lots are acquired, they can be combined to create a space of about 150 sqm, suitable for setting up an office, a large apartment, or a combined space. One of the main advantages of this configuration is the possibility to retain two independent entrances, offering great flexibility in layout and use: separation of professional spaces, separate reception, independent offices, or organization into several poles. A rare opportunity in one of Nice's most sought-after locations, ideal for establishing a professional activity at a prestigious address, in the heart of the Golden Square, between luxury hotels and iconic brands. Rare Property. Property subject to co-ownership statute: XX Main Lots. Annual common charges: €1,680 No proceeding underway. Agency fees paid by the seller. The ERRIAL risk report for this property is available by clicking on the link:

Ref. : 87395570

MAISON CINO Real Estate