OK
More than Less than
€  ok

Key-words : active

Houses and Apartments, your real estate specialist magazine offers a selection of ads that match with the keyword active. You can refine your search by specifying the area or price range in the navigation bar link Search for a House/Apartment.

LE CANNET340 000 €

Property for sale active - 6 rooms - 237 m²

Building for sale in Le Cannet, to renovate

Building to renovate, ideally located in the heart of Le Vieux Cannet, a charming and highly sought-after historic neighborhood. The property comprises, on the ground floor, a street-facing commercial unit with a storefront, complemented by a covered area that can be used as parking or additional storage space. An independent entrance hall provides access to the upper floors. The first and second floors each feature a spacious two-bedroom apartment (3-room layout) with generous living areas and excellent renovation potential. One of the apartments benefits from a terrace of approximately 15 m². The building also includes a convertible attic, several cellars, and cold storage rooms. The property requires full renovation, offering the opportunity to completely redesign the layout and maximize its value. This is an ideal opportunity for an investor looking to create multiple residential units or develop a rental project. It is equally well suited to a private buyer seeking a character property with the potential to combine a residence with a commercial or professional activity.

Ref. : 072026-488

FINE AND COUNTRY

NICE1 250 000 €

Apartment for sale active - 4 rooms - 140 m²

Nice - The Port - Exceptional renovated 4-room apartment – Balcony with Port view

// Nice - The Port // A rare address, remarkable volumes, and an exceptional renovation. In the highly sought-after Port of Nice area, this elegant apartment of over 142 m² occupies the second floor of a characterful Niçoise building. Entirely renovated in 2026 with particular attention to finishes, it combines charm, elegance, and contemporary comfort. From the entrance, the high ceilings, the wooden floors, and the generous spaces set the tone. The main feature is an exceptional living/dining room, noteworthy for its size and ceiling height. Its three windows offer exceptional brightness, while one opens onto a balcony with a view of the Port of Nice. The custom-made, fully equipped kitchen integrates harmoniously into this set. The night area benefits from absolute tranquility, rare in the city center, and has 3 bedrooms with fitted wardrobes. A laundry area and 2 guest toilets complete the apartment. The shower room with WC and the bathroom, both tiled to full height, each have a window, providing natural light and ventilation. The renovation offers quality features: wooden floors, reversible ducted air conditioning in each room, double glazing, custom-made kitchen, fitted wardrobes, and particularly meticulous finishes. The location is ideal for enjoying Niçoise life on foot. The tramway is just a few meters away, while shops, restaurants, cafes, and amenities are nearby. The Port, the city center, and main places of activity are easily accessible. Low condominium charges are an additional advantage. A rare apartment, combining the character of a Niçoise building, unusual volumes, exceptional brightness, absolute tranquility in the bedrooms, and the quality of a full renovation completed in 2026. Property subject to co-ownership status Condominium charges: €2,205/year Fees borne by the seller No ongoing proceedings The ERRIAL risk report for this property is available by clicking on the following link:

Ref. : 87333833

MAISON CINO Real Estate

ANTIBES495 000 €

Apartment for sale active - 4 rooms - 87 m²

Albert I Just a few steps from Place de Gaulle, we offer you a spacious apartment on the first floor of a beautiful building on the Boulevard, set up as a commercial space, more specifically a medical center divided into several offices to accommodate various activities. When purchasing, the owners upgraded the 86 m² space to meet standards, including zoned air conditioning, water points in almost every room, medical-grade wall paint, and electrical systems. Easy access, right at the doorstep of all shops and beaches. Additionally, there is a 12 m² garage that can fit a compact city car. ''The information regarding hazards this property may be exposed to is available on the Géorisques website

Ref. : 435V1358A

CHANCEL IMMOBILIER

CANNES345 000 €

Apartment for sale active - 3 rooms - 55 m²

New. Cannes Suquet

You will be charmed by this bright through apartment just steps from the Forville market. The apartment consists of a spacious living room with an open air-conditioned kitchen, two bedrooms with dressing rooms and air conditioning, a shower room/toilet, small balcony. Furnished. The staircase has been renovated, the facade and roof will soon be renovated, it is already voted and paid for! The co-ownership regulations allow for liberal professions and activities related to services on the upper floor. Parking Forville nearby, an annual subscription of about €95 per month is possible. No elevator. Information on the risks to which this property is exposed is available on the Géorisques website: www.georisques.gouv.fr

Ref. : 86853139

AGENCIA

AUPS849 000 €

House for sale active - 12 rooms - 260 m²

Exceptional Property with Two 4-Star Holiday Cottages, Swimming Pool, and High-End Features in Aups

Abriculteurs is honored to present for sale this prestigious property ideally located in Aups (83630), at 1275 Route de Salernes. This unique estate, situated near the famous Verdon Gorges and Sainte-Croix Lake, offers a preserved natural environment while benefiting from easy access to shops and the village center. The main villa, very bright and approximately 180 sqm, offers a large reception area opening directly onto a 100 sqm south-facing terrace. This spacious terrace allows you to enjoy an unobstructed view of the landscaped garden of 2,200 sqm. The living room, enhanced by an elegant fireplace and air conditioning, ensures comfort and relaxation all year round. The separate kitchen, fully renovated in a contemporary style, combines modernity, practicality, and conviviality for your family or friendly gatherings. The sleeping area consists of a master suite with a private shower room and a large dressing room, as well as two additional bright bedrooms and an elegant bathroom. Two additional versatile rooms offer the possibility to set up an office, a TV space, or even create a third holiday cottage according to your needs. A major asset: the property includes two independent holiday cottages (one T2 and one T3), each with its own access, private terrace, high-end features, and 4-star rating. They are listed on the main vacation rental sites, enabling rental activity throughout the year, especially during Aups' truffle market in winter, which enhances the location's appeal. The potential to develop a third cottage adds value to maximize profitability. Outside, the enclosed and landscaped 2,200 sqm garden features several terraces to vary the atmosphere and enjoy convivial areas sheltered from view. The swimming pool, pétanque court, and outdoor facilities invite relaxation and leisure for all ages. The property is equipped with modern amenities: solar panels for improved energy efficiency, solar water heater, secure motorized gate, double glazing, fiber optic internet, and five parking spaces, thus ensuring optimal living comfort. Every detail has been designed to guarantee comfort, privacy, and serenity on a daily basis. Its strategic location, close to Sainte-Croix Lake and the town center, makes it easily accessible, notably thanks to the TGV train station located 40 minutes away. Key features of the property: o Two highly profitable independent holiday cottages, private access and terraces, potential for a third cottage o Year-round holiday rental activity, boosted by Aups' winter truffle market o High-end features: contemporary renovation, swimming pool, solar panels, enclosed landscaped garden o Strategic location near Sainte-Croix Lake, shops, town center, and only 40 minutes from the TGV station o Large spaces: 8 bedrooms, 4 shower rooms, 1 bathroom, 5 toilets, separate kitchen o Comfort: air conditioning, fireplace, double glazing, fiber optic, parking Additional information: o Property tax: €3,795 / year o Condition: impeccable o Sewage: mains drainage o Energy Performance Certificate: Class C (164), Greenhouse Gas Emissions: Class A (5) o Estimated energy cost: €2,930 to €4,040 / year (based on 2021 data) Sale price: €849,000 including VAT (Abriculteurs agency fees borne by the seller) Advertisement prepared under the editorial responsibility of Ms. Sophie Maucotel, commercial agent (EI) registered with the Avignon Trade and Companies Register under number 928 034 008, without holding funds, on behalf of SARL Abriculteurs immobilier (SIREN 837 704 584, professional card CPI 7501 2018 000 025 842, 12 rue des Halles, 75001 Paris).

Ref. : TZBT3077_SM_0410_6

abriculteurs

LE LAVANDOU890 000 €

Commercial real estate for sale active - - 220 m²

Premium investment in the heart of Lavandou! Discover this mixed-use building with great potential for value increase. On the ground floor, it features an active bakery-pastry shop of 117.47 m² (shop, workshop, separate access), and upstairs, a spacious and bright 4-room apartment of 110 m² with an inner courtyard. Ideal for generating immediate income (lease-management) or for a redevelopment project with possible extension. Prime location!

Ref. : 1085P2V

CELLIER & COATES

BORDEAUX345 000 €

Apartment for sale active - 3 rooms - 69 m²

Bordeaux Chartrons -- Superb 69 m² Apartment with 17 m² Terrace and Parking

Abriculteurs is pleased to present this duplex for sale located in Bordeaux (33300). This 69.37 m² apartment, situated within a secure residence on the Quai des Chartrons in Bordeaux, offers a privileged living environment. The apartment opens onto a bright living room with a large bay window giving access to a 17.14 m² terrace, an open fitted kitchen, as well as a living/dining area. The first floor consists of two bedrooms with storage, a bathroom, and a separate toilet. Ideally located, this property benefits from a sought-after location in the heart of a dynamic urban environment. Mobility is excellent thanks to the immediate proximity of tram line B, bus line 4, and V3 bike stations. For daily life, you will enjoy the friendly atmosphere of the nearby Place Saint-Martial, a fine selection of local shops, as well as the must-visit Halles de Bacalan, a true paradise for food lovers. Practicality is further enhanced by several schools (from kindergarten to high school) accessible on foot. For relaxation, the banks of the Garonne, just a few steps away, offer a perfect setting for your walks and outdoor activities. The neighborhood also stands out for its exceptional cultural and sporting offerings. Property highlights: Beautiful 17.14 m² terrace facing the interior of the residence A private parking space in a secure garage Secure and modern residence with green spaces Absolute tranquility in the heart of the city Please note: Annual regular charges: €239.32 per quarter (individual gas heating, not included in charges) Condition of the property: good general condition The property is subject to co-ownership regulations Co-ownership of 91 lots Connected to the public sewer system Conventional energy consumption (kWhEP/m².year): 135 (C) Estimated emissions (kg CO2/m².year): 27 (C) Energy cost minimum / maximum: €1,000 and €1,380 per year Price reference years: 2021, 2022, 2023 Sale price: €345,000 VAT included (Abriculteurs fees paid by the seller) Advertisement drafted by Mr. Adrien Piot, legal representative of SARL Abriculteurs immobilier, with a capital of €5,000, registered under SIREN number 837 704 584, holder of professional card number CPI 7501 2018 000 025 842 issued by the Paris Île-de-France Chamber of Commerce and Industry, with its registered office at 12 rue des Halles, 75001 Paris.

Ref. : ZSNY6634_HD_3007_2

abriculteurs

BÉZIERS799 000 €

House for sale active - 5 rooms - 150 m²

The city in the countryside

City to country: A beautiful address for this contemporary villa in the heart of an exclusive neighborhood in Béziers, prized for its verdant surroundings, tranquility, and upscale residential setting. Built on over 2000m² of landscaped grounds, this energy-efficient property will charm you with its bright rooms that open generously onto nature. The entrance hall leads to a beautiful reception area with a living room, dining room, and high-tech, top-of-the-range kitchen. The sleeping area comprises two bedrooms, a bathroom, a perfectly laid-out master suite with a bedroom opening onto the garden, a lovely shower room, a dressing room, and a separate toilet, as well as a fourth bedroom or office. A laundry room and wine cellar complete the property. A two-car garage and ample parking are also included. Features include: low-temperature underfloor heating and cooling via a heat pump, aluminum window and door frames, automated shutters and track-mounted external venetian blinds (adjustable sunshades), solar panels (energy-efficient home), high-quality kitchen and bathrooms, ipe wood terrace, automatic gates, and electric vehicle charging. A peaceful haven of privacy close to the city center, its activities, schools, and shops. Béziers, served by an airport, is a crossroads between the A9 and A75 highways. Beaches, marinas, and golf courses are 15 minutes away. Spain is 1 hour and 30 minutes away.

Ref. : 344271178

TERRE ET MER DU SUD IMMOBILIER

PARIS 10EME370 000 €

Apartment for sale active - 2 rooms - 42 m²

PARIS 10 – RUE DES PETITES ECURIES – COMMERCIAL PREMISES / WORKSHOP

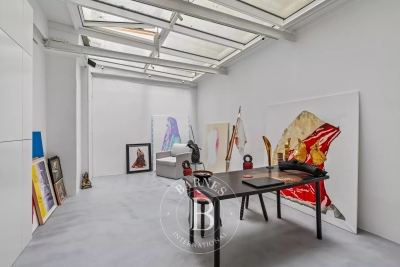
We are listing a 42.61m² or 459 sq ft (Carrez Law surface) commercial unit on the ground floor of a well-maintained 1830s shared ownership building and benefiting from great natural light from above, located in the heart of the bustling and sought-after Rue des Petites Ecuries neighbourhood. This property guarantees space, light and a contemporary atmosphere. Comprising an entrance hall, a large main room with motorised skylights, a shower room and a separate toilet. Underfloor heating, built-in sound system with amplifier, and plenty of bespoke storage space. Cellar also included. Contact Jordan Correia Vidal: +33 6 10 87 05 97 The property is zoned for non-residential use, currently used as a workshop, with a history of commercial use noted on the title deed. It is ideally located for a professional, craft or commercial activity, subject to obtaining the necessary permits according to the nature of the business. Fees payable by the seller - Number of lots in the building: 27 - Average amount of the share of charges €984/year - Information on the risks to which this property is exposed is available on the Géorisques website: www.georisques.gouv.fr - Jordan Correia Vidal - Sales agent - EI - RSAC 917 865 354 Agency fees payable by vendor - Nombre de lots dans la copropriété: 27 - Montant moyen de la quote-part de charges courantes 984 €/yearly - Les informations sur les risques auxquels ce bien est exposé sont disponibles sur le site Géorisques : www.georisques.gouv.fr - Jordan CORREIA VIDAL - Agent commercial - EI - RSAC 917 865 354

Ref. : 87157897

BARNES PARIS 10/19

SOSPEL340 000 €

Apartment for sale active - 4 rooms - 309 m²

SOSPEL - Town centre - Spacious four-room flat with a fitted kitchen and outbuildings

Our agency is pleased to offer for sale, in the heart of Sospel, this rare property with exceptional spaciousness, offering over 220 m² of living space and numerous outbuildings. Located on the 2nd floor of a building without a lift, this 123 m² (Loi Carrez) flat comprises a bright living-dining room opening onto a balcony, a separate kitchen, two bedrooms (one with balcony access), a shower room, a separate toilet and a large utility room. On the upper floor, a vast, already fitted-out space of 101 m² (excluding Carrez law measurements) completes the property. It comprises several rooms that could be used as bedrooms, a living room, an office or a leisure area, depending on your needs. The two levels currently constitute separate lots that could be combined to create a large family home, a multi-generational living space or a mixed-use project combining residential and professional activities. The property also benefits from a 17.91 m² workshop on the landing, a 42 m² storage room and a 16.50 m² cellar, offering a wide range of storage or conversion possibilities. The flat is in good overall condition, with no service charges. A stairlift is already installed on the staircase. A unique and adaptable property, ideal for families looking for space or for any project requiring large volumes. Information on the risks associated with this property is available on the Géorisques website: www.georisques.gouv.fr.

Ref. : W2840

IDM PROPERTIES

PARIS 15EME695 000 €

Apartment for sale active - 3 rooms - 71 m²

Paris, 15th arrondissement - Ideal for a liberal profession: hig

Engel & Völkers offers you a rare opportunity on the market: a high-end professional space of 63 m² (Carrez law), ideally configured for the practice of a liberal profession (fully authorized by the condominium association). Located on the garden level of a beautiful 1925 dressed-stone building, this property perfectly combines the prestige of period features, modern comfort, and fully independent access for your patients or clients. An Optimal and Flexible Layout Very bright and in perfect condition, the premises offer an ideal layout for a professional activity: Reception / Secretariat Area: A large, bright living room with open kitchen (perfect for a welcoming waiting room or a tea area for your staff). Consultation / Office Area: The current sleeping area provides two main offices/consulting rooms as well as a third auxiliary office (ideal for archives, a laboratory, or a rest area). Facilities: Separate WC and a bathroom. Security: the apartment has its own security system. The ++ Clientele: A superb 24 m² outdoor garden, offering a green and highly privileged waiting or break setting, with an independent entrance from Rue de la Convention. Welcome your clients in an enhancing setting that inspires confidence: Absolute period charm: beautiful parquet flooring, period moldings and a fireplace. High ceilings offering superb volumes. A cellar completes this property (ideal for storing archives or equipment). Expert's opinion: A strategic garden-level location, a prestigious dressed-stone address and a private outdoor area. A turnkey workspace to set up or develop your activity. EPC: E /319; GHG: D/44 Estimated annual energy costs for the dwelling: €1,670 - €2,310. Condominium of 43 lots Ongoing procedure: no Average annual charges: €3,000 Transaction fees incl. VAT payable by the seller Information on the risks to which this property is exposed is available on the Géorisques website: www.georisques.gouv.fr. W-049ZWI The Convention district, centered around the station of the same name, represents an often-forgotten side of Parisian life: everyday life in a highly secure neighborhood. A simple, practical daily routine, born of a fair balance between chic and good deals. Local shops, gourmet grocers, home furnishings, brunch spots and the cinema—Convention is a city within the city. Like a number of artists, it was for this tranquility and gentle way of life that Georges Brassens chose to live here. Metro: Line 10 Javel André Citroën - RER C - Bus 30 - 62

Ref. : W-049ZWI

ENGEL & VÖLKERS

LE CANNET1 299 000 €

House for sale active - 7 rooms - 250 m²

Exceptional 250m2 Villa - 6 Bedrooms - Panoramic Sea View - Pool - For Sale in Le Cannet (06110)

Abriculteurs is pleased to present this villa for sale located on the residential heights of Le Cannet (06110). At the gateway to Cannes, this prestigious villa will charm you with its brightness, layout, and south-facing exposure, offering an unobstructed panoramic view of the sea and the Estérel massif. Built on a hillside, it benefits from refined decor and high-end renovations, just a 15-minute walk from amenities. The heart of the home revolves around a spacious reception area of nearly 60 m², featuring an elegant living room with custom-made furniture and a semi-professional kitchen opening onto a sunny dining veranda. On the lower level, a superb air-conditioned wine cellar invites you to organize exclusive tastings. The main villa's sleeping area consists of four spacious bedrooms. You will find an elegant master suite with a large dressing room, a bathroom with a spa bathtub, and direct access to the pool. On the same level as the living area, two beautiful bedrooms (one opening onto the south terrace) share a modern bathroom in blue-green tones, and a final bedroom, perfect for guests, can easily be used as an office. To accommodate family and friends in complete privacy or to consider a high-potential seasonal rental activity, a separate bungalow completes this property. It houses two contemporary bedrooms: one with a private shower room, the other featuring a large bathroom. The outdoor areas, designed for relaxation and conviviality, offer a stunning new pool with an exotic IP wooden deck, a jacuzzi, a fully equipped summer kitchen, and a huge 200 m² south-facing terrace -- the ideal place to enjoy the Riviera climate, host large XXL receptions, or cultivate fruit trees on the terraced land. Key highlights of the property: - Panoramic sea view over the Mediterranean and the Estérel - Prestigious features: complete renovation, reversible air conditioning, fiber optic, custom furniture - Rental potential: independent bungalow with 2 bedrooms, bathroom, shower room - Private parking for 5 vehicles Additional information: - Urban planning & Compliance: In a spirit of complete transparency, landscaping works (re-greening) required by urban planning have been anticipated. Following an architect's assessment, the works have been costed (quotes available) and a modified permit has been submitted. - Property tax: €4,100/year - Living area: 250m² - Land: 1,500 m² - Energy Performance Certificate (DPE): C (153 kWh/m²/year), Greenhouse Gas Emissions (GES): A (4 kg CO2/m²/year) Sale price: €1,299,000 including VAT (fees paid by the seller) SALE BY DELEGATED MANDATE This announcement was drafted under the editorial responsibility of Ms. Camille DAGOT, commercial agent (EI), registered with the NICE Trade and Companies Register under number 512 207 622, without custody of funds, acting on behalf of SARL Abriculteurs immobilier, with capital of €5,000, registered under SIREN number 837 704 584, holder of professional card no. CPI 7501 2018 000 025 842 issued by the Paris Île-de-France Chamber of Commerce, whose legal representative is Mr. Adrien Piot, with head office at 12 rue des Halles, 75001 Paris.

Ref. : WYTF8927_CD_0810_7

abriculteurs

LA TURBIE2 438 000 €

House for sale active - 8 rooms - 228 m²

House in La Turbie

RARE PROPERTY AT THE GATES OF ÈZE AND LA TURBIE In a privileged environment, on the border between Èze and La Turbie, discover this superb property located on a 1,850 m² land, offering an exceptional living environment with sunshine all year round and a beautiful sea view. The villa, in perfect condition, consists of two spacious 4-room apartments and three independent studios, representing a harmonious and versatile set totaling 7 bedrooms. Outside, an elegant sun-exposed swimming pool enhances the property and invites you to fully enjoy the Mediterranean climate. Behind the land, an independent 30 m² house offers remarkable potential with a building permit already granted for an extension up to 112 m², with independent and easy access on this second plot. A parking space able to accommodate up to 6 vehicles completes this rare property. An exceptional opportunity, ideal for a large family estate, a reception or rental activity, or a high-quality patrimonial investment. Les informations sur les risques auxquels ce bien est exposé sont disponibles sur le site Géorisques : www.georisques.gouv.fr / Mediateur : ANM Conso 2 rue de Colmar 94300 Vincennes

Ref. : 87050273

Cap Riviera Homes

VALBONNE1 200 000 €

House for sale active - 6 rooms - 157 m²

Valbonne–Sophia Antipolis, villa with pool, to renovate, extensi

Ideally located 5 minutes from Sophia Antipolis, near Niki de Saint Phalle secondary school and the international schools CIV Mougins School, do not miss this rare opportunity to acquire a villa requiring renovation, set on a landscaped plot of nearly 3,000 m². The 163 m² villa (157 m² under the Carrez Law) currently comprises a garden level opening onto the pool, including a living/dining room, a separate kitchen, 3 bedrooms and 1 shower room. Upstairs, there are 2 bedrooms, each with a large terrace, and a shower room. The basement contains a large 51 m² garage and 2 cellars of 26 and 24 m² housing the technical equipment. The property's major asset is its potential extension of nearly 300 m². In the absence of a connection to the public sewer network, the property has an individual sewage system with a large-capacity septic tank. The 37 m² swimming pool is surrounded by a large terrace. The grounds surrounding the house contain mature trees and preserve privacy from neighbouring properties. This villa is perfect for those seeking peace and quiet, privacy, and proximity to the Sophia Antipolis technology park. It is a blank canvas to be redesigned and can be adapted to all tastes, with the assistance of recommended professionals or independently, offering immediate return on investment and significant potential for value appreciation. Supermarket 1 km away. 10 km from the seafront, 12 km from Antibes, 16 km from Cannes and 25 km from Nice Airport. 6 km from CIV, 8 km from Mougins School, 8 km from a golf course. Energy performance diagnosis: 137 – C Greenhouse gas emissions: 5 – A Estimated annual energy costs for the property: €1,875 to €2,537. Transaction fees, including VAT, payable by the seller. Information about the risks to which this property is exposed is available on the Géorisques website: www.georisques.gouv.fr The luxury real estate market on the French Riviera is one of the most attractive in the Mediterranean region. Holiday homes and second residences on the French Riviera offer not only incomparable style and quality of life, but, given the international economic climate, also represent a secure investment and a smart retirement project, particularly at premium addresses. Valbonne Village contrasts with the high-tech, fast-paced atmosphere of Sophia Antipolis. A peaceful and welcoming village where the art of living and conviviality prevail, Valbonne Village offers visitors many opportunities to enjoy a stay in a high-quality setting. Fifteen minutes from the coast and forty minutes from the nearest ski resort, the town lies at the crossroads of the Alpes-Maritimes and therefore offers visitors numerous opportunities for discovery and activities, including the pleasures of the beach, sailing and diving... as well as those of the middle and high country, with hiking or snowshoeing, canyoning, climbing and superb excursions in Mercantour National Park.

Ref. : W-04A8VF

ENGEL & VÖLKERS

CANNES577 500 €

Apartment for sale active - 5 rooms - 120 m²

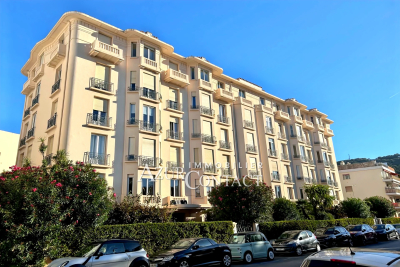
Located on the 5th and top floor with elevator of a beautiful bourgeois building. Spacious 5-room apartment in good condition, with a Carrez law area of 120 m², featuring generous volumes and equipped with reversible air conditioning in every room. It includes a double living room of 32 m² and offers a pleasant unobstructed view of the sea and the Lérins Islands. Close to Carnot Square, the building's location is ideal for a professional activity. Large cellar in the basement, with the option to purchase 2 garages additionally in an adjacent building.

Ref. : 403V464A

AZUR CONTACT IMMOBILIER