OK
More than Less than
€  ok

Key-words : accessible

Houses and Apartments, your real estate specialist magazine offers a selection of ads that match with the keyword accessible. You can refine your search by specifying the area or price range in the navigation bar link Search for a House/Apartment.

MEGÈVE1 790 000 €

Apartment for sale accessible - 4 rooms - 109 m²

Ancolie Apartment in Megève – South-Facing Terrace and Mountain Views

Ideally located just moments from the centre of Megève and the Palais des Sports, the Ancolie Apartment enjoys a prime setting in the heart of this prestigious French Alps resort. Set on the garden level, the property has been fully renovated by a Megève-based architecture practice. Offering 109 sq m of beautifully designed living space, the apartment combines a warm, inviting atmosphere with refined contemporary interiors. A spacious south-facing terrace extends the living areas outdoors and offers beautiful mountain views towards Rochebrune and Le Jaillet. The property forms part of an exclusive residence comprising just two apartments. • Living area: a welcoming open-plan space combining a TV lounge, dining area and fully equipped kitchen. • En-suite bedroom: a comfortable bedroom with private shower room and WC. • Principal bedroom: a spacious suite with bathroom, WC and direct access to the terrace and garden. • Double bedroom: a third suite with shower room, WC and direct outdoor access. • Bunk room: an additional sleeping area with a separate WC, shower room and its own private terrace. Offered for sale fully furnished and ready to move into, this apartment in Megève also includes a private parking space and ski storage. With its sought-after location, generous outdoor spaces, south-facing aspect and high-quality renovation, the Ancolie Apartment is an attractive opportunity for anyone looking to buy property in Megève. It is ideally suited as a second home in the French Alps or as a long-term property investment in one of the Alps' most iconic mountain resorts.

Ref. : PM1-677

Megeve Sotheby's International Realty (Or Immo Megeve)

PARIS 8EME2 400 000 €

Apartment for sale accessible - 6 rooms - 175 m²

Family apartment - Madeleine

Paris 75008- Madeleine- In the heart of a remarkable Haussmannian building built in the 1860s, this 174 m² family apartment offers a rare living environment, where the charm of old combines harmoniously with beautiful volumes and real potential for layout. Located on the first floor, alone on the landing, and served by an elevator, the apartment benefits from an exceptional ceiling height of 3.50 meters, which enhances the sense of space and gives the rooms a particular elegance. Natural light, generous proportions, and preservation of original decorative elements fully contribute to the character of this residence. Very beautiful moldings, an antique mirror, and several functional fireplaces testify to the architectural refinement of the building. In winter, their use brings a warm and intimate atmosphere, rare in a Parisian apartment. The layout, designed for family life, includes an entrance, a large double living room, four bedrooms, several bathrooms, toilets, a laundry room, as well as many storage spaces and a dressing room. Another remarkable asset: the apartment also has access via the service staircase, offering great flexibility of use and particularly interesting development potential. Depending on the project, this configuration could notably allow the creation of two independent living spaces: a family apartment and a spacious, autonomous studio. A character property, rare for its volumes, ceiling height, and preserved old elements, offering both the elegance of a Haussmannian address and the freedom of a custom project. 1 cellar. Property subject to co-ownership status. No ongoing procedures. Annual charges: €7850. Transaction fees including VAT payable by the seller. DPE: 162 (C kWh/m²/year) Greenhouse Gas Emissions: 37 kg CO²/m²/year Information on the risks to which this property is exposed is available on the Géorisques website: www.georisques.gouv.fr.

Ref. : 87337057

Polo Properties

LA CROIX-VALMER2 990 000 €

House for sale accessible - 7 rooms - 200 m²

Renovated villa with sea view, beach within walking distance

Located near the beaches of Gigaro, in a residential area, with access to the beach on foot through the vineyards, this villa with swimming pool has been completely renovated. A garden surrounds the house, with a corner where there is a jacuzzi, very close to the outdoor lounge area with sea view. Upon entering, you will find on the garden level an entrance hall, a large fully equipped kitchen, a dining room, a living room, a bedroom with an en-suite bathroom, a separate WC, and a laundry room. Upstairs, there are two bedrooms, a full bathroom with WC, an en-suite bedroom with WC and bathroom, a master bedroom with shower room, WC, and private terrace with sea views, and a bedroom/office with shower and WC. Air-conditioned villa. Freeform swimming pool that can be heated. The property also features a double garage.

Ref. : V20000592

GOLFE ESTATE

BIOT1 520 000 €

House for sale accessible - 7 rooms - 138 m²

Charming Provençal Property with Swimming Pool, Outbuildings and Sea Glimpse

Sole Agent - Situated on one of the most sought-after roads in Biot, this charming Provençal property, fully renovated, in total peace and quiet, offers approximately 140sqm of living space, set within beautifully landscaped grounds of 1911sqm. The property enjoys unobstructed views over the surrounding hills, stretching as far as the Alps. Upon entering, the ground floor features a welcoming living and dining room with a fireplace and insert, a separate kitchen, a bedroom with its own shower room, as well as a guest toilet. Upstairs, a spacious bedroom enjoys stunning views over the sea and mountains, with an en-suite shower room opening onto a large terrace with direct access to the garden. A separate apartment of approximately 20sqm, a 26sqm guest house, and a swimming pool with a dedicated lounge area further complement the property, which also benefits from residual building rights. Located just 5 minutes from the village and Biot Golf Course, Sophia Antipolis technology park, and approximately 25 minutes from Nice Côte d'Azur International Airport.

Ref. : 6139

MAGREY & SONS VALBONNE

VILLENEUVE-LOUBET3 950 000 €

House for sale accessible - 7 rooms - 288 m²

Exceptional Villa with Panoramic Sea Views in the Heart of Les Hauts de Vaugrenier

Located in the heart of the prestigious and secure private estate of Les Hauts de Vaugrenier in Villeneuve-Loubet, with 24/7 security and exceptional amenities including lakes, tennis courts, an Olympic swimming pool and walking paths, this property enjoys a dominant position with remarkable panoramic views over the sea and Cap d'Antibes. Facing south, the villa of approximately 288 sqm is arranged over two and a half levels. It opens onto an elegant reception room with cathedral ceiling, featuring a living room with fireplace and a dining area, both widely opening onto the garden and swimming pool with spectacular sea views. A fully equipped independent kitchen extends to the summer terrace and barbecue area through sliding pocket doors. The ground floor sleeping area comprises two bedrooms, as well as a magnificent master suite with sea view, large dressing room and full bathroom. A remarkable staircase with wrought-iron railing originating from the legendary Palais de la Méditerranée leads to the upper level, which features a bedroom with bathroom and a Tropezian terrace. The garden level includes an en-suite bedroom with dressing room, a laundry room, a second dressing room and the pool technical room. An independent guest house of approximately 50 sqm with living room, bedroom and bathroom completes the property. Particularly rare within the estate, the villa benefits from both pedestrian and vehicle access, a carport and numerous parking spaces within the property. A character property offering sea views, elegance and an exceptional lifestyle in one of the most sought-after residential estates on the French Riviera.

Ref. : 6131

MAGREY & SONS VALBONNE

CANNES840 000 €

Apartment for sale accessible - 3 rooms - 73 m²

CANNES Old Port: Superb 3-room apartment in a prime location

Beautiful 3-room apartment in a premium location in Cannes. We are pleased to present this stunning 3-room apartment offering an exceptional setting opposite the Old Port of Cannes with south-facing exposure. View on the sea, the Festival Palace and hills of the Suquet. Situated on the 3rd floor of a charming period building, this 73 sqm apartment features a spacious, sunlit living room/lounge, two bedrooms, two bathrooms with toilets, a separate kitchen, and an entrance hall. Rare on the market, this property boasts an enviable address in the heart of Cannes, at the foot of Le Suquet, close to all amenities and the city's iconic attractions. Enjoy an exceptional lifestyle, fully accessible on foot: shops, restaurants, Old Port, Rue d'Antibes, the Croisette, and the beaches are only minutes away. Minor renovation work will unveil the full potential of this rare property, creating an outstanding apartment in one of the most desirable areas of Cannes. Highly profitable rental property Number of main lots: 11 Condominium fees: €170/month Information on risks associated with this property is available at www.georisques.gouv.fr.

Ref. : ARF-1167-AC

AAA RIVIERA

MORZINE2 590 000 €

House for sale accessible - 8 rooms - 292 m²

Luxury Detached Chalet with Panoramic Mountain Views – Morzine

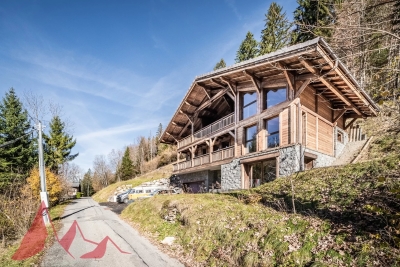
Luxury Detached Chalet with Panoramic Mountain Views – Morzine This recently built, detached luxury chalet is ideally located just a 10-minute walk from the centre of Morzine, offering a rare combination of privacy, space and easy access to the village. Set within a great plot of land of over 1,500sqm and enjoying panoramic mountain views, the chalet has been finished to a high specification throughout and is presented in turnkey condition. Arranged over three levels, the chalet centres around a stunning open-plan living, dining and kitchen area with vaulted ceilings and large openings onto a superb panoramic terrace, creating an exceptional space for entertaining and year-round Alpine living. Key Features -Detached, recently built luxury chalet -Approx. 10-minute walk to Morzine centre -Arranged over three levels -Five en-suite bedrooms, all generously proportioned -Spacious open-plan living, dining and kitchen area -Vaulted ceilings and excellent natural light -Direct access onto a large terrace with panoramic mountain views -Games room -Landscaped garden surrounding the chalet -Secure garage with additional storage -High-end finishes and quality build throughout -Ideal as a main residence, second home or premium Alpine retreat A stunning opportunity for someone who would like a luxury new build chalet ready to use immediately upon completion. For more information and plans, please contact Morzine Immobilier an International associate of Savills in Morzine. The natural geographic risks to which the property is exposed can be consulted on the website www.georisques.gouv.fr.

Ref. : 4157

MORZINE IMMOBILIER

STE-MAXIME1 280 000 €

House for sale accessible - 5 rooms - 125 m²

Sainte Maxime, villa with pool in Domaine du Golf near La Nartelle beach

In Sainte Maxime, within the sought after Domaine du Golf, this exclusively listed villa offers a lifestyle centred around a peaceful residential environment, golf and proximity to the Mediterranean. The property is situated just 700 metres from the Sainte Maxime Golf Course and approximately 2 km from La Nartelle beach. Both the golf course and the beach are accessible by bicycle, making it easy to enjoy two of the area's defining leisure destinations. The villa stands within 1,876 sqm of landscaped grounds, offering a peaceful and light filled environment with no overlooking neighbours. Its south facing exposure makes the outdoor spaces an integral part of everyday life. The house currently provides three bedrooms, together with an office that could be converted into a fourth bedroom. One bedroom with its own bathroom is located on the ground floor, offering the convenience of main level accommodation. Upstairs, two further bedrooms and a shower room with toilet complete the sleeping area. The office provides an additional versatile room that can be adapted according to future requirements. Outside, the free form swimming pool benefits from a south facing position and is set within the landscaped garden. A pool house creates an additional space for relaxing and enjoying the Riviera climate throughout the summer months. The garden is equipped with an automatic irrigation system, while three parking spaces complete the property. The Domaine du Golf further contributes to the residential environment with surveillance cameras, a wellness area and restaurants. This location provides convenient access to several aspects of the Sainte Maxime lifestyle, from the golf course just a few hundred metres away to La Nartelle beach approximately 2 km from the villa, as well as the town's shops and amenities. Combining 1,876 sqm of landscaped grounds, three bedrooms, an office with potential for use as a fourth bedroom, a south facing swimming pool and a pool house, the property offers an appealing setting for either a primary residence or a holiday home on the French Riviera. Presented exclusively by Côte d'Azur Sotheby's International Realty, your specialist in luxury real estate in Sainte Maxime and the Gulf of Saint Tropez. Contact our team for further information or to arrange a private viewing.

Ref. : CA9-1145

COTE D'AZUR SOTHEBY'S INTERNATIONAL REALTY

MÉRINDOL860 000 €

House for sale accessible - 8 rooms - 208 m²

Luberon – Mérindol

Exclusive Listing – Character Property – Garden – Swimming Pool – 6 Bedrooms Nestled on the heights of the charming village of Mérindol, on the southern side of the Luberon massif, this 208 sqm property offers a rare living environment, combining privacy with sweeping views over the endless landscapes of the Durance Valley. Built in the 1970s on 2,640 sqm of terraced grounds, this character property blends Provençal charm with generous volumes and distinctive architecture designed in harmony with its natural surroundings. Every level, terrace and opening frames the landscape and invites contemplation. The main house is arranged over two levels. A spacious living area, structured around a dry-stone wall and whitewashed beams, opens onto several sun-drenched terraces. An inviting adjoining dining room and a fully equipped separate kitchen complete this welcoming space, ideal for entertaining throughout the year. Two bedrooms, each with its own bathroom, are also located on this level. A light-filled central staircase, a signature architectural feature of the property, leads to a small sitting room and a terrace overlooking the valley. Beneath the eaves, two connecting bedrooms and a shower room provide a versatile space, ideal as a playful retreat or an inspiring suite bathed in natural light. On the garden level, two independent accommodations complete the property: a 45 sqm apartment comprising a living room, kitchen, bedroom and bathroom, as well as a separate 20 sqm bedroom with shower room, dressing room and direct access to a terrace. These spaces are ideal for hosting family and friends or could be used for seasonal rental purposes. The beautifully landscaped garden, dotted with olive trees, unfolds across dry-stone terraces planted with Mediterranean species. Charming pathways and steps lead to a large 11 x 6 metre swimming pool and its pool house, peacefully secluded from view. Just 40 minutes from Avignon, Aix-en-Provence and Marseille, and only 10 minutes from the renowned village of Lourmarin, this property offers all the qualities of an exceptional family home, an inspiring second residence or a hospitality project. A unique property in perfect harmony with the Provençal art of living.

Ref. : 86844450

DROUOT Propriétés

LES GETS280 000 €

Apartment for sale accessible - 2 rooms - 40 m²

Charming 1 bedroom flat

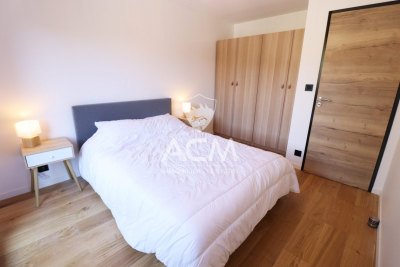
Charming brand new one-bedroom apartment. Located on the 1st floor of a small condominium with 12 units, you'll appreciate the comfort of this pleasant, fully furnished 2-room apartment offering a spacious and bright layout. Facing southwest, the living area consists of an equipped kitchen with a dining/living area that opens onto a balcony. A lovely bedroom with storage and a bathroom with a walk-in shower and toilet complete this property. Situated at the entrance of the charming Les Gets resort, you'll have quick access to the Perrières ski slopes just a few steps away, as well as a convenience store and the four-season luge. Additional information and visits upon request. Fees to be paid by the seller. In a condominium of 32 lots. No ongoing proceedings. Energy class C, Climate class B Estimated amount of annual energy expenditure for standard use: between 700.00 € and 1010.00 € for the years 2021, 2022, and 2023 (including subscriptions). Information on the risks to which this property is exposed is available on the Geohazards website: www.georisques.gouv.fr.

Ref. : 960-ACMIMMO

ACM IMMOBILIER

GRASSE1 785 000 €

House for sale accessible - 8 rooms - 250 m²

Magnificent property offering an exceptional living environment, enhanced by an elevated position with panoramic views.

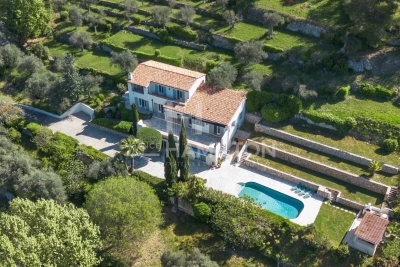
The pool area, complete with a pool house and barbecue, provides the perfect setting for unforgettable moments of relaxation and entertaining. Impeccably maintained, the villa is filled with natural light throughout and offers generous volumes. The main house features four comfortable bedrooms, while an independent apartment includes two additional bedrooms with two shower rooms, ideal for hosting family, guests, or staff. A fully equipped gym completes the property. Ideally located close to the sought-after villages of Plascassier, Valbonne, and Mouans-Sartoux, this property is a true haven of peace, combining absolute tranquility with easy access to all daily amenities. Information regarding the risks to which this property is exposed is available on the Géorisques website: www.georisques.gouv.fr

Ref. : 1160

Agence Hamilton SelectionMed

LE MUY820 000 €

House for sale accessible - 6 rooms - 160 m²

SUPERB PROPERTY 160M2 - SECURE ESTATE LE MUY SAINTE-MAXIME

Extender Immobilier presents a superb property in the heart of an ultra-sought-after and secure estate benefiting from a private park of 10,000m2 entirely wooded, 5 minutes from the motorway access, 7 minutes from amenities and 20 minutes from the sandy beaches of Sainte-Maxime. Are you looking for authenticity, nature, calm, serenity, security, a wooded environment with no overlooking neighbors? This is what this property offers. The main building offers 125m2 on one level, then a magnificent 31m2 veranda, an independent 37m2 apartment, a 38m2 double garage, a 22m2 single garage, a sumptuous swimming pool, on a fenced plot planted with pines, oaks, candelabra cypresses and Mediterranean species. The main villa comprises a double living room with an inset fireplace, a separate fitted kitchen, and a pantry. A bright veranda extends the living room and kitchen. On the night side, there are three bedrooms with closets, a shower room and a bathroom with toilet, then a separate toilet. The independent apartment consists of a living room, lounge, open kitchen; then the bedroom with closet and its bathroom with toilet. In terms of parking, the property can accommodate numerous vehicles, in addition to the double garage (enlarged by a cellar) and the single garage. The pool area is exceptional, a 17x8 pool with no overlooking neighbors, surrounded by terraces, a traditional bread and pizza oven? The property has a well for irrigation and the swimming pool and access to the Domaine's tennis courts. Some renovation work is needed to modernize this property, which is unique in its location, environment and layout. For any further information, please contact Valérie Boutemy at 06 18 94 06 16 or

Ref. : 462

Extender immobilier

LE CHESNAY875 000 €

House for sale accessible - 6 rooms - 203 m²

Le Chesnay - Stunning 1935 house – 4 bedrooms – Garden – Garage – Redecoration required

This brick house with buhrstone foundations, located on a sought-after residential street in Le Chesnay (Bas de Plateau district) on the edge of the Plateau Saint-Antoine, is a real 1930s gem. Set on a 320m² (3,444 sq ft) plot with a private back garden, the property was extended in 1980 and revamped more recently (in 2002 and 2016). Offering 137m² (1,475 sq ft) of living space (203m² or 2,185 sq ft of floor space, including the full basement), the property, reached via the old front steps beneath a pretty arched porch, is laid out as follows: - Ground floor: an entrance hall with closet welcomes you before leading to a lovely 32m² (344 sq ft) living room opening onto the garden; this bright, southeast-facing room provides access to the rear garden via an overhanging terrace; adjoining the living room is an office with a view of the garden; the kitchen, which opens onto the living room, is situated on the street side, as is a first bedroom with shower room and a separate toilet; - First floor: two bedrooms, a large walk-in wardrobe, and a recently renovated bathroom with toilet; - Attic providing access to unused loft space; - Garden level: cellar, enclosed garage (option to park a car off the street), laundry/boiler room; this level also has a large, brand-new, self-contained 29m² (312 sq ft) studio apartment with kitchen, shower room and toilet, and a small metal-framed veranda; this studio apartment provides direct access to the garden; a room used as a workshop adjoins the separate studio apartment and could be joined to it to extend this space and create a two-bedroom apartment, or be connected to the living room on the upper level. A jewel of the Belle Epoque, this house offers great charm and is sure to delight with its solid oak staircase, parquet flooring in good general condition, period doorbell, cast-iron radiators, intricate ironwork and the overall sense of charm it exudes. Double glazing throughout. Following much-needed renovation, the house would be ideal for a family looking to settle in a sought-after family neighbourhood in the immediate vicinity of the Village des Enfants, Blanche de Castille, Les Châtaigniers or Saint-Jean d'Hulst. EPC rating: E/E - Estimated annual energy costs (baseline year 2021): between €3,010 and €4,110/year - Chappe gas boiler. Property tax (2025): €2,734 Price: €875,000 incl. agency fees - Fees payable by the sellers Your BARNES contact: Nathalie Boue Tel: +33 (0)6 44 07 93 50 or by email at Fees payable by the seller - Estimated amount of annual energy costs for standard use based on 2021 energy costs: €3,010 ~ €4,110 Agency fees payable by vendor - Montant estimé des dépenses annuelles d'énergie pour un usage standard, établi à partir des prix de l'énergie de l'année 2026 : 3020€ ~ 4100€

Ref. : 87015106

BARNES YVELINES

OPIO682 500 €

Apartment for sale accessible - 3 rooms - 83 m²

Nestled on the second and top floor of a new residence, this spacious 83 m² (Carrez law) apartment opens onto a lovely south/west-facing terrace, offering unobstructed views of the villages of Opio and Châteauneuf-de-Grasse. The large living room, combined with an open-plan kitchen, provides access to this outdoor space, while two bedrooms feature a large dressing room that could be converted into a third bedroom. The property includes two modern shower rooms, a separate WC, and two parking spaces in the basement. The building, equipped with a lift, also offers a communal swimming pool, ideal for enjoying sunny days. Everything you need is within walking distance: several shops, including a supermarket and a newsagent, are just two minutes away, as are a selection of restaurants and cafés. Families will appreciate the proximity of a nursery school, a crèche and schools, all within a few minutes' walk. The neighborhood benefits from a bus service in the immediate vicinity (line 11) and another stop three minutes away, making it easy to get around. For moments of relaxation, the golf course and a leisure park are less than a ten-minute walk away, offering a convenient and pleasant living environment.

Ref. : 745

CENTURY 21 Visa Immobilier

SAMOËNS320 000 €

Apartment for sale accessible - 3 rooms - 58 m²

3-room apartment on the ground floor, 58 m²

Two minutes walk from the cable cars and close to the center of Samoëns, the 4-star tourist residence "La Reine des Prés", managed by the CGH group, welcomes this 58 m² ground-floor 3-room apartment, which combines mountain comfort and secure investment. Built in 2010, the residence offers a well-maintained setting and high-end services. Shops, restaurants, and village entertainment are accessible on foot, and the Grand Massif ski area can be reached in minutes, summer and winter. The living room, with its integrated equipped kitchen, opens onto a beautiful west-facing terrace, ideal for enjoying sunny evenings in complete tranquility. The sleeping area offers two bedrooms, one with an en-suite bathroom, as well as a separate bathroom, ensuring privacy and comfort for hosting family and friends. The residence provides its residents with a reception area, a swimming pool, a spa, and a sports hall, equipment that enhances the stay experience and gives the whole a premium dimension. A ski locker and a underground parking space complete this property. The "La Reine des Prés" co-ownership includes 305 lots, of which 83 are residential and 129 are parking lots. Annual charges amount to €3,651. No proceedings are underway. This property is sold in a tourist residence, with an ongoing commercial lease entrusted to the operator CGH. You retain full ownership of your apartment and enjoy a right to occupy it for 4 weeks per year: one week in high winter season, one week in mid winter season, one week in high summer season, and one week in mid-summer season, in your apartment or an equivalent accommodation. Outside these periods, the rental management is fully handled by the operator, for a guaranteed annual rent of €5,500 including tax. A bright apartment, a turnkey investment, and a mountain lifestyle in the heart of the Giffre Valley: a great opportunity to seize. No pending legal proceedings Information about the risks to which this property is exposed is available on the Georisques website: www.georisques.gouv.fr

Ref. : 73

REGENT ALPS - Christie's International Real Estate