OK
More than Less than
€  ok

Key-words : accessible

Houses and Apartments, your real estate specialist magazine offers a selection of ads that match with the keyword accessible. You can refine your search by specifying the area or price range in the navigation bar link Search for a House/Apartment.

ROQUEBRUNE-CAP-MARTIN680 000 €

Apartment for sale accessible - 5 rooms - 104 m²

Exclusive Listing – Superb 104 m² Duplex with Large Terrace, Garage and Cellar

Discover this superb 104 m² duplex apartment, located in Roquebrune-Cap-Martin, in a prestigious residence in an exceptionally quiet setting. The property offers generous living spaces, plenty of storage and a spacious terrace of 65m2 overlooking the surrounding greenery and hills, making it ideal for family living. On the main level, you will enjoy a large, bright living room with direct access to the terrace, as well as a fully equipped kitchen. This level also includes a separate WC, a storage cupboard and two dressing rooms. Upstairs, an entrance area leads to the sleeping quarters. The property features a first bedroom with access to the terrace, as well as three additional bedrooms, offering a variety of possibilities for family living or for creating a home office, guest bedroom or spacious walk-in wardrobe. The upper level also includes: a bathroom with bathtub, washbasin and space for a washing machine; a shower room with washbasin and WC; numerous storage spaces. The property is completed by a private enclosed garage and a cellar, providing valuable additional storage space. A spacious, functional and welcoming property, which will appeal to those looking for a comfortable family home with a large terrace, four bedrooms and ample storage. Current tenancy: The property is currently rented under an unfurnished residential lease running until 12 August 2028. Monthly rent: €1,630.50 Monthly service charges: €119 Total monthly payment: €1,749.50

Ref. : 87445907

DEPLANCHE IMMOBILIER

LES ARCS-SUR-ARGENS895 000 €

House for sale accessible - 6 rooms - 177 m²

LOVELY STONE PROPERTY - 6 ROOMS - LES ARCS SUR ARGENS

Extender Immobilier presents an authentic 177mm2 single-storey stone farmhouse built in the pure Provençal tradition in the heart of an ultra-popular area of Les Arcs sur Argens, just a few minutes from the village centre, the train station and motorway access. The fully fenced 4000m2 property features two gates; the main entrance is bordered by a cypress-lined driveway and illuminated by elegant lampposts. The landscaped grounds are planted with olive trees, maples, palm trees, and other Mediterranean species, and are surrounded by pines and oaks. The stunning 15m x 7m infinity pool, the centerpiece of the property, is encircled by beautiful south-facing terraces. The main villa consists of an entrance with storage, a semi-open-plan fitted Provençal kitchen, a double living room with its stone fireplace, its robust framework and its sliding glass doors which open onto the terraces and the pool area. The master suite comprises a spacious 23m2 bedroom, a dressing room, a bathroom with a whirlpool bath and shower, double stone sinks, and a separate toilet. Opposite this suite are two bedrooms of 12m2 and 13m2 with built-in wardrobes, a shower room, and a guest toilet. A fully equipped, independent 30m2 studio (living room, kitchenette, shower room, and toilet) extends the villa. The lower part of the villa houses a tiled double garage, a games room, a workshop, storage rooms and the technical room for the swimming pool, i.e. 121m2 of basement. The amenities are equally high quality... French-style ceiling, open stone fireplace, stained glass windows in the living room, aged tiles, stone floors, magnificent oak living room door, sliding glass doors in the living room, double glazing, electric heating with stone inertia, split air conditioning in the main rooms, fiber optics.... Come and discover this elegant Provençal farmhouse and its unique surroundings, 40 minutes from the sea. For any further information, please contact Valérie Boutemy at 06 18 94 06 16 or

Ref. : 461

Extender immobilier

LA COLLE-SUR-LOUP619 000 €

House for sale accessible - 5 rooms - 157 m²

Exclusive listing In La Colle-sur-Loup, located in a residential area close to the town center, the middle school, the swimming pool, and tennis courts. Discover this family home offering four rooms, approximately 103 sqm, complemented by a 54 sqm basement. Built on a relatively flat plot of 1,500 sqm, it features a dining area extended by a living room with a fireplace. One bathroom, a separate toilet, and three spacious bedrooms with built-in closets, one of which benefits from its own shower room. The property also includes a beautiful basement of approximately 54 sqm with direct access to the outside. The relatively flat land offers parking space for at least four vehicles, including two covered spaces. There is also a chicken coop and a garden shed. Further potential includes the possibility of adding a swimming pool and an additional floor. A residential environment, ideal for a family, close to the center. Energy rating: D / D Property tax: €1,061 Information regarding potential risks affecting this property is available on the official website: www.georisques.gouv.fr Agency fees payable by the seller.

Ref. : 86902057

AGT LA BELLE PIERRE IMMO

PARIS 20EME1 500 000 €

Apartment for sale accessible - 6 rooms - 194 m²

Gambetta - Family house - 4 bedrooms

A rare dual-aspect family home offering 194.79m² (2,097 sq ft) of floor space (145.51m² or 1,566 sq ft under the Carrez Law) over four levels, located close to Place Gambetta, in the heart of a lively and sought-after neighbourhood in the 20th arrondissement. The first floor features a living room with a high ceiling and opening onto a terrace, as well as a separate kitchen with access to a second, south/east-facing terrace in quiet surroundings. A separate toilet rounds off this level. Two bedrooms and one bathroom on the second level. The top floor comprises two additional bedrooms, one of which has a shower room, a separate toilet, and a walk-in wardrobe leading to a large attic. A garage and a boiler room on the ground floor complete this property. The house, will delight with its preserved Art Deco charm, family-friendly layout, outdoor spaces and its rare character in the neighbourhood. Close to transport services and shops. Fees payable by the seller - Number of lots in the building: 2 - Average amount of the share of charges €720/year - Estimated amount of annual energy costs for standard use based on 2021 energy costs: €7,120 ~ €9,680 - Information on the risks to which this property is exposed is available on the Géorisques website: www.georisques.gouv.fr Agency fees payable by vendor - Nombre de lots dans la copropriété: 2 - Montant moyen de la quote-part de charges courantes 720 €/yearly - Montant estimé des dépenses annuelles d'énergie pour un usage standard, établi à partir des prix de l'énergie de l'année 2021 : 7120€ ~ 9680€ - Les informations sur les risques auxquels ce bien est exposé sont disponibles sur le site Géorisques : www.georisques.gouv.fr

Ref. : 86884115

BARNES PARIS EST

MORZINE1 545 000 €

House for sale accessible - 8 rooms - 184 m²

Detached Chalet with Exceptional Potential in Morzine

Opportunities like this are becoming increasingly rare in Morzine. Set on a generous and sunny 939 m² plot just minutes from the village centre, this detached chalet offers the chance to create a truly exceptional Alpine home or investment property in one of the French Alps' most sought-after resorts. Currently arranged as two spacious two-bedroom apartments, each enjoying bright living accommodation and independent access, the property offers remarkable flexibility. Whether you're looking to create a substantial family chalet, retain one apartment while generating rental income from the other, or undertake a full renovation to maximise its investment potential, the possibilities are extensive. The garden level comprises a large double in-line garage, boiler room and an additional room currently used as a gym, providing further space that could be reimagined as part of a comprehensive renovation (subject to the necessary permissions). Outside, the chalet enjoys a large private garden, ample off-road parking and excellent year-round accessibility, all within easy reach of Morzine's shops, restaurants, ski lifts and village amenities. Properties offering this combination of location, plot size, flexibility and renovation potential are becoming increasingly difficult to find in Morzine, making this an exciting opportunity for private buyers and investors alike. Highlights: Detached chalet on a 939 m² plot Sunny aspect with open mountain views Two independent two-bedroom apartments Large double (in-line) garage Boiler room and additional gym/hobby room Large private garden Off-road parking Minutes from Morzine centre Excellent renovation opportunity Ideal as a family chalet, investment or mixed personal/rental use *Information regarding the natural and technological risks to which this property may be exposed is available on the Géorisques website: *

Ref. : 66VIT

REGENT ALPS - Christie's International Real Estate

PRINGY1 475 000 €

House for sale accessible - 6 rooms - 294 m²

Family villa with panoramic views of the lake and the Alps

In the hills above Annecy, this 294 sq m (364 sq m total floor area) family home offers breathtaking views of Lake Annecy and the mountains. Bathed in natural light and completely private, it boasts a well-designed layout spread over three levels. The basement includes a spacious double garage, a workshop, and a wine cellar. On the ground floor, there is a grand entrance hall, a laundry room, a bathroom, a bedroom, a separate kitchen opening onto the terrace, and a large living/dining room with a fireplace. Upstairs, there are three bedrooms, including a master suite with an en-suite shower room, and a second bathroom for the other two bedrooms. The property sits on 2,500 sq m of land, with a subdivision already planned for a future building project. A peaceful setting, ideal for a family, with easy access to the motorway and a bus stop at the foot of the property. Don't delay in scheduling a visit! Feel free to call us for any information or to arrange your viewing. Information regarding the risks to which this property is exposed is available on the website www.georisques.gouv.fr

Ref. : SU-734

STONE INVEST

MÉRIBEL595 000 €

Apartment for sale accessible - 3 rooms - 41 m²

Ski-in ski-out apartment in Méribel Mottaret

This 41 sq m apartment enjoys a sought-after location in Méribel Mottaret, within a ski-in/ski-out residence. Ideally situated just a short walk from the Chalets gondola, the centre of Mottaret, it offers easy access to both the slopes and local amenities. The apartment features two bedrooms with lovely views of the Saulire summit, a bright living area with an open-plan kitchen opening onto a private south-west-facing terrace, perfect for enjoying the afternoon and evening sun.

Ref. : MER260129

Savills Méribel

PARIS 6EME610 000 €

Apartment for sale accessible - 3 rooms - 55 m²

For sale - 55.86 sq.m (601 sq ft) duplex - Paris 6 - 75006

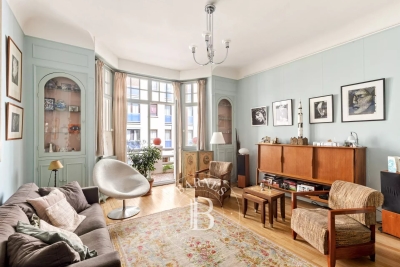
Near Le Bon Marché department store, in a well-maintained building, this charming duplex apartment spans 55.86 sq.m (601 sq ft) of floor surface (41.19 sq.m or 443 sq ft under the Carrez Law) on the fourth and top floor without a lift. Bathed in light and completely calm, the apartment boasts generous proportions and unobstructed views. The first level comprises a lovely lounge and fitted open kitchen. The windows overlook the former Hôpital Laennec, with the Eiffel Tower and the dome of Les Invalides as the backdrop. The quiet bedroom overlooks the courtyard, while a shower room with toilet rounds off this level. Accessed via a staircase, the upper level has a second, bright and cosy bedroom in keeping with the ‘Parisian home' feel. A charming property at the heart of the Left Bank, near Le Bon Marché, shops and other exclusive addresses in the area.

Ref. : 6709

AGENCE VARENNE PARIS 7E

PARIS 16EME2 295 000 €

Apartment for sale accessible - 5 rooms - 140 m²

PARIS 16TH – VICTOR HUGO / ÉTOILE

A private address with the feel of a house Just minutes from Place Victor Hugo and the Étoile, yet away from the bustle of Paris, this property, measuring 140.5 sq m under the Carrez Law (158.5 sq m of floor area), stands out for its distinctive character and generous outdoor extensions. From the entrance, the layout is strikingly fluid. The nearly 55 sq m living room, featuring extensive glazing and topped by a glass roof, enjoys abundant natural light throughout the day. The open-plan kitchen blends naturally into this welcoming space. The property is arranged over two levels and has four bedrooms, several of which benefit from mezzanine areas. An additional bedroom with a shower room can also be used as an office or reception room. Outside, a patio of approximately 14 sq m and a leafy 31 sq m terrace provide ideal spaces for dining, entertaining or simply enjoying fine weather. A summer kitchen completes this setting. The principal bedroom has direct access to the terrace. Reversible air conditioning upstairs. An uncommon layout in Paris, combining family comfort, outdoor spaces and immediate proximity to the emblematic landmarks of the 16th arrondissement. W-04BEUI Property subject to the co-ownership regime. Co-ownership comprising 20 lots. No proceedings currently underway. Property tax: €3,026. Average amount of current service charges: €1,402 per quarter. Energy performance certificate: D (246) – Greenhouse gas emissions: B (9) Estimated annual energy costs for the property: between €2,350 and €3,220. Transaction fees payable by the seller. Information on the risks to which this property is exposed is available on the Géorisques website: www.georisques.gouv.fr Metro lines 1, 2 and 6; RER A nearby Near Avenue Victor Hugo and the Arc de Triomphe.

Ref. : W-04BXRK

ENGEL & VÖLKERS

MOUGINS2 200 000 €

House for sale accessible - 6 rooms - 200 m²

MOUGINS – Renovated Provençal Villa, 200 m², green view & hills

In the privacy of a quiet cul-de-sac, this Provençal villa of around 200 m², built in 1991, enjoys a preserved environment with open views over the greenery and the hills of Mougins. Spread over 2 levels, it underwent an aesthetic renovation in 2025, enhancing its architecture and volumes. The ground floor hosts the living areas: a lounge, a dining room and wide openings leading to a terrace of around 80 m². The kitchen includes an adjoining utility room. On this level, a master suite with its shower room and WC offers easy, level access and appreciable comfort. The upper floor comprises a second master suite with bathroom, shower and WC and a private terrace, as well as 2 additional bedrooms, a shower room, an independent WC and a study. The landscaped grounds of around 2,100 m² feature a swimming pool, a pool house, a summer kitchen, a jacuzzi and around twenty beautiful olive trees. Three outdoor parking spaces and three covered shelters complete the property. Heating combines reversible air conditioning, a wood stove and a fireplace, and the villa is equipped with a general alarm system. On the garden level, a cellar of around 100 m² offers numerous possibilities for conversion: gym, workshop, independent studio or leisure space. A characterful, renovated and functional villa, located in a sought-after area of Mougins, close to main routes and amenities.

Ref. : 87408960

STRAND PROPERTIES

THÉOULE-SUR-MER2 980 000 €

House for sale accessible - 8 rooms - 315 m²

Sole agent– Couelle-Style Architect's Villa with Sea & Estérel Views

Sole agent - Situated within one of the most sought-after estates in Théoule-sur-Mer, bordering a protected natural zone, this rare property enjoys absolute tranquillity and a spectacular view over the Estérel, the sea and the Bay of Cannes. Just 5 minutes from the village and 15 minutes from Cannes, it offers the perfect balance between serenity and accessibility. A unique architectural signature, approximately 315 sqm of sculpted volumes, this villa is imagined in the Couelle spirit and captivates with its iconic curves, charm and flowing spaces. It comprises : - An elegant entrance ; - A spacious living and dining room with fireplace, opening directly onto the terrace and pool ; - An independent kitchen ; - Three en-suite bedrooms, each with its own private bathroom ; - An office. Annexes and functional spaces : very large lower level including : - A second office ; - A laundry room ; - A wine cellar ; - A caretaker's apartment (living room, kitchenette, bedroom and shower room) ; - A garage ; - A large carport. Landscaped grounds of 2,742 sqm at the heart of the Estérel, offering all exposures, privacy, greenery and an exceptional panorama.

Ref. : V7238CA

JOHN TAYLOR Cannes

NICE485 000 €

Apartment for sale accessible - 3 rooms - 71 m²

NICE Fleurs – Elegant south-facing 3-room apartment with terrace, high floor

In the sought-after Nice Fleurs district, within a secure high-end residence with a caretaker, discover this elegant 72 m² 2-bedroom apartment, located on the 4th floor with a lift and benefiting from a beautiful south-facing aspect and two balconies. Renovated in 2014 and still in perfect condition, the apartment offers a pleasant living area with a fully equipped open-plan kitchen, two bedrooms and two shower rooms, one with a WC, as well as a second separate WC. The living room and the other bedroom open onto a 5,79 m² south-facing terrace, while the other bedroom has access to a second 2,61 m² north-facing balcony. Air conditioning is currently being installed. Within walking distance of shops, the beach and public transport, the property enjoys a convenient and sought-after location for making the most of life in Nice. A cellar completes the property. A bright and elegant apartment combining a south-facing aspect, high floor, balconies and a high-end residence, ideal as a main residence or pied-à-terre on the French Riviera.

Ref. : 87412017

STRAND PROPERTIES

LE CANNET595 000 €

House for sale accessible - 4 rooms - 93 m²

LE CANNET SINGLE-STORY DETACHED HOUSE IN A QUIET AREA NICE PLO

LE CANNET just five minutes by car from downtown Cannes and close to amenities, schools, transportation, highway access, and shops. Detached house built by a mason, set on a beautiful 941m² plot in complete tranquility.On a single level, it offers 93m² including 3 bedrooms, a bathroom with shower and bathtub, two toilets, a lovely living room with a fireplace, and a separate equipped kitchen. A bit of modernizing will restore all the charm of this sound and well-built home.On the property, you'll find two garages that can be adapted to your needs, two laundry rooms, and a cellar. Plenty of parking spaces, with the possibility of adding a swimming pool.A must-see

Ref. : 284V1400M

COTE IMMOBILIER

CUVAT895 000 €

House for sale accessible - 5 rooms - 123 m²

ST MARTIN DE BELLEVUE, Villa with swimming pool and wooded grounds

BRIGHT HOUSE WITH POOL Near the town of Cuvat, discover this charming, bright, and meticulously maintained family home, set on a beautiful 1,636 sqm plot with a swimming pool. Offering spacious rooms and quality features, this house benefits from a pleasant environment and perfectly maintained facilities. No work is required: just move in! On the ground floor: A 41 sqm garage, two cellars, a 17 sqm workshop, and a boiler room/laundry room. Upstairs: A welcoming living area comprising: an entrance hall, a bright double living room, a fully equipped open-plan kitchen, a master bedroom with en-suite shower room, a WC, a balcony, and a 15 sqm covered terrace with direct access to the garden. On the second floor: The sleeping area consists of: a landing leading to three bedrooms, a dressing room, a bathroom with garden views, and a WC. Outside, you will enjoy a large 1,636 sqm plot with a swimming pool, ideal for relaxing with family and friends. A comfortable, bright, and functional house offering spacious rooms and a privileged living environment near the town of Cuvat. Information regarding the risks to which this property is exposed is available on the Géorisques website: www.georisques.gouv.fr

Ref. : SP26-469

STONE INVEST

PLAN-DE-CUQUES1 895 000 €

House for sale accessible - 6 rooms

PLAN-DE-CUQUES, Family home with panoramic views and swimming pool

Nestled in the hills above Plan-de-Cuques, in a particularly quiet and sought-after residential area, this elegant property captivates with its magnificent unobstructed views, generous living spaces, and high-quality features. Spread over three levels, the approximately 230m² house offers an exceptional living environment where every space has been designed to combine comfort and conviviality. The main level, opening onto the outdoors, features a vast, light-filled living area comprising a living room, a dining room, and a fully equipped contemporary kitchen. Two bedrooms have direct access to the terraces and the pool area, creating a seamless flow between indoors and out. A shower room, a separate WC, a laundry room, and ample storage space complete this level. Outside, the amenities invite relaxation: a beautiful swimming pool with a fully equipped pool house, an elegant pergola, and a terrace perfect for enjoying the views and the surrounding tranquility. Upstairs, a second living area, comprising an open-plan fitted kitchen and a living room, opens onto a pleasant terrace with unobstructed views. Ample built-in storage provides added convenience. The top floor features two bedrooms with built-in storage. Both have access to a balcony with panoramic views. A shower room and a separate WC complete this floor. A spacious basement of approximately 140m² offers significant potential for customization to suit your needs: a private cinema room, gym, wellness area, wine cellar, or games room. A garage of approximately 35m² and several parking spaces further enhance this property. A contemporary family home, ideal for those seeking a peaceful environment, generous living spaces, and an exceptional quality of life, just minutes from amenities and easy access to Marseille.

Ref. : MZIAX0815

Michaël Zingraf Christies International Real Estate AIX-EN-PROVENCE