OK
More than Less than
€  ok

Key-words : accessible

Houses and Apartments, your real estate specialist magazine offers a selection of ads that match with the keyword accessible. You can refine your search by specifying the area or price range in the navigation bar link Search for a House/Apartment.

CHANTILLY5 000 000 €

House for sale accessible - 12 rooms - 428 m²

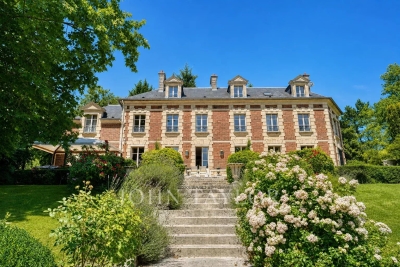
Chantilly – 19th-Century Château Set Within a 1.8-Hectare Estate Along the Nonette River

ust a few minutes from the centre of Chantilly, in one of the area's most sought-after locations, this elegant property is set within approximately 1.8 hectares of landscaped grounds, bordered by the Nonette River. Located 35 km north of Paris and only 25 minutes from Roissy Charles de Gaulle Airport, it offers a rare combination of privacy, heritage and accessibility. Rebuilt in the 19th century on earlier foundations, this refined residence features generous volumes and blends historic character with the comfort of a family home. The reception rooms enjoy abundant natural light and open views over the park. The property includes a spacious kitchen, five en-suite bedrooms including a master suite, a games room and a wellness area with sauna. Large vaulted cellars add valuable storage space. The gently sloping parkland extends down to the river and is enhanced by century-old trees and open lawns. Stone-built outbuildings include a caretaker's house of approximately 50 sqm, a guest pavilion and an independent building suitable for further use. A restored chapel, a tennis court and equestrian facilities (paddock, meadow and stables) complete this distinctive estate. A rare opportunity offering elegance, discretion and quality of life on the doorstep of Chantilly.

Ref. : V0026APA

JOHN TAYLOR AROUND PARIS

MARSEILLE 8EME1 190 000 €

House for sale accessible - 5 rooms - 140 m²

Marseille 8th – La Pointe Rouge – Contemporary Villa – Seafront – Panoramic Rooftop – Pool

Located on the seafront, in a truly exceptional setting where the horizon meets the Mediterranean lifestyle, BARNES presents this villa of approximately 140 sqm, entirely redesigned by an architect and currently undergoing final finishing works. This rare property stands out for its prime location as well as the quality of its renovation, where every detail has been carefully considered to combine contemporary aesthetics, comfort, and functionality. Spread over three levels, the villa offers bright, well-proportioned spaces with an optimized layout. The interior architecture embraces a modern design, featuring clean lines, carefully selected materials, and a seamless flow between the different living areas. Each level has been thoughtfully designed to create a harmonious living experience, with a constant dialogue between indoor and outdoor spaces. The property features four comfortable bedrooms, arranged to ensure privacy for all occupants. Ideal for family living as well as entertaining, it also includes two shower rooms and one bathroom, all finished to a high standard. The sleeping areas are calm and filled with natural light, creating a peaceful and relaxing atmosphere. The living spaces, open and contemporary, form the heart of the home. Large sliding glass doors allow natural light to flood the interiors while offering uninterrupted views of the sea. These wide openings create a seamless connection with the outdoors, enhancing the feeling of space and providing a true sense of well-being throughout the day. Outside, a pleasant terrace extends the living areas, offering an ideal space for relaxation or entertaining. The property is further distinguished by a spectacular rooftop terrace of approximately 54 sqm, a true highlight of the villa. Overlooking the sea, this unique space boasts breathtaking panoramic views and offers endless possibilities for layout, such as a summer kitchen, outdoor lounge, reception area, or solarium. It is a rare setting designed to fully enjoy the exceptional surroundings and stunning sunsets. A swimming pool completes the property, adding an extra level of comfort and enjoyment, perfect for sunny days. The villa benefits from immediate access to the sea, a highly sought-after feature, while remaining close to schools, shops, and public transport, ensuring both convenience and quality of life. An indoor parking space completes this exceptional property, combining a rare location, spectacular views, and a unique lifestyle. Please contact me to arrange a viewing at +33 (0)6 12 20 46 40 Elsa CORTEY Commercial Agent EI (RSAC 935 066 191) Information regarding potential risks affecting this property is available on: www.georisques.gouv.fr Agency fees payable by the seller Agency fees payable by vendor - Montant estimé des dépenses annuelles d'énergie pour un usage standard : 1360€ ~ 1880€

Ref. : 86741489

BARNES MARSEILLE CASSIS LITTORAL

NICE360 000 €

Apartment for sale accessible - 2 rooms - 44 m²

Nice Port, one bedroom apartment with spacious terrace near Place Garibaldi

In the heart of Nice's Port district, on Rue Papon, this 44 sqm one bedroom apartment occupies the third floor of a modern building constructed in 2017. Presented in excellent condition, the property offers a comfortable layout and a particularly desirable feature for a centrally located apartment: a spacious terrace, directly accessible from the living room. The interior comprises a welcoming reception area opening onto the terrace, a comfortable bedroom with storage, a shower room and a separate toilet. Additional storage and air conditioning contribute to the property's practicality and everyday comfort. The terrace provides a natural extension of the living space, offering an attractive outdoor setting in which to enjoy the French Riviera's Mediterranean climate. A sought after address in Nice's Port district Rue Papon enjoys a central location within walking distance of Rue Bonaparte, Place du Pin and Place Garibaldi. The Port of Nice, centred around Port Lympia, is one of the city's most distinctive neighbourhoods. Its colourful façades, lively squares, restaurants and independent shops create an appealing combination of authentic Niçois character and contemporary urban living. The surrounding area offers a wide choice of everyday amenities and public transport connections, making it possible to enjoy much of central Nice without relying on a car. With its 44 sqm of interior space, spacious terrace, excellent condition and location within a building completed in 2017, this apartment offers an attractive opportunity for buyers seeking a primary residence, a Mediterranean pied à terre or an investment property in Nice. Côte d'Azur Sotheby's International Realty provides expert guidance for property purchases in Nice and throughout the French Riviera. Contact our Nice agency for further information or to arrange a private viewing.

Ref. : CA14-864

COTE D'AZUR SOTHEBY'S INTERNATIONAL REALTY

CANNES424 000 €

Apartment for sale accessible - 2 rooms - 48 m²

Stunning modern 2-room apartment Basse Californie, Cannes

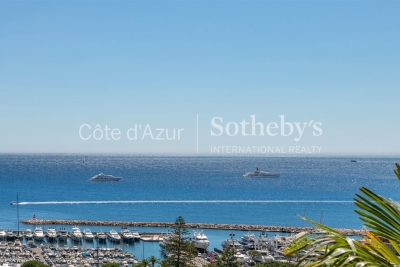
Located in the prestigious Basse Californie neighborhood in Cannes, this tastefully designed 2-room apartment offers a bright and contemporary living environment. From the entrance, you will be charmed by the spacious living room, flooded with natural light thanks to large triple-glazed windows, and by its elegant finishes. The open kitchen, perfectly equipped, adds a touch of modernity and comfort. The apartment features high-end amenities, high-speed internet, electric roller shutters, and secure access via a code. The building also has an elevator, making access to the apartment very convenient. Its privileged location offers an unobstructed view of the sea and palm trees, just a few steps from La Croisette. This turnkey apartment is ideal for a main residence or an exceptional pied-à-terre on the French Riviera. Sold with a cellar. The information on the risks to which this property is exposed is available on the Georisques website: www.georisques.gouv.fr

Ref. : 86872580

AZUR EDEN IMMOBILIER

NICE370 000 €

Apartment for sale accessible - Studio - 43 m²

Loft-style apartment with sea view – Nice Gairaut

Nestled in absolute calm on the penultimate floor of a high-end residence built in 2017 with a swimming pool, this superb apartment, originally designed as a 1-bedroom, has been transformed into a spacious 43 sqm loft-style residence. Completely renovated throughout with high-spec finishes, it offers the flexibility to easily recreate a separate bedroom if desired. The interior layout comprises an entrance hall, a living room with a fully equipped open-plan kitchen, a sleeping alcove, a shower room, and a separate toilet. The main living space opens directly onto a wide 13 sqm terrace boasting panoramic views over the sea and the city. Features & Amenities: Bathed in sunlight thanks to an optimal South/West exposure Double glazing, electric roller shutters, and an electric outdoor awning Reversible air conditioning system Storage & Parking: Sold complete with a private storage cellar and a spacious handicap-accessible garage (PMR). The residence also benefits from a secure underground two-wheeler storage room (for motorbikes, bicycles, etc.). Property subject to co-ownership regulations: Total number of lots: 107 Ongoing legal proceedings: NO Annual service charges: €2,935 Energy rating: B (88 kWh/m²/year) – Climate rating: A (2 kg CO2/m²/year) / Estimated annual energy costs for standard use: between €240 and €370. Average energy prices indexed to 2021. Information on the risks to which this property is exposed is available on the Géorisques website: www.georisques.gouv.fr

Ref. : SJB0480

BEAUCHAMP ESTATES

PARIS 16EME819 000 €

Apartment for sale accessible - 3 rooms - 73 m²

Paris 16 - Village de Passy - 2 bedrooms possible

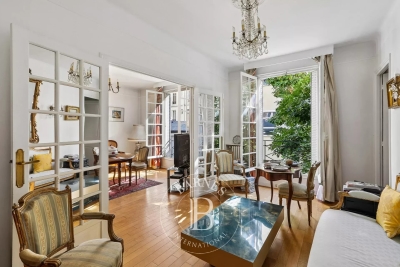
This dual-aspect apartment is situated on the first floor of a secure building with a lift, accessible via a quiet, leafy lane, in the heart of the village of Passy. This 73.86m² (795 sq ft) property to renovate currently comprises a large entrance hall, a spacious double-sized living room, a separate kitchen, a large bedroom, a wardrobe and a bathroom. The apartment offers a modular floor plan, allowing a second bedroom to be fitted out. Highly sought-after location right next to the shops on Rue de Passy. Property subject to shared ownership status. €39,000 agency fees included, i.e. 5% incl. VAT of the sale price payable by the buyer. Property price excluding fees: €780,000. €780,000 Agency fees not included - Agency fees: Fees at 5% incl. tax payable by the buyer - Number of lots in the building: 31 - Average amount of the share of charges €4,568/year - Estimated amount of annual energy costs for standard use based on 2026 energy costs: €2,940 ~ €3,990 780,000 € Agency fees not included - Agency commission: 5%VAT included Agency fees payable by buyer - Nombre de lots dans la copropriété: 31 - Montant moyen de la quote-part de charges courantes 4,568 €/yearly - Montant estimé des dépenses annuelles d'énergie pour un usage standard, établi à partir des prix de l'énergie de l'année 2026 : 2940€ ~ 3990€

Ref. : 87366612

BARNES PIED-A-TERRE PASSY-LA MUETTE

BEAULIEU-SUR-MER1 700 000 €

Apartment for sale accessible - 4 rooms - 195 m²

Exceptional Sea-View Apartment in the Heart of Beaulieu-sur-Mer

Beaulieu sur Mer, luxury sea view apartment, 190 sqm, three suites, exceptional renovation Ideally located in the heart of Beaulieu sur Mer, one of the French Riviera's most prestigious coastal destinations, this remarkable 190 sqm apartment occupies an elegant residence renowned for its distinctive architecture and enjoys breathtaking panoramic views over the Mediterranean Sea. Entirely renovated in 2026 to an exceptional standard, the property combines generous proportions, sophisticated contemporary interiors and premium finishes, offering a rare opportunity in one of the Riviera's most sought after residential markets. Designed for both refined everyday living and elegant entertaining, the apartment is centred around an impressive reception room of approximately 84 sqm where the living and dining areas blend seamlessly with a beautifully appointed open plan kitchen of more than 17 sqm. Flooded with natural light, the reception space extends onto two balconies overlooking the sea, creating a remarkable indoor outdoor lifestyle while framing spectacular Mediterranean views. The private accommodation comprises three beautifully appointed suites, each enjoying uninterrupted sea views and its own en suite bathroom, ensuring exceptional comfort and privacy for both residents and guests. Every detail reflects the quality of the renovation, including ducted air conditioning, a comprehensive home automation system, premium materials and refined finishes selected to meet the expectations of an international luxury clientele. Perfectly positioned between Monaco and Nice, Beaulieu sur Mer is recognised worldwide as one of the Côte d'Azur's most desirable addresses. Its elegant marina, sandy beaches, renowned restaurants, luxury hotels and immediate proximity to Saint Jean Cap Ferrat and Villefranche sur Mer create an exceptional Mediterranean lifestyle while ensuring excellent long term property value. The location also provides quick access to Monaco, Nice Côte d'Azur International Airport and the Riviera's most prestigious destinations. Whether as an exceptional primary residence, a sophisticated lock up and leave holiday home or a premium investment in one of Europe's most resilient luxury property markets, this outstanding apartment represents a rare acquisition opportunity. For further information or to arrange a private viewing, contact Côte d'Azur Sotheby's International Realty, specialists in luxury real estate on the French Riviera.

Ref. : CA7-1271

COTE D'AZUR SOTHEBY'S INTERNATIONAL REALTY

PARIS 16EME1 000 000 €

Apartment for sale accessible - 4 rooms - 70 m²

Paris 16th / Victor Hugo – 70.30 sq m apartment – 4 rooms – 2 be

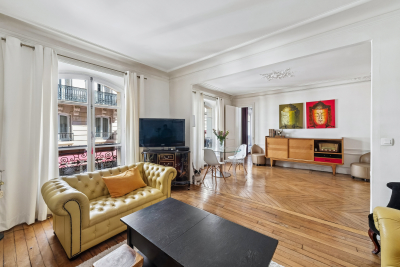
Ideally located on a very busy shopping street, near the Trocadéro and the Arc de Triomphe. In a well-maintained, recently renovated stone building, Engel & Völkers presents this 70.30 sq m apartment, located on the 1st floor with a lift. This four-room apartment comprises a living room, dining room, two bedrooms, one with a dressing room, a kitchen and a bathroom with toilet. A cellar completes the property. Joint ownership of 35 lots Pending proceeding : no Average annual charges: €2,632 ECD: E (235) - GGE: E (51) Estimated annual housing energy costs : €1,500–€2,080 Transaction fees to be paid by the seller Information about the risks to which this property is exposed is available on the Géorisques website: www.georisques.gouv.fr Highly sought-after location in Paris's 16th arrondissement. An elegant, quiet and secure residential area in the immediate vicinity of Avenue Victor Hugo and Place de Mexico. You will be charmed by the many shops right at the foot of the building. Victor Hugo station on Line 2 is just a few minutes' walk away, providing quick access to Place Charles de Gaulle–Étoile and the Champs-Élysées. The area is also served by several bus routes, notably routes 72, 52 and 123. For families, the location is particularly attractive due to its proximity to Belles Feuilles comprehensive school, Gerson School (primary, middle and high school), and Janson de Sailly school complex, which includes middle and high schools and preparatory classes.

Ref. : W-04AUBO

ENGEL & VÖLKERS

GOLFE JUAN1 490 000 €

Apartment for sale accessible - 3 rooms - 81 m²

Corner three-room apartment on the top floor, panoramic sea view

In the prestigious Cannes Eden district, extending towards La Californie, discover this superb top-floor corner apartment, offering exceptional panoramic views over the Mediterranean and Cap d'Antibes. Located in a secure, high-end residence with a caretaker, landscaped grounds, swimming pool and tennis court, this 81.44 m² Carrez Law property enjoys a privileged setting combining peace, greenery and quality amenities. In excellent condition, the apartment is appealing for its brightness, generous proportions and harmonious layout. The approximately 42 m² living room, with its contemporary, fully equipped open-plan kitchen, opens onto a pleasant corner terrace offering magnificent sea views. The sleeping area comprises two en-suite bedrooms, each with its own shower room, providing both comfort and welcome privacy. One of the property's main assets is its 118 m² of terraces, including a remarkable 80 m² rooftop terrace with independent access. Equipped with a covered summer kitchen, a relaxation area and a solar-heated shower, this solarium is a true extension of the apartment, ideal for enjoying sunny days, entertaining guests or admiring Mediterranean sunsets. On the top floor and not overlooked, this apartment enjoys abundant natural light and a particularly pleasant living environment in the heart of a sought-after residence. A cellar and a lock-up garage complete this property. A rare apartment combining a privileged location, panoramic sea views and generous outdoor spaces, ideal as a primary or secondary residence on the French Riviera. Energy Performance Certificate: 203 – D Greenhouse gas emissions: 7 – B Estimated annual energy costs for the property: €1,250–€1,740. Co-ownership comprising 129 lots; average annual charges for the lots: €9,444. Proceedings: currently under review. Transaction fees, including tax, payable by the seller. Information concerning the risks to which this property is exposed is available on the Géorisques website: www.georisques.gouv.fr The luxury real estate market on the French Riviera is one of the most attractive in the Mediterranean region. Holiday homes and second residences on the French Riviera offer not only incomparable style and quality of life, but also, given the international economic climate, a secure investment and a smart retirement plan, particularly at premium addresses. Vallauris Golfe-Juan is located on the seafront between Cannes and Antibes. The capital of artistic ceramics and pottery, the town lies at the heart of the French Riviera and has welcomed Napoleon, Picasso and Jean Marais. A town steeped in tradition, with fine sandy beaches and marinas.

Ref. : W-04BT2D

ENGEL & VÖLKERS

GRIMAUD2 625 000 €

House for sale accessible - 7 rooms - 300 m²

Exceptional Villa in Grimaud – Walking Distance to the Beach and Golf Course

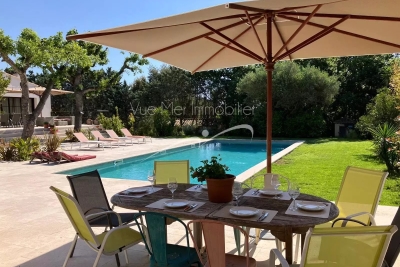
€2,940,000 • 6 Bedrooms • 300 m² Living Space • Pool & Pool House • Secure Estate Set in a peaceful and secure private domain, this recently built 6-bedroom villa offers an ideal lifestyle just minutes from Port Grimaud, with the beach, restaurants, and luxury spas all within walking distance. Perfect for nature and leisure lovers, the property is only 10 minutes by car from horse-riding clubs and water sports, and less than 20 minutes from the most iconic villages of the Saint-Tropez area: Grimaud, Gassin, Ramatuelle, Sainte-Maxime, and of course Saint-Tropez itself. High-End Features & Timeless Provençal Elegance Beautifully decorated with bespoke furnishings, noble materials and curated artwork, the villa seamlessly blends modern comfort with authentic charm. Highlights include: A bright open-plan living space with cathedral ceilings and exposed wooden beams A fully equipped kitchen opening to the dining area 6 spacious en-suite bedrooms, each with private bathrooms A soothing color palette of natural tones and textures throughout The living space opens onto a two-tiered terrace, leading down to a stunning 5 x 12 m swimming pool and a stylish pool house with a built-in barbecue, wine cellar, fridge, and sink — perfect for entertaining. Additional Features Master suite with double vanity, two showers, and WC Fully equipped laundry room Reversible air conditioning & Wi-Fi Private parking for up to 6 vehicles Significant building potential (constructibility) Prime Location – Rare on the Market This outstanding property boasts a highly sought-after location: walk to the beach, enjoy the tranquility of a private estate, and benefit from quick access to all leisure activities and nearby historic villages. Whether you're looking for a primary residence, a luxury holiday home, or a high-yield investment, this villa is a rare opportunity in one of the French Riviera's most desirable areas.

Ref. : 739vm

VUE MER IMMOBILIER 83

CAP-D'AIL6 450 000 €

House for sale accessible - 9 rooms - 368 m²

Cap d'Ail – Prestigious neo provençal villa with panoramic sea and Cap Ferrat views

In one of the most enchanting settings on the Riviera, just two kilometres from Monte Carlo, stands this magnificent detached villa in neo-Provençal style, completely renovated with top-quality materials around twenty years ago and designed to offer a living experience of exceptional refinement. The property enjoys full southern exposure and uninterrupted sea views extending to Cap Ferrat from every room, bathing each space in natural light and Mediterranean horizons. The main villa, measuring approximately 260 m² and offering potential for extension (residual COS), features a spacious and luminous living area and an elegant, well-designed night area. Living area The entrance opens onto a succession of refined rooms: a living room with fireplace, a main lounge, a second lounge dedicated to conviviality, a library, a study with alabaster-marble fireplace, a kitchen with dining area, and a marble bathroom with bathtub. The outdoor spaces include a 36 m² terrace, two additional marble terraces totalling over 150 m², and a covered loggia, creating a seamless flow between indoors and outdoors while enhancing the sea and Cap Ferrat views. Night area The night area comprises five bedrooms, three bathrooms finished with marble and mosaics, a dressing room, hallways, custom-made wardrobes, and Versailles parquet flooring. A staff accommodation with independent access is also included. Dépendance The dépendance, measuring approximately 100 m² in total, is divided into three fully independent areas: • An independent guest suite with private entrance, offering comfort and complete privacy, with bathroom and shower • A fully equipped summer kitchen with barbecue, ideal for outdoor lunches and dinners • A dedicated garden-tool storage room Swimming pool The property features a saltwater pool equipped with an electrolysis system, ensuring superior water quality and more natural maintenance. It is an infinity pool, heated and fitted with balneotherapy and counter-current swimming systems, overlooking the sea with views stretching to Cap Ferrat. The pool area includes: • a panoramic terrace of over 150 m², ideal for relaxation and entertaining • the technical room dedicated to the pool • a changing room Garden and outdoor areas The flat plot of approximately 1,400 m² hosts a beautifully maintained garden with century-old trees, English-style lawn, integrated lighting, and an automatic irrigation system. Access and parking Vehicle access is via a private driveway with automated gate, while a pedestrian path connects directly to the centre of Cap d'Ail. The property also offers a large parking area with three covered spaces and additional outdoor parking for several vehicles. A rare opportunity A residence that combines location, views, style, and an exceptional level of care—ideal for those seeking a charming property just minutes from Monaco, immersed in the tranquillity and beauty of the Côte d'Azur.

Ref. : VILLA LES LAVANDES

ITALGEST GROUP INTERNATIONAL REAL ESTATE

BEAUSOLEIL398 000 €

Apartment for sale accessible - 2 rooms - 47 m²

Beausoleil – 1-bedroom apartment with terrace and sea view

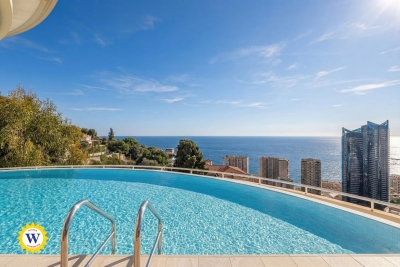
In Beausoleil, at 628 avenue Prince Rainier III, this 47.15 sqm one-bedroom apartment offers a sought-after living environment at the gates of Monaco, featuring a pleasant 18 sqm southwest-facing terrace with an open sea view and no overlooking neighbors. The address enjoys a prime location in immediate proximity to Monaco, allowing easy access to its shops, services, transport links, and business hubs, while maintaining a high-quality residential setting. The property is located on the 2nd floor with elevator of a prestigious residence built in 2015, secured with a caretaker and video surveillance. The residence also offers two panoramic rooftop swimming pools, providing a rare and privileged living environment. The apartment consists of two main rooms, including one bedroom, a bathroom, and a living area opening onto the terrace. It features air conditioning, a cellar, and a garage. Currently rented under an unfurnished lease for €1,444 per month until August 17, 2027, this property represents an attractive investment opportunity in immediate proximity to Monaco. More information available on our website with full presentation file and virtual tour. Information on risks and pollution can be consulted on

Ref. : 3049OR

Agence Winter immobilier

PEILLE594 000 €

House for sale accessible - 4 rooms - 140 m²

PEILLE: House 4 rooms, land, swimming pool

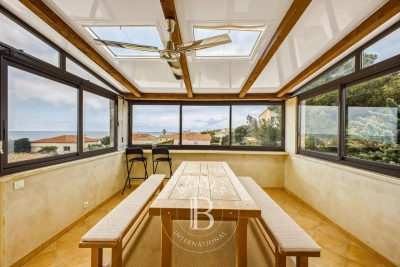
Val de Ville neighborhood, walking distance to the village and amenities (200m), pretty two-storey house, 104. 39m2 (including a heated veranda: 18m2), consisting of: - on the ground floor: double garage (36m2) with direct access to the house, fully equipped American kitchen, guest WC, utility room and living/dining room with fireplace insert and reversible air conditioning, on a veranda. - upstairs: 3 bedrooms and a bathroom with WC. Direct access to the garden and swimming pool, access to insulated and used attic space. Land of 1,533m2, with swimming pool, terrace, summer kitchen area, workshop with pool technical room. Good features: unobstructed view, south and west exposure, several parking spaces, electric gate, double glazing, electric water heater, mains drainage... Commission payable by the seller.

Ref. : BUIVAL

AGENCE REGIONALE

LA CELLE ST CLOUD2 850 000 €

House for sale accessible - 8 rooms - 343 m²

BARNES - Exclusive listing - 2025 custom-built house - EPC A - La Celle-Saint-Cloud (78170)

EXCLUSIVE LISTING. In the quiet residential Châtaigneraie neighbourhood of La Celle-Saint-Cloud, BARNES has the listing of this custom-built house completed in April 2025, with an EPC rating of "A". The contemporary architecture emphasises ceiling height and transparency. The house features underfloor heating on three levels and air conditioning on the ground and first floors. The living room, with its generous ceiling height, opens onto the terrace through sliding doors (Technal) and is arranged around a water vapour fireplace; the motorised curtains are operated by remote control. The dining area, crowned by a dome with recessed lighting, adjoins the kitchen, which is separated from the living room by two pocket doors. The kitchen is arranged around a bevelled stone central island with a bench, complemented by additional storage space and direct access outside; it is fitted with Miele and Gaggenau appliances, including an induction hob with integrated extractor and a built-in fridge. The entrance, through a large pivoting door, leads to a staircase with extra-clear glass balustrades with rounded edges and a custom-made bookcase 7m (23ft) high. The master bedroom has a dressing room and a bathroom with showers under a 2.85m (9.4ft) ceiling height, with two windows overlooking the garden. The lighting, by Wever & Ducré, combines tube spotlights and recessed spotlights; the switches and sockets, by Rond, have a bronze finish. Upstairs is a bedroom with a shower room; another bedroom is fitted with wardrobes, a bathroom with bathtub and balcony access. The other bedrooms each have built-in cupboards or wardrobes and parquet flooring. The basement houses a double garage with an electric charging point, a rainwater harvesting tank (3,000L), a home gym with an opening window, a home cinema equipped with a video projector and a fixed screen, as well as a machine room and a laundry room. The garden is equipped with automatic watering, outdoor lighting, an electrical socket and a water point; rainwater collector. The terrace and the sunken courtyard, with a 2.70m (8.9ft) ceiling height, complete the outdoor areas, in a quiet setting. Possibility to install a swimming pool (subject to planning approval). Car access is easy, with parking possible outside the garage. The house benefits from underfloor heating on all levels and air conditioning (throughout the house, except the basement), controlled by a heat pump. An alarm and video surveillance system secures the property. Structural damage insurance is in force. The property is a 9-minute walk from La Celle-Saint-Cloud station (Transilien line L), with direct trains to Paris Saint-Lazare in 28 minutes. A bus stop (line 460) is less than 100m (110 yards) away; line 426 also connects the station to Pont de Sèvres. Price: €2,850,000 incl. agency fees (fees payable by the buyer included). Net seller price: €2,725,000. Fees incl. tax: €125,000, i.e. approximately 4.59% incl. tax calculated on the net seller price. EPC rating: A (62 kWh/m²/year). GHG rating: A (2 kg CO2/m²/year). Sanitation certificate in progress. BARNES contact: Alexandre Charlet +33 (0)6 68 08 88 99 Information on the risks to which this property is exposed is available at www.georisques.gouv.fr We offer a wide selection of off-market properties that cannot be viewed online. Feel free to contact me for further details of these VIP listings. €2,725,000 agency fees not included - Agency fees: 4.59% incl. tax Fees payable by the buyer - Estimated amount of annual energy costs for standard use based on 2026 energy costs: €1,610 ~ €2,190 2,725,000 € Agency fees not included - Agency commission: 4.59%VAT included Agency fees payable by buyer - Montant estimé des dépenses annuelles d'énergie pour un usage standard, établi à partir des prix de l'énergie de l'année 2026 : 1610€ ~ 2190€

Ref. : 87332703

BARNES YVELINES

SAUSSET-LES-PINS550 000 €

Apartment for sale accessible - 4 rooms - 173 m²

Seaview Duplex - Seafront Residence - 4 Bedrooms - Garage - Parking

Located on the second and top floor of a seafront residence, accessible by stairs, this duplex offers 86 sqm of living space (172 sqm total floor area) and benefits from a privileged location just a few meters from the beaches, while remaining close to the village center. Upon entering, the apartment is organized around an entrance hall leading to the different areas of the main level. This level includes a separate, fully equipped kitchen, as well as a living area opening onto a veranda. The veranda accommodates the dining area and serves as a natural extension of the living space, offering panoramic sea views. Thanks to its large glazed openings, this space enjoys good natural light and allows full appreciation of the surrounding environment. The main level also features two bedrooms, both opening onto a south-facing terrace. This outdoor access creates continuity between interior and exterior spaces. A bathroom with toilet completes this level. Upstairs, under the eaves, the space is arranged around a large mezzanine. It includes two rooms fitted out as bedrooms, as well as a shower room with toilet. A study area has also been created, with numerous under-eaves storage spaces, optimizing the available volume. The overall layout clearly separates living areas from sleeping areas, while offering additional usable space thanks to the converted attic. This duplex benefits from sea views, visible from the living areas and the veranda, as well as a seafront location providing quick access to the beaches. The property also includes one parking space within the residence and a closed garage, offering additional parking and storage solutions. The condominium comprises 107 units, including 50 residential units. No legal proceedings are currently in progress. This property is located in a sought-after area of the Côte Bleue, in immediate proximity to the coastline and local amenities. Schedule your visit promptly. Contact: Pascale GONZALEZ – +33 (0)6 27 23 68 20 Commercial Agent (EI) – RSAC: 904 388 634 Information regarding potential risks affecting this property is available on the official Géorisques website: www.georisques.gouv.fr Agency fees payable by vendor - Montant moyen de la quote-part de charges courantes 2,050 €/yearly - Montant estimé des dépenses annuelles d'énergie pour un usage standard : 2190€ ~ 3030€ - Les informations sur les risques auxquels ce bien est exposé sont disponibles sur le site Géorisques : www.georisques.gouv.fr - Pascale GONZALEZ - Agent commercial - EI - RSAC 904 388 634

Ref. : 86895741

BARNES MARSEILLE CASSIS LITTORAL