OK
More than Less than
€  ok

Key-words : accessible

Houses and Apartments, your real estate specialist magazine offers a selection of ads that match with the keyword accessible. You can refine your search by specifying the area or price range in the navigation bar link Search for a House/Apartment.

BONNIEUX12 900 000 €

House for sale accessible - 21 rooms - 785 m²

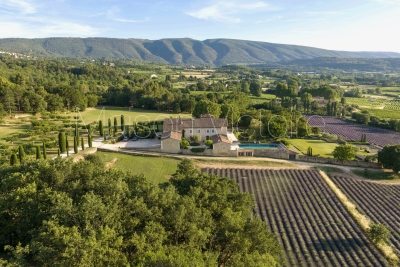
Exceptional Luberon estate with tennis court and formal gardens.

Rising tall above the lavender fields and formal grounds that surround it, this striking Bastide occupies one of the most privileged positions the Luberon valley has to offer, in the heart of Bonnieux, a commune renowned for its Michelin-starred restaurants and easy pace of life. Set above the valley, the property enjoys sweeping views of the Luberon and the perched villages, grape vines and rolling hills that define it. A cypress-lined drive winds up through the grounds to the house, building an impressive sense of arrival, while the property itself was entirely remodelled in 2013 – a masterfully executed project, carried out with great care and precision. The BastideThe foyer immediately sets the tone, with tall vaulted ceilings, natural stone flooring and a handsome staircase rising up to the upper floors, with a crystal chandelier centrepiece. The ground floor comprises: grand entrance hall; boot room; sitting room with a stone fireplace; dining kitchen with large island unit and stone countertops, and French doors onto the garden and dining terrace; adjoining chef's kitchen, with larder; formal salon; temperature-controlled wine cellar; TV room; office. The first floor comprises: principal suite with adjoining bathroom, dressing room and steps leading up to the office, set within the colombier tower – an inspiring and tranquil space to work; four double bedroom suites, each with a shower room and large fitted cupboards; home gym. This floor also accommodates: laundry room, with steps leading down to a further laundry area with machines, fridges, and storage; machine room; three large garages; access to the caretaker's house. The second floor comprises: large suite with playroom, bedroom and shower room; two further bedroom suites. Caretaker's houseBenefitting from a separate access, the caretaker's house is composed of: open-plan living space with fully equipped kitchen; two double bedroom suites. Grounds & AmenitiesThe Bastide is arranged around a stone-flagged courtyard, with large terraces and formal gardens extending out towards unobstructed views of the Luberon valley. Layered lawns and formal English gardens unfold from the main façade, linked by handsome stone steps that serve each level – a thoughtful balance of landscaping and functional outdoor living, from seating terraces shaded from the summer sun to dining terraces made for large gatherings. Throughout the gardens, the Luberon valley, the property's lavender fields and private oak woodland form a striking backdrop, each area offering its own perspective on the countryside. Beyond this, the 18m x 7m heated swimming pool enjoys a large covered terrace and adjoining pool house with shower room, offering a welcome escape from the heat, while the grounds also accommodate a producing truffle orchard, a synthetic tennis court, cutting garden and vegetable gardens. Amenities include: high-speed Fibre and Starlink internet; ducted air conditioning in all bedrooms; underfloor heating and cooling throughout; sound system throughout the Bastide and the gardens; sophisticated alarm system; Canal de Provence for garden watering; mains water for the house. Rarely does a property offer such a complete expression of Provençal living - the scale and pedigree of the Bastide itself, matched by grounds and amenities suited to family life, entertaining and quiet retreat in equal measure. __________Information on the risks to which this property is exposed is available on the Géorisques website: payable by the seller

Ref. : V03269.01993L
Maison Victoire

VILLENEUVE-LOUBET1 850 000 €

Apartment for sale accessible - 4 rooms - 200 m²

Exceptional Penthouse – Panoramic Sea Views from Monaco to Cap d'Antibes

Overlooking the Mediterranean, this exceptional top-floor penthouse offers an unparalleled lifestyle where luxury, elegance, and breathtaking scenery come together in perfect harmony. Beautifully redesigned and fully renovated by a renowned architect, this outstanding residence offers approximately 200 sqm of interior living space, complemented by an extraordinary 250 sqm private rooftop terrace, creating a truly unique indoor-outdoor living experience. Serviced by a private elevator with direct access to the apartment, the property ensures complete privacy, exclusivity, and exceptional comfort. Facing due south, the penthouse enjoys optimal sunlight throughout the day. The spectacular rooftop terrace, featuring a private jacuzzi, boasts breathtaking 180-degree panoramic sea views stretching from Monaco to Cap d'Antibes—an ever-changing masterpiece from sunrise to sunset. The interior showcases exceptional craftsmanship, premium materials, bespoke finishes, and refined contemporary design. Every detail has been carefully considered to create an atmosphere of understated elegance and sophistication. The spacious reception area is flooded with natural light and seamlessly combines an impressive living room with a fully equipped open-plan kitchen, all opening onto the stunning Mediterranean backdrop—an ideal setting for both everyday living and entertaining. The night area comprises three en-suite bedrooms, including a magnificent primary suite featuring a custom-designed walk-in dressing room and a luxurious bathroom with both a freestanding bathtub and a walk-in shower, creating a true private retreat worthy of the finest luxury residences. One of the property's most remarkable features is its exceptional outlook. From every living area as well as the primary suite, the Mediterranean becomes part of your everyday life. Whether relaxing in the living room, cooking in the kitchen, waking up in bed, or unwinding in your bathtub, you are constantly immersed in spectacular panoramic sea views extending from Monaco to Cap d'Antibes. Set within an exclusive secure residence, the property also benefits from beautifully landscaped gardens and a residents' swimming pool, offering a peaceful and prestigious living environment. More than just an apartment, this is a truly exceptional penthouse combining world-class architecture, luxurious finishes, extraordinary outdoor living, and one of the most breathtaking sea views on the French Riviera.

Ref. : 87060596

Coldwell Banker Art Realty

L'ISLE-SUR-LA-SORGUE4 745 000 €

House for sale accessible - 21 rooms - 1147 m²

Historic priory with adjoining provençal mas and swimming pools.

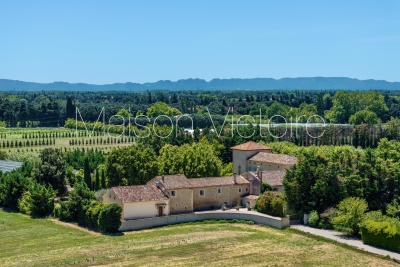
Just five minutes from the cafés and antique markets of l'Isle-sur-la-Sorgue, and within easy reach of Avignon TGV and Marseille Airport, this remarkable Provençal estate combines a beautifully preserved 14th-century former priory with an adjoining 17th-century stone mas. Offering an enviable balance of accessibility, authentic character and commercial potential, this property is ideally suited to continued hospitality use while equally lending itself to an exceptional private family residence. Should the property be used commercially, the adjoining farmhouse included in the sale provides spacious, fully renovated and modernised accommodation for the owners, together with a swimming pool and a 0.70 acre walled garden. Set within 2.79 acres of landscaped grounds, the historic priory offers approximately 787m² of accommodation. Beautiful architectural features blend seamlessly with modern comforts, creating a refined yet welcoming atmosphere. It comprises: generous reception and operational spaces, including a petit salon, grand salon with fireplace, and spacious dining room; fully equipped professional “Fabre” kitchen with arrière-cuisine, perfectly configured for hospitality use; bedroom suite with private terrace on the ground floor; eight en suite bedroom, offering comfort and privacy for guests; independent apartment ideal for an owner, manager, or staff member. The landscaped gardens provide a serene outdoor setting with: heated 16m x 6m swimming pool; expansive terraces; dedicated spa area featuring hammam, sauna, and jacuzzi; natural spring supplying the automatic watering system; pool house; outdoor gym. Included within this exceptional offering, the adjoining 17th-century stone mas offers approximately 360m² of additional living accommodation and is composed of generous reception rooms and six bedrooms, including a superb ground-floor principal suite. It benefits from its own enclosed landscaped garden centred around a magnificent century-old oak and a 12m x 6m swimming pool. It provides an ideal residence for an owner operating the estate, a manager, staff, family members or guests wishing to enjoy complete independence. Alternatively, it can be operated as a high-quality rental property. Amenities include: gas-fired central heating to the priory; oil-fired central heating to the mas; underfloor heating in the principal reception rooms of both properties; reversible air conditioning; fireplaces; Starlink & ADSL internet; alarm system; water softeners; mains water; natural spring; well water; two boreholes; automatic watering systems; solar panels for domestic hot water serving the mas; two swimming pools (16m x 6m and 12m x 6m); hammam; sauna; jacuzzi; pool house; outdoor gym; workshop; storage areas; technical rooms; outdoor lighting; electric gates; visiophone. Currently operating as a successful boutique hotel, the estate enjoys a well-established reputation and offers immediate income potential, while also providing the opportunity to be reimagined as an exceptional family residence or as a property combining a private home with a commercial enterprise. The adjoining farmhouse naturally separates the private living quarters from the hospitality business, making this property an exceptionally rare opportunity in one of Provence's most sought-after locations. __________Information on the risks to which this property is exposed is available on the Géorisques website: payable by the seller

Ref. : V03310.02001L

Maison Victoire

CHARLEVAL661 500 €

House for sale accessible - 8 rooms - 198 m²

Family Home of 198 m² with Independent One-Bedroom Apartment, Garden and Garage in Charleval

Abriculteurs is pleased to present this family home of 198 m² with an independent one-bedroom apartment, garden, and garage in Charleval. Located in a quiet area of Charleval, this charming house built in 1981, offering 198 m² of living space, features generous volumes and several outbuildings, all set on a fenced plot of 1,232 m². The ground floor is arranged around an entrance serving a living/dining room with a double-sided fireplace, an independent kitchen with attached laundry room, two bedrooms, a shower room, and a separate toilet. An adjoining one-bedroom apartment, with a private entrance, includes a living area with open kitchen, a bedroom, and a shower room with toilet. This space can accommodate a relative, allow for a professional activity, or be suitable for a vacation rental project. Upstairs, the sleeping area comprises two additional bedrooms, including one with a private shower room and toilet. The outbuildings include a garage, a basement cellar, two carports, a car shelter, a wood shelter, and a workshop. Outside, the very well-maintained garden is equipped with a motorized gate with intercom and a well providing water to the house, the automatic irrigation system, and a fountain. The house benefits from PVC double-glazed windows, reversible air conditioning in several rooms, a double-sided wood stove insert, and fiber optic internet. This layout is suitable for various projects: main residence, family project, or seasonal rental investment. Nestled along the Durance Valley, between the Côtes mountain range and the Luberon, Charleval (13350) charms with its peaceful setting, authenticity, and typically Provençal atmosphere. The town offers local shops, schools, and vibrant associations, while providing quick access to Aix-en-Provence, Salon-de-Provence, and the A7 highway. Just minutes from Pont-Royal Golf and many natural spaces, Charleval offers a privileged environment for those seeking a balance between nature, quality of life, and proximity to major activity centers. Property highlights: - Quiet environment - 2 bedrooms on the ground floor - Outbuilding - Numerous parking spaces Additional information: - Condition: good general condition - Fiber optic internet - Well and municipal water - Connected to the sewage system - Property tax: €2,148/year Standard energy consumption (kWhEP/m2.year): 166 (C) Estimated emissions (kg CO2/m2.year): 6 (B) Annual energy cost min/max: between €2,730 and €3,760 Reference price years: 2021, 2022, 2023 Asking price: €661,500 VAT included (Abriculteurs fees payable by the seller). Announcement written under the editorial responsibility of Matthieu RICHIER, commercial agent (EI), registered with the Salon-de-Provence RSAC under number 850 335 530, without holding funds, acting on behalf of SARL Abriculteurs immobilier, capital €5,000, registered under SIREN number 837 704 584, holder of professional card No. CPI 7501 2018 000 025 842 issued by the Paris Île-de-France CCI, whose legal representative is Adrien PIOT, with registered office at 12 rue des Halles, 75001 Paris.

Ref. : KMRU6692_MR_1510_5

abriculteurs

TOULON2 600 000 €

House for sale accessible - 7 rooms - 300 m²

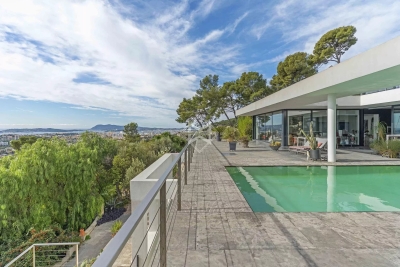
Contemporary Villa in Toulon Sea, City & Hills Views

Perched on the heights of Toulon, this contemporary villa of over 300 sqm unfolds on a landscaped 4,000 sqm plot, offering a unique 360° panorama encompassing the sea, city, and surrounding hills. Designed with clean, contemporary lines, the property emphasizes light, transparency, and a seamless integration with its natural surroundings. The heart of the home features a generous 120 sqm living area, enhanced by expansive sliding glass doors, opening directly onto a 200 sqm terrace and an infinity-edge mirror pool, creating a harmonious flow between interior and exterior spaces. The villa includes a bespoke designer kitchen and four spacious bedrooms, including a 70 sqm master suite with dressing room and en-suite bathroom. Flexible spaces allow for easy adaptation to the owner's needs. High-end amenities include ducted air conditioning, aluminum joinery, a 130 sqm underground garage with direct access, and a landscaped garden featuring a vegetable patch and a variety of plants. Set in a calm and private environment, this exceptional villa perfectly combines contemporary design, modern comfort, and the Mediterranean art of living.

Ref. : 83414

MAGREY&SONS SAINT-TROPEZ

MORZINE1 680 000 €

House for sale accessible - 8 rooms - 300 m²

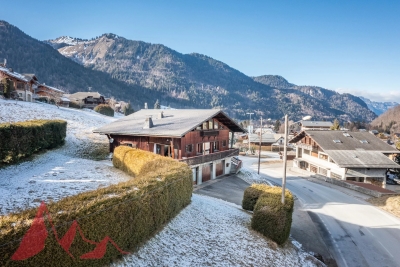
Large detached chalet in Morzine with huge potential

Large detached chalet in Morzine with huge potential A fabulous opportunity to purchase a large detached chalet in Morzine which is perfectly habitable but offers huge future potential. The chalet is situated on Route des Grandes Alpes and commands amazing views of the mountains. The chalet is situated next to the free bus which provides swift access into the centre of Morzine for the ski lifts, restaurants and shops. At 1.8km from the centre it is only a 20 minute stroll on foot. There is a fabulous bakery located just 100m from the chalet for fresh bread and croissants in the morning. The chalet is over 300sqm of gross area with a habitable are of around 275sqm and is arranged over 3 levels. As well as the 5 bedroom chalet there is in an independent 1 bedroom apartment of circa 45sqm. A fabulous family chalet with a huge amount of living space which could create further bedrooms. A terrace and garden area surrounds the property. Salient points Ground -Private driveway -Triple garage and storage areas -Independent 1 bedroom apartment -Technical room First -Entry hallway -Large open plan kitchen, living and dining area with part vaulted ceiling -2 double bedrooms -1 bathroom -opening onto terrace and garden, south facing. Second -Large additional living area -3 bedrooms -1 bathroom (potential to have further bathrooms) The chalet has recently had a new roof and is structurally very sound.

Ref. : 4175

MORZINE IMMOBILIER

ANTHEOR3 980 000 €

House for sale accessible - 9 rooms - 343 m²

Period Seafront Villa

Nestled among the red rocks of Anthéor, this period villa enjoys an exceptional location with direct access to the shoreline. Built in the 1920s on a 732 m² plot, it offers approximately 265 m² of living space arranged over two levels. The property features four bedrooms, three bathrooms, a spacious living and dining room with its original fireplace, a separate kitchen, and a study. An independent studio and a carport complete the property. The sun-drenched terrace and the swimming pool provide a superb space for relaxation facing the sea, while a private staircase leads down to a sheltered cove. A rare property full of character, ready to be reimagined...

Ref. : 8240

MAGREY&SONS SAINT-TROPEZ

LE CANNET1 990 000 €

House for sale accessible - 7 rooms - 280 m²

LE CANNET - BELLE ÉPOQUE VILLA - WALKING DISTANCE TO CENTER

Le Cannet: Nestled in a sought-after residential area of Le Cannet Mairie, this charming family villa is just a few minutes' walk from the shops of Le Vieux Cannet and a short drive from La Croisette. Set within a Mediterranean garden of nearly 1,600 sqm, the property boasts approximately 280 sqm of living space. It features a living room that opens onto a vast terrace, a fully-equipped kitchen, a dining room, an office, and five bedrooms with bathrooms. The swimming pool is complemented by a pool house with a fitted kitchen. A former dovecote has been transformed into a garage. Additional features include cellars, a wine cellar, and a laundry room. A virtual tour is available upon request. Located in the charming Vieux Cannet district, this property boasts an authentic setting amidst picturesque alleyways, art galleries, and characterful restaurants. Highly prized for its Provençal atmosphere and unobstructed views of the Bay of Cannes, the neighborhood also appeals for its proximity to the Bonnard Museum and the famous Place Bellevue, renowned for its panoramic views and Mediterranean lifestyle. Ideally situated in the hills above Cannes, Le Cannet captivates with its residential elegance, Provençal atmosphere, and sought-after quality of life. Highly valued for its verdant neighborhoods, its sweeping views of the Bay of Cannes, and its immediate proximity to the Croisette, Le Cannet offers a privileged living environment that combines tranquility, refinement, and quick access to the amenities of the French Riviera. A major player in high-end real estate and an ambassador of the French art of living, Maison BARNES deploys its integrated network of 159 agencies in 21 countries and 75 destinations, and supports its clients in all their life projects. Agency fees payable by vendor - Montant estimé des dépenses annuelles d'énergie pour un usage standard, établi à partir des prix de l'énergie de l'année 2021 : 5462€ ~ 7389€ - Marine LEES-BUCKLEY - Agent commercial - EI - RSAC 953 495 025

Ref. : 4272115

BARNES Cannes

MORZINE1 390 000 €

Apartment for sale accessible - 5 rooms - 120 m²

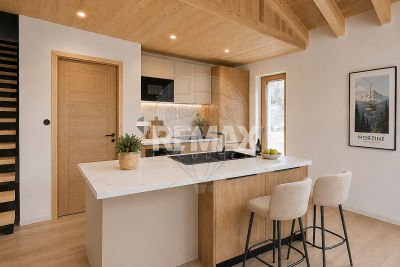
Discover Les Deux Ruisseaux, an exceptional new-build chalet comprising just two independent residences — a rare opportunity in Morzine offering space, privacy and exclusivity. Ideally located in the heart of the Portes du Soleil, this remarkable chalet gracefully follows the natural slope of the land, creating a harmonious architecture perfectly integrated into the Alpine landscape. Abundant natural light, open mountain views and a peaceful atmosphere make this a truly privileged living environment. Just a 10-minute walk from the village centre and within immediate reach of restaurants, bars and shops, you benefit from a quiet and sought-after location while remaining close to Morzine's authentic and vibrant atmosphere. For ski lovers, access to the slopes is ideal: You can choose between the Nyon cable car (Morzine/Les Gets access) or the Super Morzine gondola (Avoriaz & Portes du Soleil access). Both are easily reached via the free ski shuttle, located only 300 metres from the chalet. Below the property, direct access leads to the Chemin du Renard, a charming riverside trail along the Dranse. Perfect for peaceful walks, it is highly appreciated by families, joggers and nature lovers, offering an idyllic setting to unwind throughout the seasons. Built to meet the latest energy-efficiency standards, the chalet combines high-quality materials, excellent insulation and modern technology (heat pump heating & cooling) to ensure durability, comfort and long-term performance. - Available half-chalet - 120 m² of living space - 4 en-suite bedrooms - 46 m² cathedral-ceiling living area - 25 m² panoramic terrace - 2 parking spaces, including one covered - Heat pump heating & cooling - Optional jacuzzi - 10-year structural warranty - Completion summer 2026 - A rare and exclusive opportunity A chalet designed for those seeking elegance, nature, energy efficiency and privacy, while enjoying direct access to skiing, outdoor activities and Morzine's lively centre. A unique place to experience the mountains with comfort, style and freedom. Legal Mentions (in French) : Honoraires à la charge du vendeur. Les informations sur les risques auxquels ce bien est exposé sont disponibles sur le site Géorisques : www.georisques.gouv.fr .

Ref. : 56

LACOUTETE IMMOBILIER

ST-JEAN-CAP-FERRAT500 000 €

Apartment for sale accessible - 2 rooms - 40 m²

South-facing apartment in a Belle Époque residence with swimming pool

Exclusive listing. Set within an authentic Belle Époque residence in Saint-Jean-Cap-Ferrat, this south-facing one-bedroom apartment enjoys a quiet setting surrounded by the residence mature landscaped gardens. The residence offers a private swimming pool for its residents, a caretaker and private parking. The apartment measures approximately 40 m² and retains the generous ceiling heights characteristic of the period. Its current layout comprises an entrance hall, living and dining area, separate kitchen, one bedroom and a bathroom. The property requires renovation, providing an opportunity to update the interiors while preserving the character of its setting and proportions. Positioned in a peaceful residential part of Cap-Ferrat, the apartment is approximately 15 minutes on foot from the beach and 20 minutes from the centre of Saint-Jean-Cap-Ferrat, combining a calm environment with convenient access to the village and coastline.

Ref. : 87176551

Marks Real Estate

NICE2 950 000 €

Apartment for sale accessible - 3 rooms - 138 m²

2 Bedrooms apartment Nice Jean Lorrain - Pieds dans l'Eau

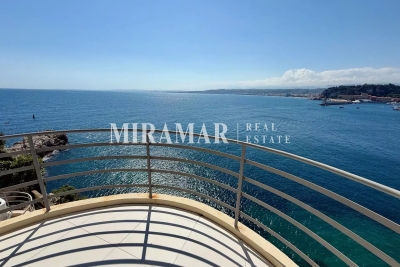
Cap de Nice / Jean Lorrain. Exceptional location with panoramic sea views for this magnificent waterfront flat. In a superb Arts Deco villa divided into 4 flats with direct sea access, rare 139 sqm 3-room apartment in perfect condition. Vast triple living room, separate kitchen, 2 bedrooms, bathroom and shower room, balconies and wine cellar. Excellent condition. Very rare.

Ref. : 4113753

MIRAMAR

NICE370 000 €

Apartment for sale accessible - 3 rooms - 71 m²

Luxury Living in the Heart of Musiciens, Nice!

Discover this stunning apartment located in the vibrant Musiciens district of Nice, offering a refined urban lifestyle. Spanning 71.6 m², this residence boasts two spacious bedrooms and a bright, inviting living area. The modern kitchen seamlessly integrates with the living room, ideal for entertaining guests or enjoying a quiet evening at home. This apartment is equipped with high-quality features, including double glazing and PVC windows, ensuring a peaceful interior environment. The addition of window shades further enhances privacy and comfort. For your convenience, the building is fitted with an elevator, digicode, and intercom system, adding an extra layer of security and accessibility. Nestled in one of Nice's most desirable neighborhoods, you'll enjoy close proximity to shops, restaurants, and cultural attractions. Whether you're seeking a permanent residence or a chic vacation home, this property offers the perfect blend of luxury and practicality, ready for you to move in and start your new chapter.

Ref. : 86437473

Louvre Immobilier

MONS495 000 €

House for sale accessible - 5 rooms - 120 m²

Stunning View for this 4 bedroom holiday home near Fayence - Mons

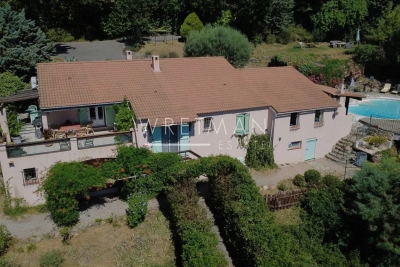
This 4 bedroom holiday home has the most stunning view across to the Bay of Cannes in one direction and St Raphael in the other and offers the perfect "escape" for those searching for peace and quiet. The entrance leads into the large sitting room which is open-plan to the kitchen and dining area and has air conditioning in this space as well as an open-fire. There are double doors leading onto the dining terrace with it's fabulous views across the hills and far away! On this level there are 2 bedrooms and a shower room with toilet and a further 2 bedrooms and shared shower room with toilet on the lower ground level with direct access outside. There is a lovely pool and wooden deck, pretty garden and many places to enjoy the view from including the dining terrace off the kitchen. There is a large workshop/basement area and a car port as well as space to park many cars. Only 12 minutes from the top of the village in Fayence or Callian, this little gem is not to be missed!

Ref. : 87172758

WRETMAN ESTATE & CONSULTING

ANTIBES2 350 000 €

House for sale accessible - 5 rooms - 230 m²

Antibes - Brusquets District - Exceptional Property - Panoramic Sea View

Prestige Villa with Infinity Pool & Sea View In one of the most sought-after areas of the Brusquets district, in the heart of a preserved, quiet, and lush environment, this exceptional property embodies the art of Mediterranean living in its most refined form. Built on a landscaped plot of 1,900 m², the villa offers approximately 230 m² of elegant, light-filled spaces with sea views. Refined features: - 4 bedrooms, including 2 master suites with bathrooms and direct access to the outside (terrace or garden) - Bright reception areas, living room, and dining room extended by terraces - Fully equipped separate kitchen - 2 shower rooms with WC - Infinity pool - Gas underfloor heating and reversible air conditioning - Large garage in the basement and cellar The carefully landscaped exteriors offer spacious terraces with solarium and panoramic views. A rare and confidential property, combining a privileged location, generous volumes, and high-end amenities, intended for a demanding clientele seeking elegance, comfort, and discretion. ? Complete file and private visit upon request.

Ref. : 86622168

Beau Site Estate

TOURRETTES-SUR-LOUP530 000 €

House for sale accessible - 4 rooms - 114 m²

Tourrettes-sur-Loup House in perfect condition less than 5

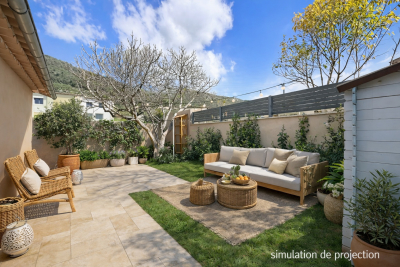
Exceptional location: in the heart of a quiet cul-de-sac, less than 5 minutes walk from the centre of Tourrettes-sur-Loup, this house offers a rare lifestyle, combining absolute tranquility and immediate access to shops, restaurants and amenities. Located on a flat and fenced plot of 500 m2, it offers a perfectly balanced exterior: enough space to fully enjoy the garden and the outdoors, without maintenance constraints. The house is in perfect condition and offers beautiful volumes as well as beautiful light thanks to its South-West exposure. The ground floor features a fluid and welcoming living space with a lounge, dining room, and open-plan, fully equipped kitchen, extending onto a covered terrace ideal for year-round indoor-outdoor living. A bedroom with an en-suite bathroom and a separate WC complete this level. Upstairs, a second bedroom with its own shower room and WC provides a comfortable and independent sleeping area. Easy parking with three spaces, cellar. A turnkey property, easy to live in, and above all a rare product on the market given its location within walking distance of the village and its impeccable condition. Estimated annual energy costs for the dwelling (021): between EUR1,050 and EUR1,510. Information on the risks to which this property is exposed is available on the Géorisques website: www.georisques.gouv.fr

Ref. : 2073

VENCE IMMO