OK
More than Less than
€  ok

Key-words : a

Houses and Apartments, your real estate specialist magazine offers a selection of ads that match with the keyword a. You can refine your search by specifying the area or price range in the navigation bar link Search for a House/Apartment.

ANTIBES445 200 €

Apartment for sale a - 3 rooms - 63 m²

A rare opportunity! Beautiful 3-room apartment in the sought-after Breguières neighborhood of Antibes. It offers a living space of 60m² with a lovely 15m² terrace. Ideally located on the garden level of a 3-story residential building, the apartment faces southwest, providing plenty of natural light and an unobstructed view of the garden. It includes a fitted kitchen, 2 bedrooms, 1 bathroom, 1 shower room, and 1 toilet. Individual electric heating and hot water. The interior is in good condition. Enjoy premium features: elevator, double glazing, secure residence, quiet environment, reinforced door, swimming pool, parking space, and a cellar. This property has all the qualities to charm you. Don't wait to come and see it. The Breguières area in Antibes is a peaceful and charming place, typically Mediterranean in character. This residential and upscale neighborhood is known for its tranquility and beauty. Streets lined with villas of various styles create a picturesque and calm setting. The area is well served by local shops, including a bakery, pharmacy, and supermarket. Its proximity to schools and public transport makes it practical for families. Breguières is a neighborhood that combines quality of life, vitality, and elegance.

Ref. : 538V6964A

CIEL AZUR IMMOBILIER

PARIS 7EME1 880 000 €

Apartment for sale a - 4 rooms - 116 m²

Paris 7 - Rodin Museum - Apartment - Generous espaces - Two bedrooms

Just a stone's throw from the Rodin Museum and Rue de Varenne, this light-filled flat occupies the entire third floor – accessible by lift – of a period building with immaculately maintained communal areas. With a Carrez area of 113 m² (116 m² floor area), this four-room flat, in good condition, offers spacious rooms designed for both family life and entertaining. The entrance hall opens onto a generously proportioned living room and dining room, which form a lovely reception area, right next to the kitchen. In the sleeping area, two spacious bedrooms share a bathroom with separate toilets (with the option to add a shower room), complemented by a guest toilet. Its star-shaped layout, which makes the most of the space, ensures a smooth flow and a natural separation between living areas and private spaces. Its triple aspect—facing east, west and south—allows light to flood into the flat from morning until evening, a rare asset for a property of this size in the neighbourhood. An efficient layout, generous bedrooms, spacious rooms and constant natural light: a hidden gem ideally situated in the heart of the Faubourg Saint-Germain, amongst private mansions, government ministries and embassies. Rue de Bourgogne, bustling with its food shops, leads to the National Assembly and intersects with Rue de Grenelle. The Varenne (line 13) and Solférino (line 12) stations, as well as Invalides station (RER C), are all nearby, as are the gardens of the Rodin Museum, the Esplanade des Invalides and the neighbourhood's renowned schools. The shops on Rue du Bac and Le Bon Marché are within walking distance. A large vaulted cellar in the basement completes this property. The property is subject to the co-ownership regime. Agency fees payable by vendor - Montant moyen de la quote-part de charges courantes 4,800 €/yearly - Montant estimé des dépenses annuelles d'énergie pour un usage standard, établi à partir des prix de l'énergie de l'année 2023 : 2570€ ~ 3540€ - Luca PASQUINO - Agent commercial - EI - RSAC 399 797 968

Ref. : 86010160

BARNES BAC-VARENNE

ST-TROPEZ14 600 000 €

House for sale a - 12 rooms - 505 m²

SAINT-TROPEZ - LUXURY VILLA - 7 BEDROOMS

Ideally located in a private and secure domain 1km from the Place des Lices, this new villa of nearly 500 sqm offers an exceptional living environment and high level of finishes. On the ground floor, you will find a large living room, a dining room, a fully equipped kitchen and a bar. This level also includes a master suite. Upstairs, the villa offers four spacious bedrooms, each with its own private bathroom. The basement is designed to meet all the needs of the family and guests. It includes a dormitory that can accommodate up to six children, a staff room, a cinema room, a games room and a sports area. Outside, the property has a magnificent swimming pool surrounded by numerous relaxation areas, perfect for relaxing in the sun. A pétanque court completes the outdoor facilities as well as a garage for two cars. Equipment: Air conditioning, WIFI, alarm, safe, parking spaces. Information on the risks to which this property is exposed is available on the Géorisques website: www.georisques.gouv.fr. The property is located in an area subject to mandatory brush clearing. Renowned worldwide for its charm and its unique art of living, Saint-Tropez captivates visitors with its iconic harbour, beautiful beaches, renowned restaurants and luxury boutiques. An unmissable destination on the French Riviera, the village welcomes an international clientele every year, drawn by its distinctive atmosphere, prestigious events and Provençal heritage. Nestled between the Mediterranean Sea and the Var countryside, Saint-Tropez offers an exceptional lifestyle, within easy reach of the main airports and some of the Riviera's finest destinations. Located in a sought-after residential area of Saint-Tropez, Les Carles appeal with their peaceful, green surroundings, just a few minutes from the village centre and its shops. Appreciated for its tranquil atmosphere and privileged location, the area offers an attractive lifestyle, combining residential privacy with easy access to the beaches and Saint-Tropez's iconic destinations. A leading name in luxury real estate and an ambassador of the French art of living, BARNES operates an integrated network of 159 agencies across 21 countries and 75 destinations, assisting its clients with every aspect of their property and lifestyle projects.

Ref. : 85414611

BARNES SAINT-TROPEZ

ARCACHON2 730 000 €

House for sale a - 8 rooms - 332 m²

NEAR ARCACHON BEACH - 8-BEDROOM VILLA WITH SWIMMING POOL

EXCLUSIVELY AT MICHAEL ZINGRAF REAL ESTATE Ideally situated just a few minutes' walk from the beach, local shops and the train station, this 8-room villa, tastefully renovated to a high standard, offers the ultimate in comfort. The main level opens onto an entrance hall leading to a bright living room with unobstructed views, a fitted and equipped kitchen, and a master bedroom with an en-suite bathroom and walk-in wardrobe. Upstairs, there are three bedrooms, each with its own en-suite shower room, one of which features a study area. The garden level comprises a service entrance with cupboards, a utility room, a pantry, two bedrooms (one with an en-suite shower room), and a sauna. The 1,100 m² fenced plot features areas designed for relaxation, including a heated swimming pool, an outdoor kitchen and a boules court. An ideal property for enjoying the relaxed lifestyle of the Arcachon Basin, in a setting perfect for unwinding and spending time together.

Ref. : MZIBA1394

MICHAEL ZINGRAF BASSIN ARCACHON

ANTIBES399 000 €

Apartment for sale a - 3 rooms - 74 m²

A rare opportunity, a stunning 3-room apartment located in the sought-after Breguières neighborhood of Antibes. With a southwest-facing exposure, you'll enjoy the unobstructed views this pleasant home offers. Situated on the first floor of a prestigious 7-story residence, this 74m² property includes a living room of 18m², 2 bedrooms, 1 bathroom, 1 shower room, and 2 toilets. Designed for optimal comfort, the apartment features 2 lovely terraces totaling 33m², perfect for sunny meals thanks to its equipped open-plan kitchen. The interior condition is good, and the residential building was constructed in 1974. Moreover, this apartment boasts quality amenities: elevator, secure residence, peaceful environment, reinforced door, electric blinds and shutters, swimming pool. Lastly, a parking space and a cellar are also available. Breguières is a charming neighborhood located in the city of Antibes, 06600. This area stands out for its tranquility and peaceful setting. Tree-lined streets host a variety of residences, ranging from traditional houses to modern apartments. It's a quiet place to live, ideal for walks and offering great potential for families and nature lovers alike.

Ref. : 538V6963A

CIEL AZUR IMMOBILIER

LES GETS498 000 €

Apartment for sale a - 3 rooms - 56 m²

In the heart of the village and ski-in/ski-out!

Ideally located in the heart of the village, this 57 m2 apartment offers exceptional views of the slopes and the village. On the 1st floor of a well-maintained residence with elevator, discover this beautiful 3-room apartment, perfect for fully enjoying life in the resort. It consists of a large entrance hall with storage, 2 bedrooms with closets, a laundry room, a bathroom with WC, a recently renovated living room with a fully equipped open kitchen and a west-facing balcony, thus benefiting from exceptional sunshine from morning until evening ! From your living room, you can admire the excitement of the village: skiers, torchlight descents, fireworks and entertainment, all while enjoying a calm and sunny setting. Additional features include a ski locker and a large enclosed garage of over 16 m2. Don't miss this rare opportunity in the heart of the resort !

Ref. : LG1659

AGENCE IMMO'SELECT

MORZINE1 445 000 €

Apartment for sale a - 4 rooms - 81 m²

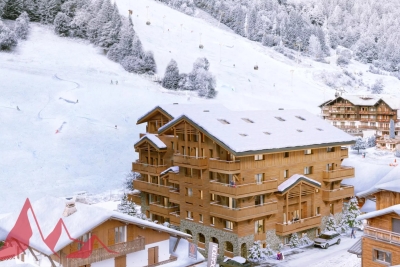
SKI-IN/SKI-OUT - New 3-Bedroom Apartment in the AUBERGADE Residence - Morzine's Best Location

SKI-IN/SKI-OUT - New 3-Bedroom Apartment in the AUBERGADE Residence - Morzine's Best Location Chalet L'Aubergade is a high-end residence located at the foot of the Pléney slopes in Morzine. This new residence will be built over five levels, each serving 1 to 5-bedroom apartments. Apartment 403 is located on the 4th floor and will comprise three bedrooms, a large living room, kitchen, and dining area, two bathrooms, and a large balcony. The total area of the apartment is 81.76m². The design of this luxurious residence makes the comfort of its occupants a priority; all apartments will feature large living spaces and balconies or terraces. A wide choice of quality materials and equipment will be made available to future residents to design the interior of your dreams. Secure parking and a ski locker are included in the sale price. For those looking for a rental investment, these apartments have huge potential thanks to their exclusive location right in the center of Morzine. Buyers can recover the 20% VAT under a pure rental scheme. We will be happy to provide you with information on the rental potential of the apartments. For more information, contact us at Morzine Immobilier. Information on the risks to which this property is exposed is available on the Géorisques website

Ref. : 403

MORZINE IMMOBILIER

VILLEFRANCHE-SUR-MER9 600 000 €

House for sale a - 10 rooms - 426 m²

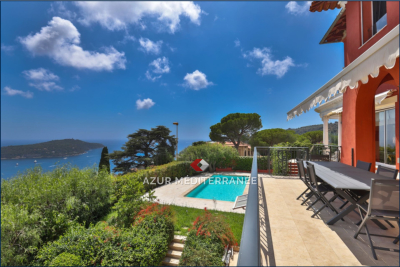
Exceptional Villa - Panoramic View of Villefranche-sur-Mer Bay Perched above Villefranche-sur-Mer, close to the Col de Villefranche, this exceptional villa enjoys a prime location with sweeping views of Villefranche-sur-Mer Bay stretching all the way to Cap Ferrat. Its position also ensures quick access to Nice and Monaco, just about 10 minutes from Monaco and 30 minutes from Nice International Airport. Spanning over 420 m² of living space across three levels, the property stands out with its Belle Époque-inspired architecture and distinctive purple facade. From the entrance, the main floor opens into a spacious, bright double living room, leading onto a rotunda terrace overlooking the pool and offering stunning sea views. A dining room, a fully equipped kitchen, and three bedrooms with en-suite bathrooms complete this level. The upper floor is dedicated to the sleeping quarters, featuring three bedrooms, including a 29 m² master suite with a 35.5 m² bathroom, as well as an office. The garden level houses leisure and wellness areas with a game room, fitness room, dressing room, and several rooms that can be converted into an office or guest bedroom. The property also benefits from numerous terraces and a pergola, providing various outdoor spaces to enjoy the views of Villefranche-sur-Mer and Cap Ferrat. A garage accommodating three vehicles completes the estate.

Ref. : 382V1029M

AZUR MÉDITERRANÉE

CAP-D'AIL2 490 000 €

Apartment for sale a - 4 rooms - 146 m²

Luxury residence - Pool - Sea view - Close to beach Mala

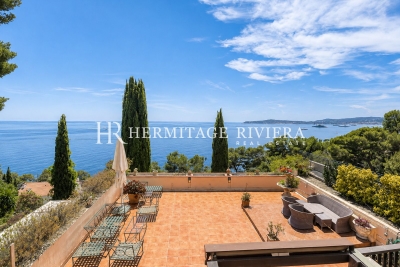
Sole Agent! Superb Duplex in a Contemporary Secure Residence with Direct Access to the Sea. Ideally located in a peaceful, modern residence surrounded by lush vegetation, with caretaker, two swimming pools, and direct access to the seafront, this exceptional duplex offers a rare opportunity. Just a short walk from the village of Cap-d'Ail and only 5 minutes from Monaco, the apartment of 146 m² (Carrez law) is in perfect condition, having been completely renovated by the current owner. It comprises an entrance hall opening into a spacious living and dining area with a veranda currently used as an office, a fully equipped open-plan kitchen, guest WC, and cloakroom. On this level, there is access to a south-west facing terrace of 100 m² offering panoramic views of the coast as far as Cap Ferrat, as well as to a second shaded terrace/garden on the east side of the property. Upstairs, the principal suite with dressing room and bathroom opens onto a 47 m² terrace; a second bedroom with en-suite bathroom also opens onto this terrace. A third bedroom with bathroom benefits from direct access to a 67 m² terrace and rear garden. The apartment is sold with two garages, one of which includes a 15 m² mezzanine for storage, as well as a cellar.

Ref. : HR2725

Hermitage Riviera

ST-JEAN-D'AULPS295 000 €

House for sale a - 8 rooms - 103 m²

Touvaches Alpine Chalet

RENOVATED ALPINE CHALET FOR SALE IN SAINT JEAN D'AULPS Fall in love with this exceptional, rare property—a true haven of serenity nestled right in the heart of the forest. With a usable floor area of 103 m², this alpine chalet perfectly blends mountain authenticity with the modern comforts of a village home. Fully ready for immediate use, it features running water, electricity supplied by a generator, and a septic tank system. Located in an incredibly quiet and unspoiled area, this peaceful retreat offers an idyllic lifestyle without compromising on accessibility: it is easily reached in just 2 minutes by SUV or via a pleasant 500-meter walk. Inside, the layout includes two cozy bedrooms and a spacious mezzanine, perfect for hosting family and friends. A unique market opportunity for nature lovers seeking to disconnect and enjoy a self-sufficient lifestyle. This semi-detached alpine chalet is laid out as follows: Garden level: -Entrance -Vaulted cellar -Living area with fitted kitchen and lounge space featuring a wood-burning stove -Separate toilet with hand basin Upper floor: -Mezzanine -Bedroom with sloping ceilings -Second bedroom with direct outdoor access -Bathroom with shower, sink, toilet, and heated towel rail Under the roof: -Mezzanine/sleeping area ALPESVENTE EXCLUSIVITY For any question or organize a viewing, contact Clement at 00336 15 59 22 03 You would like a legal valuation of your property, or an opinion of value in St Jean d'Aulps. Get in touch with ALPESVENTE Saint Jean d'Aulps is a village located in between Thonon les Bains and Morzine. This village is one of the most visited in the valley because of its ski resort of Le Roc d'Enfer which offers great possibilities of family holidays. The slopes are diverse and adapted to all levels (green, blue, red…). But most important of all, this resort offers an exceptional panorama on the Roc d'Enfer and the slopes go through the forests for beautiful descents of 5km in the heart of nature. If the beautiful resort stretching all the way to Bellevaux isn't enough for you, you can also get to the resorts of Morzine-Avoriaz in 10 minutes. Young as well as old find happiness in Saint Jean d'Aulps ! In Saint Jean d'Aulps you can find: - In the village : different shops and services open all year round (restaurants, bars, book shop, bakery, butchers, chemist and food shops). - In the resort : you can find a ski school, food and regional product shops, bars, restaurants, sport shops. It is also in Saint Jean d'Aulps that you can find some of the main structures in the valley such as schools, tax office, gymnasium, medical center… On the southward hillside of the village, lovely individual chalets benefit from a maximum of sunlight and from a magnificent view on the resort of the Roc d'Enfer. In the summer, it is possible to get to the beaches around the Lac de Montriond in less than 10 minutes and to the ones of Lake Geneva in about 25 minutes. On the way down to Thonon les Bains you can also go rafting or canyoning or even visit the gorges located over the river (La Dranse). This village has a number of advantages and a promise of great trails offered by the other close villages of the valley. In the winter as well as in the summer, a bus goes through the village on the way to Morzine which grants easy access to the other ski resorts. Geneva airport is located about an hour and a quarter away by car. Measurements and surfaces given as an indication Fees to be paid by the seller. Not subject to DPE. Information on the risks to which this property is exposed is available on the Geohazards website: www.georisques.gouv.fr.

Ref. : 19530-ALPESVENTE

ALPESVENTE.COM

EYGALIÈRES3 700 000 €

House for sale a - 7 rooms - 315 m²

This splendid property, set within grounds of 17,000 m², has been restored to an exceptional standard and nestles within a tranquil and verdant position in the countryside around the sought-after village of Eygalieres. Offering a total built area of approx. 315 m², the light and bright interior comprises, on the ground floor, a kitchen with scullery, a dining room, an elegant sitting room with a fireplace, high ceilings and large picture windows and two en-suite bedrooms. Up on the first floor there are three more en-suite bedrooms and there is one further guest bedroom suite that is independent, ideal for receiving family and friends in complete tranquillity. Outside, there are several terraces which are ideal for passing long summer evenings and a 16m x 5m pool which sensitively blends in with the landscaped grounds. A view to the west of the Alpilles hills gives the finishing touch to this truly special home.

Ref. : 192

Colpaert et Wehrle

NICE699 000 €

Apartment for sale a - 6 rooms - 165 m²

NICE - LIBÉRATION / VERNIER: SPACIOUS 6-ROOM APARTMENT OF 165 SQM WITH BALCONIES

NICE - LIBÉRATION/VERNIER: In a beautiful period building, a SPACIOUS 6-ROOM APARTMENT OF 165 SQM WITH BALCONIES. Comprising an entrance hall, a large living room with adjoining dining area and a beautiful fitted and equipped open-plan kitchen, 5 bedrooms including a master suite with shower room, ample storage and hallways, a bathroom with WC, a laundry room, and a separate WC. The apartment is in perfect condition, offering VERY SPACIOUS ROOMS and HIGH CEILINGS. Air conditioning and double glazing. Two cellars complete this attractive property. A garage in the neighboring building is available for purchase. Close to all shops, the tram, Gare Thiers train station, and a short walk from Gare du Sud. Contact our Nice Era Gambetta real estate agency; specialists in Nice real estate, for more information (sales, purchases, valuations, real estate advice...). Contact us at 04 92 07 87 52!

Ref. : n1029

ERA GAMBETTA

CALLAS2 290 000 €

House for sale a - 10 rooms - 457 m²

Villa for sale in Callas with guest house

REF: 112024 168 SOLE AGENT Graced with picturesque views of the historic village of Callas in the Var region, this stunning 4-bedroom villa combines timeless elegance with modern luxury. Set on 6,605 m² of well-maintained grounds, the 380 m² single-level main house features: • An impressive entrance hall with a central skylit atrium. • Three spacious ensuite bedrooms, including a master suite with walk-in closet and study. • A luminous, fully equipped kitchen with an eat-in dining area and connected utility pantry. • Expansive formal living and dining rooms, both opening onto the terrace. • A cozy study with a fireplace and guest amenities. The elegant 76 m² guest house by the pool comfortably sleeps four guests and includes a double bedroom with ensuite bathroom, a separate shower room and toilet, an open-plan living space with a modern kitchen, and bespoke fitted beds. The exterior offers a large south-facing terrace overlooking the pool, a boules court, spacious parking with a secure double garage, and lift access to the cellar below the house. Minutes from Callas village, with easy access to Nice Airport and the renowned Terre Blanche golf resort and spa, this villa is an ideal countryside retreat, perfect for enjoying the best of Provençal living. The information about the risks this property is exposed to is available on the Géorisques website: www.georisques.gouv.fr.

Ref. : 062025-297

FINE AND COUNTRY

FRÉJUS296 500 €

House for sale a - 4 rooms - 75 m²

Frejus

In a secure residential area, a semi-detached villa in the style of a village house. Entrance hall with built-in wardrobes, a large garage with a water point. Upstairs: a toilet, an open-plan fitted kitchen, a bright and air-conditioned living room, and a terrace with access to a private garden. On the second floor: an air-conditioned landing leading to three bedrooms, a shower room, and a separate toilet. Double glazing. Parking in front of the house.

Ref. : 7174

ANGELI IMMOBILIER

NICE1 590 000 €

Apartment for sale a - 5 rooms - 132 m²

Nice lower Fabron area, exceptional 4-room penthouse with panoramic sea view and independent studio

NICE WEST / LOWER FABRON AREA : Located in a quiet area, just a few minutes' walk from shops, the tramway, and the sea, on the top floor of a luxury residence, this exceptional 132 m² penthouse opens onto a magnificent, nearly 280 m² single-storey terrace with panoramic views of the sea, hills, and city. With direct elevator access, the only apartment on this floor, this luxuriously renovated apartment is a joy to live in every day. It comprises an entrance hall, living and dining room, a high-end semi-open kitchen, three bedrooms with closets, two of which are en suite, storage space, a laundry room, a large cellar, and a 25 m² garage. A separate 18 m² studio is located at the foot of the building. A must-see. 5% agency fee included, payable by the seller.

Ref. : 11329

NICE PROPERTIES MASSENA