OK
More than Less than
€  ok

Key-words : a

Houses and Apartments, your real estate specialist magazine offers a selection of ads that match with the keyword a. You can refine your search by specifying the area or price range in the navigation bar link Search for a House/Apartment.

SANARY-SUR-MER1 685 000 €

Apartment for sale a - 4 rooms - 105 m²

Sanary - Near the port

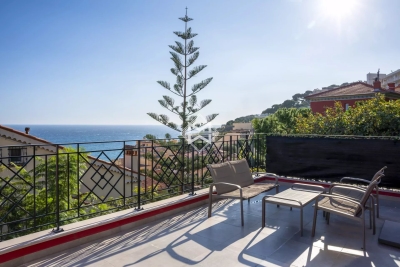
Just one kilometer from the port of Sanary, this 105 m² three-bedroom apartment is located on the third and top floor of a secure residence and enjoys unobstructed views of the sea and the port. This rooftop apartment has a spacious south-facing terrace of approximately 70 m². The living room, with a surface area of approximately 55 m², includes a kitchen that opens onto a living room and terrace. The sleeping area consists of two bedrooms, a bathroom, and a master suite with a dressing room and bathroom. A double garage and an elevator serving the residence complete this property. Agency fees payable by vendor - Nombre de lots dans la copropriété: 30 - Montant moyen de la quote-part de charges courantes 3,160 €/yearly - Martin SABIN - Agent commercial - EI - RSAC 879 704 690

Ref. : 86805633

BARNES SANARY LUXURY REALTY

VALBONNE1 195 000 €

House for sale a - 7 rooms - 176 m²

VILLA 5BR - UNOBSTRUCTED VIEW

Mouans-Sartoux - Located in a residential neighborhood, in a quiet area, this fully renovated charming villa of 176m2 is built on a 1850m2 land with swimming pool and pool house. On the main living level: A large living-dining room with open kitchen, all opening onto the outdoor space. This level also offers 2 bedrooms and 1 bathroom. Upstairs: 2 bedrooms and 1 bathroom. In addition: 1 guest house including 1 bedroom, 1 bathroom, and a storage area. The property features a closed garage and numerous parking spaces. "Information about the risks to which this property is exposed is available on the Géorisques website: www.georisques.gouv.fr"

Ref. : 86481152

Luximmo

BORMES-LES-MIMOSAS3 500 000 €

House for sale a - 8 rooms - 272 m²

EXCLUSIVE - BORMES-LES-MIMOSAS - CAP BENAT - 275 M² VILLA - 6 BEDS - SWIMMING POOL - GARAGE

Set within the private and secure Cap Bénat estate, this property of approximately 275 sqm is situated on landscaped grounds of over 3,000 sqm, close to the beaches and tennis courts. It offers a master suite with sea views, three bedrooms, two bathrooms and living areas opening onto the garden. A separate flat with two bedrooms, a bathroom, a shower room and a living area with a kitchen provides a dedicated space for family or guests. A 5 x 12 m swimming pool, a pétanque court, a garage and several outdoor areas complete the property. This property is located in an area subject to mandatory brush-clearing regulations. Information regarding the risks to which this property is exposed is available on the Géorisques website: www.georisques.gouv.fr Agency fees payable by vendor - Montant moyen de la quote-part de charges courantes 4,250 €/yearly - Montant estimé des dépenses annuelles d'énergie pour un usage standard, établi à partir des prix de l'énergie de l'année 2021 : 4260€ ~ 5780€ - Carl DUVERGER - Agent commercial - EI - RSAC Toulon 888783834

Ref. : 86677527

BARNES SANARY LUXURY REALTY

ANTIBES354 000 €

Apartment for sale a - 2 rooms - 41 m²

Charming 2-room apartment in the heart of Old Antibes

Ideally located in the heart of Old Antibes, on the 2nd floor of a charming building, this 2-room apartment is appealing due to its authenticity and sought-after location, in the immediate vicinity of shops, the Provençal market, restaurants and beaches. The apartment comprises a pleasant living room with an open-plan kitchen, a lounge offering a welcoming living space, a comfortable bedroom, a bathroom, and a separate WC. Its functional layout and warm atmosphere make it a particularly pleasant place to live. Whether for a main residence, a pied-à-terre on the French Riviera or a quality rental investment, this apartment represents a great opportunity in one of the most sought-after areas of Antibes.

Ref. : 5598

AGENCE DES REMPARTS

NEUILLY SUR SEINE917 400 €

Apartment for sale a - 5 rooms - 119 m²

Viager occupied WITHOUT annuity. Mr. 81 years old - Mrs. 77 years old

Viager occupied WITHOUT annuity. Mr. 81 years old - Mrs. 77 years old Very well located on Rue Windsor in Neuilly-sur-Seine, in a beautiful modern building that has just been renovated. Apartment on the 2nd floor with elevator, very bright, comprising an entrance, a very nice reception room with living-dining area, all opening onto a large balcony overlooking gardens, a fully equipped separate kitchen with plenty of storage, a master suite with bedroom, dressing room, bathroom and toilet, two other bedrooms, a bathroom, guest toilet, and a laundry room. A cellar and a parking space complete this property. Energy performance D 228 GES D 49 Property tax €2300 per year Charges €950 per month. No ongoing legal procedures.

Ref. : MZIPARG282

MICHAEL ZINGRAF REAL ESTATE PARIS RIVE GAUCHE

ROQUEBRUNE-CAP-MARTIN2 790 000 €

House for sale a - 5 rooms

Fully renovated townhouse with panoramic sea views over the Bay of Golfs Bleus.

This beautifully renovated townhouse offers high-end finishes in an exceptional setting with panoramic views over the Bay of Golfs Bleus. The property includes an open, fully equipped kitchen that extends into a dining area and a living room, all opening onto a terrace with a sea view. It boasts four en-suite bedrooms, three of which have sea views, each with its own bathroom. A private elevator serves each floor providing easy and convenient access. The interiors feature high-quality materials and a refined layout. The home also includes a wellness area with a sauna, hammam, and gym, a laundry room, and a terrace with a jacuzzi to fully enjoy the spectacular views. Agency fees payable by vendor - Montant estimé des dépenses annuelles d'énergie pour un usage standard, établi à partir des prix de l'énergie de l'année 2021 : 2171€

Ref. : 9613

MAGREY AND SONS

ST-GILLES Price between 500 000 € and 900 000 €

House for sale a - 14 rooms - 900 m²

Between Nîmes and Arles, a house, an atmosphere, a story. There are houses you visit and others you step into like a memory. Behind its stone walls, this residence reveals a unique world, covering nearly 900 m² in total. A place where time seems to slow down, where each room has its own character. From the moment you walk in, the tone is set. A spacious hall, a grand staircase, original materials. You can imagine soft footsteps, coming home at the end of the day, long summer evenings stretching out. Outside, the surprise is complete. A private courtyard, shielded from view, with a discreetly integrated basin on the side, extended by several terraces with no overlooking neighbors. Rare living spaces, Mediterranean in style, where simple, almost timeless moments are shared. Inside, the volumes, textures, and antique details create a warm and authentic atmosphere. Each bedroom has its own identity, blending period charm with room to evolve. Here, it's not just about square meters. It's about quality of life, character, and vision. Presentation video available upon request Phone: 0626019845

Ref. : 944V78M

Histoire De Pierres

MANDELIEU-LA-NAPOULE1 197 000 €

House for sale a - 10 rooms - 252 m²

Peaceful Villa with Pool and Open Views | Mandelieu-la-Napoule

Located in the sought-after Bel Horizon district, within immediate proximity to shops, schools, and all amenities, this villa with a pool offers great potential and simply awaits a refresh to restore its full charm. Set in a privileged environment, this property of approximately 252 sqm is spread over two levels and features ten spacious rooms. It notably includes a living room with a fireplace opening onto a continuous balcony, five bedrooms, a generous kitchen, as well as a veranda that opens onto the sun-drenched terrace and the pool. The plot of approximately 1,300 sqm includes a closed garage. A large storage area completes the property and offers further development potential. Ideally located in a desirable area close to the seaside, this villa represents an excellent opportunity for a renovation project.

Ref. : 8292

MAGREY&SONS SAINT-TROPEZ

TOURRETTES-SUR-LOUP265 000 €

Apartment for sale a - 2 rooms - 94 m²

Tourrettes-sur-Loup – Renovated Village House with a Large 40 sqm Cellar

In the heart of the village of Tourrettes-sur-Loup, tucked away in a quiet lane, this charming and authentic village house of approximately 54 sqm immediately stands out for its character and excellent overall condition. Arranged over two levels, the property has been fully renovated while retaining the features that give traditional village houses their unique appeal: exposed beams, unusual volumes and a warm, inviting atmosphere. The ground floor comprises a spacious bedroom. Upstairs, the living area includes a dining room, a fully equipped kitchen, a shower room with toilet and a lounge. Part of the lounge is currently arranged as an additional sleeping area, but once cleared it could easily be restored to a generous and comfortable living space. From the dining room, an opening offers a lovely view across the village rooftops and surrounding hills, with a glimpse of the Mediterranean Sea in the distance. Bright and welcoming, the house also benefits from air conditioning — a particularly appreciated feature and relatively rare in older village properties. An additional major asset can be found on the lower level: A large cellar of approximately 40 sqm, with independent access, currently used as a laundry room, storage area and technical room housing the boiler and air-conditioning equipment. This generous additional space offers excellent potential for use as a workshop or for further adaptation according to individual needs, subject to permitted uses and applicable regulations. A charming and beautifully maintained village house, ready to move into, ideal as a main residence, pied-à-terre or holiday home, just a few steps from the shops and amenities of Tourrettes-sur-Loup. Property tax: €462 Energy Performance Rating (DPE): D & D Information regarding the risks to which this property is exposed is available on the Géorisques website: www.georisques.gouv.fr Agency fees of 5% including VAT are included in the sale price and payable by the seller.

Ref. : 87316358

M Riviera

PARIS 9EME1 450 000 €

Apartment for sale a - 6 rooms - 165 m²

Paris 9th – Exceptional Parisian lifestyle: elegance, spaciousne

In an elegant, impeccably maintained 1900 stone building with a lift, Engel & Völkers presents this superb 165.08 sq m Carrez reception and family apartment, located on the first floor. From the entrance, the generous proportions, abundant natural light and period character immediately impress. A spacious entrance gallery with ample storage leads to a magnificent 43.61 sq m double reception room, ideal for entertaining, and a large 16.28 sq m eat-in kitchen, the true heart of the apartment. The sleeping quarters, entirely overlooking a pleasant tree-lined courtyard, offer remarkable peace and quiet in the heart of Paris. They comprise four beautiful bedrooms, including a suite with a shower room and private WC, benefiting from independent access and easily suitable for conversion into a studio, professional space or self-contained accommodation. A bathroom, dressing room, utility room and separate WC complete this particularly functional area. The apartment enjoys triple exposure to the east, south and west, ensuring optimum natural light throughout the day. Fully renovated with taste, it combines contemporary comfort with the timeless charm of period features, including herringbone parquet flooring, elegant mouldings and original fireplaces. This rare property is equally suited to a family seeking a prestigious apartment, investors, international clients or professionals, as professional use is authorised in the building. Heating and hot water are individually supplied. A cellar completes the property. A rare property combining prestige, generous proportions, peace and quiet, natural light and a sought-after address, offering exceptional potential in one of the most desirable areas of Paris's Right Bank. Joint ownership of 67 lots Average annual charges: €4,021 Legal proceedings in progress: no Energy rating: E (326) – Greenhouse emissions: B (10) Estimated annual energy costs for the property: €3,220–€4,380 Transaction fees VAT to be paid by the buyer: 4% Net seller's price: €1,394,230 Information about the risks to which this property is exposed is available at the Géorisques website: www.georisques.gouv.fr Located in the heart of a sought-after neighborhood, this property enjoys an environment that is both vibrant and pleasant. In the immediate vicinity of shops, restaurants, everyday services, and public transport, it offers a practical and comfortable lifestyle. The area is valued for its elegance, well-balanced activity, and easy access to the main business hubs. Green spaces, cultural facilities, and numerous amenities within walking distance enhance the quality of life in this highly desirable neighborhood.

Ref. : W-04A45T

ENGEL & VÖLKERS

CAP-D'AIL1 550 000 €

House for sale a - 3 rooms - 83 m²

Charming renovated villa in Cap d'Ail, 200m from Monaco – Sea View

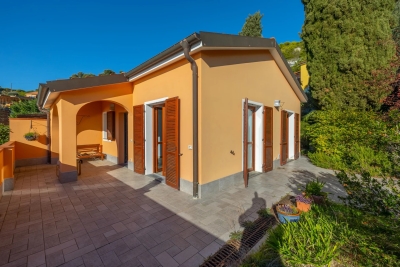
Just a stone's throw from Monaco, this modern and air-conditioned villa, sold fully furnished, is set on a 383 m² plot featuring multiple terraces and an open sea view.The property offers a bright living room with an open-plan kitchen equipped with Miele appliances, a main bedroom with en-suite bathroom (bathtub, shower, and toilet), as well as a separate 9 m² bedroom with dressing room located in an exterior annex. Outdoor highlights: Swimming pool (2.5 m x 5 m), landscaped garden of 250 m² with exotic plant and barbecue/plancha area. There is also potential to add a 24 to 26 m² room on the upper terrace, ideal for creating an additional bedroom with bathroom. A rare opportunity on the Monaco border – perfect as a primary residence or a holiday home. Agency fees payable by vendor

Ref. : 9618

MAGREY AND SONS

PARIS 7EME7 950 000 €

Apartment for sale a - 6 rooms - 265 m²

Paris 7 - Apartment - Champ-de-Mars - high floor - unobstructed views - 4 suites - in perfect condition - Turnkey

This magnificent turn-key apartment with balconies overlooking the Champ-de-Mars is on the 3rd floor of a 4-story building with an elevator dating from 1925. This fully renovated and air-conditioned apartment comprises an entrance hall, a spacious living room extended by a big sitting/dining room directly overlooking the Champ-de-Mars, a fully fitted and equipped kitchen in the continuity of the living room also overlooking the Champ-de-Mars, a master suite with its walk-in closet and full bathroom, three more suites overlooking the side alley, each with its own shower room and toilet, as well as a guest toilet. In addition to its highly sought-after location, this very bright apartment offers unobstructed views of the Champ-de-Mars, a perfectly optimized floor plan and a luxury renovation. The apartment is "ready to move in" and furnished. - with an additional €250K (including agency fees) for the furniture. This property is sold with a parking space and 4 cellars in the underground of the building. The property is subject to the condominium ownership regime. No legal proceedings are currently underway. Agency fees payable by vendor - Nombre de lots dans la copropriété: 48 - Montant moyen de la quote-part de charges courantes 15,600 €/yearly - Montant estimé des dépenses annuelles d'énergie pour un usage standard, établi à partir des prix de l'énergie de l'année 2021 : 4140€ ~ 5620€ - Les informations sur les risques auxquels ce bien est exposé sont disponibles sur le site Géorisques : www.georisques.gouv.fr

Ref. : 84228870

BARNES SAINT-GERMAIN-DES-PRES

VENTIMIGLIA420 000 €

House for sale a - 3 rooms - 70 m²

House in Grimaldi ***ITALY*** near the border - Panoramic view

Discover this charming house, with garage, private parking and condominium pool, located in Mortola. ***just a stone's throw from the French border, Comune de Ventimiglia. With an area of 53 m², this property offers two comfortable bedrooms and three bright rooms, perfect for enjoying the idyllic setting of the region. The modern interior is designed for comfort and efficiency, with an air-conditioning system to maintain a pleasant atmosphere all year round. Large windows allow an abundance of natural light, highlighting the elegant finishes and thoughtful furnishings. Outside, enjoy panoramic sea and mountain views, enhanced by an automatic watering system that keeps the garden lush and inviting. A unique opportunity for those seeking a haven of peace in the Mediterranean. In the gardens: 1. a fig tree (excellent white figs, "Goutte d'Or" variety) 2. a grapefruit tree 3. an avocado tree (very productive, with lots of fruit every summer) 4. a mandarin tree (which, however, bears no fruit) 5. a peach tree 6. several medlar trees 7. three olive trees 8. two myrtle trees 9. one oleander for cooking (not oleander)

Ref. : X52298

GIOTTO Riviera Real Estate

LA ROUVIERE990 000 €

House for sale a - 29 rooms - 613 m²

Character property with swimming pool 613 m2 of living spa

In the heart of the village of La Rouvière , this remarkable stone property embodies all the charm and authenticity of southern architecture. Behind its walls steeped in history lies an exceptional property offering over 613 m2 of living space , designed as a truly unique living space. Full of character, the property reveals an authentic architecture blending exposed stone walls, vaulted rooms, generous volumes and rooftop terraces offering beautiful views of the village and surrounding landscapes. The complex comprises several harmoniously arranged, independent apartments , allowing for a wide range of lifestyle possibilities. This unique configuration opens the door to various uses: - Large family home; - Charming second home; - Property intended for tourist reception or accommodation; - Holiday home that can accommodate family and friends; - Heritage or artistic project. Each space has its own atmosphere, while maintaining an architectural coherence that gives the property the feel of a small private hamlet . Outside, the swimming pool blends perfectly into this peaceful environment, offering a privileged place to relax during beautiful Mediterranean days. The property also benefits from significant structural work recently carried out , with the complete overhaul of the foundations of the entire building, providing a level of security and serenity that is particularly appreciated for a property of this nature. The highlights - Over 613 m2 of living space; - Characterful stone property ; - Several independent accommodations; - Terraces and outdoor spaces; - Pool ; - Unobstructed views; - Exceptional potential for a family or tourism project. Rare in its size, character and numerous development possibilities, this property constitutes a unique and inspiring living space , ideal for lovers of characterful homes looking for a unique project in the south of France. Price: EUR1,100,000 (agency fees included) Full file and further information available upon request. Nicolas Diaz

Ref. : 142

Diaz IMMOBILIER

ROQUEFORT-LES-PINS7 400 000 €

House for sale a - 8 rooms - 600 m²

Contemporary villa with panoramic sea view.

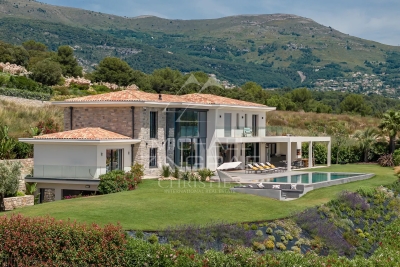
Located in Roquefort-les-Pins, just 25 minutes from Nice International Airport and 10 minutes from the village of Saint-Paul-de-Vence, this contemporary architect-designed villa impresses with its elegant lines, generous volumes, and breathtaking views of the Mediterranean Sea and surrounding hills. Built with very high-quality materials and meticulously designed, the property offers approximately 600 m² of living space spread over three levels. The vast reception areas, bathed in light thanks to large bay windows, open onto spacious terraces equipped with a bioclimatic pergola and a fully fitted summer kitchen. The mirror pool measuring 14 x 4.5 m invites relaxation and contemplation, while a fire pit creates a warm atmosphere for summer evenings. The villa includes five en-suite bedrooms, each with its own bathroom or shower, as well as an independent apartment, ensuring comfort and privacy for all its occupants. Amenities also include a wine cellar, a gym, and a billiard area with a dedicated lounge. The garage, equipped with a turning platform for optimal parking comfort, complements the numerous outdoor parking spaces. An intelligent home automation system allows the entire property to be controlled remotely. Air conditioning, refined finishes, and thoughtful arrangements for a Mediterranean lifestyle make this villa an exceptional property on the Côte d'Azur.

Ref. : MZIOP1111

Michaël Zingraf Christies International Real Estate OPIO