OK
More than Less than
€  ok

Key-words : a

Houses and Apartments, your real estate specialist magazine offers a selection of ads that match with the keyword a. You can refine your search by specifying the area or price range in the navigation bar link Search for a House/Apartment.

LE PLAN-DE-LA-TOUR1 500 000 €

House for sale a - 6 rooms - 250 m²

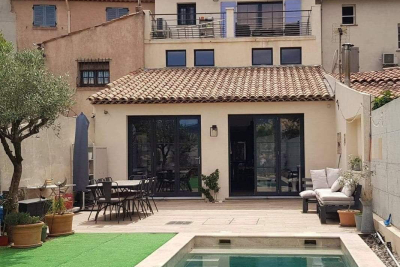
Discover this village house built in 2020 with quality materials on land of approximately 500 m2 located in the heart of the village of Plan-de-la-Tour. Spread over 3 levels, this 250 m2 residence offers a spacious and bright living space. On the ground floor, you will find a large dining room with a fully equipped open kitchen, 2 bedrooms, a bathroom, a laundry room, a pantry and a separate toilet. Upstairs, a master suite with its dressing room and bathroom with bathtub, an office on the mezzanine and a separate toilet. On the third and last level, 2 en-suite bedrooms, one with its own terrace with a clear view of the hills and a separate toilet. For your comfort, a location provided for an elevator serving each level, underfloor heating and air conditioning. Outside, a large terrace with a swimming lane and a garage to be completed. Possibility of raising the garage. You will also find a parking area. This central location in the village makes it easy to access all local amenities, whilst providing a private and peaceful living space. This home is ideal for those seeking a blend of modern elegance, convenience and village living.

Ref. : 1_612V313M

FEDERAGENCES

CAVALAIRE-SUR-MER1 050 000 €

House for sale a - 6 rooms - 191 m²

BERTRAND FOUCHER IMMOBILIER invites you to discover in a residential and sought-after area, this villa built on a plot of 1,550 m² with panoramic SEA view over the bay of Cavalaire. This villa on two levels is composed of: On the ground floor: an entrance hall, a living room, a separate kitchen, two bedrooms, two bathrooms, a toilet, a laundry room, several terraces SEA VIEW Upstairs, an entrance hall, a living room, a kitchen, a master suite with bathroom and dressing room, a bedroom, a toilet, several terraces SEA VIEW A large garage A petanque ground, The land is suitable for a swimming pool

Ref. : 949V184M

BERTRAND FOUCHER IMMOBILIER

MENTON958 000 €

Apartment for sale a - 2 rooms - 76 m²

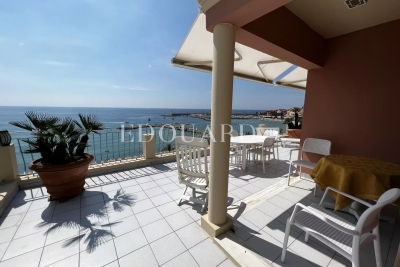
Penthouse with spectacular terrace and an amazing sea view, on the top floor a beautiful old style building

Buying property on the French Riviera, ideally located in Menton, in the renowned residential district of Garavan, only a few steps from facilities, beaches and the marina. On the top floor of a beautiful old style building, for sale magnificent penthouse of 76 sqm in excellent condition with security door, video intercom, double glazing, electric sunblinds and shutters. Consisting of hall with wardrobe, very bright living room, dining room, fully equipped independent kitchen, bedroom, dressing, shower room with bidet and window, 44 sqm spectacular terrace with a lovely loggia and an amazing panoramic sea view, possibility of great garage in addition. South-East facing and in a very sunny setting, exceptional product.

Ref. : 7317415

EDOUARD VII

LES ISSAMBRES629 000 €

House for sale a - 4 rooms - 88 m²

FOR SALE: 4-ROOM VILLA WITH SEA VIEW, 2/3 BEDROOMS, TERRACE, GARDEN AND GARAGE IN LES ISSAMBRES

In a small residence with a swimming pool in Grand Boucharel, this charming house offers sea views and comprises a large living room with an open-plan kitchen, a bedroom on the ground floor, and two adjoining bedrooms upstairs. A lovely terrace wraps around the house and includes a summer kitchen. The property has two entrances, parking spaces, and a closed garage that could be converted into a studio. Ideal as a holiday home or for seasonal rentals.

Ref. : 2931

SEA VIEW PROPERTY / GROUPE AGENCE DU CAP

MONTAGNY250 000 €

House for sale a - 3 rooms - 95 m²

For sale - Village house - 3 Vallées ski area

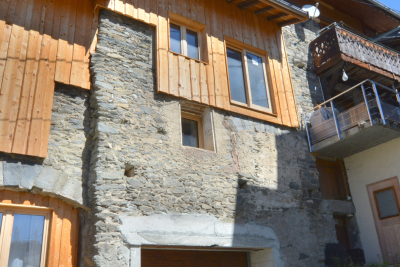
In the heart of Montagny Chef-Lieu, a quiet and sought-after village near Bozel, RMP Immobilier is now marketing an attractive semi-detached house, partially renovated, allowing the future owner to personalise the interior according to their needs. Sold with planning permission to complete the renovation works, 2-3 bedrooms possible. The property enjoys plenty of natural light and an east facing aspect and offers a surface area of approximately 125 m2 including garage. Above the garage, there are two unfinshed floors and a mezzanine to complete. The structural work and major construction have already been completed: a brand-new roof, new windows and doors, insulation, a concrete floor on the first floor, and a timber floor structure on the second. Utility connections still need to be installed, but the various services are located in the immediate vicinity. A wonderful opportunity to personalise your future home or mountain retreat, just a stone's throw from major ski resorts.

Ref. : 1474

AGENCE RMP IMMOBILIER

AGAY649 000 €

House for sale a - 6 rooms - 120 m²

VILLA WITH VIEW ON THE ESTEREL

For sale charming 6 rooms villa located in Agay facing a stunning view on the red rocks of the Esterel. The villa offers 120m² of living surface and195m² total with the annexes, everything built on a 1314m² verdant and wooded land. Exceptionally peaceful area 15 min by walk from the beach and shops, and 5 min by walk from hiking in nature, perfect for sunsets lovers. The two separate levels of the villa provide the benefit to use the house as 2 apartments and could be connected by stairs in the future. Each ground is composed by 2 bedrooms, bathroom, terraces and the upper one have the benefit of a living room with separate kitchen wit dinning corner. This well-maintained villa with significant potential for expansionthanks to its highly desirable outbuildings. Rare opportunity in a prime location.

Ref. : 634

MILLESIME IMMOBILIER AGAY

LA ROQUETTE-SUR-SIAGNE1 370 000 €

House for sale a - 6 rooms - 199 m²

Contemporary Villa - unobstructed view - quiet

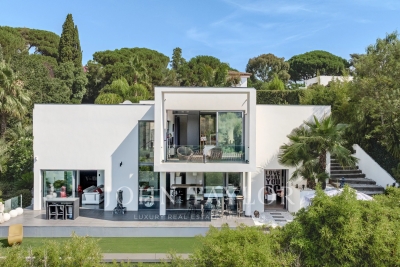
La Roquette-sur-Siagne – In a peaceful setting and enjoying a south-facing exposure Discover this elegant contemporary villa of about 200 m², built on a 1,000 m² plot with a swimming pool. The villa comprises: On the ground floor: A landing serving a master suite with bathroom, shower, separate WC, and access to a terrace. Two bedrooms fitted with closets. A shower room with WC. On the garden level: A large bright living room with open kitchen. A guest WC. A study area with plenty of storage. An adjoining kitchen. An additional bedroom with a shower room and separate WC. A garage and several parking spaces complete this property with quality amenities, located in a sought-after area.

Ref. : V1498MGS

JOHN TAYLOR MOUGINS

ST-AYGULF785 000 €

House for sale a - 4 rooms - 130 m²

SAINT AYGULF: EXCLUSIVE - CHARMING HOUSE - VIDEO AVAILABLE

A beautiful and charming villa with exposed beams and stonework. Set on a relatively flat, landscaped plot of 1305m2, it comprises: an entrance hall, a spacious living/dining room with a fireplace, a separate kitchen with a pantry area, two suites each with an en-suite shower room, and a toilet. Upstairs: a mezzanine with sea views, a bedroom with a rooftop terrace and panoramic views, and a shower room with a toilet. A 9x5m chlorine swimming pool and terrace complete the property. There is also a detached garage. Some modernization work is required (single glazing, electric radiators, kitchen, etc.). South-facing and not overlooked. Information on the risks to which this property is exposed is available on the Géorisques website: www.georisques.gouv.fr

Ref. : 7186

ANGELI IMMOBILIER

CANNES749 000 €

Apartment for sale a - 3 rooms - 80 m²

CANNES MONTROSE 3-ROOM APARTMENT, 80 M², WITH A BEAUTIFUL GARDEN AND TERRACES In the heart of the highly sought-after residential neighborhood of Montrose, in a luxury residence that has recently undergone a complete renovation, come discover this superb ground-floor apartment with 80 m² of living space, offering unobstructed views and absolute tranquility. The apartment features a beautiful, light-filled living area that opens directly onto the terrace and the perfectly maintained private garden. A separate, fully equipped, and functional kitchen leads out to a second terrace, creating a seamless extension of the living spaces. The sleeping area includes two bedrooms: one en suite with a bathroom and walk-in closet, while the second bedroom has its own shower room. A guest restroom completes the layout. The lush, peaceful outdoor areas offer an exceptional living environment and allow you to fully enjoy the sunshine in complete privacy. A cellar and a garage in the basement are included in the price. There is an option to purchase a second parking space for an additional fee Translated with (free version)

Ref. : 7283

CENTURY 21 ADHERE TRANSACTIONS

PARIS 8EME1 470 000 €

Apartment for sale a - 4 rooms - 96 m²

Exceptional duplex - Parc Monceau -

Paris 8th - Exclusive - A few steps from Parc Monceau, in one of the most sought-after neighborhoods on Paris's Right Bank. Engel & Völkers presents an elegant 96.30 m² duplex apartment, nestled within a magnificent high-end period building, perfectly maintained and benefiting from top-of-the-range security features with a live-in caretaker, keypad entry systems and intercom. Sheltered from urban disturbances, this rare property, located on the ground floor and 1st floor, sits at the heart of a large inner courtyard, offering remarkable peace and exceptional natural light. A true haven of peace in the 8th arrondissement, it charms with its warm atmosphere and the harmonious balance of its volumes. The entrance reveals a beautiful reception area comprising a living room and dining room with generous proportions, ideal for entertaining. The separate kitchen, fully fitted and equipped with quality materials and appliances, meets the requirements of a contemporary lifestyle. A guest toilet completes this first level. The upper floor, accessible via an internal staircase, houses the sleeping area. A landing leads to two lovely light-filled bedrooms, a shower room with refined finishes and an integrated laundry area, as well as separate toilets. A sound basement cellar completes this property. A parking space located in the building is available at an additional cost. EPC: D / 202 kWh/m²/year Greenhouse gas emissions: B / 7 kg CO²/m²/year Estimated annual energy costs for the dwelling: between €1,440 and €2,000. Energy prices indexed as of 01/01/2021. Condominium of 191 lots. Average annual charges for the lots: €2,967. Property tax: €2,651. Ongoing procedure: no. Transaction fees payable by the seller Information on the risks to which this property is exposed is available on the Géorisques website: www.georisques.gouv.fr. In the immediate vicinity of Parc Monceau, a prime location in Paris's 8th arrondissement, this area appeals for its elegant, residential lifestyle, combining distinctive Haussmannian buildings and former private mansions. The neighborhood offers a rare balance between calm and centrality: - secure, highly sought-after environment - hushed atmosphere, particularly valued for its tranquility - immediate proximity to major thoroughfares such as Boulevard Haussmann Ideally served by public transport, it is just a few minutes from the Monceau, Villiers and Miromesnil stations, providing quick access to the whole of the capital. Both residential and lively on weekdays, the area benefits from the presence of numerous offices, quality shops and restaurants, while retaining a more peaceful atmosphere at weekends. Lastly, its strategic location makes it easy to reach: - Saint-Lazare station and its major connections - the Champs-Élysées - as well as several emblematic neighborhoods in western Paris School catchment area: - Monceau Public Primary School, Chaptal Middle School - People & Baby Galipette daycare center

Ref. : W-048VOQ

ENGEL & VÖLKERS

CANNES699 000 €

Apartment for sale a - 3 rooms - 70 m²

La Californie - Co-exclusive Apartment with rooftop terrace and open nature views – Residence with s

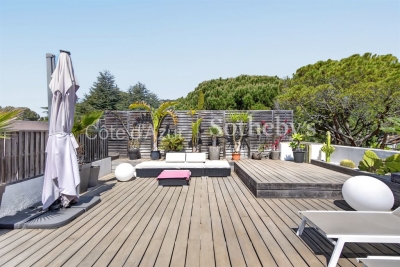
In Cannes, in the residential district of La Californie Pézou, this approximately 70 sqm apartment is set within a residence with a swimming pool. It features a living room with an open-plan kitchen extending onto a terrace facing the rising sun, two bedrooms with en-suite shower rooms, as well as a dressing area. A 60 sqm rooftop terrace offers open views over the surrounding natural landscape. A cellar, an indoor parking space, and an outdoor parking space complete this property. Ideally located in a quiet and sought-after environment, close to the centre of Cannes and the beaches. Presented by Côte d'Azur Sotheby's International Realty. Côte d'Azur Sotheby's International Realty.

Ref. : CA6-3061

COTE D'AZUR SOTHEBY'S INTERNATIONAL REALTY

PARIS 17EME270 000 €

Apartment for sale a - 2 rooms - 25 m²

Bright - Dual-aspect - Near Batignolles

Under offer Engel & Völkers presents this charming 25 m² one-bedroom apartment on the second floor of a beautiful period building, just steps from the sought-after Brochant metro area and the iconic Batignolles district. Fully renovated and in excellent condition, this dual-aspect apartment stands out for its natural light and optimized layout. It comprises a pleasant living room opening onto a peaceful courtyard, with an open-plan kitchen, a bedroom enjoying unobstructed views of the street and a private mansion, and a shower room with toilet. This property offers a highly desirable lifestyle, combining period charm, the comfort of a recent renovation, and a privileged location in the heart of a vibrant neighborhood, in the immediate vicinity of shops, restaurants, and public transport. A 6 m² cellar and a storage room in the communal areas complete this apartment, making it an ideal opportunity for a first purchase, an investment, or an elegant Parisian pied-à-terre. Energy performance rating: E (299 kWh/m²/year) Greenhouse gas emissions: B (11 kg CO?/m²/year) Estimated annual energy costs for the property: €740 to €1,100 Condominium comprising 21 lots Average annual service charges: €1,812.60/year Ongoing proceedings: No Transaction fees, including VAT, payable by the seller Information on the risks to which this property is exposed is available on the Géorisques website: www.georisques.gouv.fr With its village feel and rapid development, the Épinettes district appeals through its authenticity, welcoming atmosphere and quality of life. Rue Gauthey, one of its most popular thoroughfares, perfectly embodies this balance between Parisian charm and neighbourhood vitality. Lined with local shops, cafés, restaurants and independent boutiques, it offers a pleasant daily lifestyle where everything is within walking distance. Just minutes from Les Batignolles and Square des Épinettes, the area also benefits from excellent transport links via Brochant and Guy Môquet stations (Line 13), as well as the nearby Porte de Clichy (Line 14, RER C and T3b tram), making travel throughout Paris easy. Once a working-class neighbourhood, Les Épinettes has become one of the most sought-after areas in north-west Paris. Today, it attracts residents with its diversity, family-friendly atmosphere and strong potential for appreciation, while retaining an authentic and vibrant neighbourhood identity.

Ref. : W-04AG72

ENGEL & VÖLKERS

STE-MAXIME4 800 000 €

House for sale a - 7 rooms - 266 m²

SAINTE-MAXIME – SEA VIEW VILLA – 7,800 SQM LANDSCAPED ESTATE – SWIMMING POOL – WALKING DISTANCE TO THE BEACH

Ideally located within one of Sainte-Maxime's most sought-after private residential estates, just a short stroll from the beaches of La Nartelle, this remarkable property enjoys an exceptional setting combining privacy, tranquillity and prestige. Built in the 1960s, the villa is set within a magnificent landscaped park of approximately 7,800 sqm, enhanced by a large swimming pool and its pool house. A particularly rare feature, the property benefits from three independent access points, providing exceptional ease of access as well as outstanding development potential. The main residence comprises an entrance hall, a spacious living room with fireplace, a separate fully fitted kitchen, three bedrooms and two bathrooms. Upstairs, two additional bedrooms and a shower room complete the sleeping accommodation. The lower level includes a garage, wine cellar, boiler room and several storage areas. Impeccably maintained, the villa has retained the charm and authenticity of its original features while offering excellent scope for renovation or contemporary refurbishment to suit the future owner's vision. A truly exceptional opportunity, the building plot offers the possibility of constructing two additional villas with swimming pools, subject to obtaining the necessary planning permissions. This unique characteristic provides outstanding investment and asset enhancement potential, whether for a prestigious family estate, a long-term investment or a high-end residential development project. Information regarding the potential risks to which this property is exposed is available on the Géorisques website: www.georisques.gouv.fr. This property is located within an area subject to mandatory vegetation clearance regulations (French wildfire prevention requirements). ENERGY RATING: F – CLIMATE RATING: F Estimated annual energy costs for standard use: €6,434 – €8,706 (reference year: 2021). New DPE (Energy Performance Certificate) version. Agency fees payable by vendor

Ref. : 87145057

BARNES Sainte-Maxime

PARIS 1ER577 500 €

Apartment for sale a - Studio - 32 m²

Renovated Studio - Tuileries

Paris 75001 - Vendôme - Ideally located in the heart of the prestigious 1st arrondissement of Paris, just a few meters from the Tuileries Garden, Rue Saint-Honoré, and Rue de Rivoli, a studio that benefits from an exceptional location, within a secure environment perfectly served by transportation. Nestled in a beautiful old standing building with a concierge, this property develops a surface area of 32m². Its optimized layout includes a pleasant living room with an open kitchen as well as a bathroom. The apartment fully overlooks the courtyard, offering rare and sought-after tranquility in the heart of the capital. This property is an ideal opportunity for a Parisian pied-à-terre, a heritage investment, or a first purchase in one of the most popular districts of Paris, immediately close to the Louvre, the Tuileries, and the finest stores on Rue Saint-Honoré. A service room is offered in addition to the price. DPE: E (325 kWh/m²/year) Greenhouse Gas Emissions: 12 kg CO2/m²/year Estimated annual energy costs of the housing: between €990 and €1,390 Property subject to co-ownership status. No ongoing procedures. Transaction fees including tax payable by the seller. Risk information for this property is available on the Géorisques website: www.georisques.gouv.fr

Ref. : 87095870

Polo Properties

CABRIS1 190 000 €

House for sale a - 6 rooms - 265 m²

For sale property in Cabris

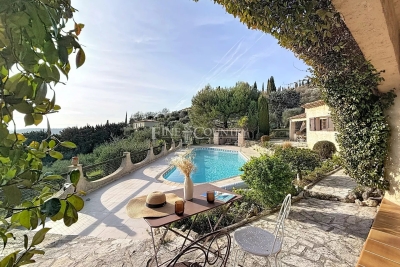
Ref. 012026 374 Just a short walk from the charming hilltop village of Cabris, this traditionally built Provençal villa stands out for its generous volumes, full south-facing exposure, and exceptional panoramic views over the surrounding countryside, with the sea as a stunning backdrop. Offering approximately 265 sqm of living space, the property is set on a magnificent terraced plot of 6,283 sqm, beautifully planted with around one hundred olive trees, providing an authentic and unspoiled setting. The villa features five comfortable bedrooms, three bathrooms, and a welcoming kitchen, extended by a pantry and a laundry room. The spacious living area, arranged into several distinct zones, enjoys abundant natural light and opens onto a large adjoining library. Wide sliding glass doors lead to a sun-drenched terrace with a barbecue area, ideal for fully enjoying the Mediterranean climate. Although some modernisation work is required, the house benefits from a solid structure, quality construction, and strong potential to create an elegant, warm, and personalised living space. The generous volumes allow for numerous layout possibilities. Outdoors, you will enjoy a magnificent heated swimming pool measuring 15 x 5.5 metres, perfectly integrated into a peaceful, elevated setting, ensuring sunshine and serenity. Numerous outbuildings and features complete this property: Double garage and several parking spaces, second garage/workshop convertible into a games room, underground temperature-controlled wine cellar, carport and storage chalet, multiple access gates, solar-powered domestic hot water, double glazing, mains drainage.

Ref. : 012026-374

FINE AND COUNTRY